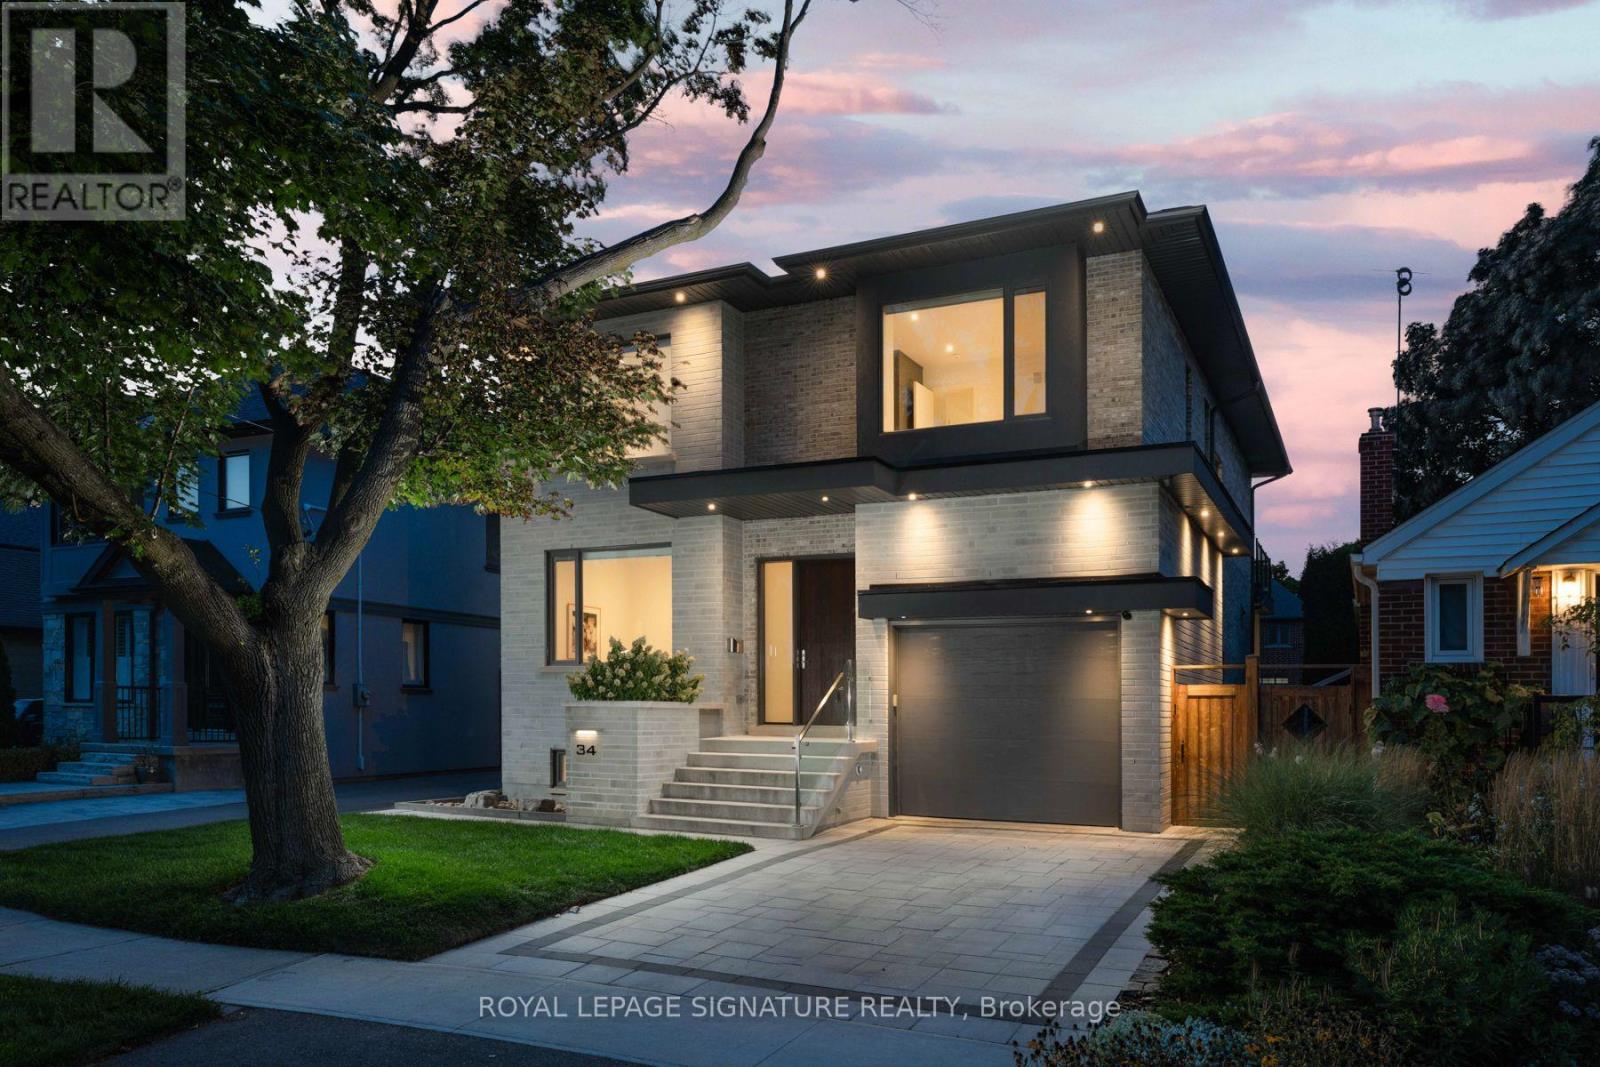
34 Edgecroft Road
Toronto (Stonegate-Queensway), Ontario M8Z2B6
MLS # W13861446
Property Details
Type
Detached
Beds
6
Baths
5
Status
For Rent
More homes like this
About this property
Luxury Lease Opportunity in Etobicoke! Nestled on a quiet, tree-lined street in one of Etobicoke's most desirable neighbourhoods, this exceptional custom-built home offers over 4,600sq. ft. of finished living space, including a fully finished walkout lower level. Featuring 4 spacious bedrooms, 2 additional lower-level rooms, 5 bathrooms, and a garage with vehicle lift, this home combines luxury, space, and functionality.The main floor features soaring 10-ft ceilings, oversized windows, custom built-ins, and abright open-concept layout. The chef-inspired kitchen is equipped with premium Wolf appliances, abundant cabinetry, generous prep space, and a walkout to the covered deck and fully fenced,pool-sized backyard. A detached cabana and private main-floor office add even more versatility. Upstairs, 9-ft ceilings complement 4 generous bedrooms, including a luxurious primary retreatwith a coffered ceiling, walk-in closet, spa-inspired 5-piece ensuite, and private balcony. Convenient upper-level laundry.The finished walkout basement features 2 additional rooms, a full bathroom, second kitchen, laundry hookup, and direct backyard access-ideal for extended family, guests, a nanny suite, home gym, or recreation space. Minutes to top-rated schools, Sherway Gardens, parks, restaurants, TTC, GO Transit, Gardiner, QEW & Hwy 427, with easy access to downtown and Pearson Airport. Flexible lease terms available, including short-term options.
Rent Affordability
Affordability guide
Enter income
A common guideline is keeping rent near 30% of gross monthly income. This is an estimate only.
Rooms
| Room | Level | Dimensions |
|---|---|---|
| Office | Main level | 3.05 x 3.76 |
| Recreational, Games room | Lower level | 9.08 x 12.2 |
| Kitchen | Lower level | 9.08 x 12.2 |
| Bedroom | Lower level | 3.24 x 3.62 |
| Bedroom | Lower level | 3.26 x 4.02 |
| Living room | Main level | 4.26 x 3.96 |
| Dining room | Main level | 3 x 3.96 |
| Family room | Main level | 4.6 x 4 |
| Kitchen | Main level | 5.9 x 4.27 |
| Primary Bedroom | Second level | 5.33 x 4.45 |
| Bedroom 2 | Second level | 5.03 x 3.9 |
| Bedroom 3 | Second level | 3.5 x 4.72 |
| Bedroom 4 | Second level | 4.11 x 4.82 |
| Laundry room | Second level | 1.6 x 2.9 |
Facts & Location
Interior Size
4,600 sq ft
Parking
4 spaces
Lot Size
41 x 1331 FT
Listing data
Listing information is provided for personal, non-commercial use and should be independently verified before making real estate decisions.
Last refreshed: Oct 5, 2026 12:30 PM
Explore nearby searches
SEO-friendly searches for this area, property type, and nearby neighbourhoods.
Similar Properties
More nearby listings that may fit the same search.
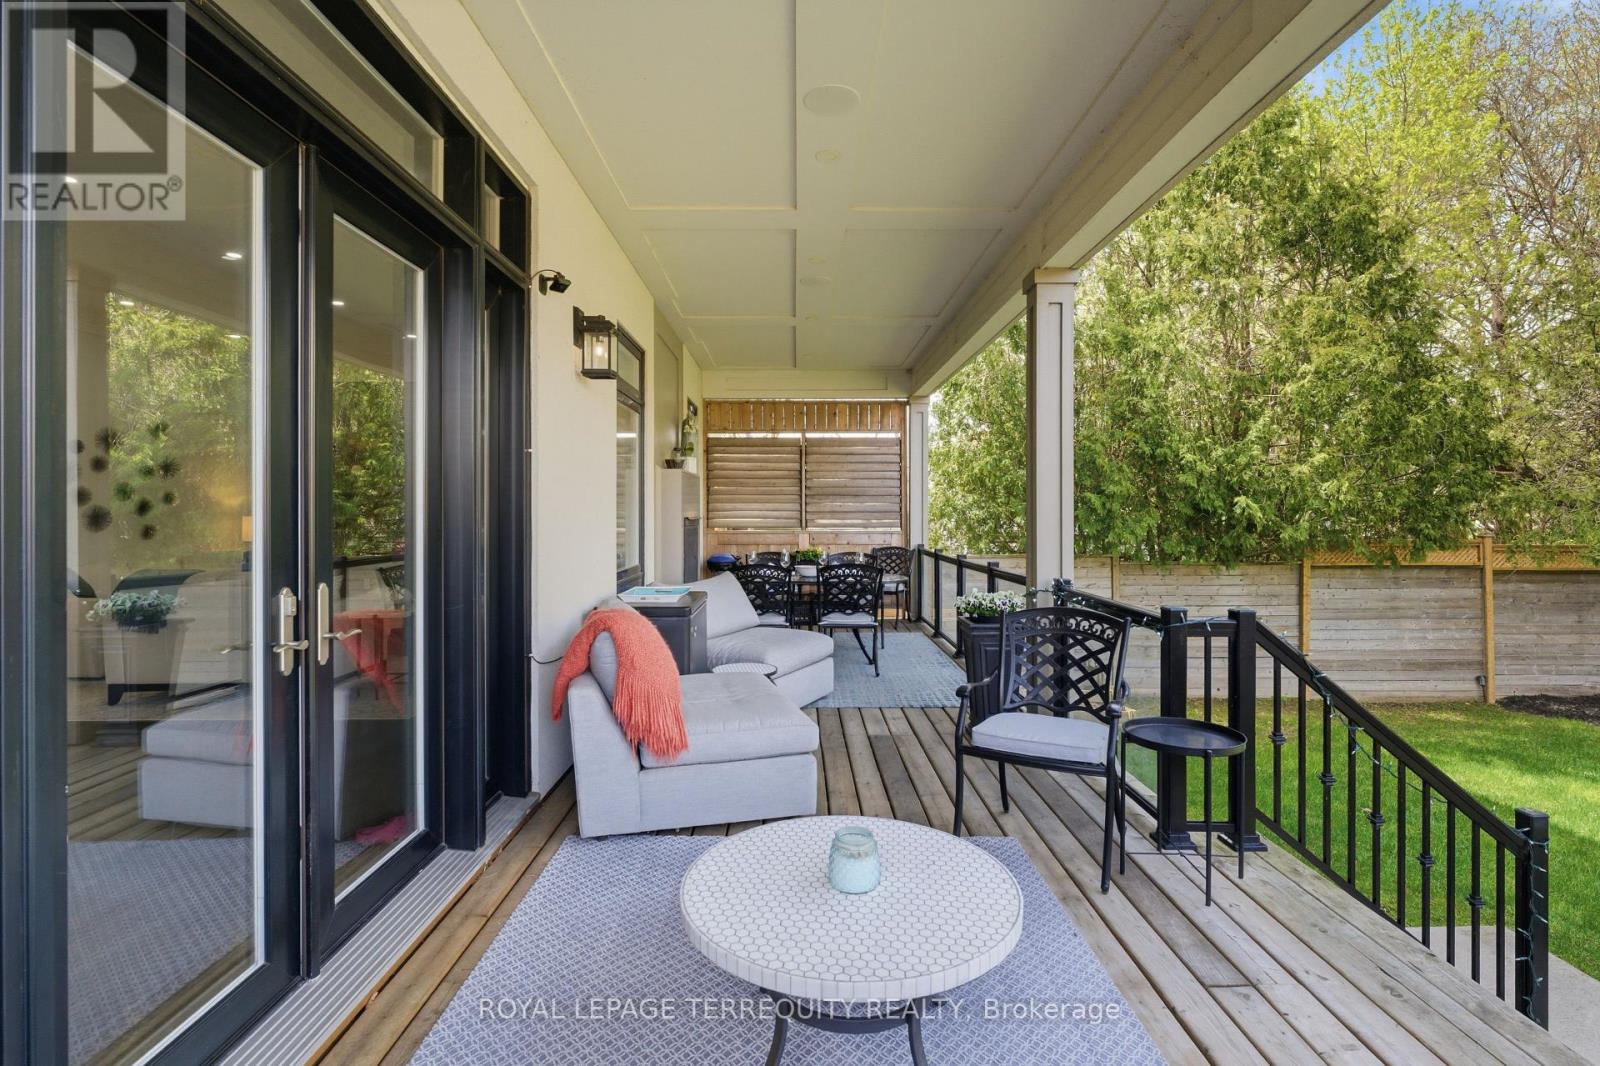
$9,750/mo
130 Edgecroft Road
Toronto (Stonegate-Queensway) · MLS # W13557300
5 bed · 5 bath · 4,000 sq ft
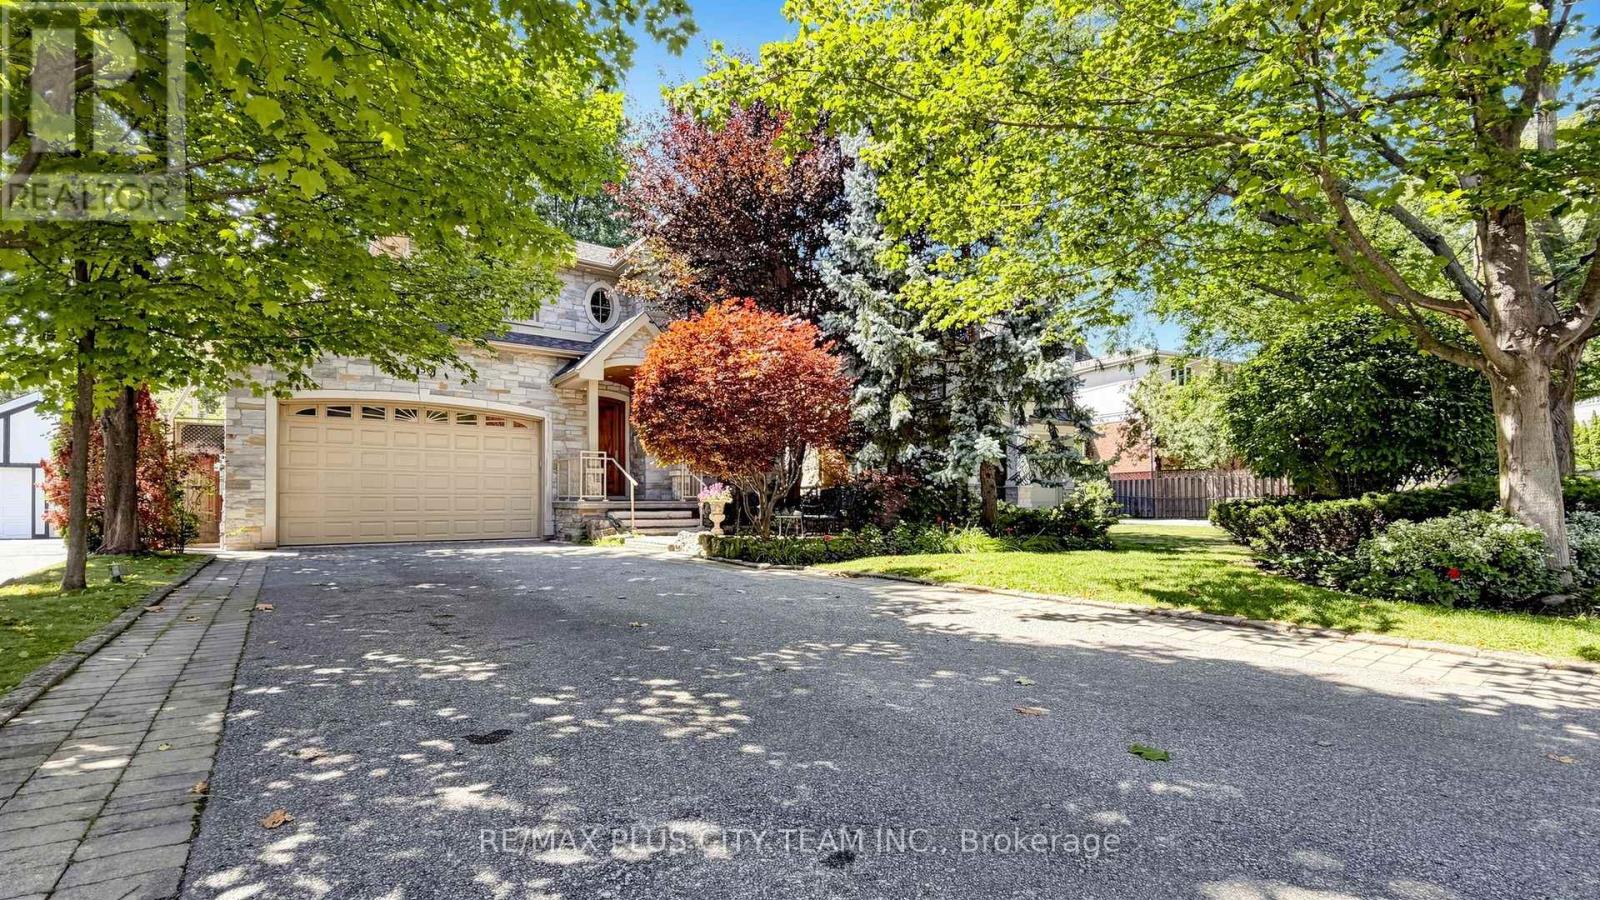
$8,999/mo
50 Bonnyview Drive
Toronto (Stonegate-Queensway) · MLS # W13702028
7 bed · 5 bath
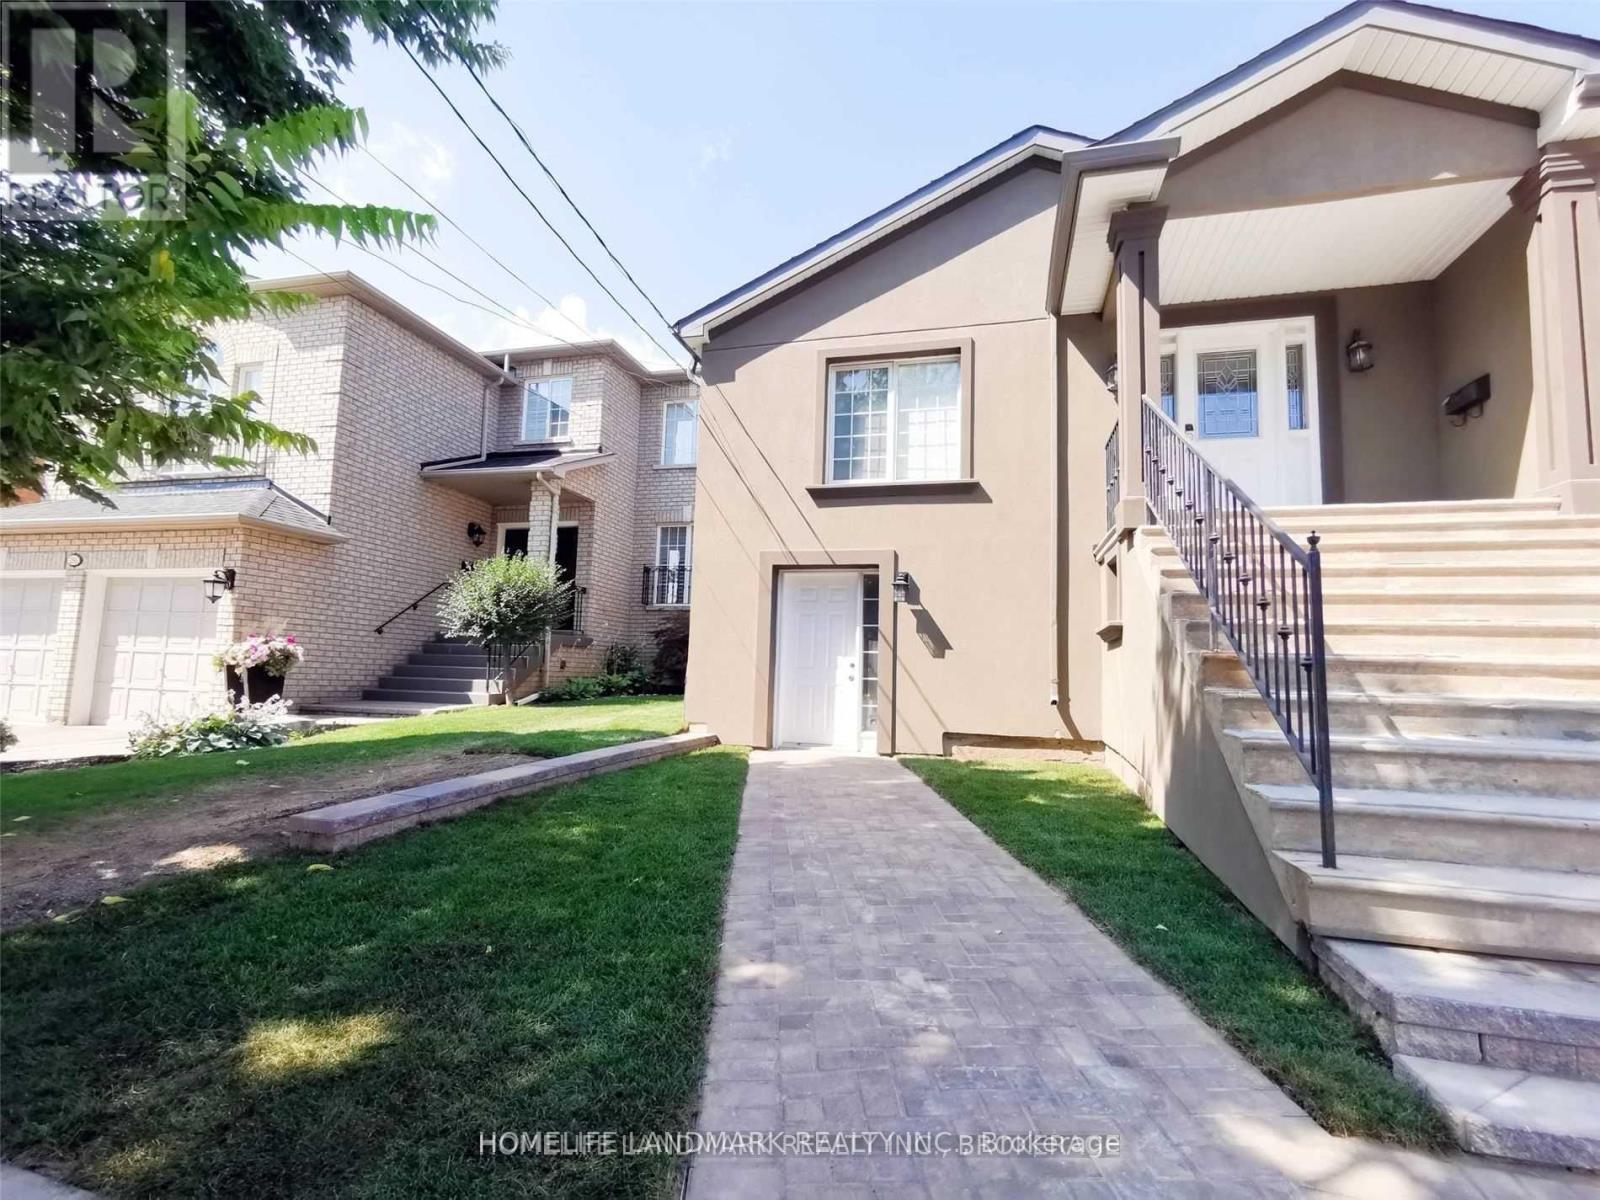
$1,900/mo
288 Maple Leaf Drive
Toronto (Rustic) · MLS # W13758320
3 bed · 1 bath