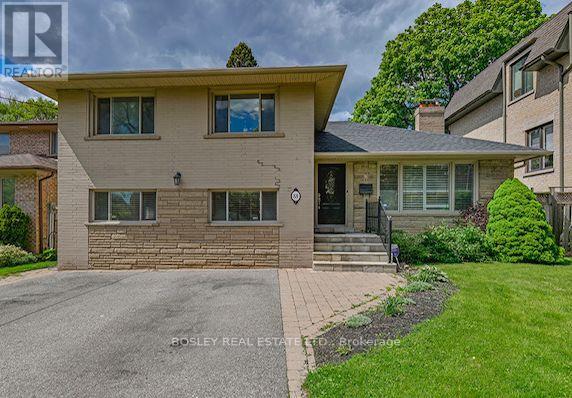
88 Carmichael Avenue
Toronto (Bedford Park-Nortown), Ontario M5M2W9
MLS # C13860832
Property Details
Type
Detached
Beds
4
Baths
2
Status
For Rent
More homes like this
About this property
Welcome to this beautifully updated 4-bedroom side-split, set on a rare 50-foot lot in prestigious Ledbury Park. Bright, spacious and exceptionally functional, this inviting family home blends classic mid-century character with thoughtful modern updates. The open-concept living room features expansive windows and a handsome wood-burning fireplace, flowing seamlessly into the renovated kitchen and dining area with a walkout to a large deck and private, landscaped backyard-perfect for summer dinners, entertaining and everyday family life. With multiple living spaces, there's plenty of room for everyone to spread out. A spacious above-grade family room offers an ideal spot for movie nights, kids or casual gatherings, while the generous lower-level recreation room provides additional flexibility for a home office, gym, playroom or media space. Outside, the expansive 50-foot lot offers wonderful privacy and room to enjoy, while a double private drive provides parking for up to four cars. Ideally located in one of Toronto's most sought-after family neighbourhoods, just minutes from excellent schools, parks, transit and the shops and restaurants along Avenue Road, with convenient access to major highways. A warm, spacious and beautifully maintained home offering the space, comfort and convenience that make Ledbury Park such a desirable place to live.
Rent Affordability
Affordability guide
Enter income
A common guideline is keeping rent near 30% of gross monthly income. This is an estimate only.
Rooms
| Room | Level | Dimensions |
|---|---|---|
| Utility room | Lower level | 6.43 x 3.91 |
| Living room | Main level | 4.24 x 3.84 |
| Kitchen | Main level | 2.21 x 1.35 |
| Dining room | Main level | 3.45 x 3.2 |
| Primary Bedroom | Upper Level | 5.54 x 3.35 |
| Bedroom 2 | Upper Level | 3.84 x 3.35 |
| Bedroom 3 | Upper Level | 3.28 x 2.69 |
| Bedroom 4 | Ground level | 3.84 x 3.35 |
| Family room | Ground level | 6.15 x 5.89 |
| Recreational, Games room | Lower level | 5.79 x 3.89 |
Facts & Location
Parking
2 spaces
Lot Size
50 x 115 FT
Listing data
Listing information is provided for personal, non-commercial use and should be independently verified before making real estate decisions.
Last refreshed: Oct 5, 2026 11:30 AM
Explore nearby searches
SEO-friendly searches for this area, property type, and nearby neighbourhoods.
Similar Properties
More nearby listings that may fit the same search.

$4,950/mo
405 Bedford Park Avenue
Toronto (Bedford Park-Nortown) · MLS # C13767294
3 bed · 3 bath

$4,350/mo
119 Caribou Road
Toronto (Bedford Park-Nortown) · MLS # C13775738
4 bed · 3 bath
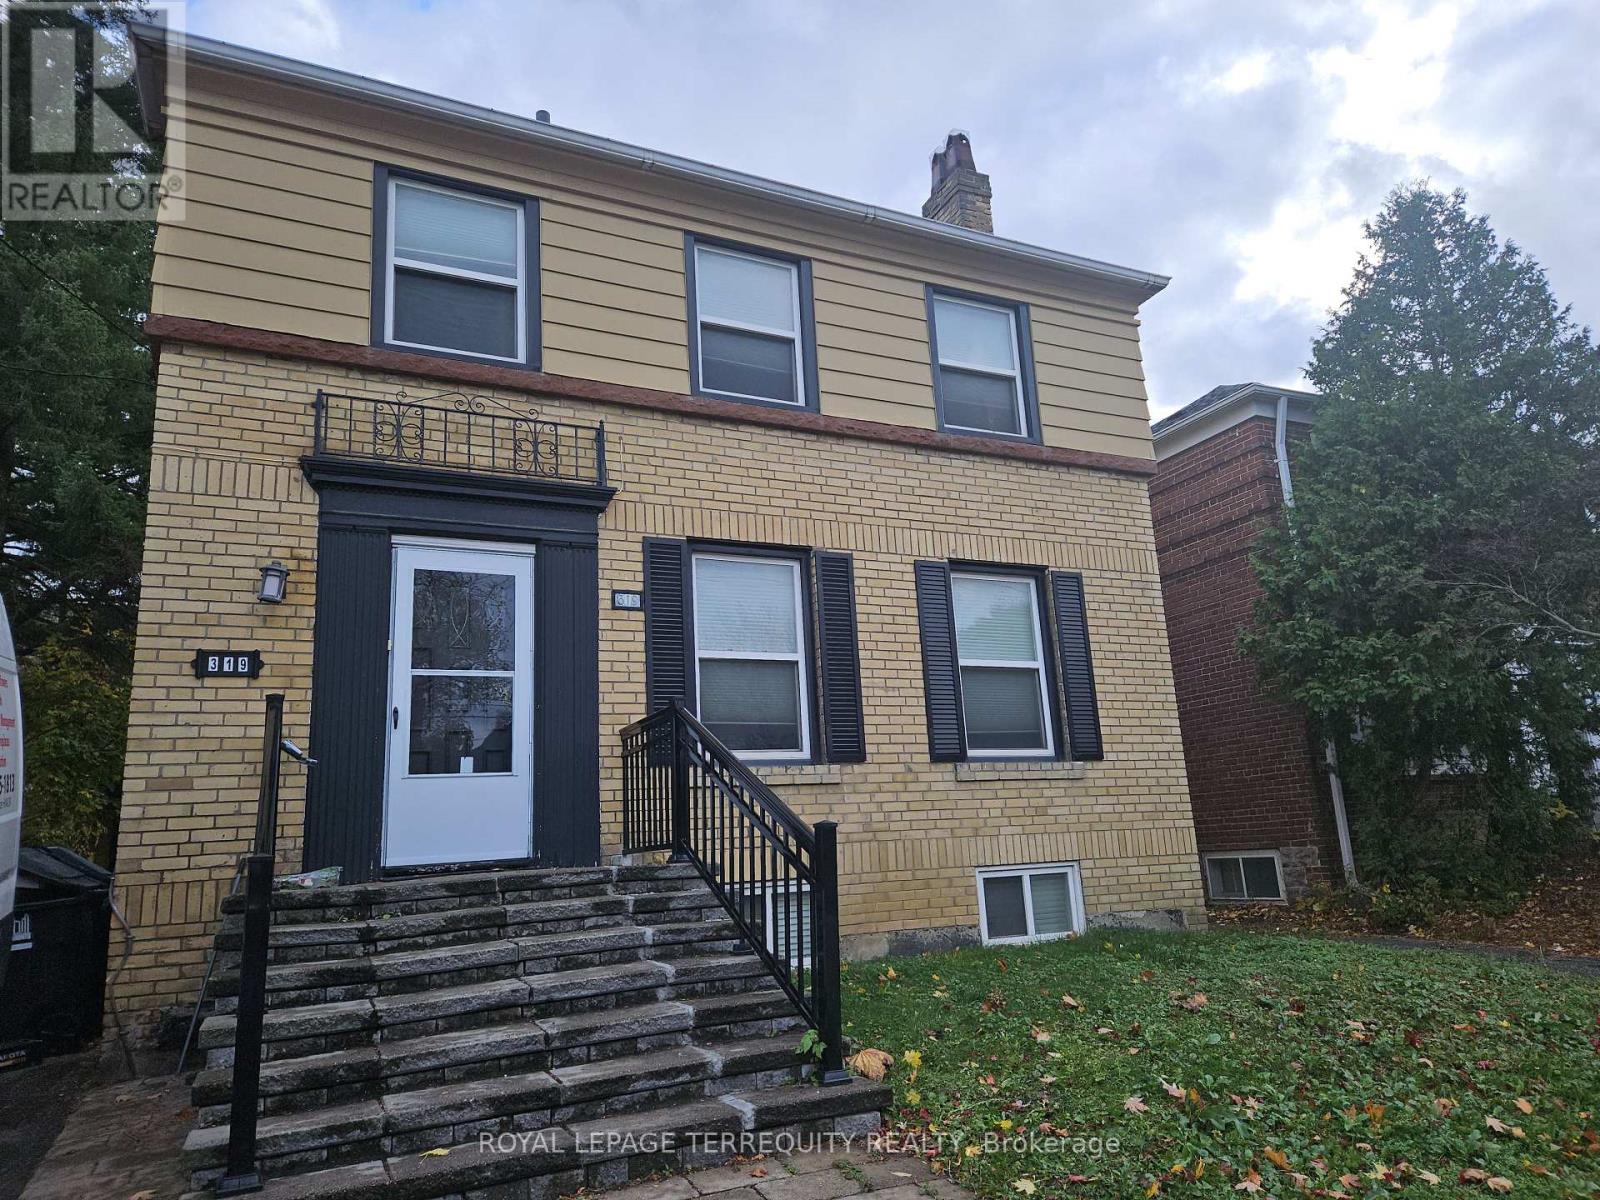
$3,950/mo
319 Lawrence Avenue
Toronto (Bedford Park-Nortown) · MLS # C13741776
3 bed · 2 bath