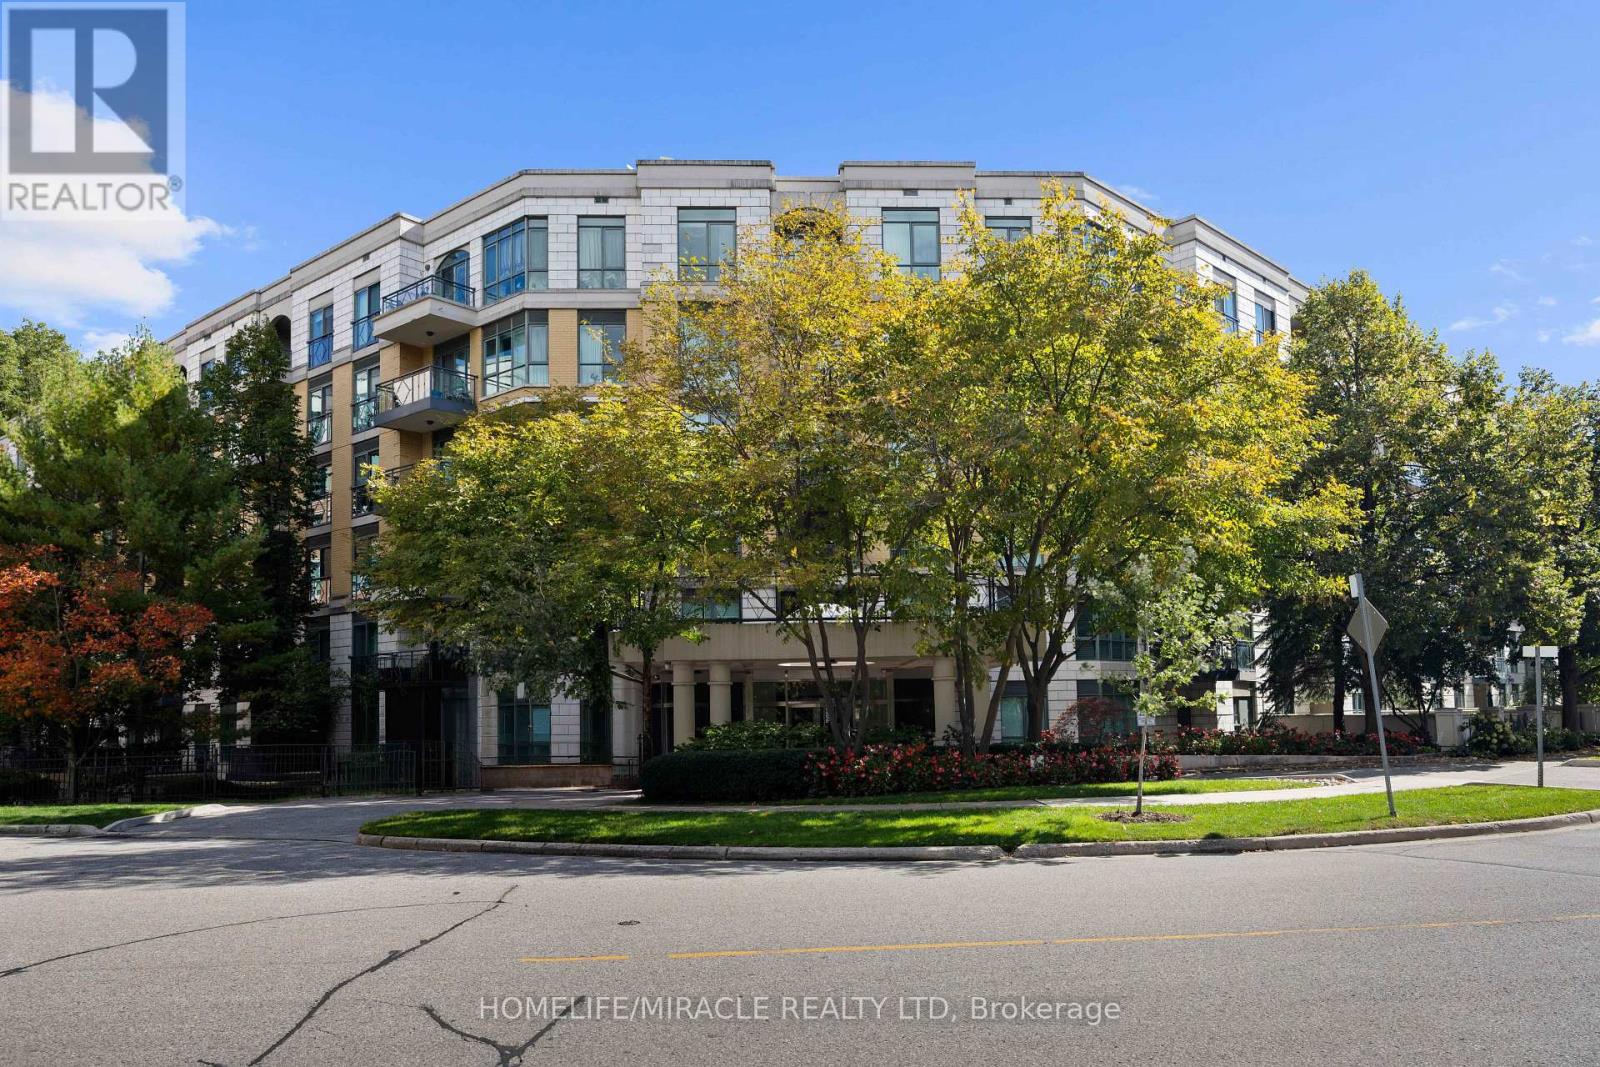
11 William Carson Crescent
Toronto (St. Andrew-Windfields), Ontario M2P2G1
MLS # C13860696
Property Details
Type
Condo Apartment
Beds
2
Baths
2
Status
For Sale
More homes like this
About this property
Welcome To The Luxurious Antiquary. This 6 Story With 110 Units Hidden Gem Is Nestled Into A Gorgeous Ravine Setting On A Very Private Cul-De-Sac. 9 Ft Ceiling, This Spacious Two Bedroom Suite Offers A Very Functional Layout W/No Wasted Square Footage, Approx 1050 Sqft, $$$ Spent On Upgrades: Custom Kitchen With Quartzite Countertops & Backsplash, Premium S/S Appliances, Rh Lightings, Electric Fireplace, Lamb Wool Carpets, Custom Wood Doors, Premium Towel Warmer, Please View Attachment For Full List. Excellent Schools: Owen, St. Andrew, York Mills. Steps To Ttc, Subway, Hwy, Grocery, Shops, Several Parks.
Mortgage Estimate
Estimated monthly payment
Calculating…
Estimate only. Taxes, insurance, condo fees, and lender terms are not included.
Monthly costs to verify
Property taxes: about $324/month based on listed annual taxes.
Condo / Maintenance Fee: $1,182.70/mo
Estimate only. Confirm taxes, condo/maintenance fees, insurance, utilities, and lender terms before making decisions.
Rooms
| Room | Level | Dimensions |
|---|---|---|
| Living room | Main level | 3.1 x 3.3 |
| Dining room | Main level | 2.5 x 4.2 |
| Kitchen | Main level | 4.3 x 2.6 |
| Primary Bedroom | Main level | 3.3 x 4.8 |
| Bedroom 2 | Main level | 2.7 x 4 |
| Foyer | Main level | 2.4 x 1.55 |
| Other | Main level | 3.1 x 1.9 |
Facts & Location
Interior Size
1,050 sq ft
Parking
1 spaces
Annual Taxes
$3,891
Condo / Maintenance Fee
$1,182.70/mo
Listing data
Listing information is provided for personal, non-commercial use and should be independently verified before making real estate decisions.
Last refreshed: Oct 5, 2026 11:30 AM
Explore nearby searches
SEO-friendly searches for this area, property type, and nearby neighbourhoods.
Similar Properties
More nearby listings that may fit the same search.
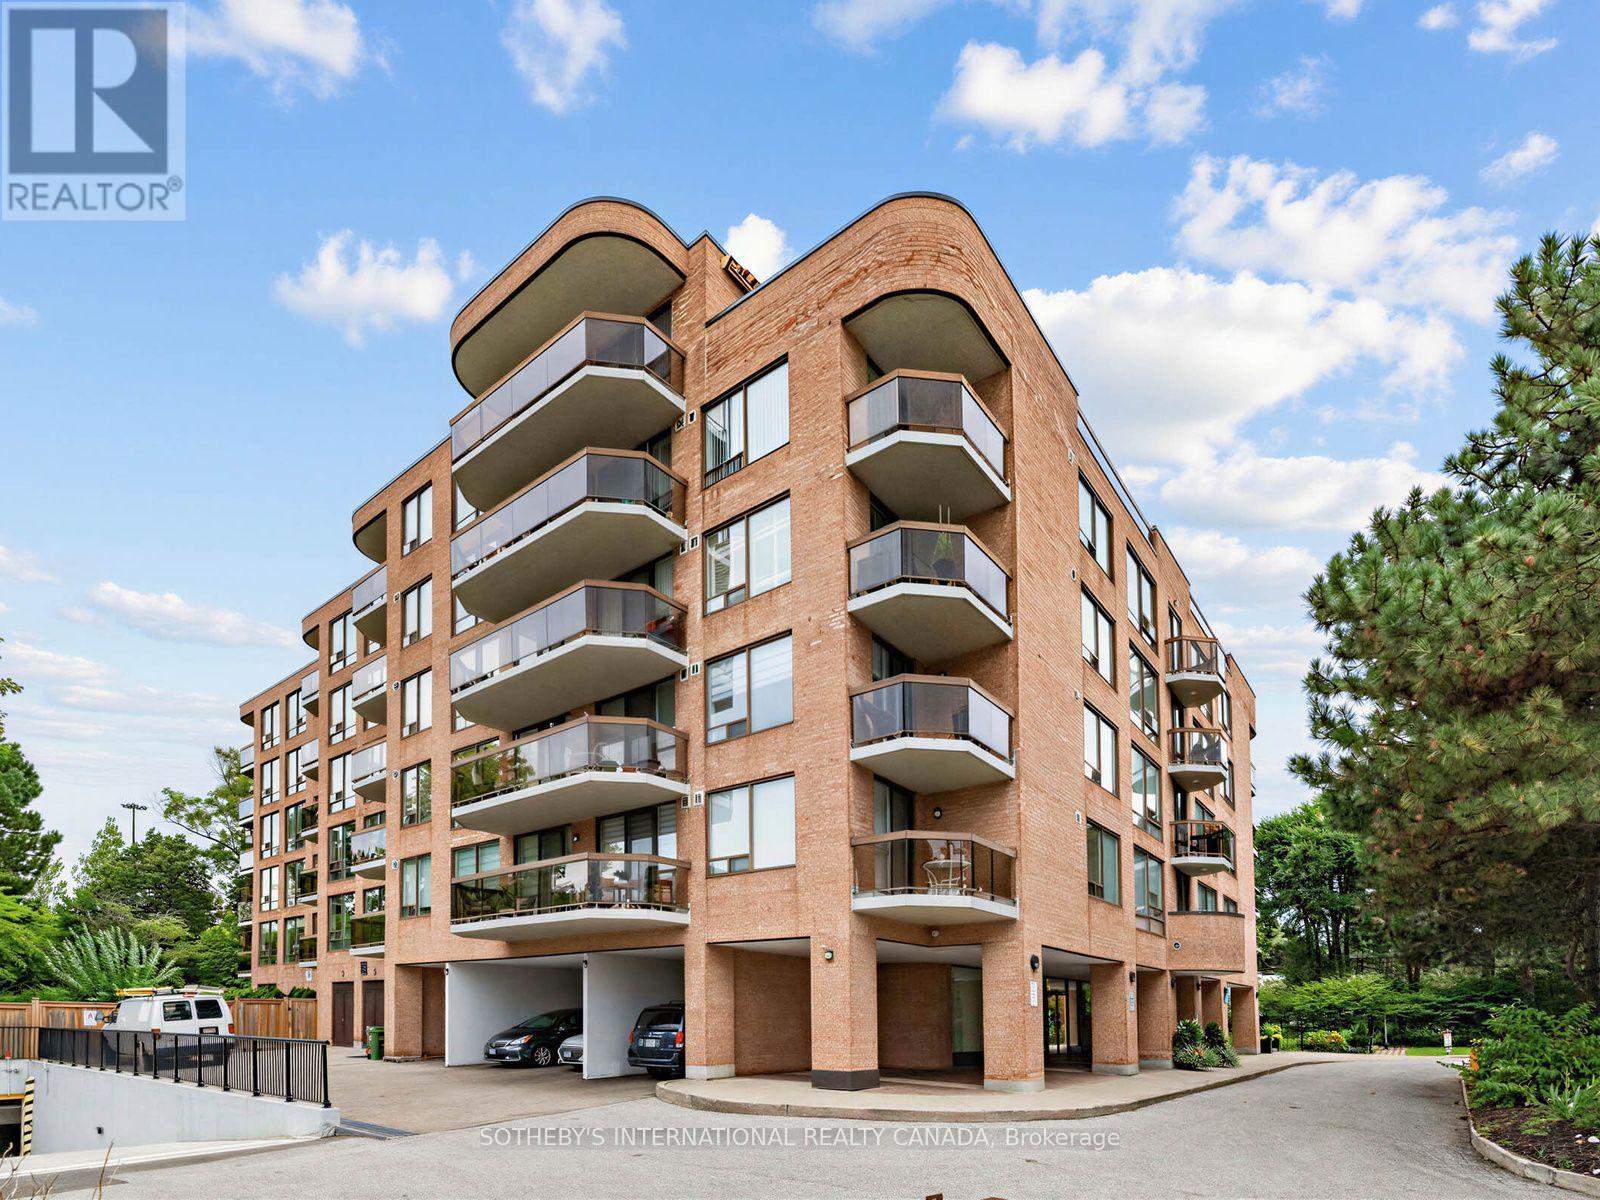
$785,000
96 Fifeshire Road
Toronto (St. Andrew-Windfields) · MLS # C13791894
2 bed · 2 bath
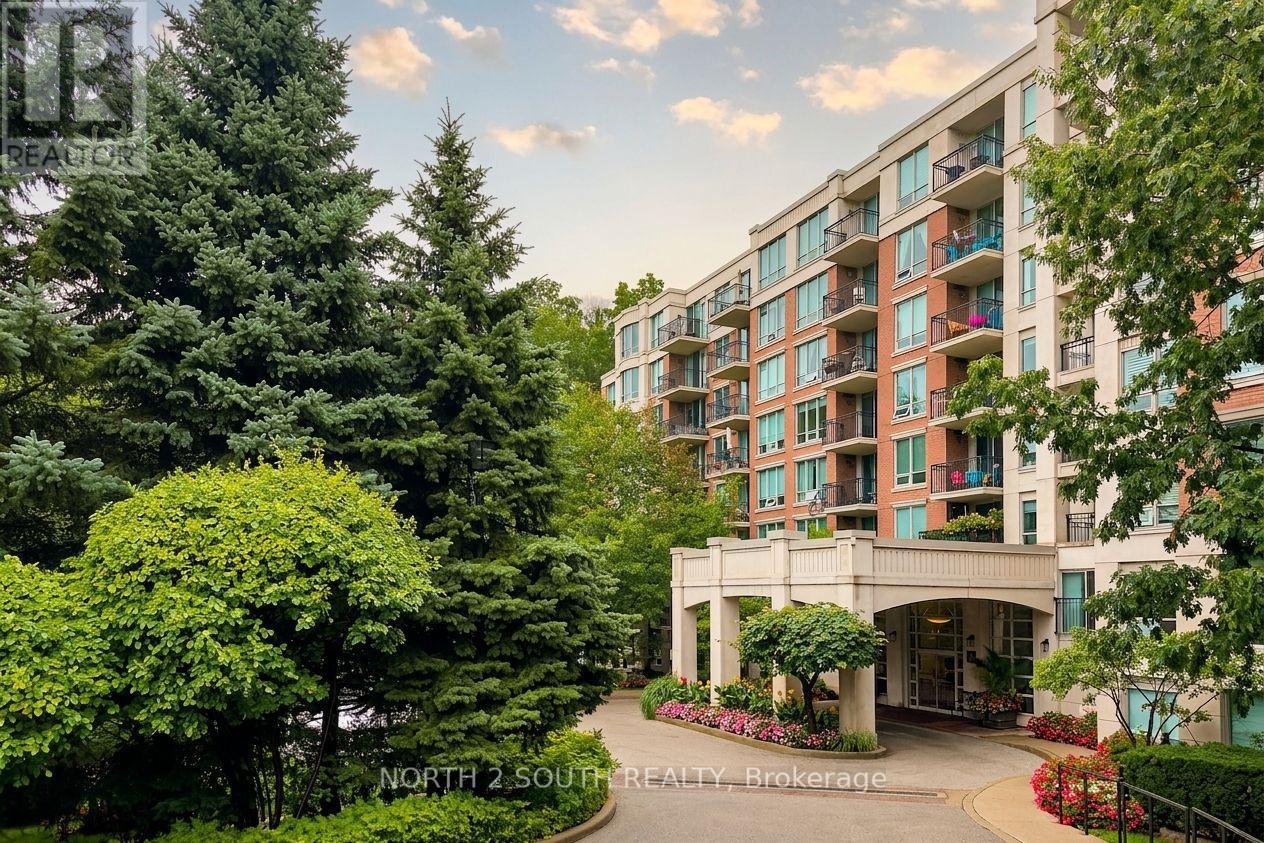
$799,000
38 William Carson Crescent
Toronto (St. Andrew-Windfields) · MLS # C13818214
3 bed · 2 bath
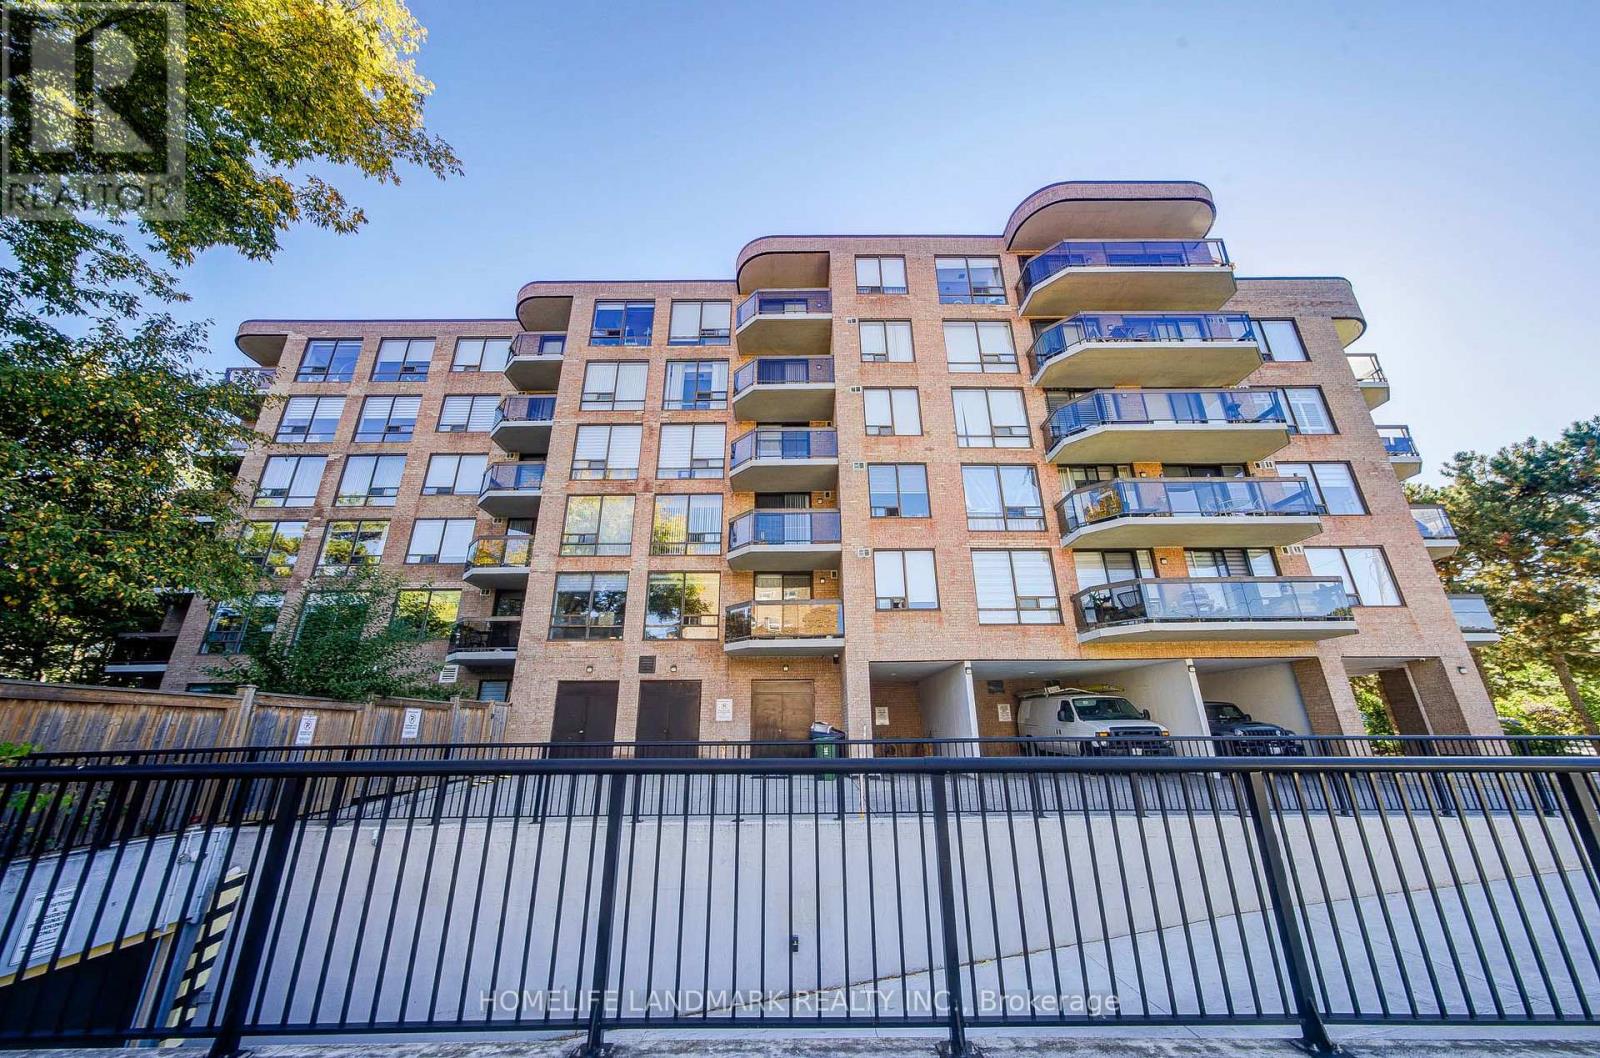
$850,000
96 Fifeshire Road
Toronto (St. Andrew-Windfields) · MLS # C13863682
3 bed · 2 bath · 1,500 sq ft