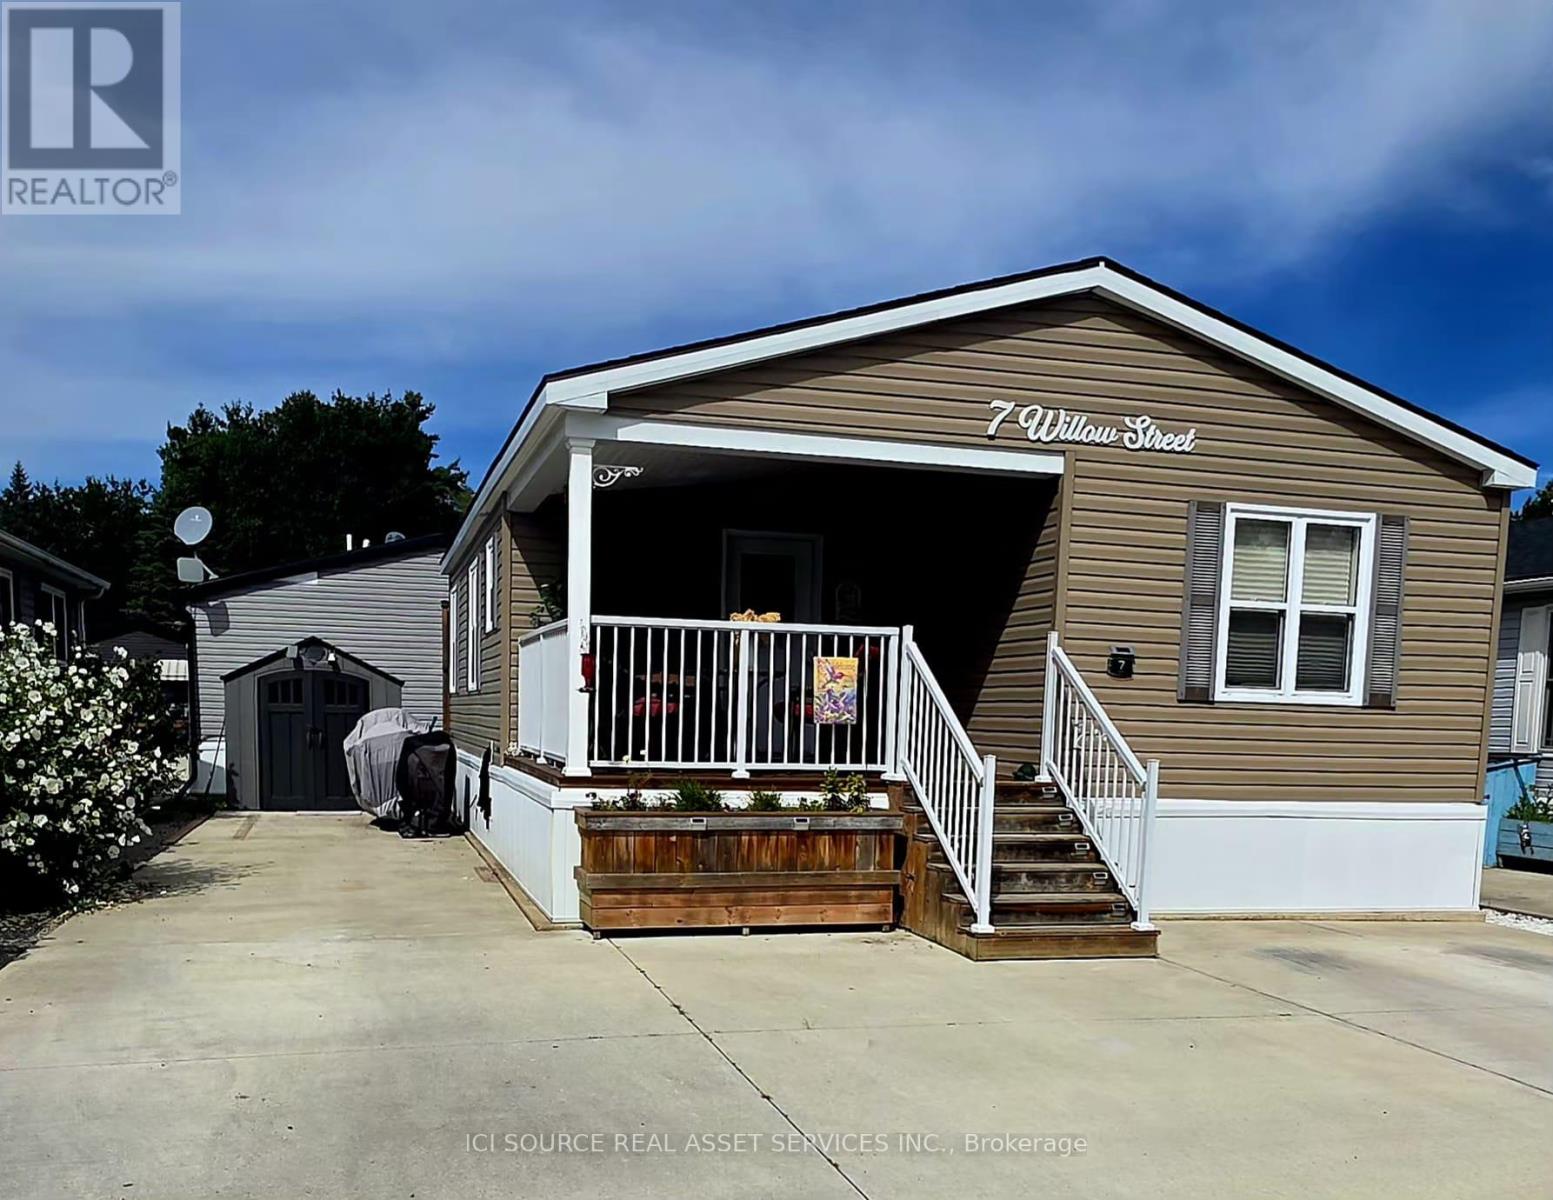
4449 Milburough Line
Burlington, Ontario L7P0C5
MLS # W13860560
Property Details
Type
Detached
Beds
2
Baths
2
Status
For Sale
More homes like this
About this property
Discover One of Burlington's Best-Kept Secrets: An exclusive gated community offering a truly unique, low-maintenance lifestyle tailored to the most discerning buyer. Premium Composite Decking: Custom-installed on both the covered front social porch and the private rear BBQ deck. 8x10 Workshop Shed. Owned Infrastructure: High-efficiency furnace, A/C, water heater, water softener and a backup generator. CUSTOM INTERIOR UPGRADES (Northlander Factory-Customized). Sun-Drenched Modern Aesthetic: Bright "white-on-white" kitchen surrounded by upgraded, extra windows for maximum natural light. Custom "Conversational" Kitchen Island: Specially extended layout allowing for comfortable, face-to-face dining. Premium Quartz Kitchen Countertops. Walk-In Pantry. Soft-Close Cabinetry. Main Bedroom: Features a custom-installed ceiling fan for perfect nighttime climate control, alongside factory-integrated built-in dresser drawers, closets and two custom matching night tables. 2nd Bedroom / Home Office: Completely custom-built footprint featuring an integrated desk and an overhead single bunk. Cosy Electric Fireplace Focal Point. Closet Laundry Space: Sleek, integrated closet layout built specifically to house a stackable washer and dryer unit (included). Utility & Vacuum Closet: With central vacuum. Built-In Linen Closet. Spa-Luxury Bathrooms: Heated bidet seats installed in both the main full bath and the convenient 2-piece powder. *For Additional Property Details Click The Brochure Icon Below*
Mortgage Estimate
Estimated monthly payment
Calculating…
Estimate only. Taxes, insurance, condo fees, and lender terms are not included.
Monthly costs to verify
Property taxes: about $42/month based on listed annual taxes.
Estimate only. Confirm taxes, condo/maintenance fees, insurance, utilities, and lender terms before making decisions.
Rooms
| Room | Level | Dimensions |
|---|---|---|
| Bedroom 2 | Main level | 2.84 x 2.87 |
| Bedroom | Main level | 2.87 x 2.87 |
| Living room | Main level | 5.44 x 3.48 |
| Kitchen | Main level | 5.74 x 3.58 |
Facts & Location
Parking
3 spaces
Annual Taxes
$504
Listing data
Listing information is provided for personal, non-commercial use and should be independently verified before making real estate decisions.
Last refreshed: Oct 5, 2026 8:45 PM
Explore nearby searches
SEO-friendly searches for this area, property type, and nearby neighbourhoods.
Similar Properties
More nearby listings that may fit the same search.
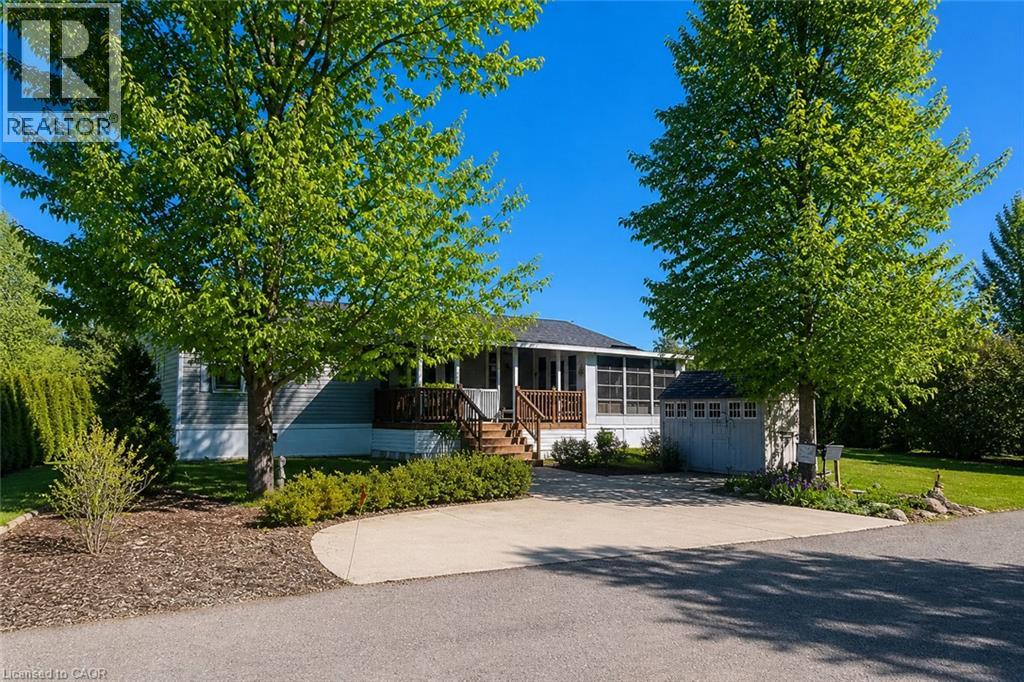
$527,500
4449 MILBUROUGH Line
Burlington · MLS # 40866954
2 bed · 2 bath · 1,220 sq ft
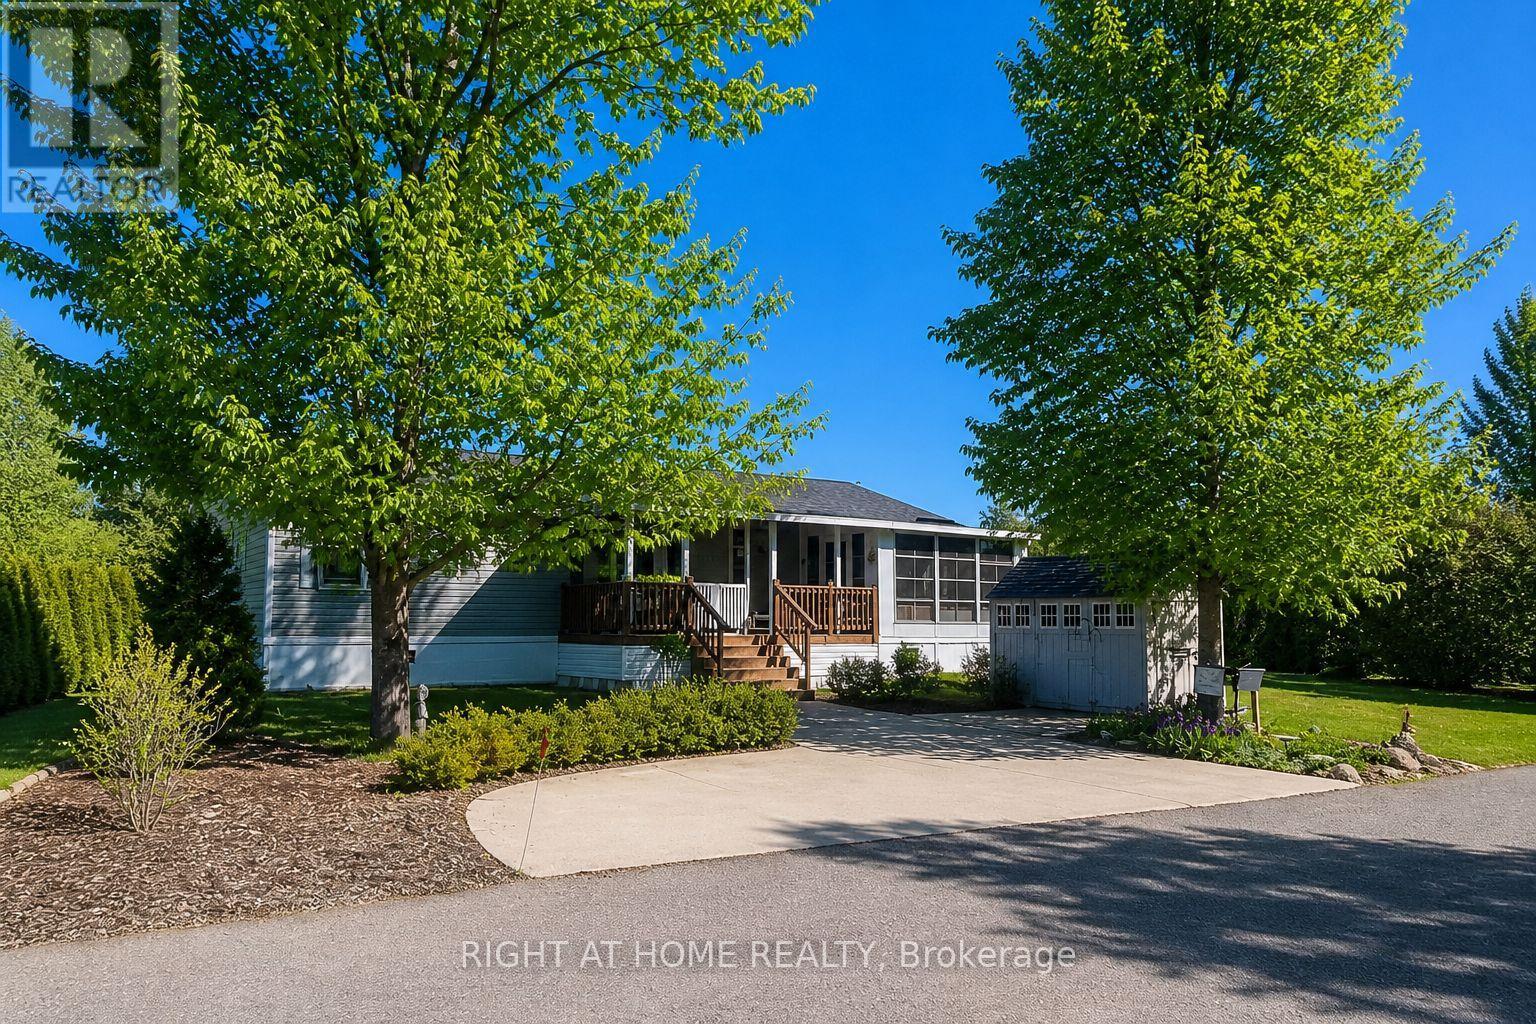
$527,500
4449 Milburough Line
Burlington · MLS # W13842410
2 bed · 2 bath · 1,220 sq ft
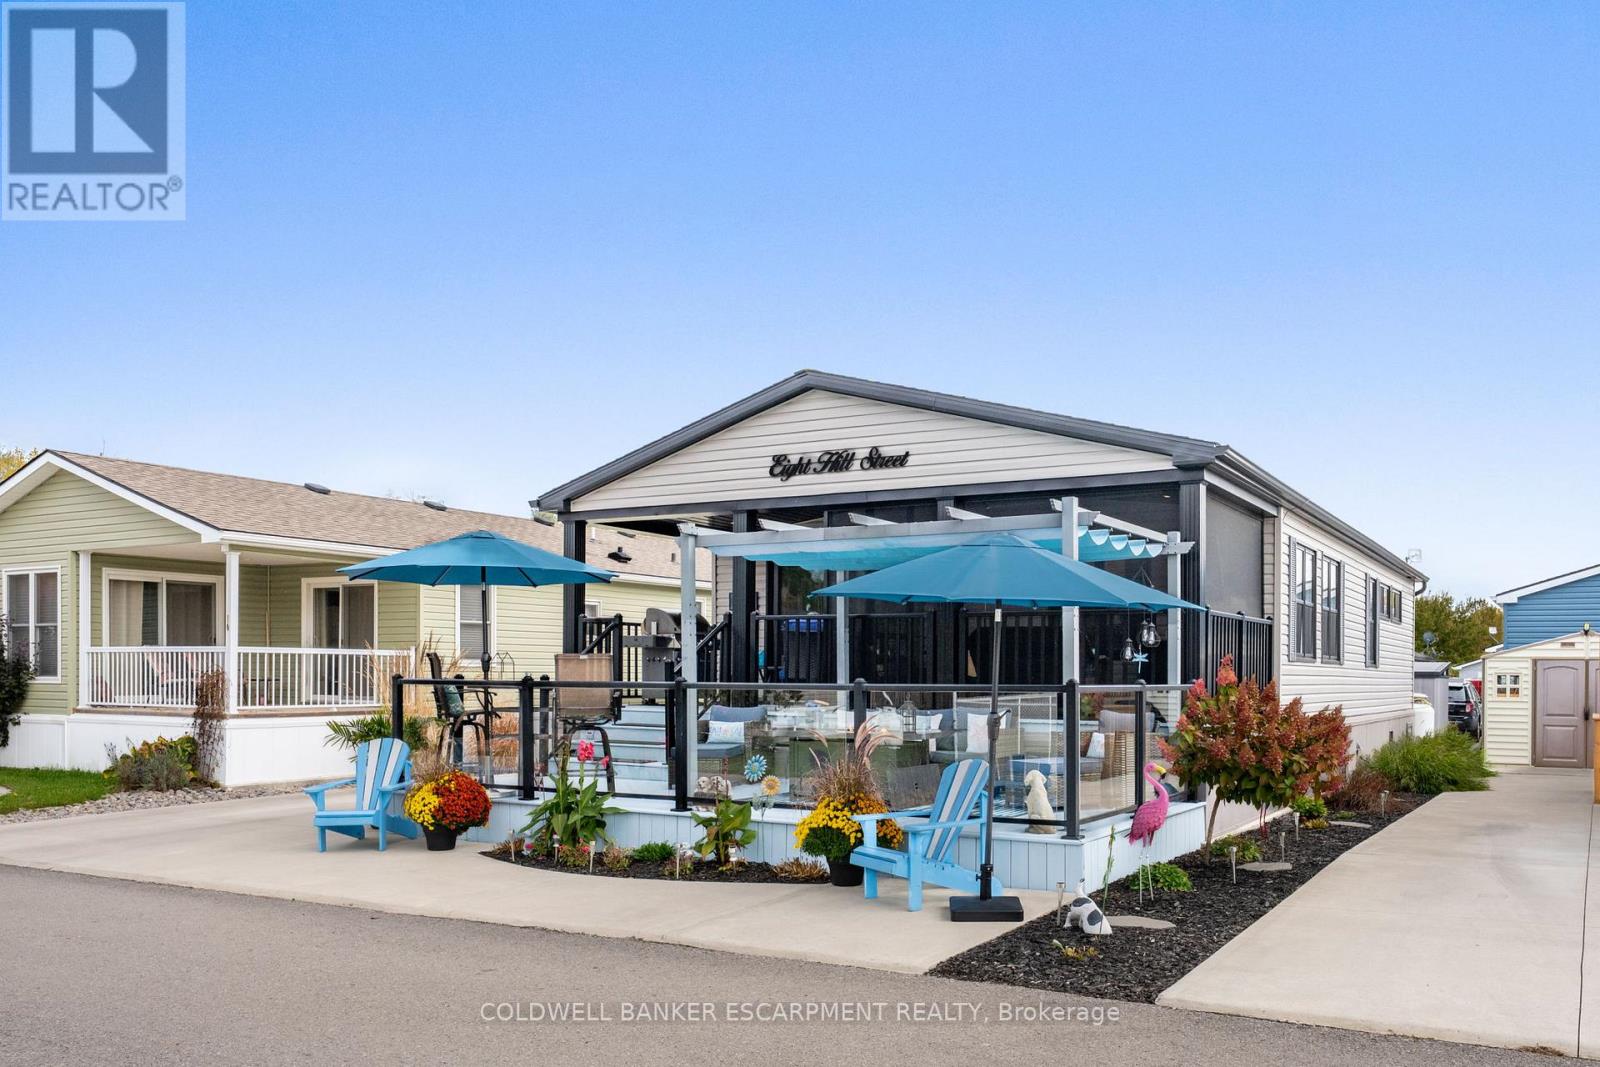
$524,500
Unit 8 Hill - 4449 Milburough Line
Burlington · MLS # W12829512
2 bed · 2 bath