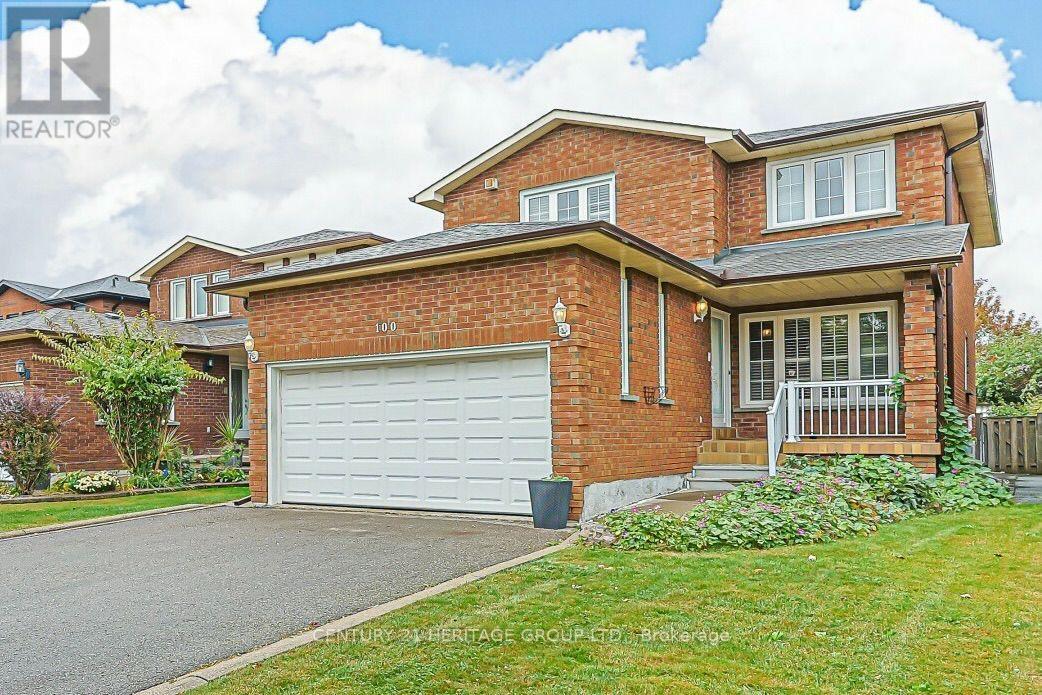
100 Adrianno Crescent
Vaughan (East Woodbridge), Ontario L4L5R6
MLS # N13860590
Property Details
Type
Detached
Beds
4
Baths
4
Status
For Sale
More homes like this
About this property
Welcome to this generously sized family home featuring a covered front porch, welcoming foyer, and a well-designed layout offering plenty of space for comfortable family living. An excellent opportunity for buyers looking to personalize and update a home to suit their own style and needs. The main floor features a bright eat-in kitchen with breakfast area, separate formal living and dining rooms, and a spacious family room with walk-out to the patio and backyard-perfect for everyday living and entertaining. A convenient two piece powder room, large foyer, and direct access to the garage add to the functionality of the main level. Upstairs, you'll find 4 spacious bedrooms, including a generous primary bedroom with private ensuite and walk-in closet. A four piece bathroom provides convenience for the additional bedrooms. The fully finished basement offers excellent flexibility with a separate entrance, second kitchen, large recreation room, three piece bathroom, ample storage, and utility room with laundry. The versatile layout provides potential for an in-law suite or additional living space. Step outside to the private backyard with established gardens and no neighbours directly behind, creating a peaceful setting to relax and enjoy the outdoors. Ideally situated with schools, parks, transit, shopping, dining, and everyday amenities nearby, plus convenient access to major highways for commuters. The property is being sold in its existing "AS-IS, WHERE-IS" condition. An excellent opportunity to acquire a spacious home with a versatile layout, generous living space, private backyard, and plenty of potential to create a home tailored to your needs. Recent updates include Furnace, A/C, and Shingles.
Mortgage Estimate
Estimated monthly payment
Calculating…
Estimate only. Taxes, insurance, condo fees, and lender terms are not included.
Monthly costs to verify
Property taxes: about $449/month based on listed annual taxes.
Estimate only. Confirm taxes, condo/maintenance fees, insurance, utilities, and lender terms before making decisions.
Rooms
| Room | Level | Dimensions |
|---|---|---|
| Kitchen | Ground level | 3.39 x 3.02 |
| Eating area | Basement | 3.7 x 3.28 |
| Recreational, Games room | Basement | 7.52 x 3.91 |
| Utility room | Basement | 5.17 x 3.3 |
| Eating area | Ground level | 3.04 x 3.02 |
| Dining room | Ground level | 3.67 x 3.18 |
| Living room | Ground level | 5.15 x 3.03 |
| Family room | Ground level | 4.24 x 3.84 |
| Primary Bedroom | Second level | 5.62 x 3.32 |
| Bedroom 2 | Second level | 3.33 x 3.04 |
| Bedroom 3 | Second level | 4.1 x 3.32 |
| Bedroom 4 | Second level | 3.47 x 2.99 |
| Kitchen | Basement | 2.46 x 3.42 |
Facts & Location
Parking
6 spaces
Lot Size
35.3 x 131.4 FT
Annual Taxes
$5,393
Listing data
Listing information is provided for personal, non-commercial use and should be independently verified before making real estate decisions.
Last refreshed: Oct 7, 2026 3:33 AM
Explore nearby searches
SEO-friendly searches for this area, property type, and nearby neighbourhoods.
Similar Properties
More nearby listings that may fit the same search.
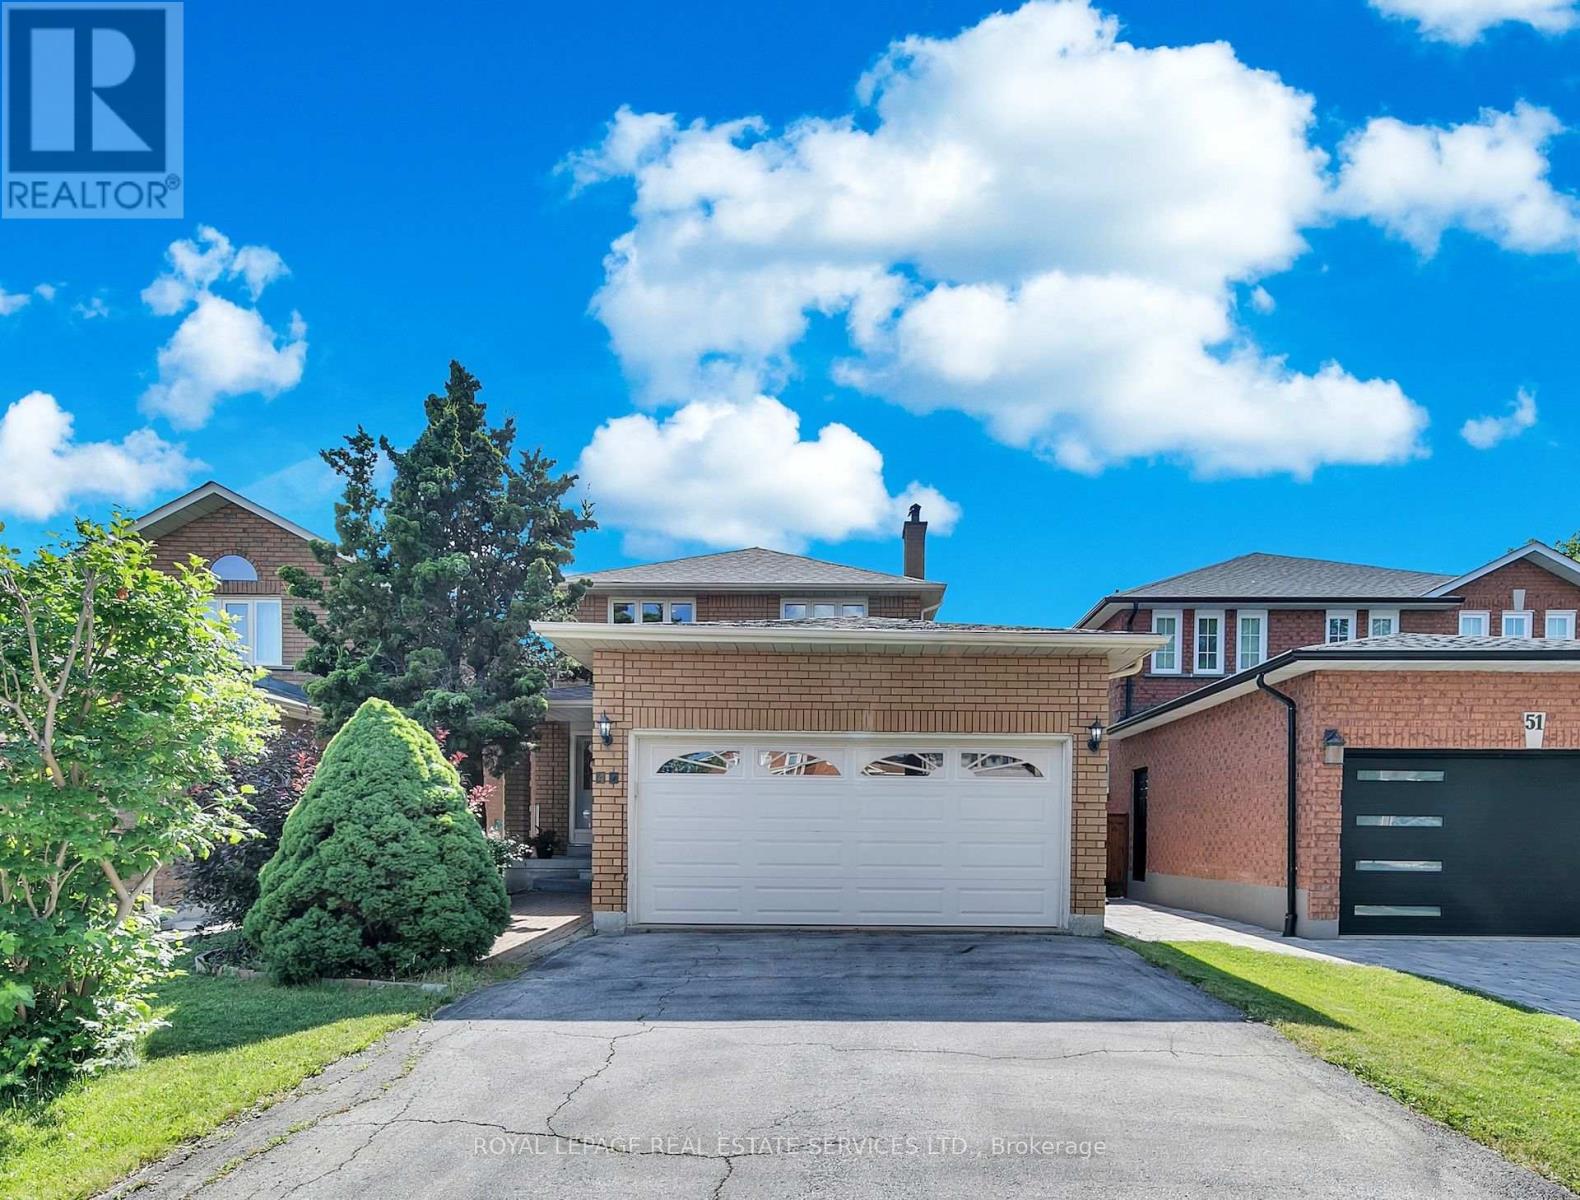
$1,249,000
47 Velvet Crescent
Vaughan (East Woodbridge) · MLS # N13551952
4 bed · 3 bath
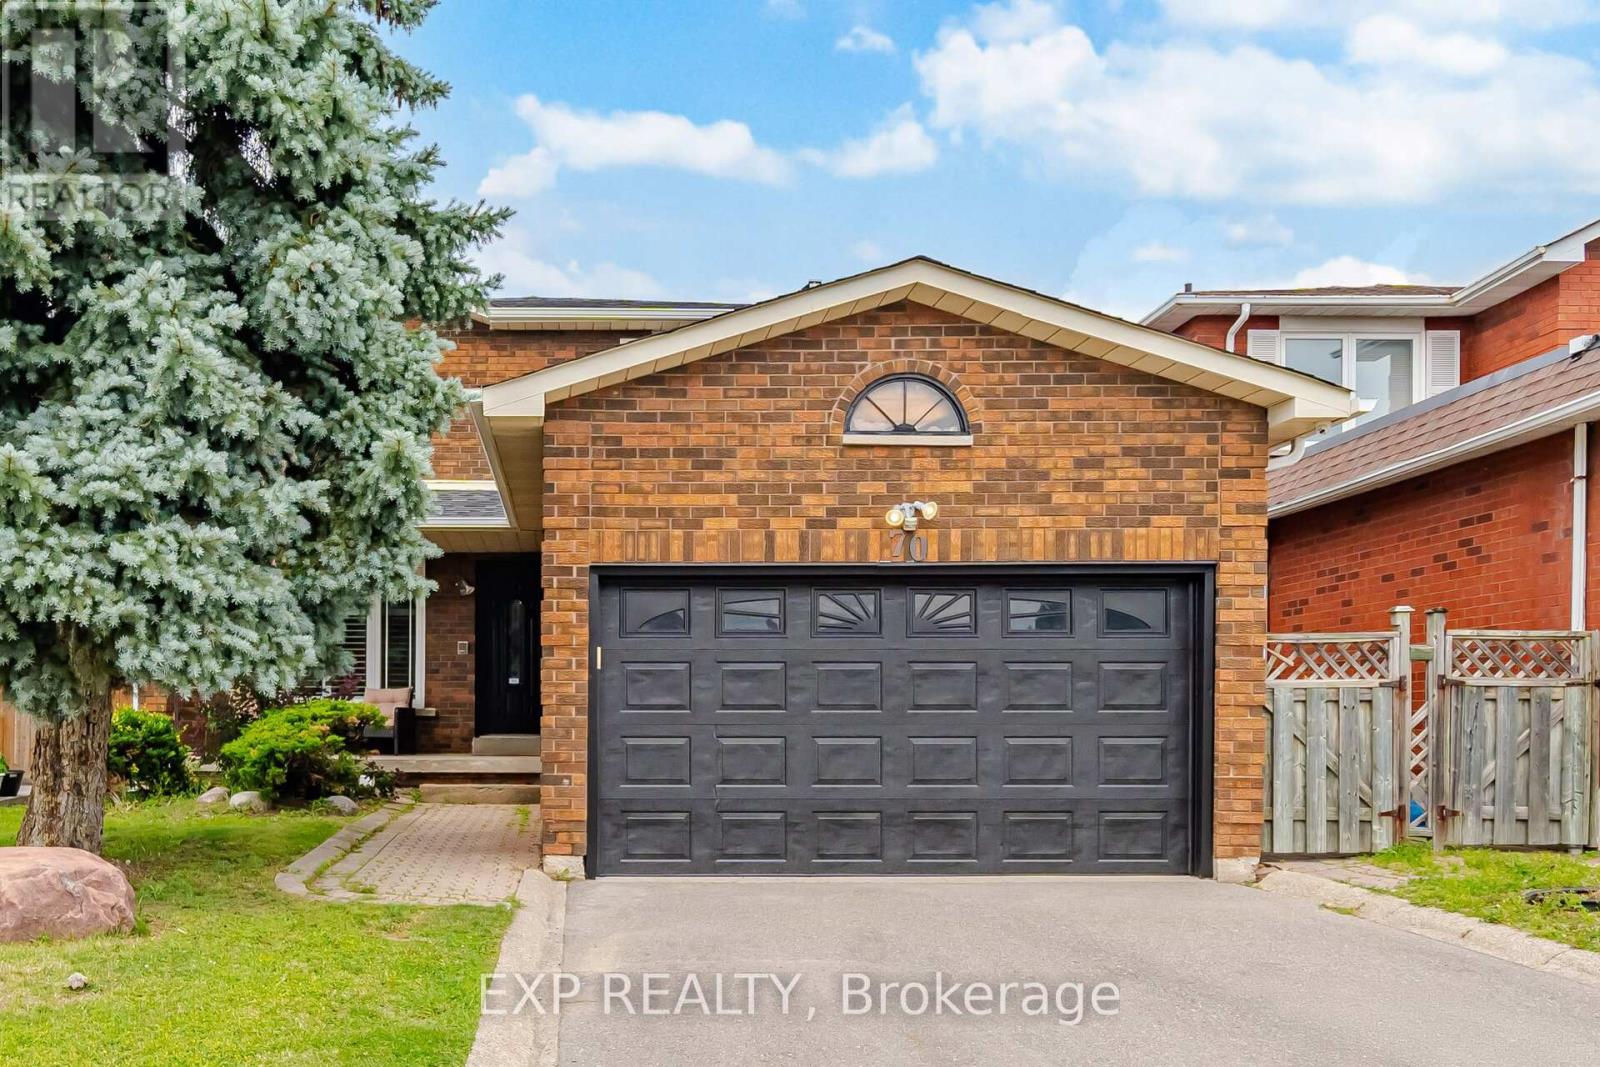
$1,249,900
70 Embassy Drive
Vaughan (East Woodbridge) · MLS # N13832744
4 bed · 4 bath
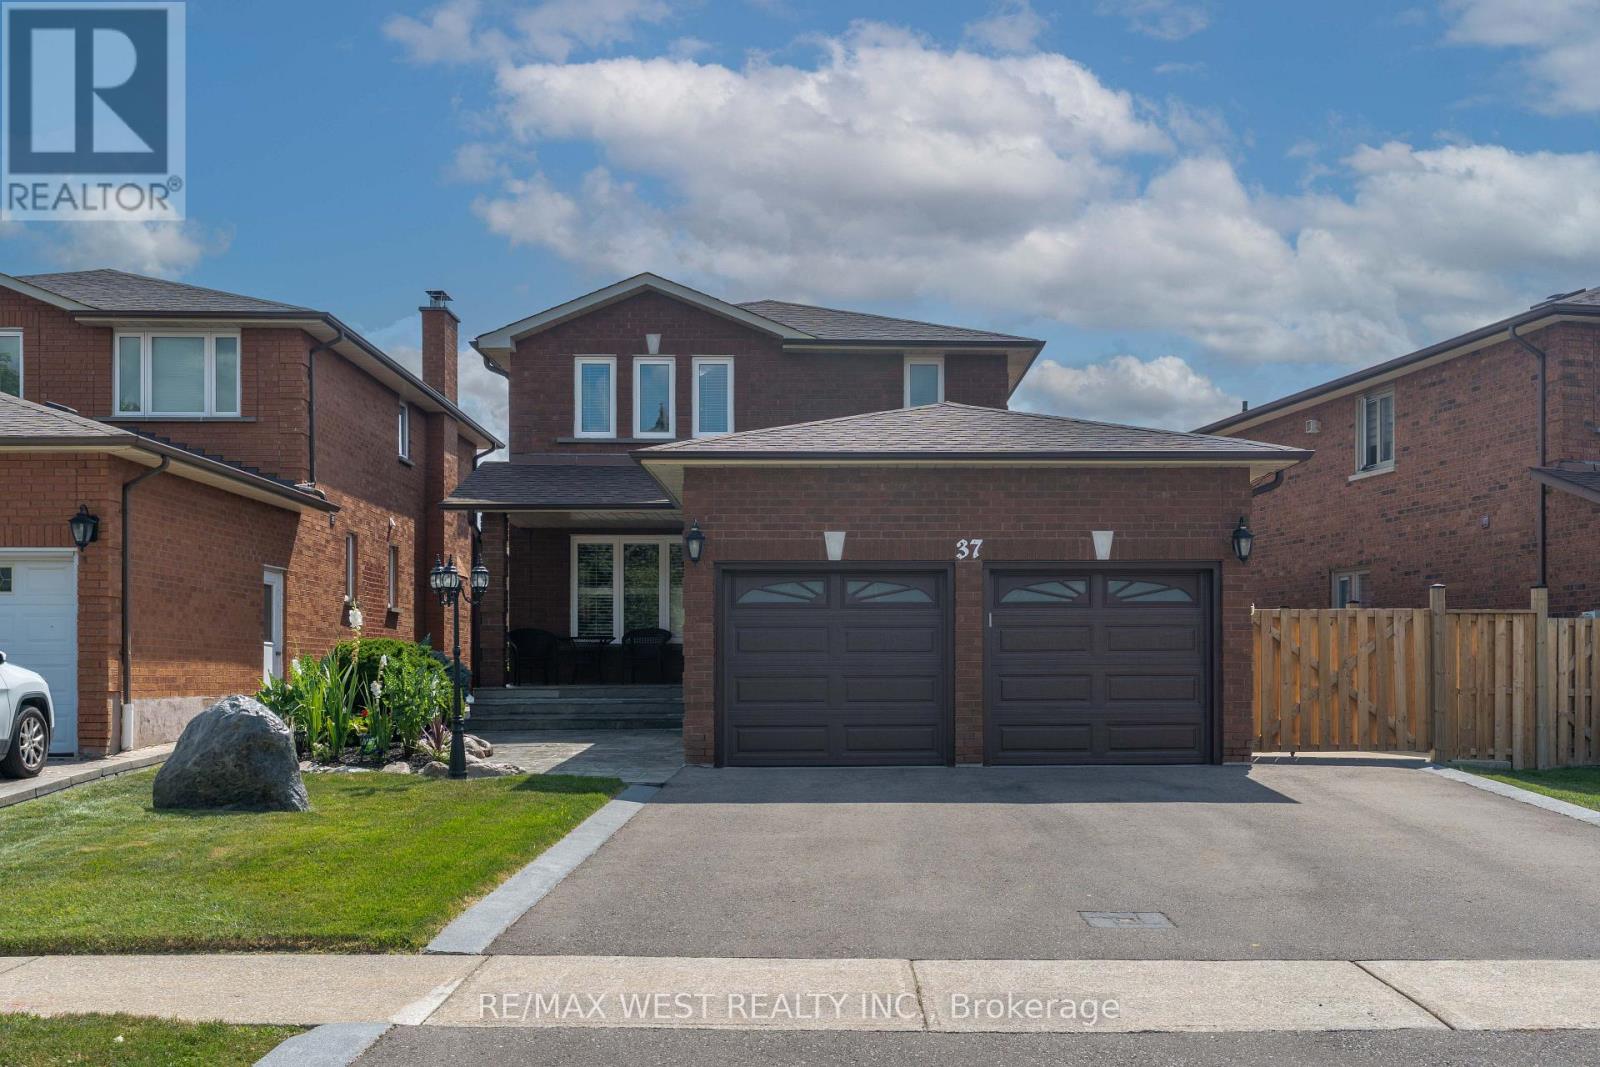
$1,259,000
37 Lime Drive
Vaughan (East Woodbridge) · MLS # N13711248
3 bed · 4 bath