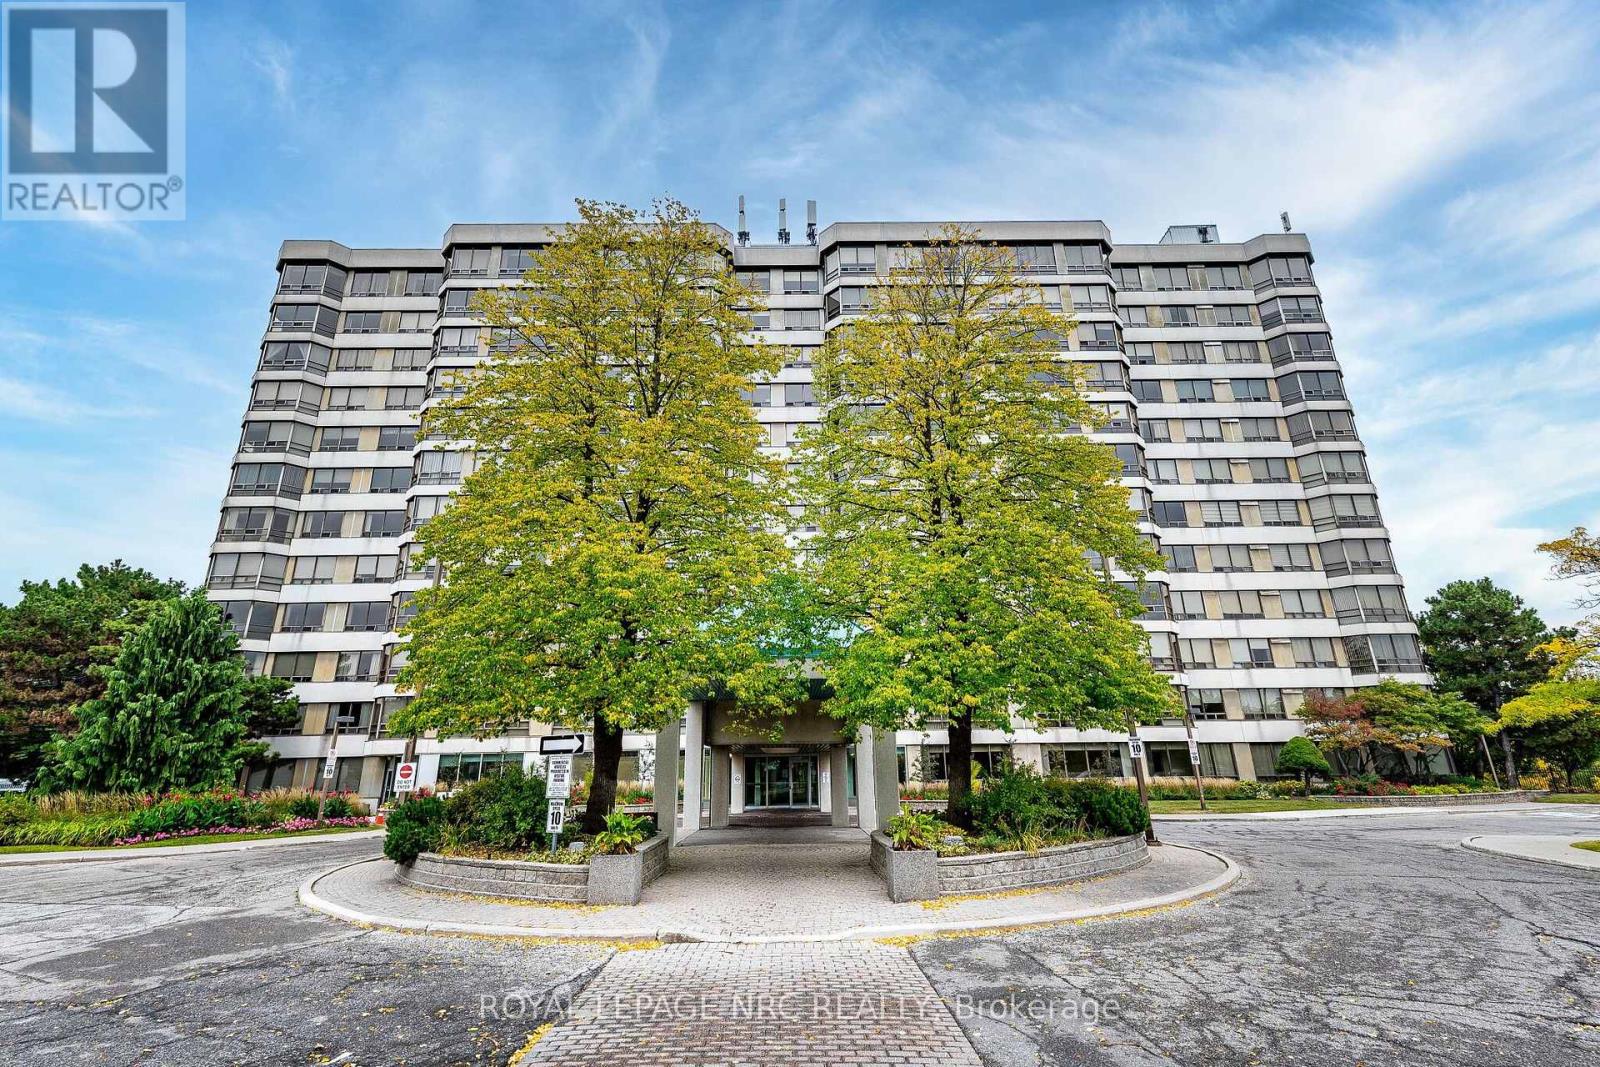
310 Mill Street
Brampton (Brampton South), Ontario L6Y3B1
MLS # W13860412
Property Details
Type
Condo Apartment
Beds
2
Baths
2
Status
For Sale
More homes like this
About this property
Bright and spacious 2-bedroom + possible den, 2-bathroom condo offering 1,239 sq ft of smart designed living space. Located on the 4th floor, unobstructed views, filling the home with natural light throughout. The open-concept layout seamlessly blends comfort and functionality, featuring a large kitchen with ample cabinetry and prep space-perfect for both everyday living and entertaining. The den offers flexible space ideal for a home office or additional living area.Brand new a/c heat pump and dishwasher. Highly desirable community backing onto the Etobicoke Creek Ravine, enjoy a peaceful setting while still being just a short walk to public transit, shopping, restaurants, and recreation centres, with quick access to Highways 407, 410, and 401. Underground parking space, a storage locker, and all utilities (hydro,water, and gas) are included in the maintenance fees. Residents enjoy a full range of amenities including 24/7 concierge, indoor pool, fitness centre, sauna, party room, games room, and outdoor tennis court. A perfect blend of comfort, convenience, and lifestyle-experience condo living at its finest. Very well maintained building.Some pics are done virtual staging
Mortgage Estimate
Estimated monthly payment
Calculating…
Estimate only. Taxes, insurance, condo fees, and lender terms are not included.
Monthly costs to verify
Property taxes: about $260/month based on listed annual taxes.
Condo / Maintenance Fee: $1,795.00/mo
Estimate only. Confirm taxes, condo/maintenance fees, insurance, utilities, and lender terms before making decisions.
Rooms
| Room | Level | Dimensions |
|---|---|---|
| Kitchen | Main level | 3.69 x 3.11 |
| Living room | Main level | 6.22 x 5.1 |
| Dining room | Main level | 6.22 x 5.1 |
| Primary Bedroom | Main level | 6.72 x 3.38 |
| Bathroom | Main level | 3.05 x 1.52 |
| Bedroom 2 | Main level | 6.8 x 3.02 |
| Bathroom | Main level | 2.44 x 1.52 |
| Laundry room | Main level | 1.65 x 1.65 |
Facts & Location
Interior Size
1,239 sq ft
Parking
1 spaces
Annual Taxes
$3,120
Condo / Maintenance Fee
$1,795.00/mo
Listing data
Listing information is provided for personal, non-commercial use and should be independently verified before making real estate decisions.
Last refreshed: Oct 26, 2026 10:15 AM
Explore nearby searches
SEO-friendly searches for this area, property type, and nearby neighbourhoods.
Similar Properties
More nearby listings that may fit the same search.
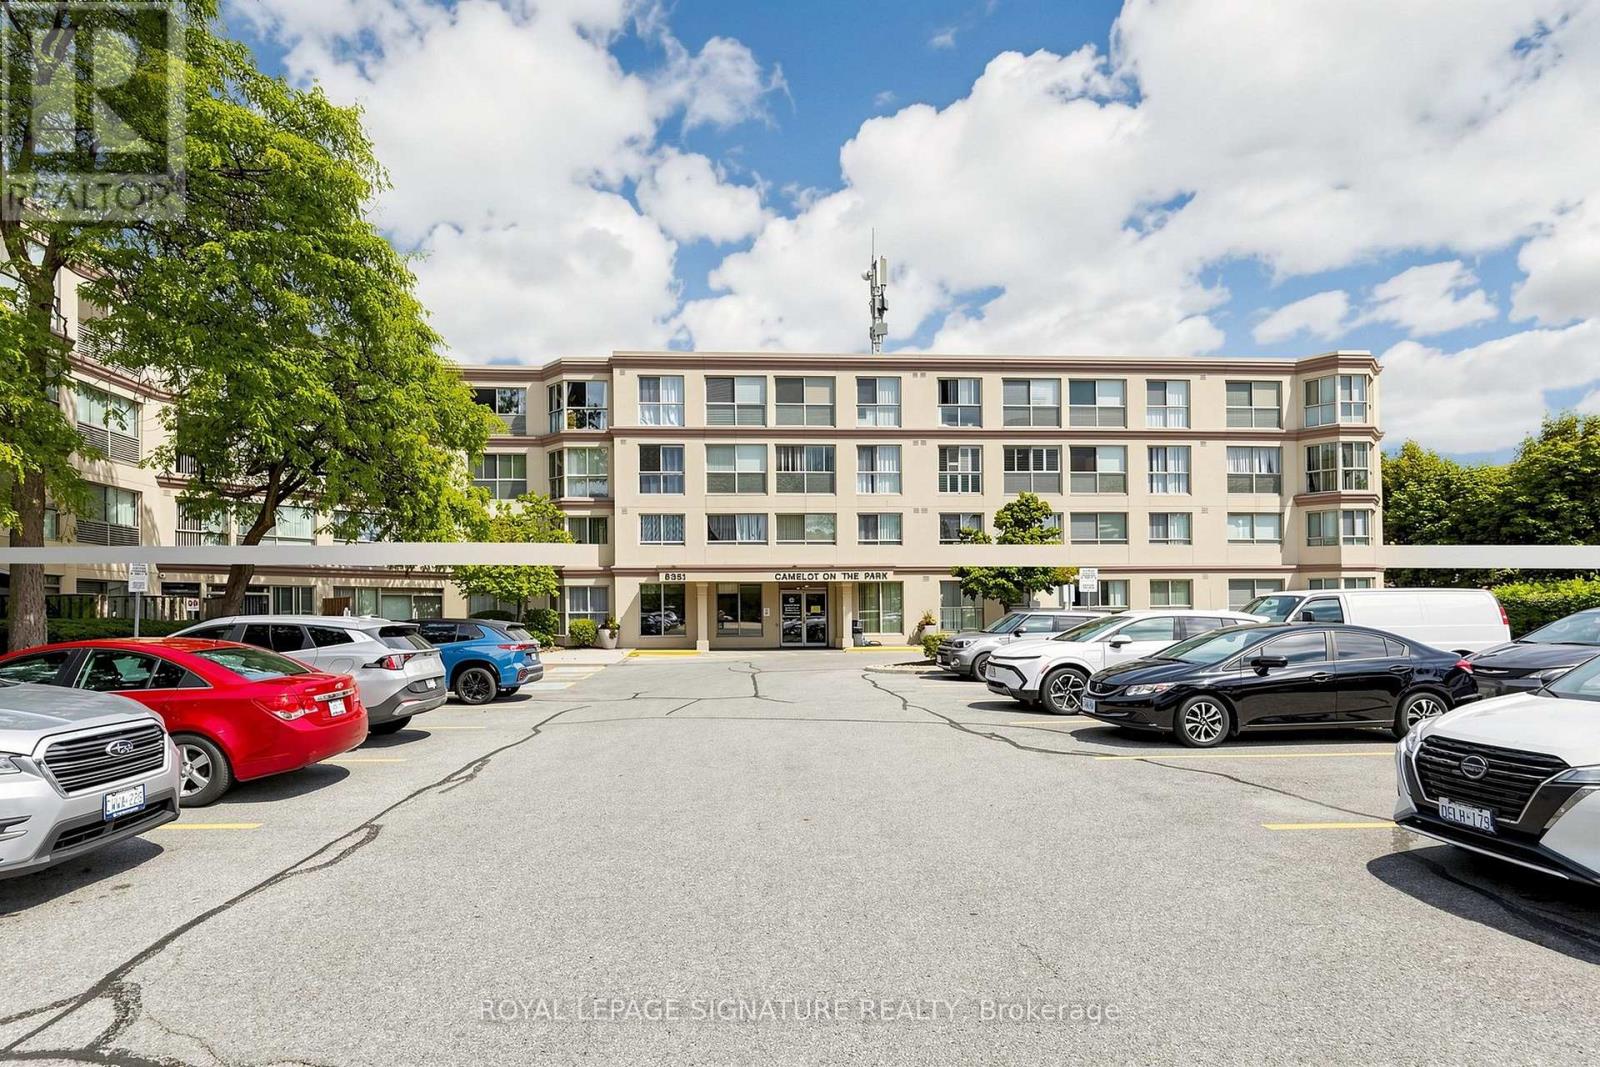
$299,000
8351 Mclaughlin Road
Brampton (Brampton South) · MLS # W13840188
1 bed · 1 bath
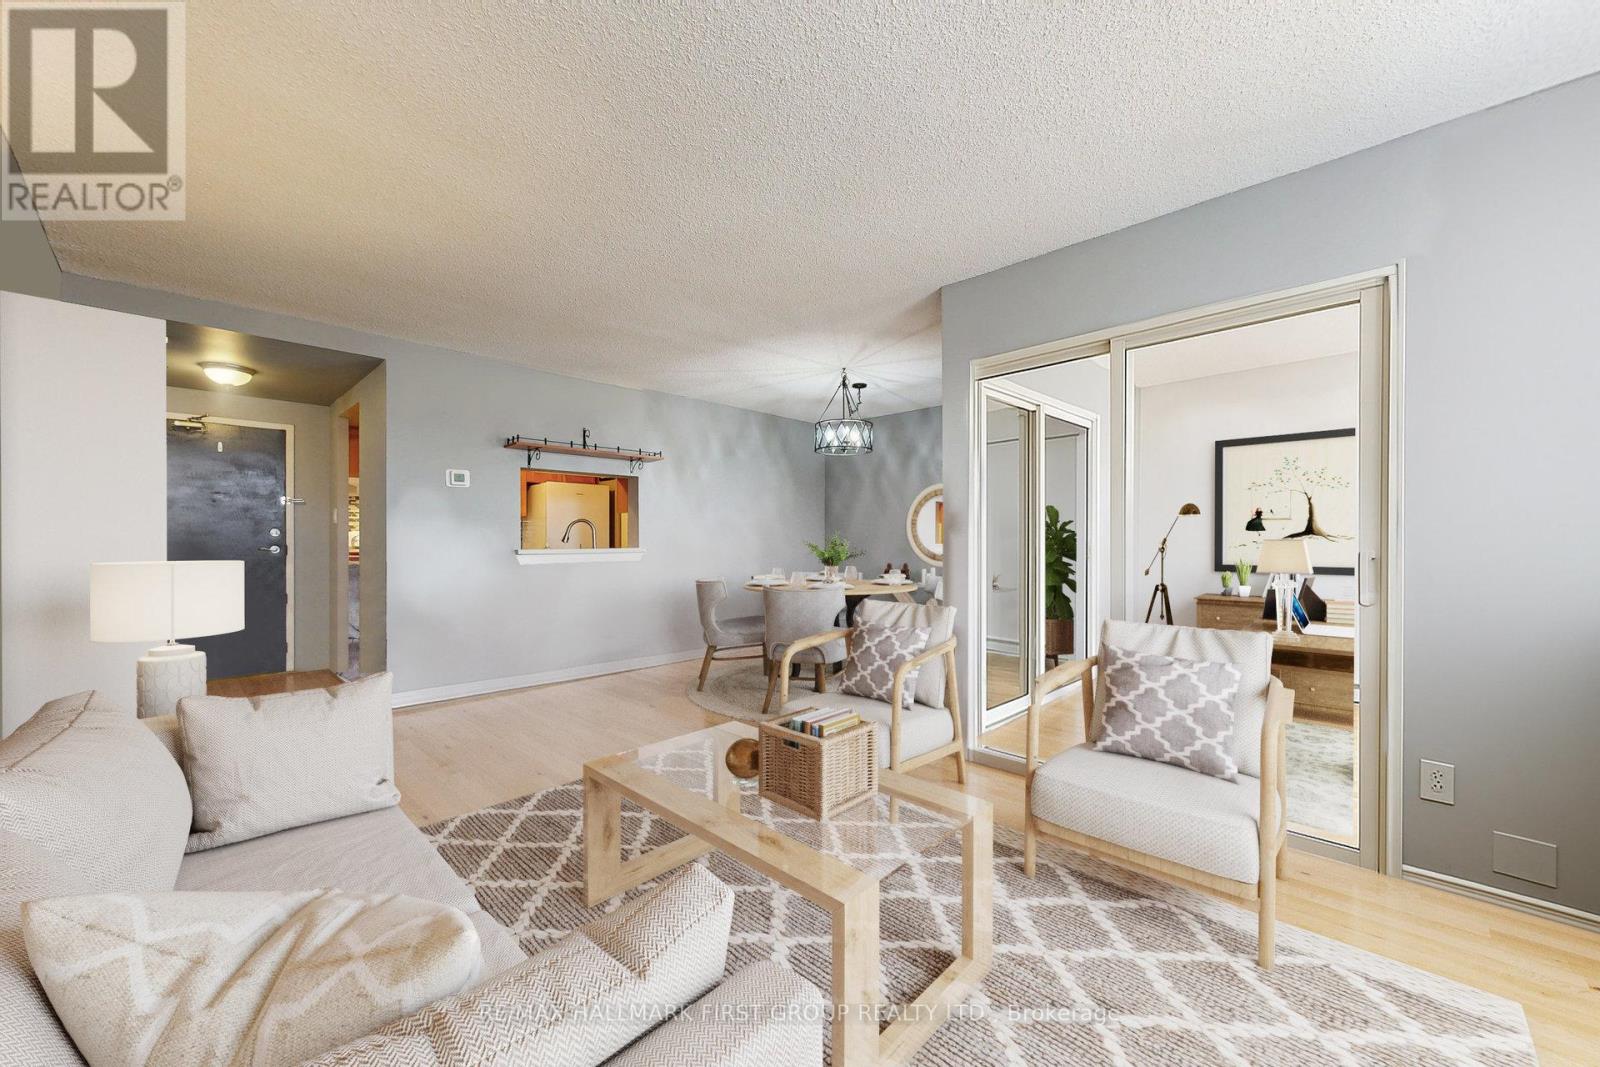
$324,900
8351 McLaughlin Road
Brampton (Brampton South) · MLS # W14087558
2 bed · 1 bath · 750 sq ft
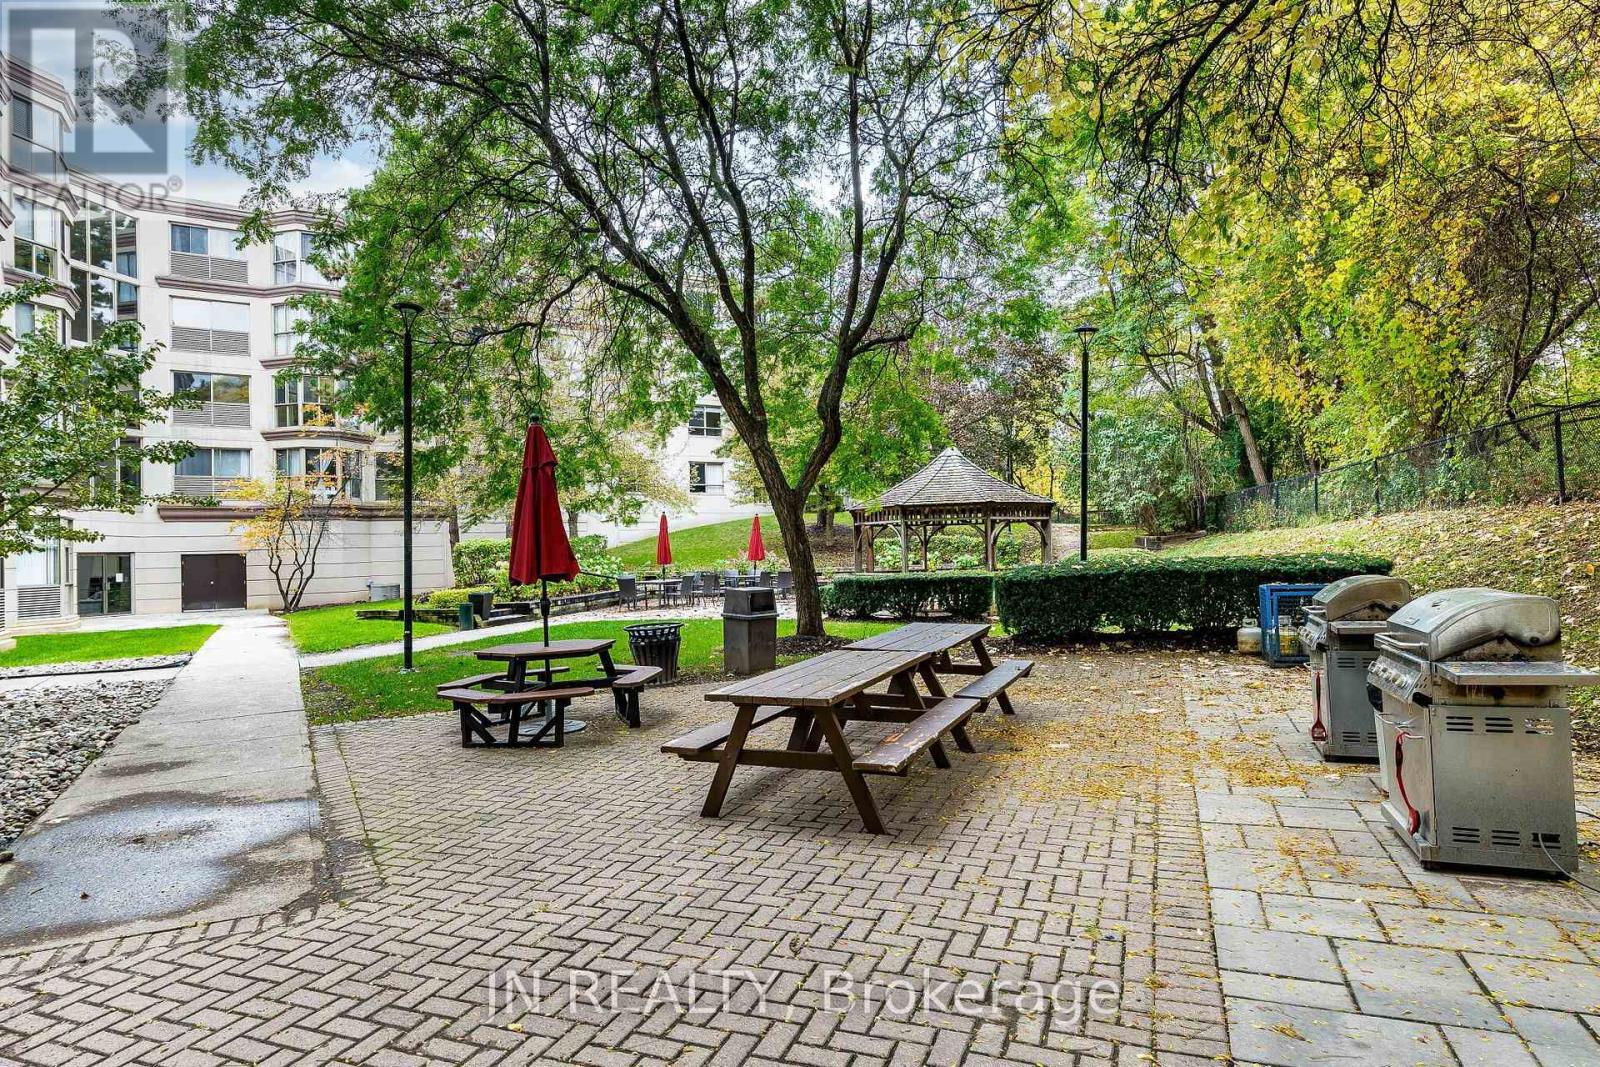
$330,000
8351 Mclaughlin Road
Brampton (Brampton South) · MLS # W14082108
2 bed · 1 bath · 642 sq ft