Videos & Virtual Tours
Open available video, 3D tour, or virtual-tour media for this listing.
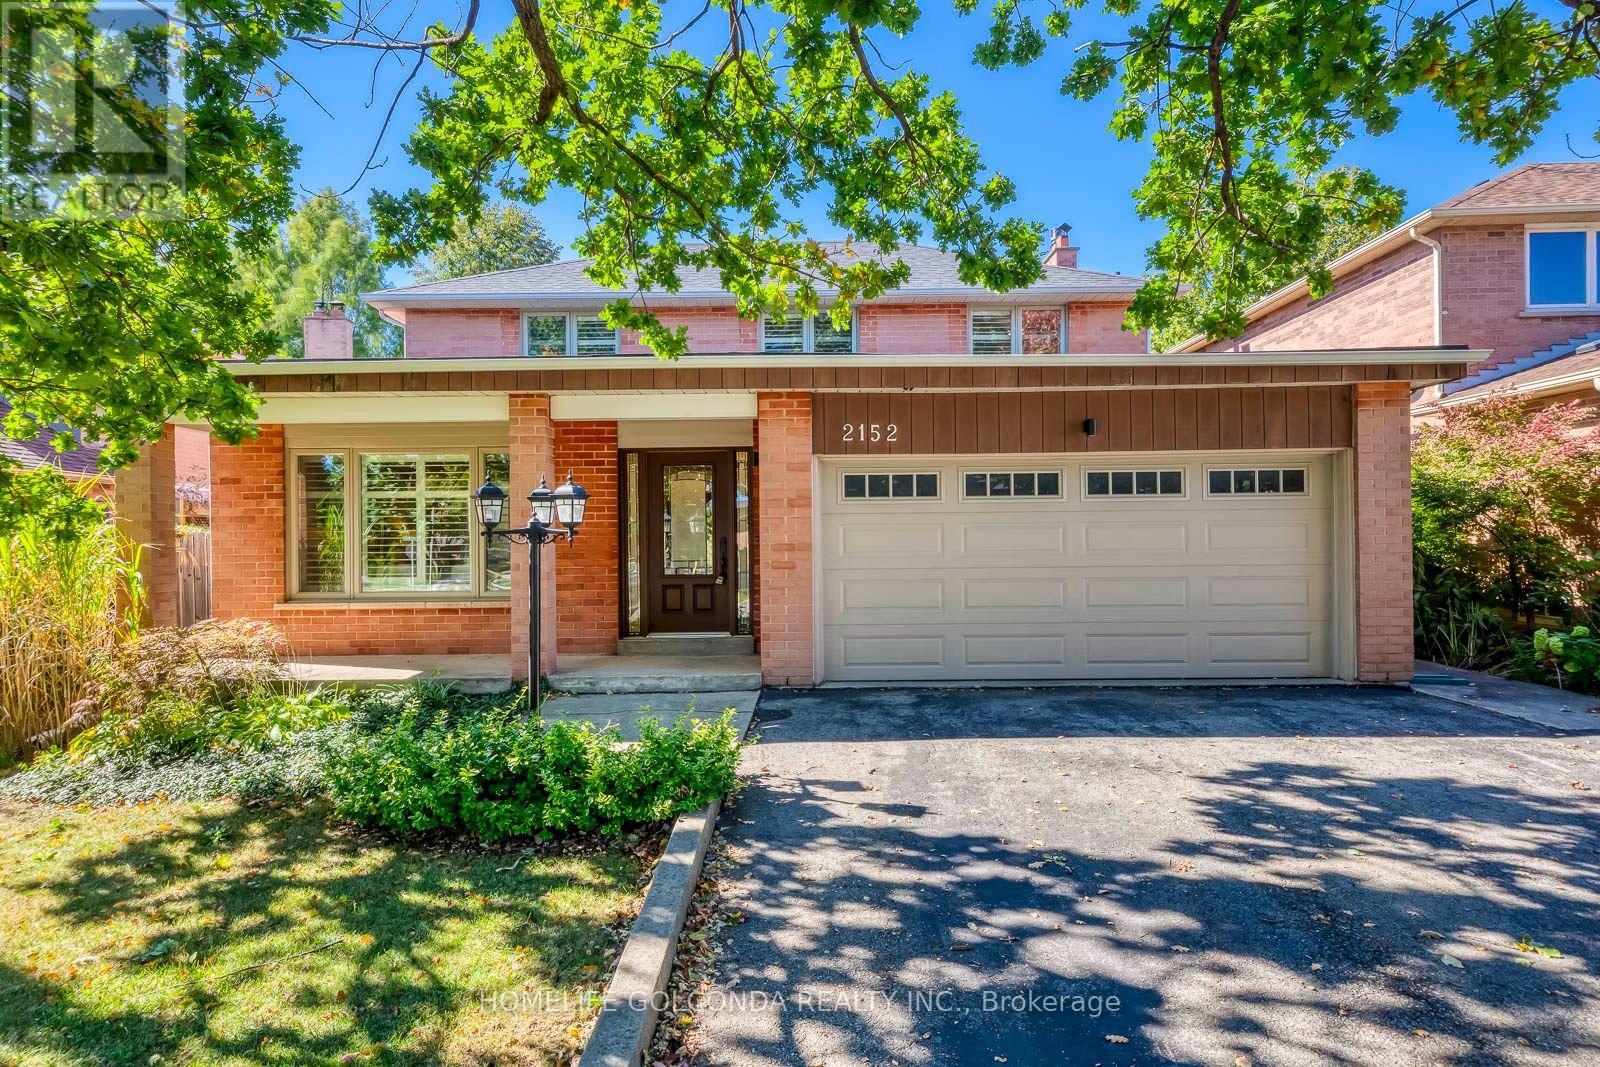
2152 Munn's Avenue
Oakville (RO River Oaks), Ontario L6H3T2
MLS # W13860382
Property Details
Type
Detached
Beds
5
Baths
4
Status
For Sale
More homes like this
About this property
Top 3 Reasons You'll Love This Home: Beautifully Renovated & Meticulously Maintained | Spacious 4+1 Bedroom Family Layout | Private Backyard Oasis With Covered Porch & Hot Tub. Welcome To This Beautiful Family Home In Sought-After River Oaks! The Bright Main Floor Features Jatoba Brazilian Cherry Hardwood Flooring, Large Windows And Generous Living Spaces, Including A Cozy Family Room With Gas Fireplace. At The Heart Of The Home Is A Stunning Chef-Inspired Kitchen Featuring Custom Cabinetry, Quartz Countertops, Stone Backsplash, High-End WOLF Stove, Built-In Stainless Steel Appliances And An Oversized Centre Island-Perfect For Everyday Family Living And Entertaining. Sliding Doors Lead To A Private Backyard Oasis With A Covered Porch, Skylight, Hot Tub, Mature Gardens And A Fully Fenced Yard. Upstairs Offers Four Generous Bedrooms, Including A Primary Retreat With Walk-In Closet And Ensuite. The Fully Finished Basement Features A Large Recreation Room, Bar Area, Fifth Bedroom And 4-Piece Bath. Walking Distance To Parks, Trails And Schools, With Easy Access To Shopping, GO Transit And Major Highways. Move In And Enjoy!
Mortgage Estimate
Estimated monthly payment
Calculating…
Estimate only. Taxes, insurance, condo fees, and lender terms are not included.
Monthly costs to verify
Property taxes: about $540/month based on listed annual taxes.
Estimate only. Confirm taxes, condo/maintenance fees, insurance, utilities, and lender terms before making decisions.
Rooms
| Room | Level | Dimensions |
|---|---|---|
| Kitchen | Main level | 5.87 x 3.68 |
| Recreational, Games room | Basement | 8.74 x 5.18 |
| Utility room | Basement | 2.97 x 2.79 |
| Family room | Main level | 5.61 x 3.68 |
| Living room | Main level | 5.05 x 3.81 |
| Dining room | Main level | 3.81 x 3.51 |
| Laundry room | Main level | 3.53 x 1.57 |
| Primary Bedroom | Second level | 4.65 x 3.81 |
| Bedroom 2 | Second level | 3.63 x 3.43 |
| Bedroom 3 | Second level | 3.45 x 3 |
| Bedroom 4 | Second level | 3.78 x 3.23 |
| Bedroom 5 | Basement | 4.83 x 3.15 |
Facts & Location
Parking
4 spaces
Lot Size
49.3 x 108.7 FT
Annual Taxes
$6,485
Listing data
Listing information is provided for personal, non-commercial use and should be independently verified before making real estate decisions.
Last refreshed: Oct 5, 2026 9:30 PM
Explore nearby searches
SEO-friendly searches for this area, property type, and nearby neighbourhoods.
Similar Properties
More nearby listings that may fit the same search.
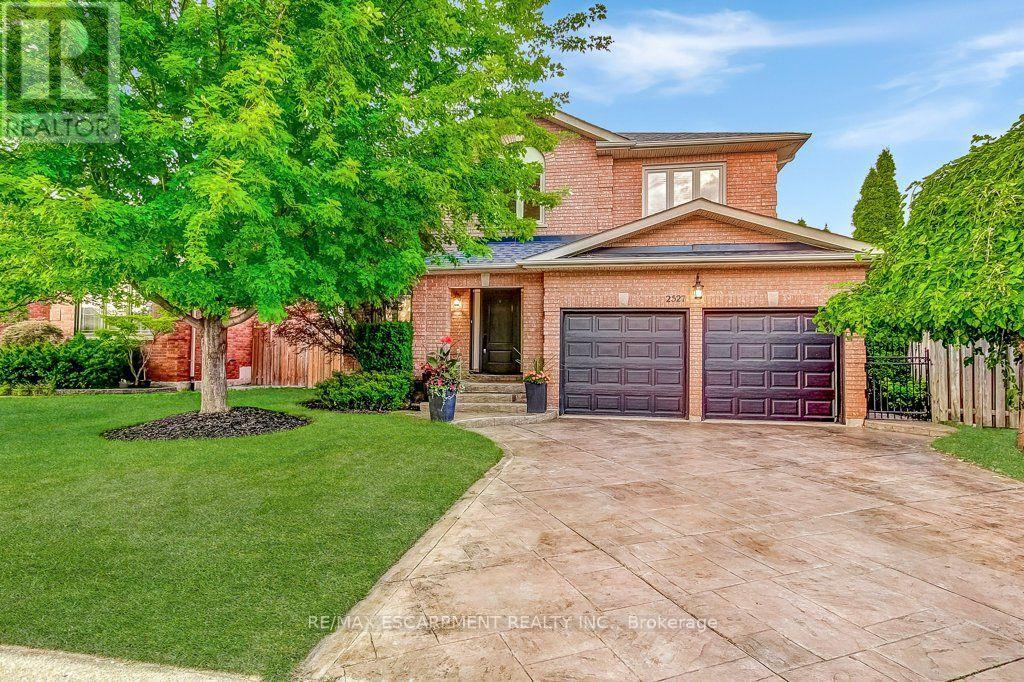
$1,582,000
2527 Andover Road
Oakville (RO River Oaks) · MLS # W13657586
5 bed · 4 bath
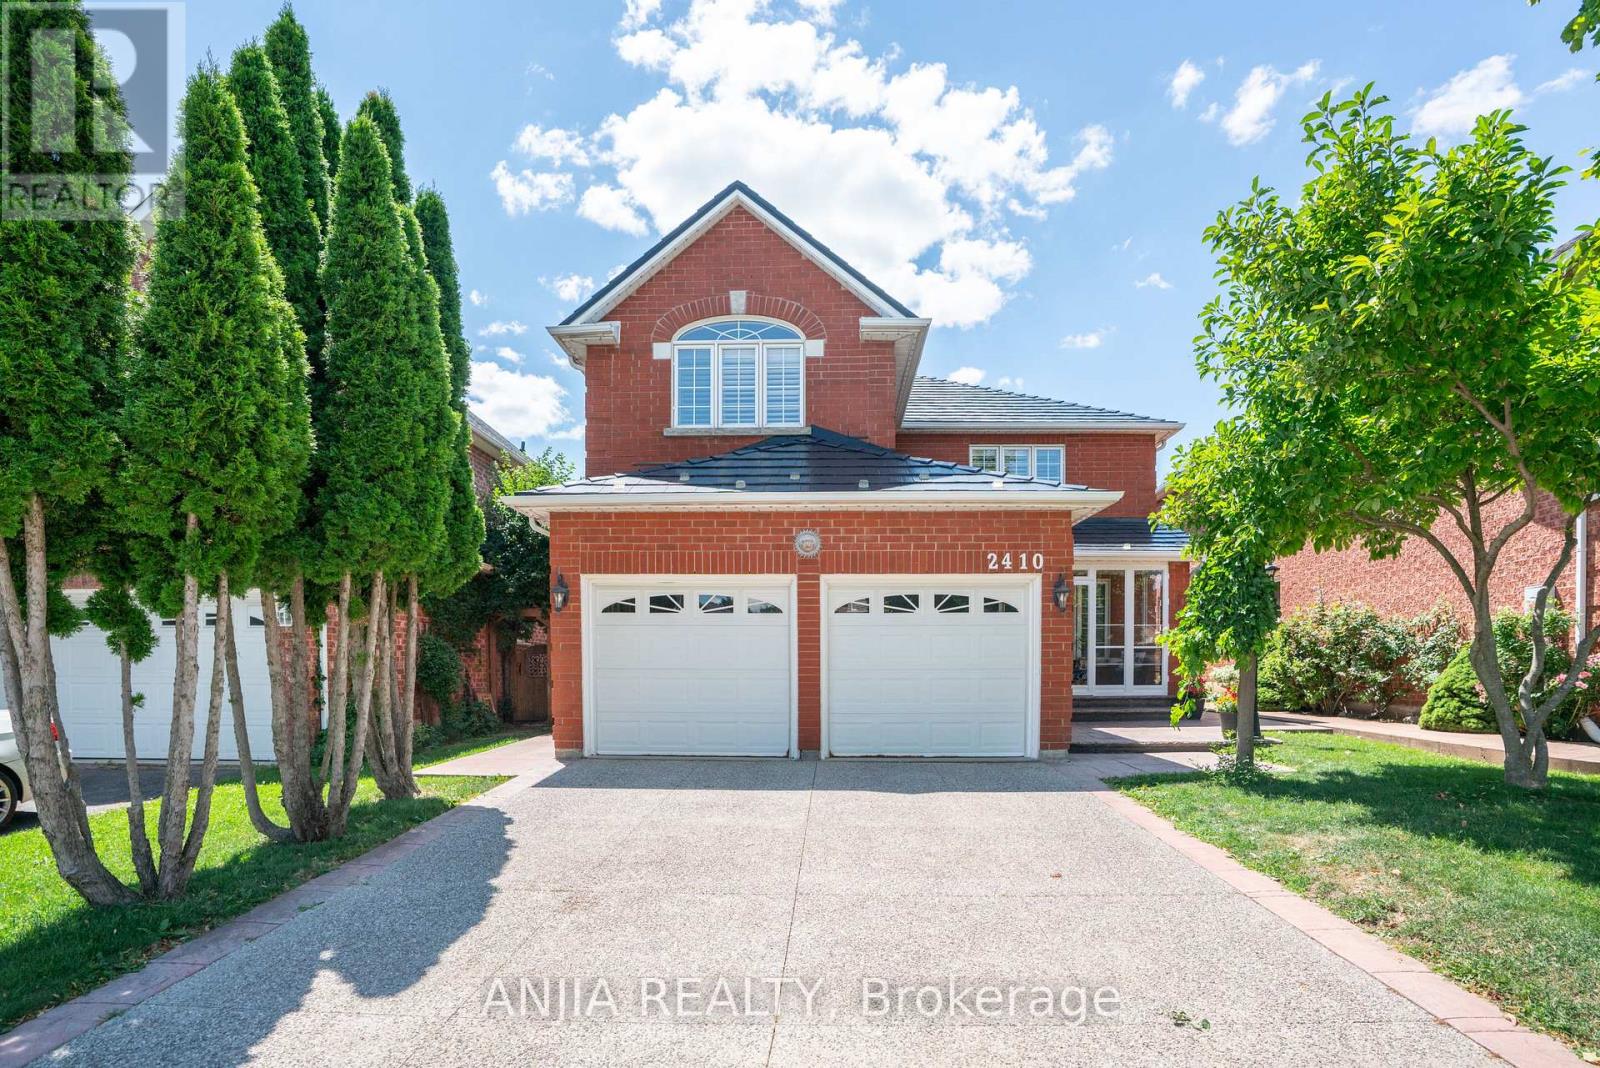
$1,598,000
2410 Eden Valley Drive
Oakville (RO River Oaks) · MLS # W13623610
5 bed · 4 bath
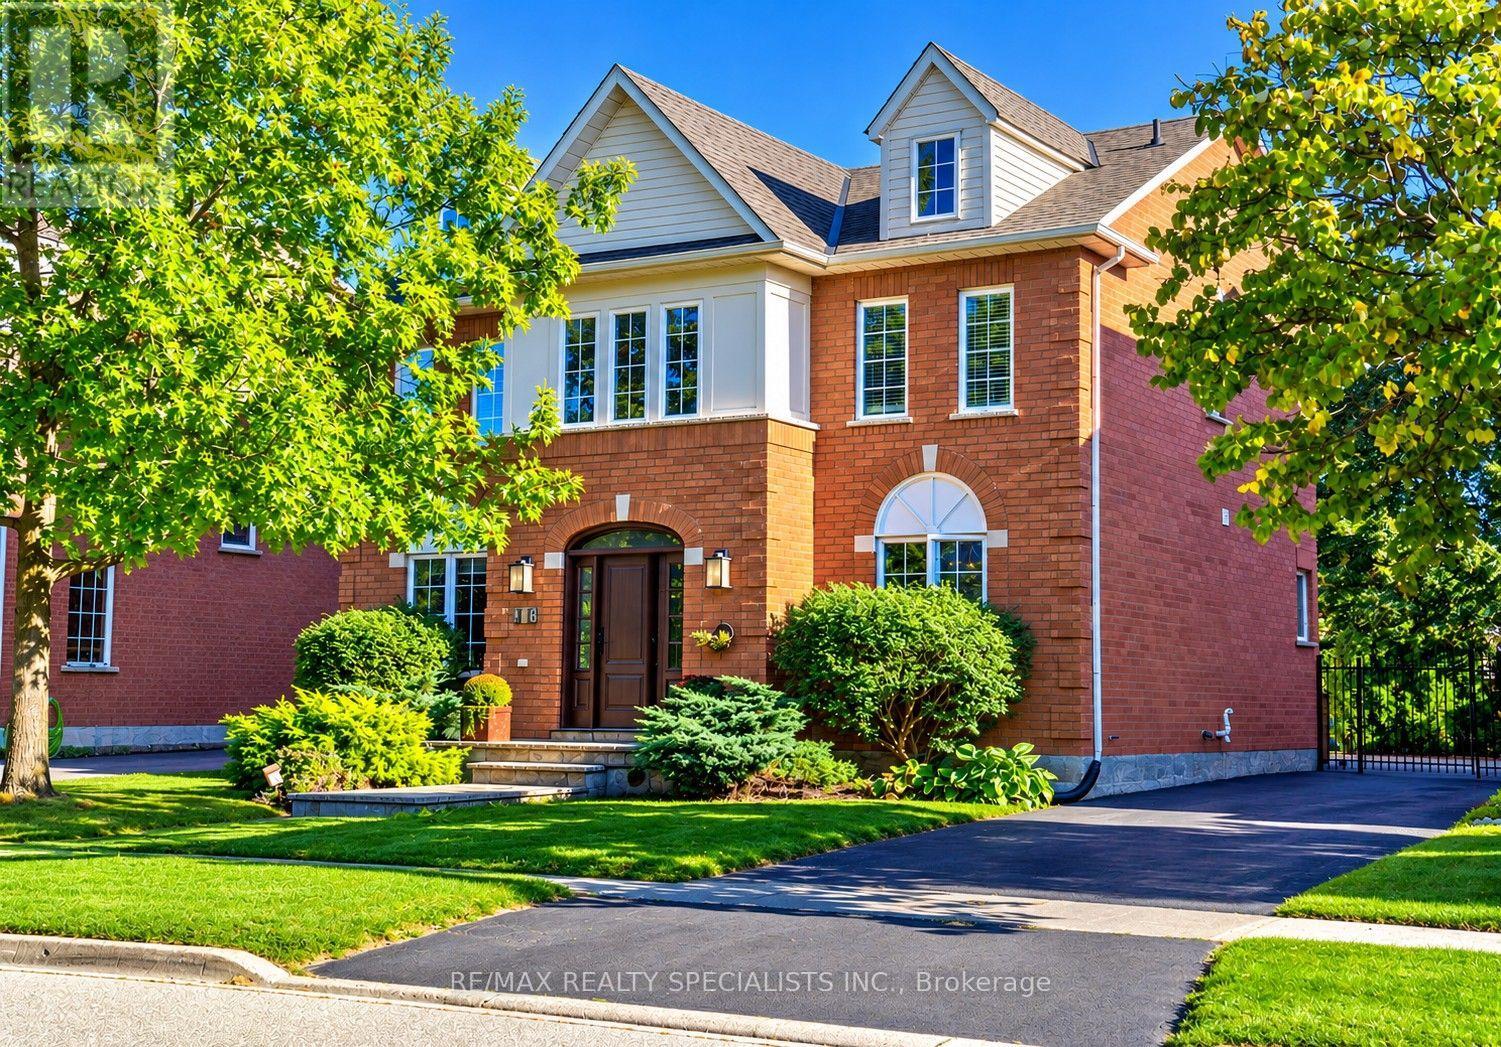
$1,598,000
126 Westchester Road
Oakville (RO River Oaks) · MLS # W13829672
4 bed · 3 bath