
5168 Yonge Street
Toronto (Willowdale West), Ontario M2N5P6
MLS # C13860260
Property Details
Type
Condo Apartment
Beds
2
Baths
2
Status
For Sale
More homes like this
About this property
Boutique condo in the heart of North York City Centre, nearly 900 sq. ft., spacious and practical rare 2-bedroom, 2-bathroom layout. Southeast-facing with full floor-to-ceiling windows, and the primary bedroom overlooks a large wooded area-excellent natural light and views! Property Highlights Nearly 900 sq. ft., spacious and well laid out Two separate bedrooms and two full bathrooms Southeast-facing, bright and sunny Full wall of floor-to-ceiling windows with open views with nothing but lush green trees outside every window. ,A stunning spectrum of colors across all four seasons. Fully upgraded/renovated by the owner in July 2026 includes Engineering Hardwood flooring throughout, warm, comfortable, and high-quality Well maintained and Seamless move-in conditon, with Low maintenance fees, easier for owner-occupiers Building directly connects indoors to the subway and the new T&T Supermarket. Yellow Line Subway direct to University of Toronto St.George campus and Downtown Restaurants, banks, shops, and everyday amenities all nearby True Convenience. In Toronto's winters, you don't need a heavy coat, just take the elevator to access the subway, supermarket, groceries, and dining. It is extremely convenient for work, school, and daily life! Ideal for Yonger Professional , Downsize Couples, a Family of 3 or 4, or Families with children studying at the U of T or downtown. Homes in this building that combine this size, exposure, view, and layout are very rarely available. Book a private showing and experience the space, sunlight, and stunning views for yourself! Sincerely motivated Seller.
Mortgage Estimate
Estimated monthly payment
Calculating…
Estimate only. Taxes, insurance, condo fees, and lender terms are not included.
Monthly costs to verify
Property taxes: about $344/month based on listed annual taxes.
Condo / Maintenance Fee: $598.41/mo
Estimate only. Confirm taxes, condo/maintenance fees, insurance, utilities, and lender terms before making decisions.
Rooms
| Room | Level | Dimensions |
|---|---|---|
| Living room | Ground level | 5.99 x 4.59 |
| Dining room | Ground level | 5.99 x 4.59 |
| Kitchen | Ground level | 5.99 x 4.69 |
| Primary Bedroom | Ground level | 3.17 x 5.6 |
| Bedroom 2 | Ground level | 2.93 x 2.84 |
Facts & Location
Interior Size
900 sq ft
Parking
1 spaces
Annual Taxes
$4,125
Condo / Maintenance Fee
$598.41/mo
Listing data
Listing information is provided for personal, non-commercial use and should be independently verified before making real estate decisions.
Last refreshed: Oct 25, 2026 4:16 AM
Explore nearby searches
SEO-friendly searches for this area, property type, and nearby neighbourhoods.
Similar Properties
More nearby listings that may fit the same search.
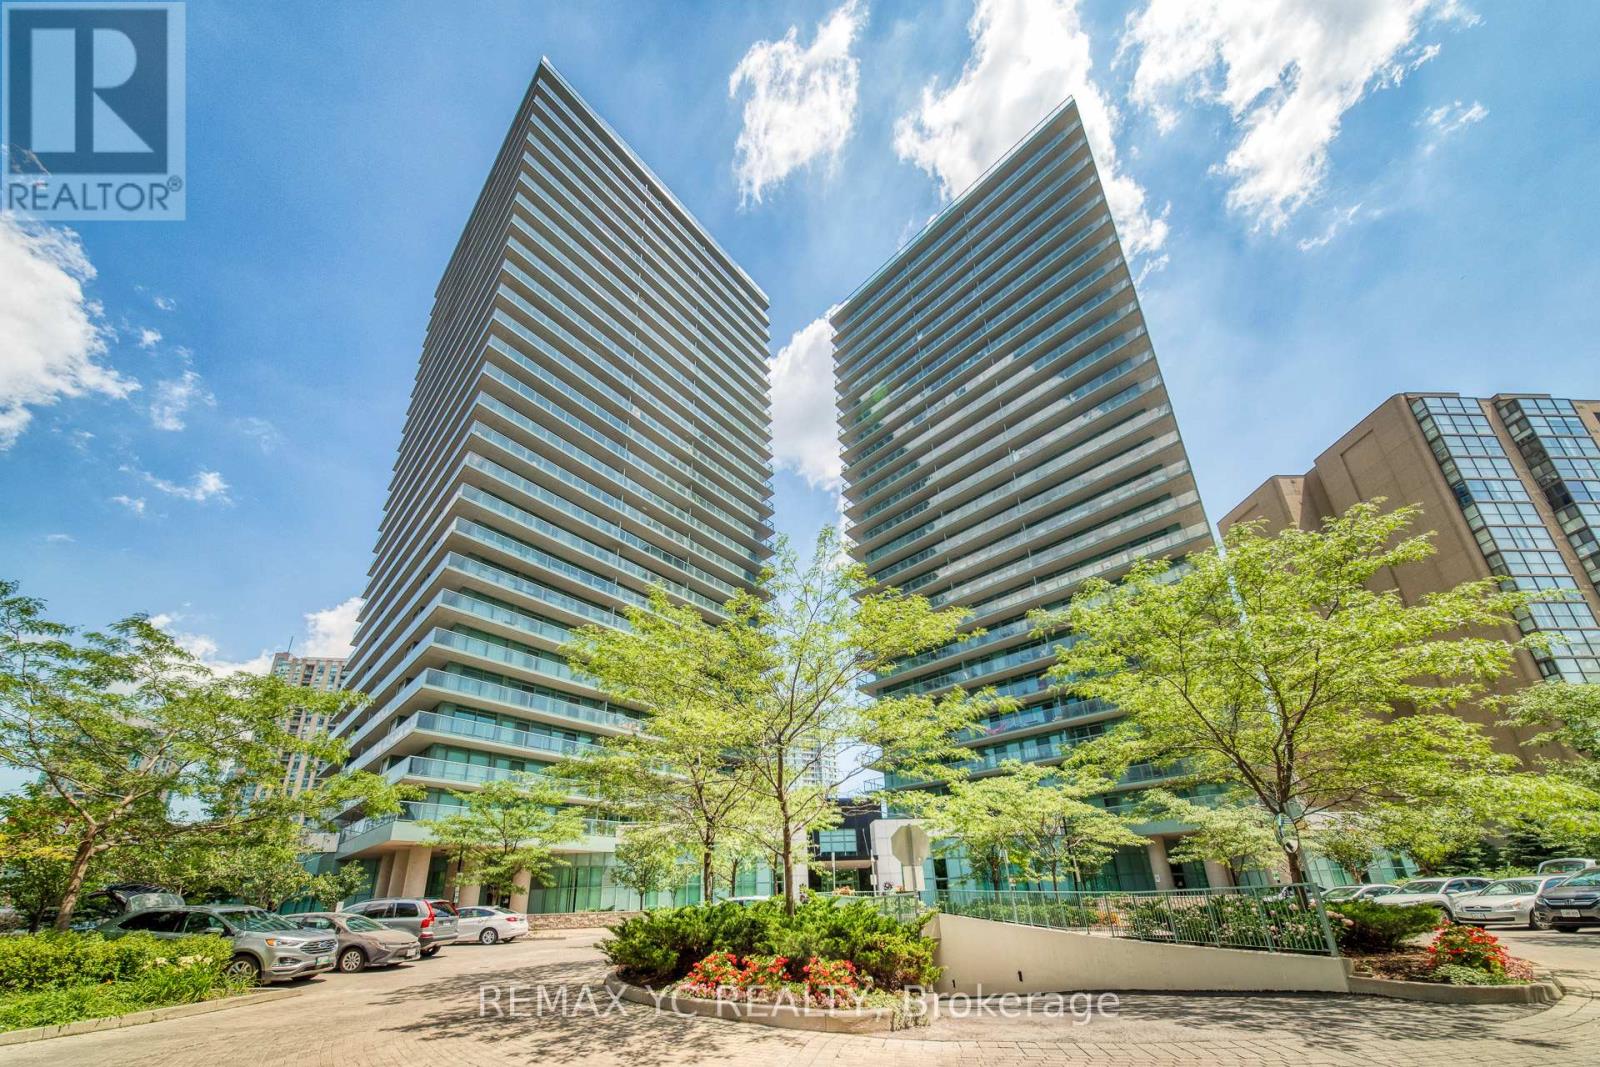
$666,000
5500 Yonge Street
Toronto (Willowdale West) · MLS # C13867278
2 bed · 2 bath · 950 sq ft
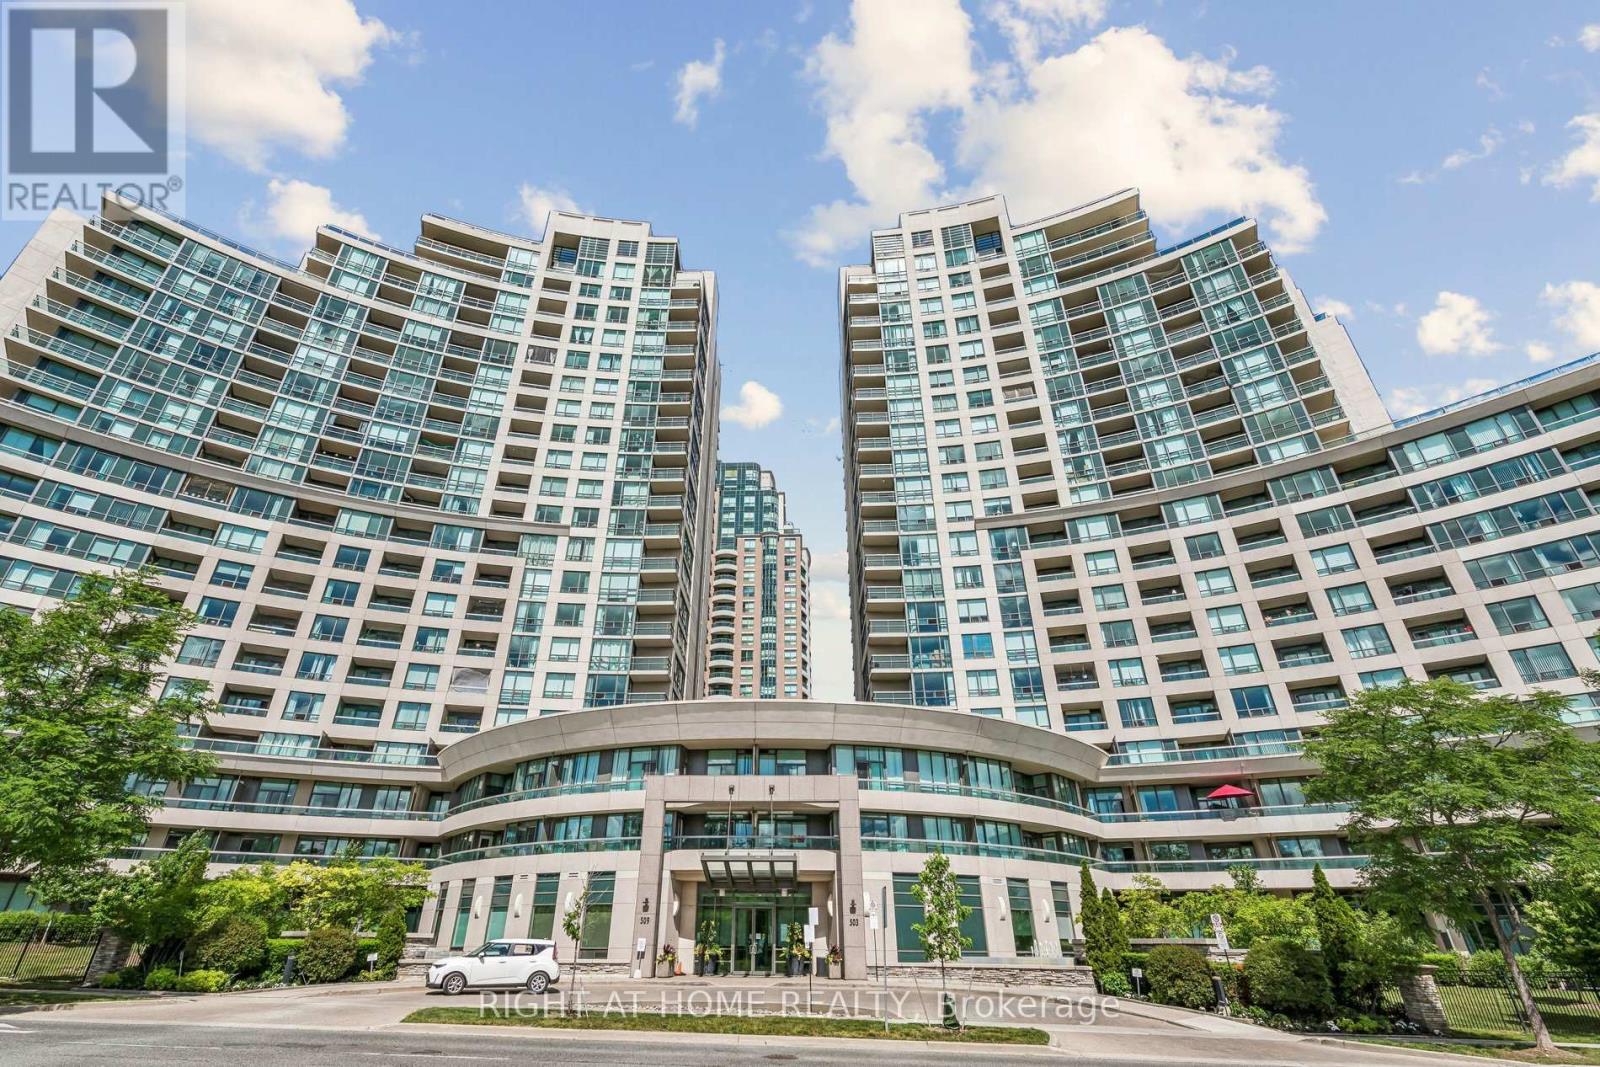
$649,000
503 Beecroft Road
Toronto (Willowdale West) · MLS # C13856346
2 bed · 2 bath
$649,000
509 Beecroft Road
Toronto (Willowdale West) · MLS # C13787886
2 bed · 2 bath