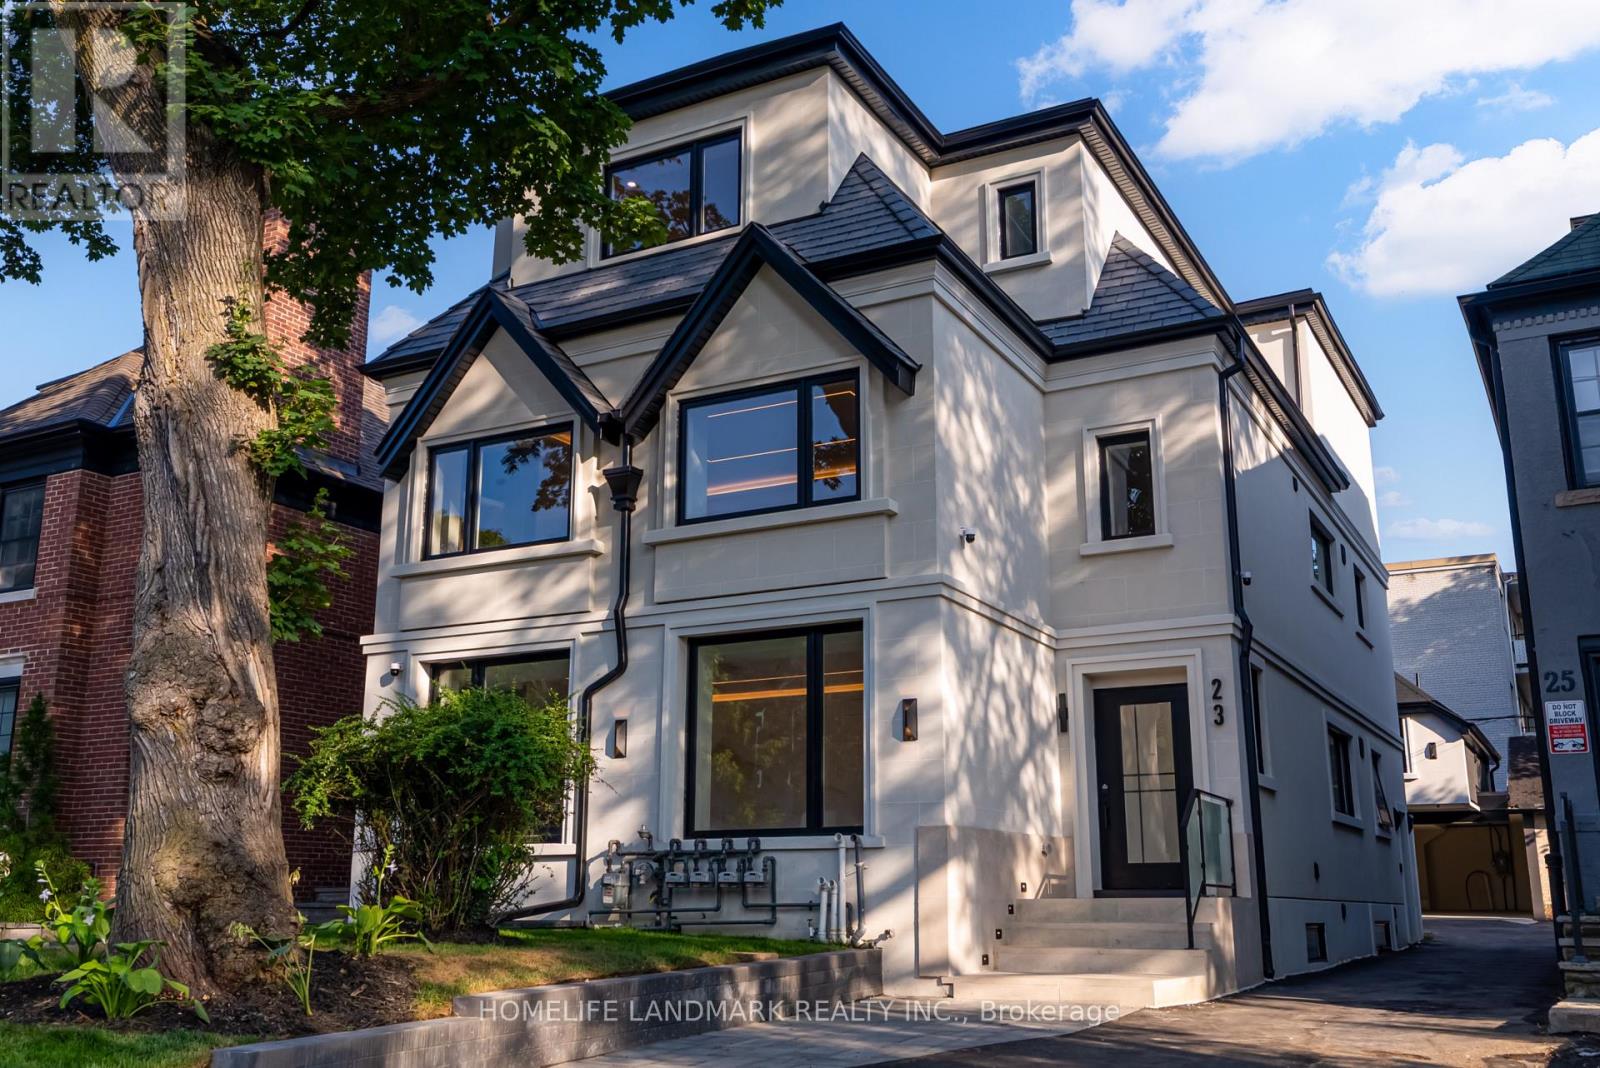
23 Coulson Avenue
Toronto (Forest Hill South), Ontario M4V1Y3
MLS # C13860140
Property Details
Type
Multi-Family
Beds
2
Baths
2
Status
For Rent
More homes like this
About this property
Live where Legacy Lives. Welcome to The Palazzo, a bespoke ultra-luxury penthouse residence at La Maison 23. Nestled in Toronto's coveted Forest Hill Village, steps from Upper Canada College, Bishop Strachan School, and Forest Hill Public School. Curated for those who demand architectural prestige and elevated privacy, this penthouse on the third floor features soaring ceilings, a skylight, and expansive windows offering tranquil treetop views. Two bedrooms, two spa-appointed bathrooms, 1,150 sq. ft. of refined interiors, plus a glass balcony for wine under the stars. Includes two integrated work-from-home nooks with designer finishes. A floor-to-ceiling, three-sided stone fireplace wall anchors the home commanding and timeless. Paneled wall treatments and Scandinavian indirect lighting layer warmth and refinement throughout. The kitchen boasts a stone waterfall island, Bosch appliances, wine cooler, custom cabinetry, and brushed gold fixtures found only in custom homes. Bedrooms offer oversized closets and paneled headboard walls with integrated lighting. Bathrooms feature heated floors and European finishes. Forest Hill Village isn't just prestigious it's personal. Tree-lined streets walked for generations. Nods from neighbours, not noise from crowds. Your lifestyle starts at your door. Mornings begin with jogs through Cedarvale Ravine. Kids walk to Canadas top schools (UCC, BSS, FHPS) while you grab pastries and espresso from Village cafes. Meet friends for brunch at Cafe Landwer and browse boutique storefronts. Evenings unfold quietly with wine on your balcony. Family conversations linger over dinner at Mashu Mashu. Lawn care and snow removal are professionally maintained. Everything is walkable. Everything is curated. This is where legacy lives its Forest Hill Village. The Palazzo includes private utilities, sound insulation, 24/7 camera security, dedicated covered parking, EV charging.
Rent Affordability
Affordability guide
Enter income
A common guideline is keeping rent near 30% of gross monthly income. This is an estimate only.
Rooms
| Room | Level | Dimensions |
|---|---|---|
| Living room | Third level | 6.62 x 3.07 |
| Kitchen | Third level | 6.05 x 2.57 |
| Bedroom | Third level | 3.56 x 3.86 |
| Bedroom 2 | Third level | 3.52 x 3.51 |
| Bathroom | Third level | 2.29 x 1.56 |
| Bathroom | Third level | 2.83 x 1.3 |
Facts & Location
Interior Size
1,150 sq ft
Parking
1 spaces
Lot Size
34.6 x 129.6 FT
Listing data
Listing information is provided for personal, non-commercial use and should be independently verified before making real estate decisions.
Last refreshed: Oct 5, 2026 12:30 AM
Explore nearby searches
SEO-friendly searches for this area, property type, and nearby neighbourhoods.
Similar Properties
More nearby listings that may fit the same search.
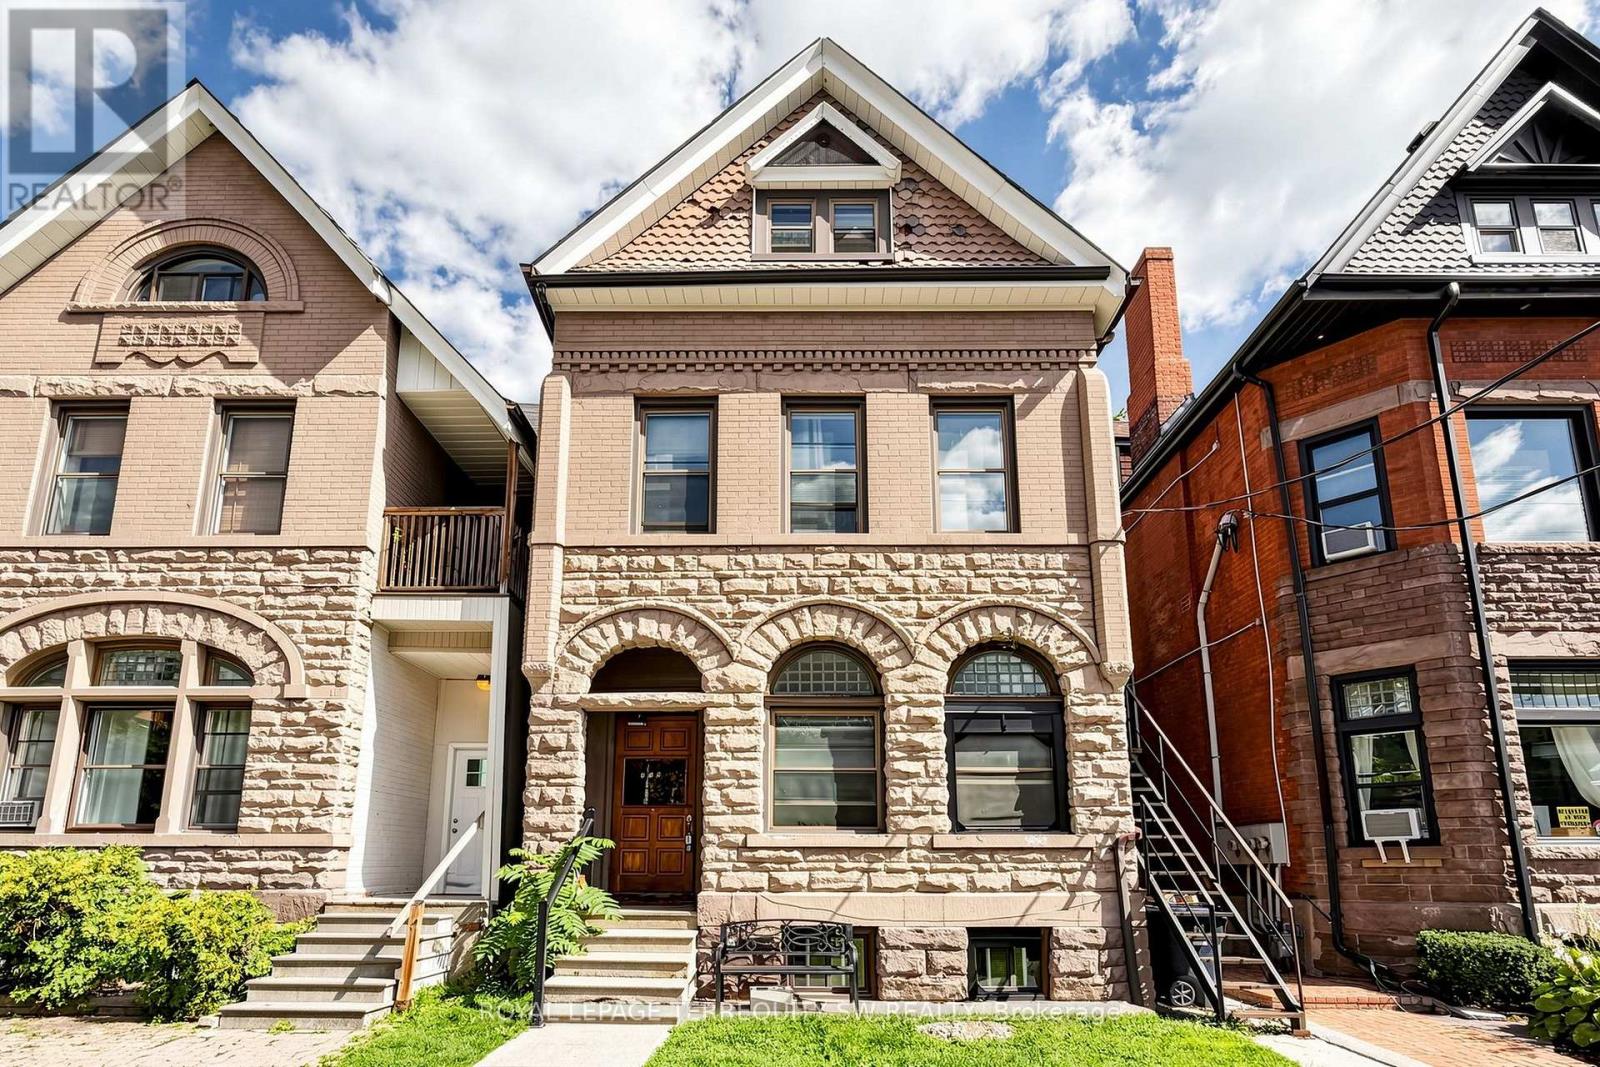
$2,300/mo
115 Madison Avenue
Toronto (Annex) · MLS # C13817782
1 bed · 1 bath
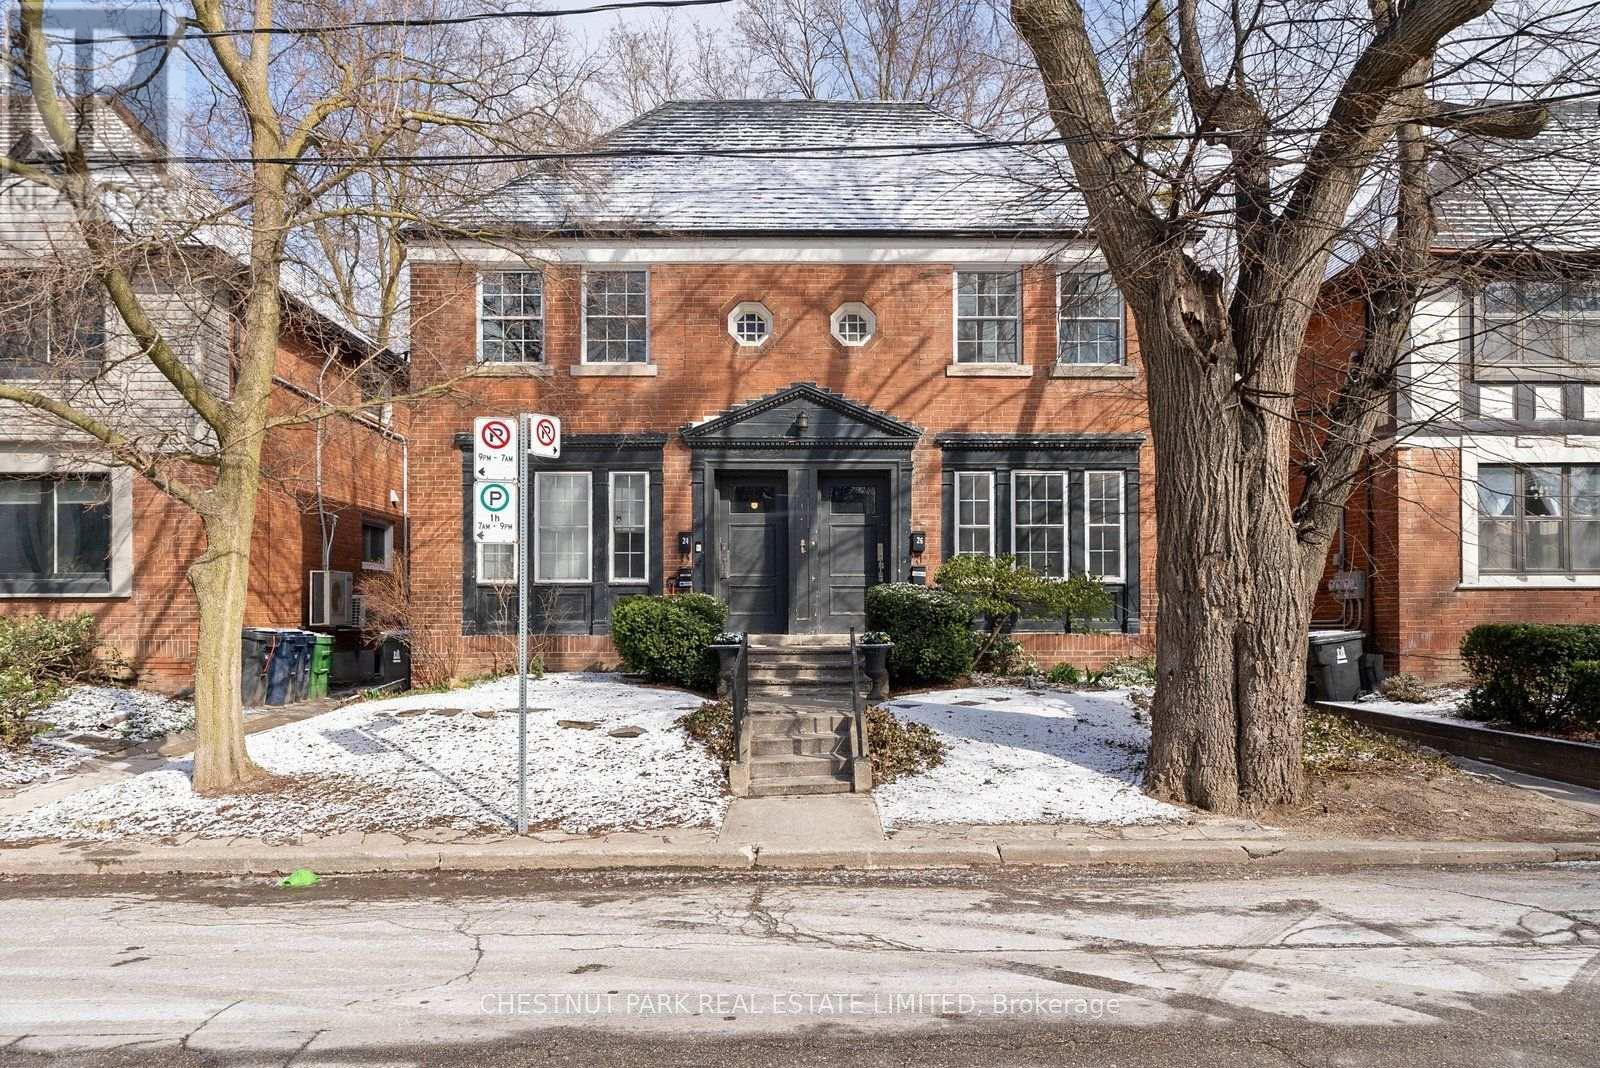
$1,950/mo
26 Strathgowan Avenue
Toronto (Lawrence Park South) · MLS # C13816674
2 bed · 1 bath
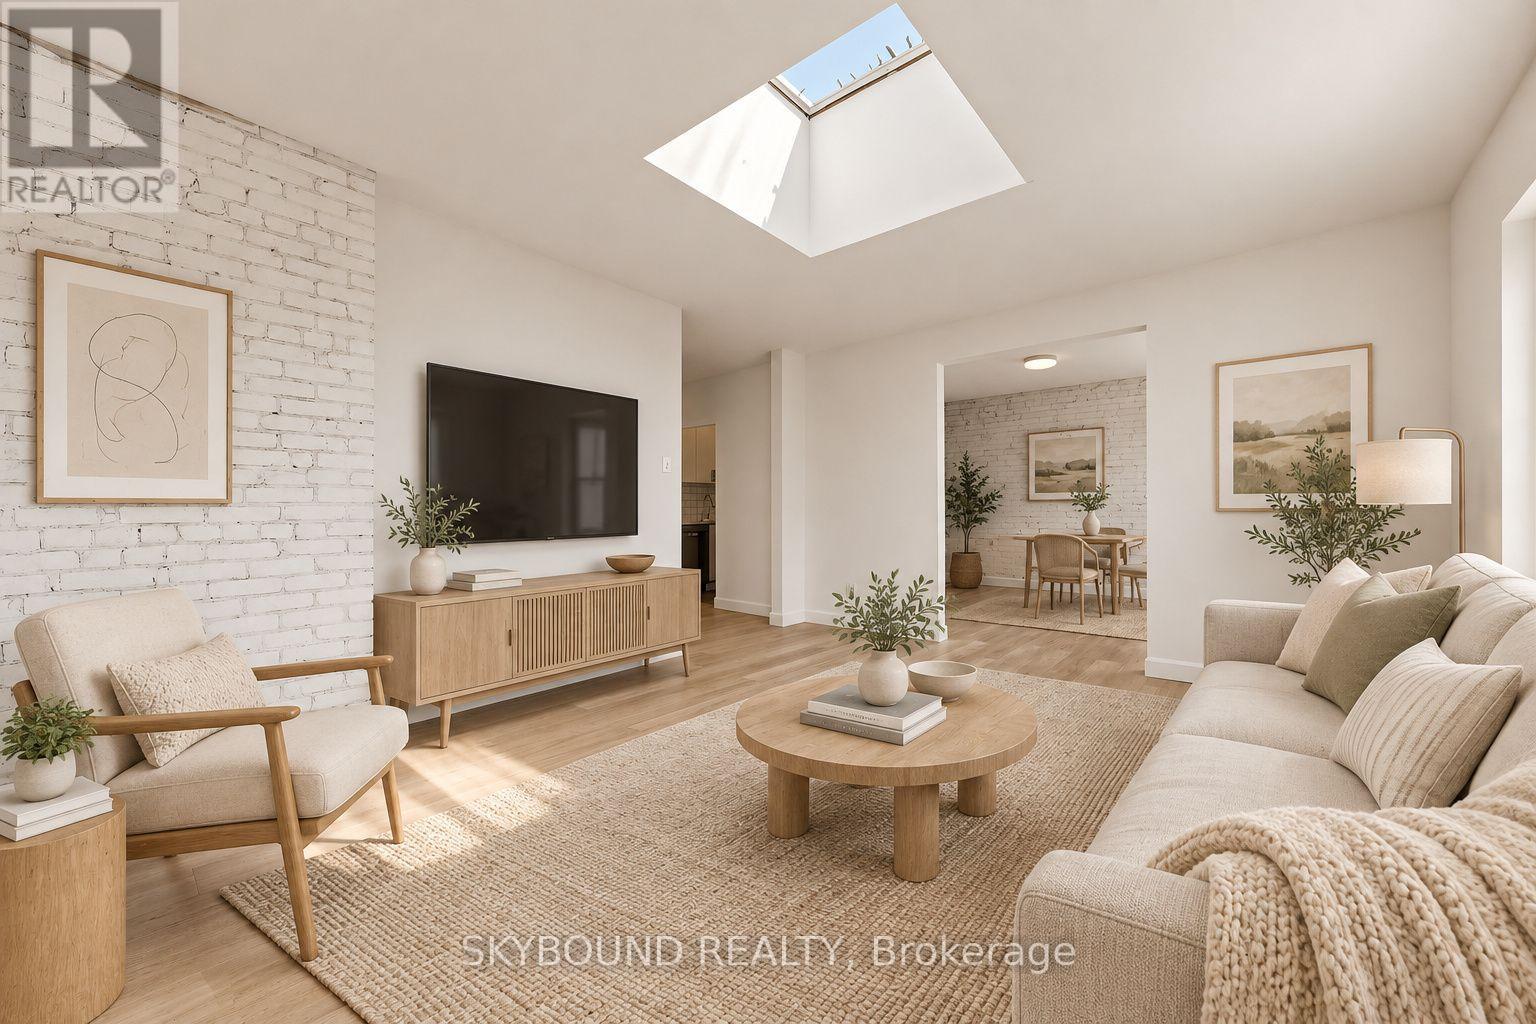
$3,000/mo
131 Wineva Avenue
Toronto (The Beaches) · MLS # E13815940
2 bed · 1 bath