Videos & Virtual Tours
Open available video, 3D tour, or virtual-tour media for this listing.
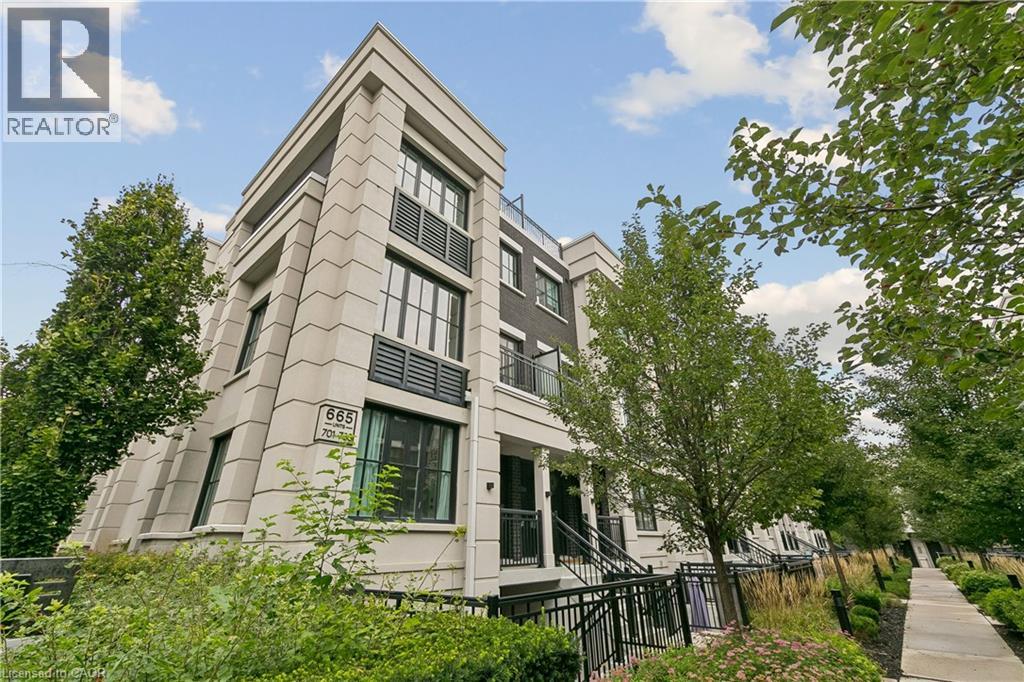
665 CRICKLEWOOD Drive
Mississauga, Ontario L5G0B9
MLS # 40867609
Property Details
Type
Condo Townhouse
Beds
2
Baths
2
Status
For Sale
More homes like this
About this property
Your Search Is Over! Welcome to The Reserve at East Mineola. This rare corner-unit luxury townhome offers exceptional privacy, abundant natural light, and a spectacular 435 sq. ft. private rooftop terrace, a standout feature that truly sets this home apart. The main level features 9' ceilings, pot lights, engineered hardwood flooring, and a stylish upgraded kitchen with white cabinetry, quartz countertops, breakfast bar, pantry, stainless steel appliances, and under-cabinet lighting. The bright, open-concept living and dining areas are ideal for both everyday living and entertaining, with a walk-out to the balcony, perfect for a morning coffee or evening relaxation. The upper level offers a spacious primary bedroom with plenty of room for a king-size bed and a beautifully appointed 4-piece ensuite. A generously sized second bedroom, 3-piece bathroom, and convenient laundry complete the level. Step outside to the impressive 435 sq. ft. south-facing rooftop terrace, offering beautiful views and an exceptional private outdoor space. Complete with a gas BBQ hookup and water line, this is the perfect spot for entertaining, gardening, or simply relaxing and enjoying the sunshine. Additional features include 1 underground parking space and a private storage locker. Ideally located close to shopping, restaurants, parks, community centre, GO Transit, Lake Ontario, and the QEW, providing convenient access throughout Mississauga and the GTA. A rare opportunity to own a beautifully appointed corner-unit townhome offering modern finishes, exceptional privacy, a spectacular private rooftop terrace, and the convenience of East Mineola living.
Mortgage Estimate
Estimated monthly payment
Calculating…
Estimate only. Taxes, insurance, condo fees, and lender terms are not included.
Monthly costs to verify
Property taxes: about $457/month based on listed annual taxes.
Condo / Maintenance Fee: $428.31/mo
Estimate only. Confirm taxes, condo/maintenance fees, insurance, utilities, and lender terms before making decisions.
Rooms
| Room | Level | Dimensions |
|---|---|---|
| Foyer | Third level | 6'8'' x 7'2'' |
| 3pc Bathroom | Second level | 4'10'' x 10'7'' |
| 4pc Bathroom | Second level | 4'8'' x 8'6'' |
| Bedroom | Second level | 9'0'' x 10'11'' |
| Primary Bedroom | Second level | 9'3'' x 17'3'' |
| Porch | Main level | 3'8'' x 8'10'' |
| Kitchen | Main level | 9'6'' x 11'4'' |
| Dining room | Main level | 6'9'' x 11'4'' |
| Living room | Lower level | 11'7'' x 20'4'' |
Facts & Location
Interior Size
1,324 sq ft
Parking
1 spaces
Annual Taxes
$5,479
Condo / Maintenance Fee
$428.31/mo
Year Built
2021
Listing data
Listing information is provided for personal, non-commercial use and should be independently verified before making real estate decisions.
Last refreshed: Oct 5, 2026 3:17 AM
Explore nearby searches
SEO-friendly searches for this area, property type, and nearby neighbourhoods.
Similar Properties
More nearby listings that may fit the same search.
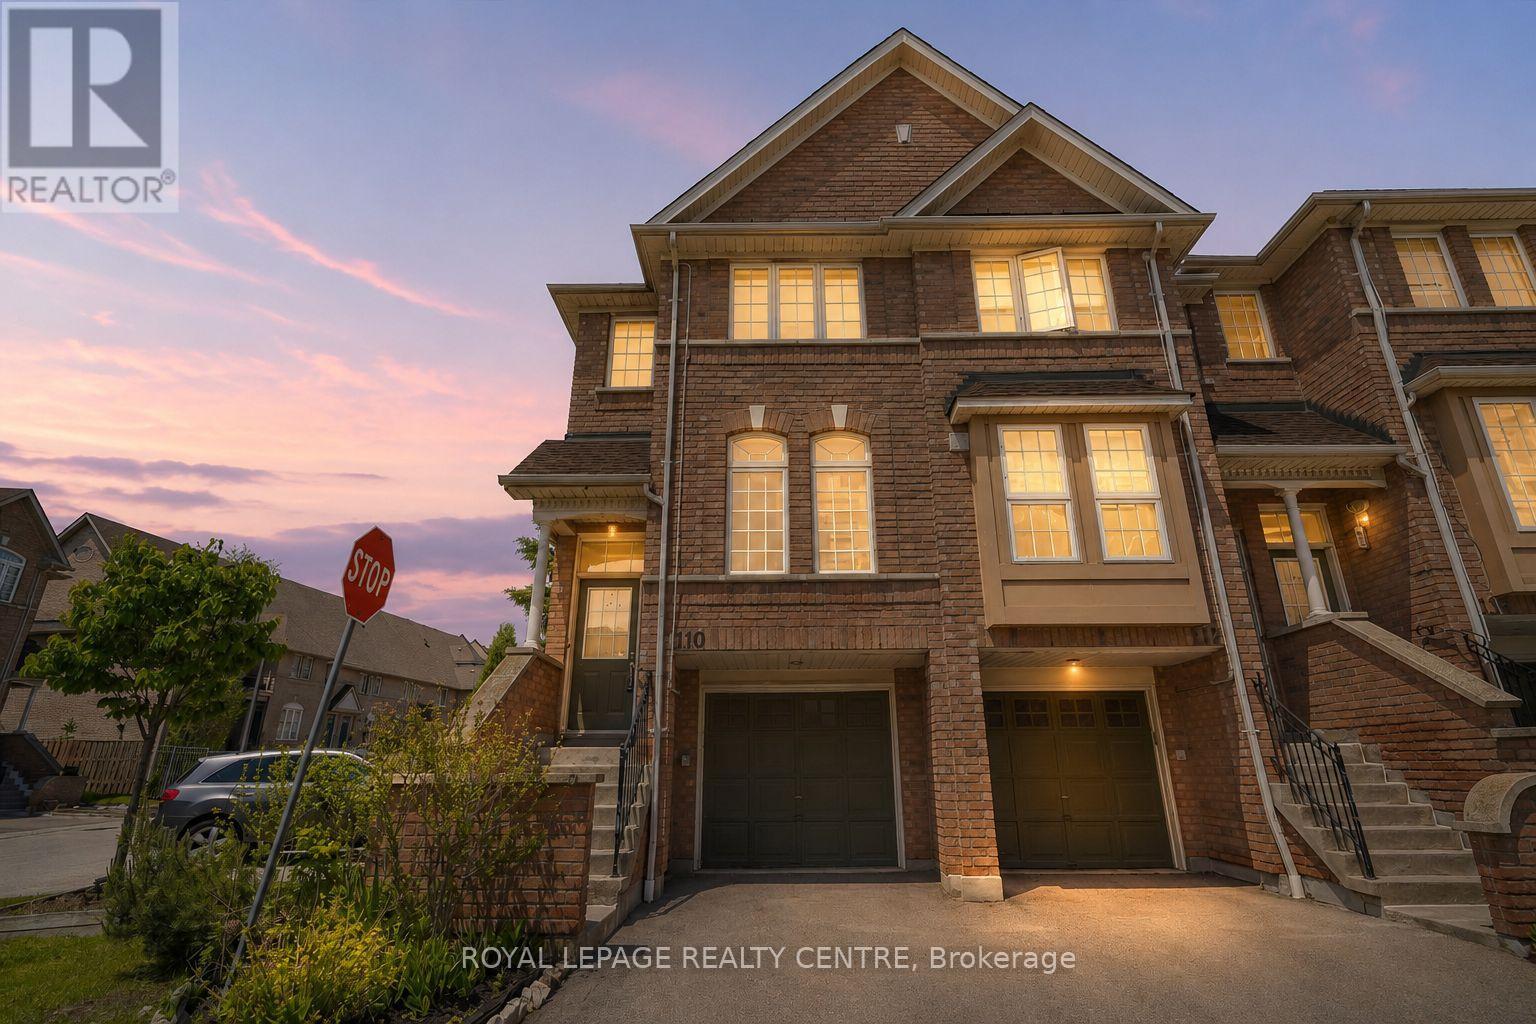
$799,000
50 Strathaven Drive
Mississauga (Hurontario) · MLS # W13733222
3 bed · 3 bath
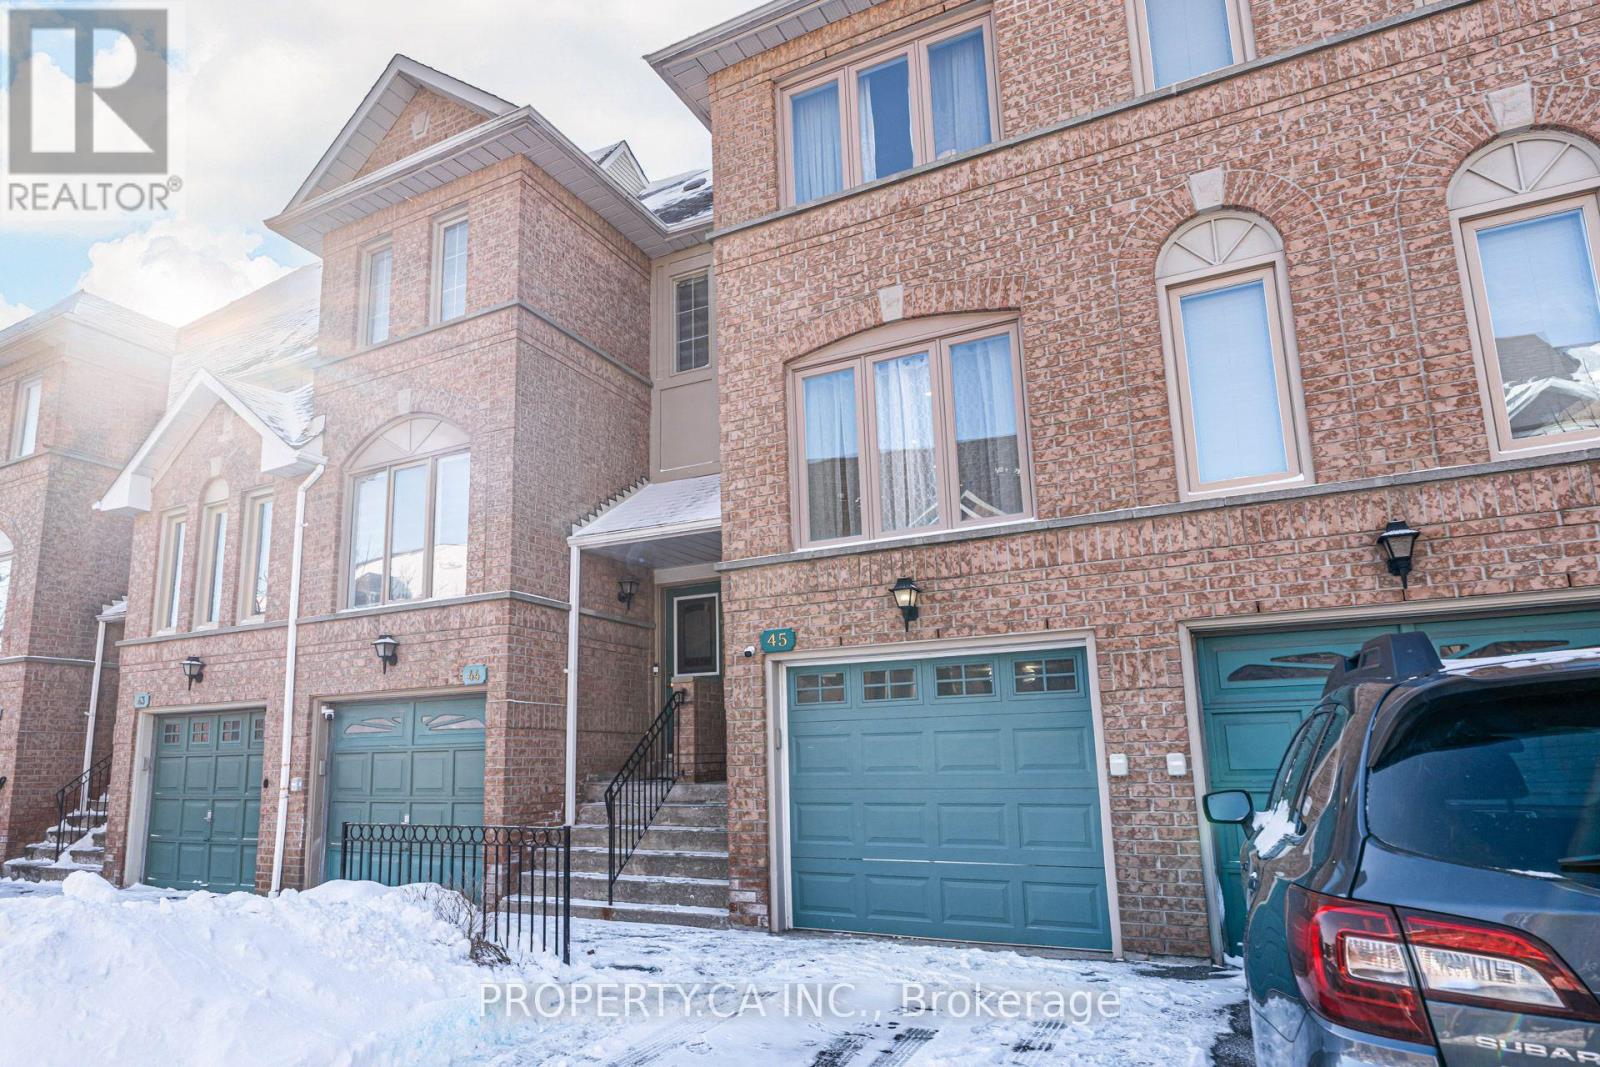
$799,000
1050 Bristol Road
Mississauga (East Credit) · MLS # W13682814
3 bed · 3 bath
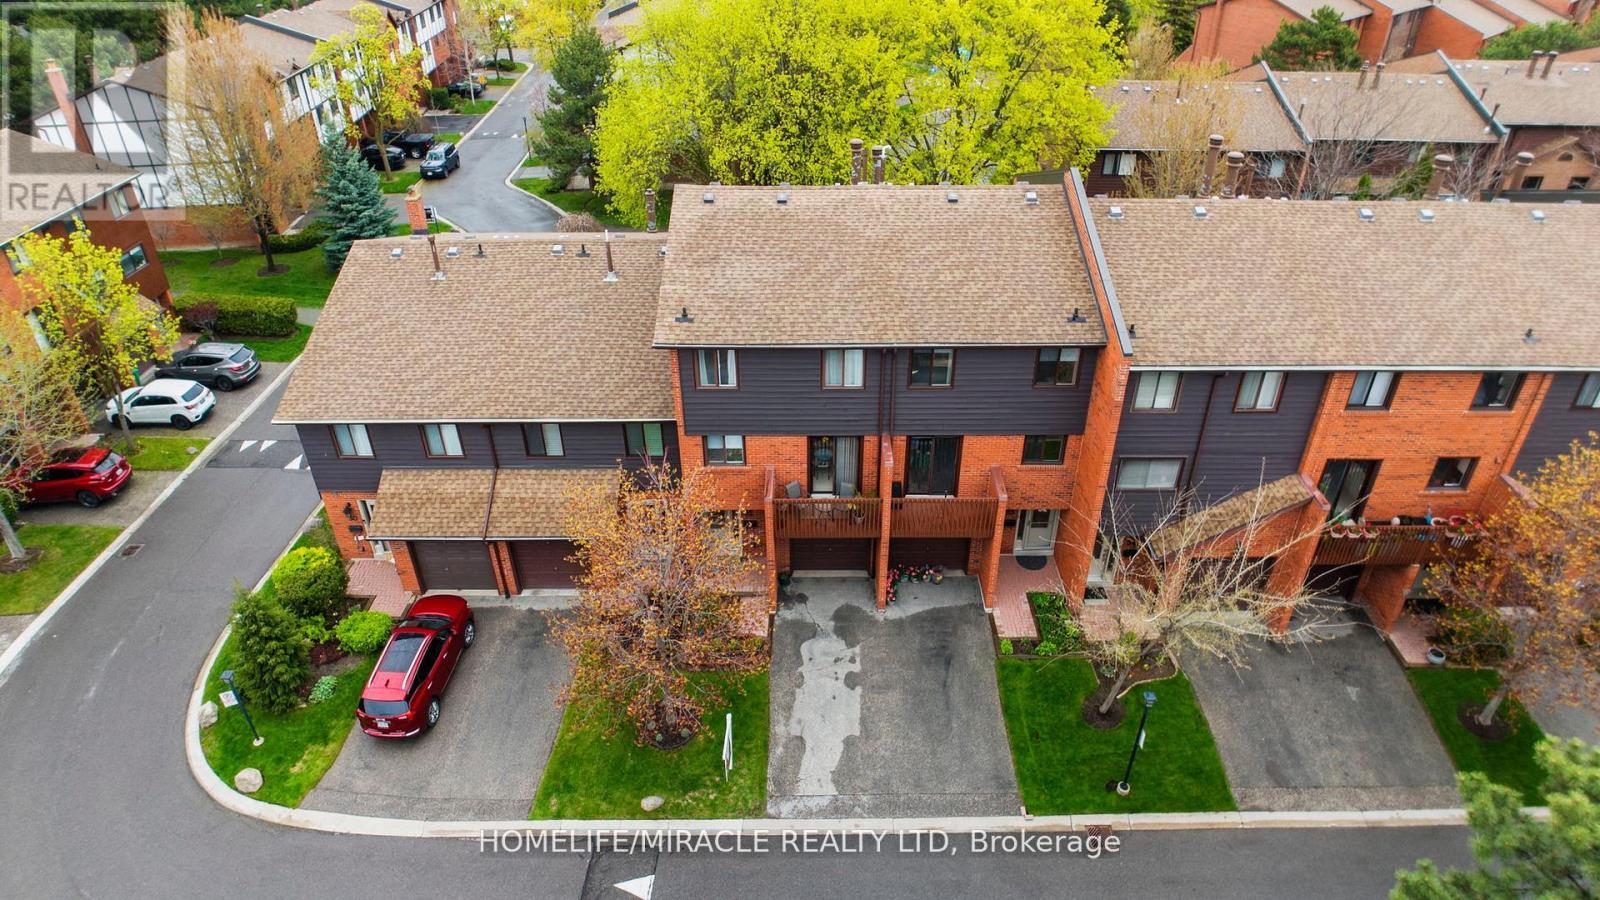
$799,000
4165 Fieldgate Drive
Mississauga (Rathwood) · MLS # W13594026
3 bed · 3 bath · 1,900 sq ft