149 Sylvan Avenue
Toronto (Scarborough Village), Ontario M1M1J9
MLS # E13860060
Property Details
Type
Detached
Beds
6
Baths
5
Status
For Sale
More homes like this
About this property
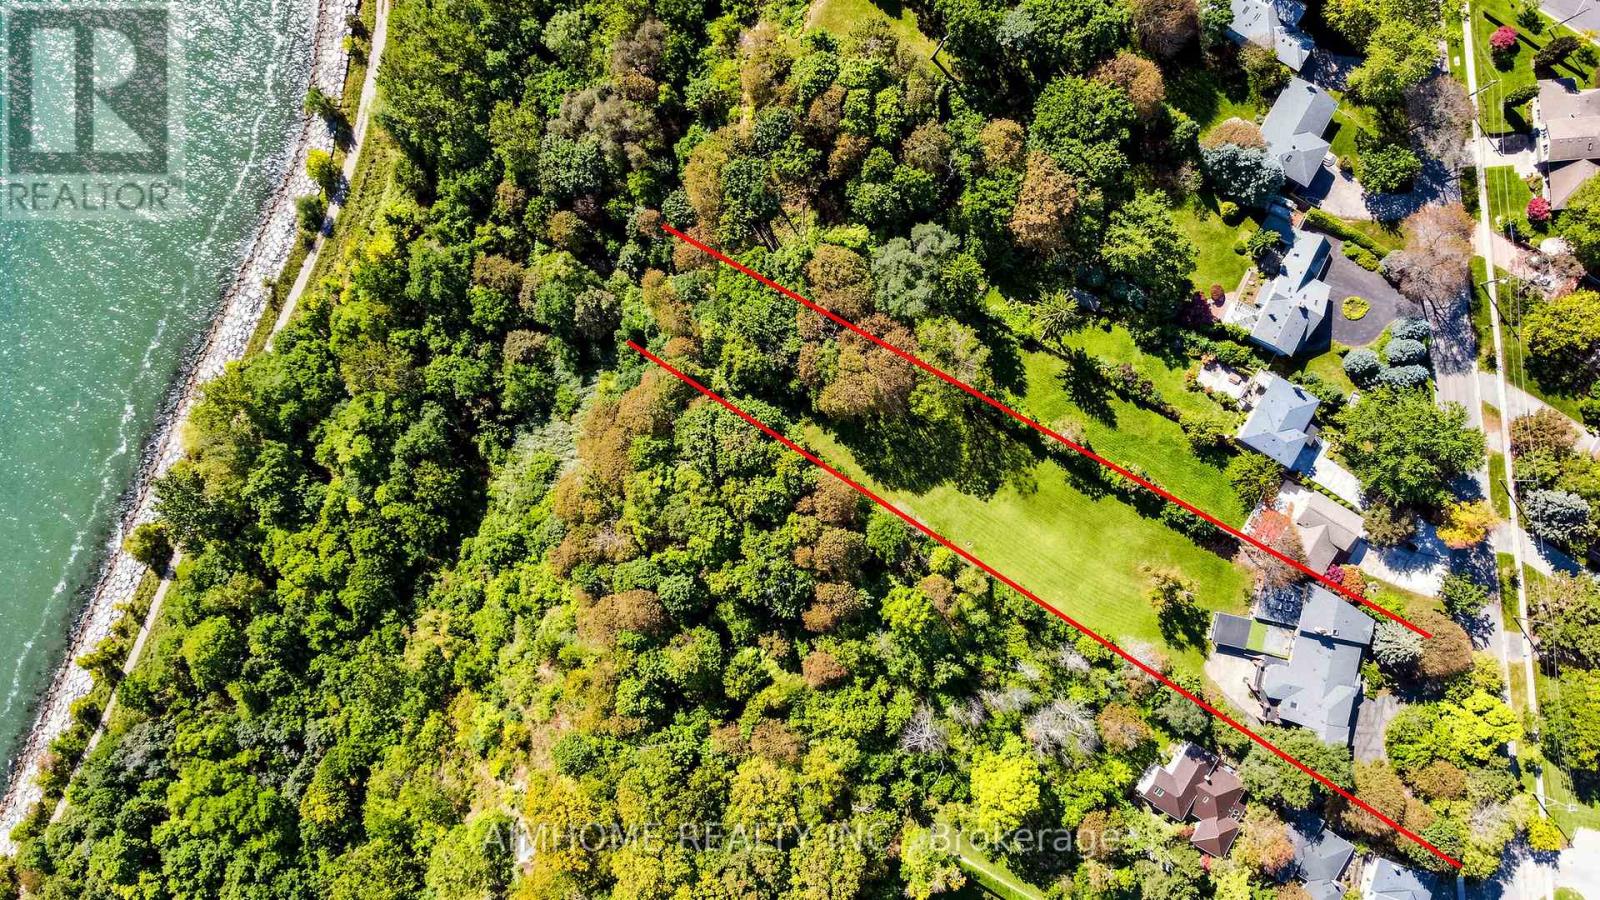
A once-in-a-lifetime opportunity to own the 1.48 acres of prime Lake Ontario waterfront! Welcome to 149 Sylvan Ave --- a rare 124 x 652 ft estate lot backing directly onto Lake Ontario, in one of Scarborough's most coveted waterfront enclaves. With over $1 million in whole house interior upgrades including pool, this 5+1 bedroom, 5-bathroom residence is built for luxury living and unforgettable entertaining.The resort-style indoor pool is the heart of the home: oversized and heated, with a motorized safety cover, cleaning robot, underwater lighting, 4 skylights, and a private shower. Stay active in the gym, unwind in the home theatre, or host game nights in the games room.Inside, smooth ceilings with pot lights run throughout. The chef's kitchen features top-brand appliances and a built-in water purifier. Two skylights and two fireplaces add warmth and natural light. The primary suite is a private retreat with a sitting area and wet bar, while the dining room frames views of the garden and the lake. Lower level office connects to a second wet bar for easy entertaining. A 3-car garage and two owned hot water tanks. The rain-escape deck in backyard with three-sided motorized screens lets you enjoy the outdoors in any weather - and don't be surprised if deers wander by to say hello. Waterfront estates of this scale rarely come to the market. Book your showing today! Click "Virtual Tour" for more photos!
Mortgage Estimate
Estimated monthly payment
Calculating…
Estimate only. Taxes, insurance, condo fees, and lender terms are not included.
Monthly costs to verify
Property taxes: about $1,667/month based on listed annual taxes.
Estimate only. Confirm taxes, condo/maintenance fees, insurance, utilities, and lender terms before making decisions.
Rooms
| Room | Level | Dimensions |
|---|---|---|
| Living room | Main level | 4.49 x 6.83 |
| Bedroom | Lower level | 4.94 x 3.69 |
| Family room | Lower level | 10.74 x 3.79 |
| Office | Lower level | 3.67 x 3.73 |
| Games room | Lower level | 4.71 x 3.64 |
| Recreational, Games room | Lower level | 4.63 x 5.63 |
| Exercise room | Lower level | 7.93 x 13.9 |
| Dining room | Main level | 3.63 x 4.69 |
| Kitchen | Main level | 4.29 x 4.57 |
| Eating area | Main level | 3.55 x 4.5 |
| Bedroom | Upper Level | 5.99 x 6.69 |
| Sitting room | Upper Level | 3.47 x 3.05 |
| Bedroom 2 | Upper Level | 5.19 x 3.78 |
| Bedroom 3 | Main level | 4.7 x 4.01 |
| Bedroom 4 | Main level | 5.05 x 2.64 |
| Bedroom 5 | Main level | 5.07 x 2.99 |
Facts & Location
Parking
13 spaces
Lot Size
123.8 x 652 FT
Annual Taxes
$20,004
Listing data
Listing information is provided for personal, non-commercial use and should be independently verified before making real estate decisions.
Last refreshed: Oct 4, 2026 11:30 PM
Explore nearby searches
SEO-friendly searches for this area, property type, and nearby neighbourhoods.
Similar Properties
More nearby listings that may fit the same search.
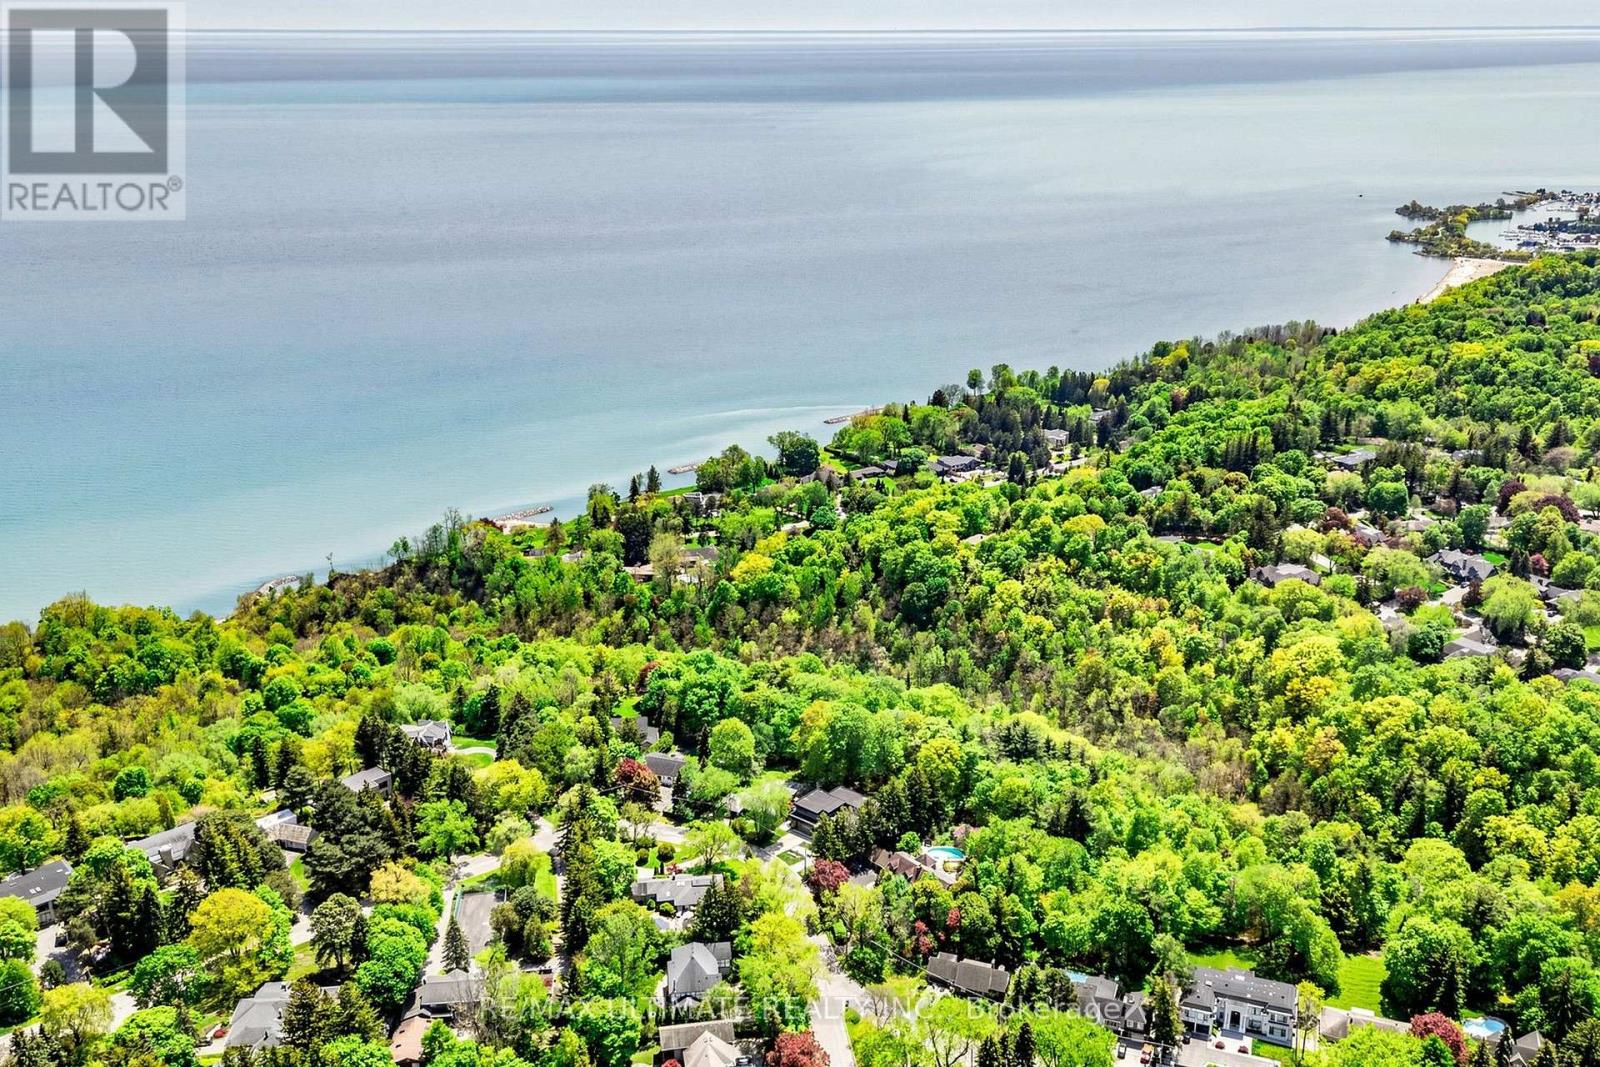
$4,149,000
25 Bellehaven Crescent
Toronto (Scarborough Village) · MLS # E13779684
5 bed · 5 bath
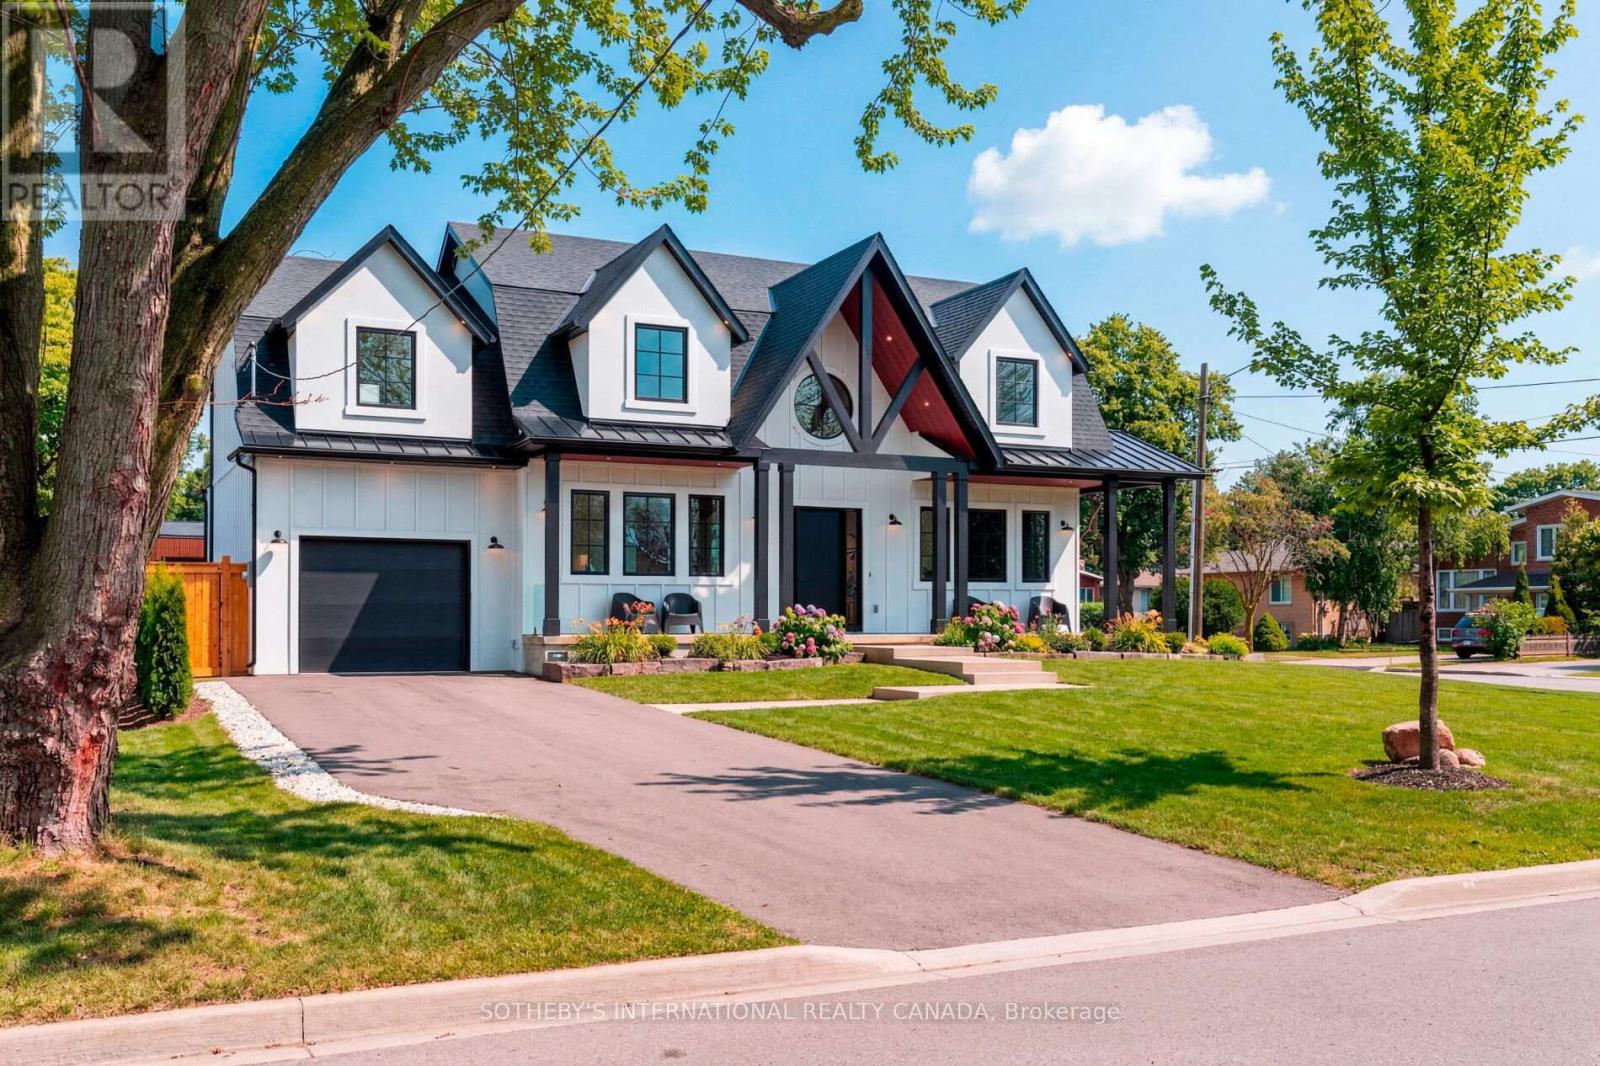
$2,999,999
118 Warwood Road
Toronto (Islington-City Centre West) · MLS # W13847108
4 bed · 5 bath
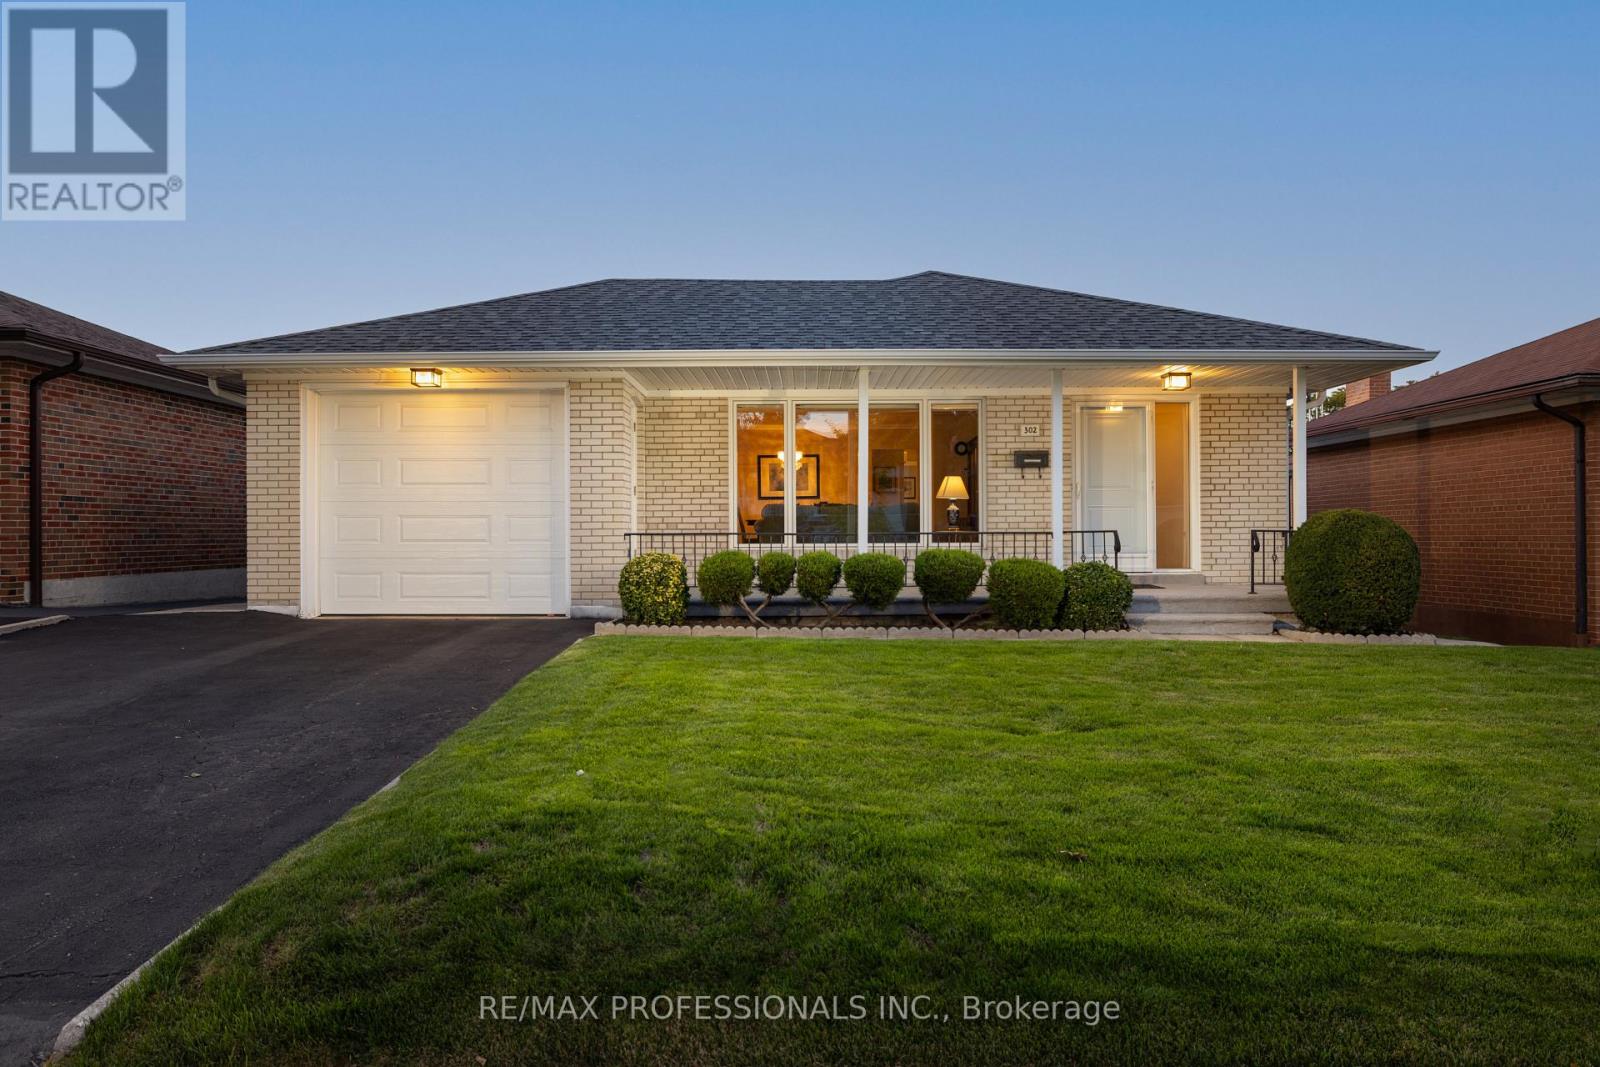
$1,479,000
302 La Rose Avenue
Toronto (Willowridge-Martingrove-Richview) · MLS # W13840594
4 bed · 2 bath