Videos & Virtual Tours
Open available video, 3D tour, or virtual-tour media for this listing.
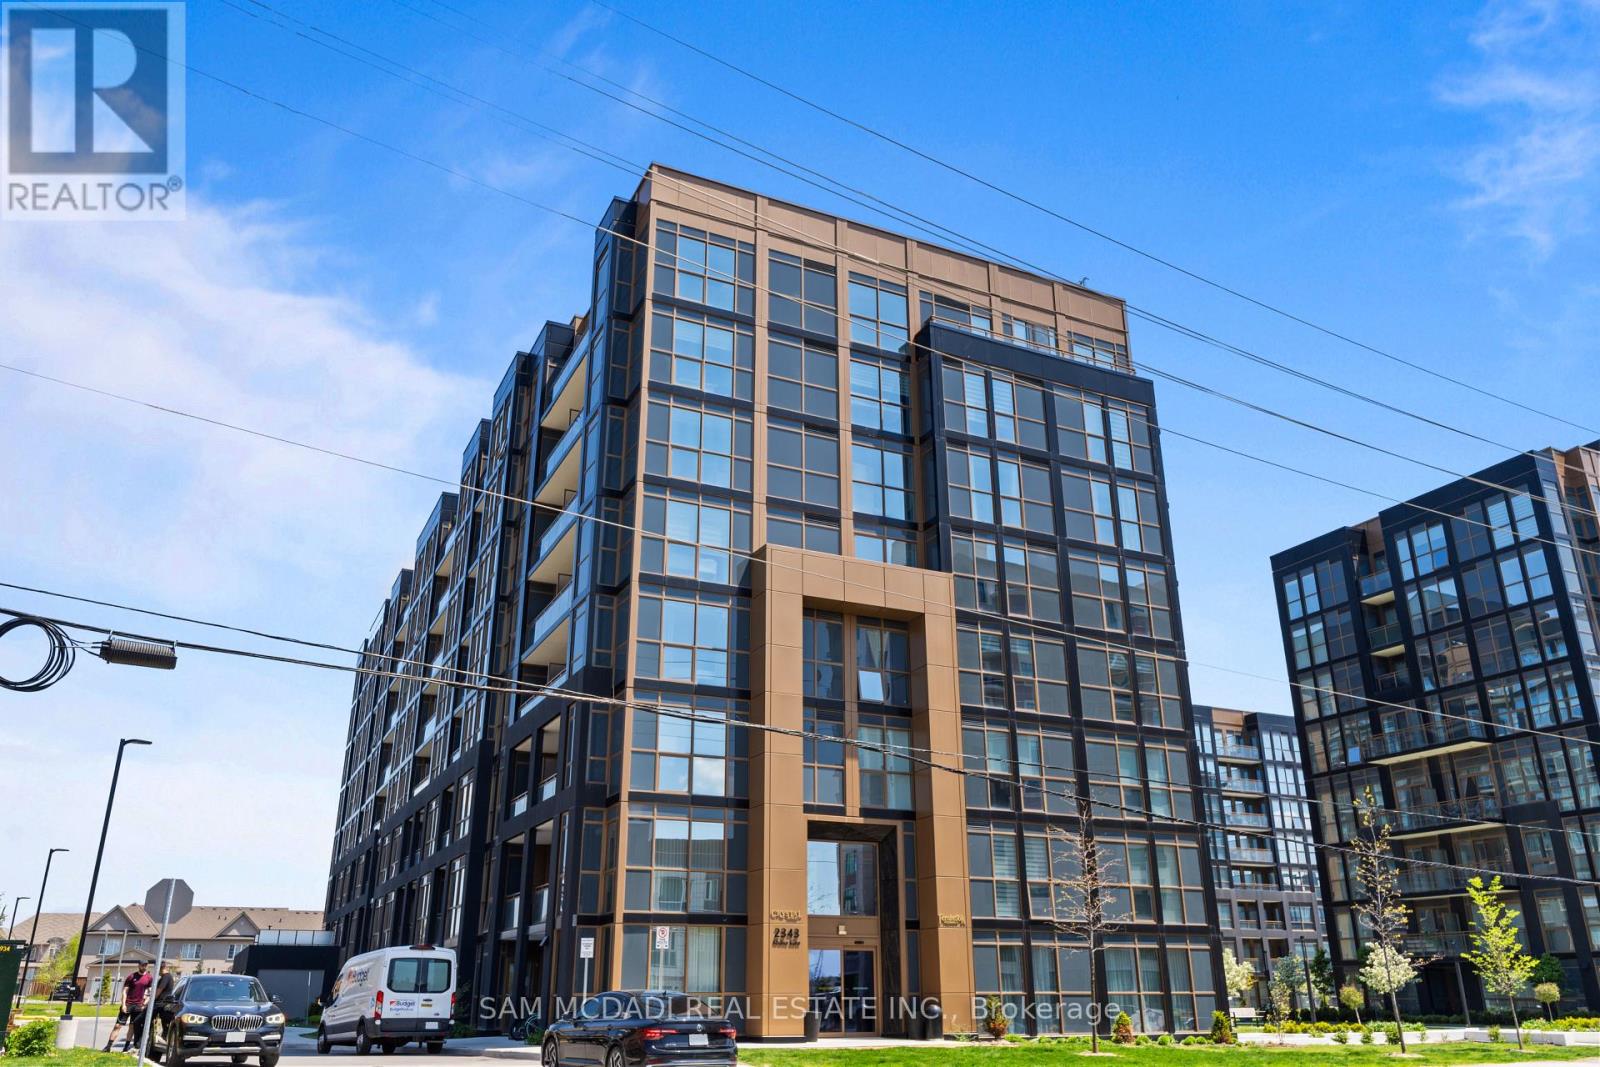
2343 Khalsa Gate
Oakville (WM Westmount), Ontario L6M5R6
MLS # W13242150
Property Details
Type
Condo Apartment
Beds
2
Baths
2
Status
For Rent
More homes like this
About this property
Step into effortless luxury at 2343 Khalsa Gate Unit 829, a fully furnished, newly built 2024 condo thoughtfully designed with elegant finishes, open concept living, and an abundance of natural light throughout. The sleek kitchen is a true showpiece, featuring stainless steel appliances, quartz countertops, a stylish backsplash, and ample cabinetry, all overlooking the sunlit living area, perfect for both everyday living and entertaining. Step out onto the private balcony and enjoy your own outdoor retreat. The spacious primary bedroom offers a mirrored closet and a beautifully appointed 3pc ensuite bathroom, providing the perfect space to unwind. The versatile den, complete with glass doors and a mirrored closet, can easily function as a home office, guest room, or additional living space to suit your needs. A second full 4pc bathroom and convenient in-suite laundry add to the comfort and functionality of this exceptional unit. Residents enjoy access to an impressive collection of resort inspired amenities, including an outdoor pool, fully equipped fitness centre, rooftop terrace, a pet wash station, party and lounge spaces, visitor parking, and more. Ideally situated in one of Oakville's most desirable communities, you'll be moments from shopping, restaurants, parks, scenic trails, top-rated schools, Oakville Trafalgar Memorial Hospital, public transit, and major highways including the QEW, 403, and 407, making commuting throughout the GTA effortless. Move in and enjoy modern, fully furnished living in this exceptional Oakville lease!
Rent Affordability
Affordability guide
Enter income
A common guideline is keeping rent near 30% of gross monthly income. This is an estimate only.
Rooms
| Room | Level | Dimensions |
|---|---|---|
| Kitchen | Flat | 3.34 x 3.36 |
| Living room | Flat | 3.34 x 2.93 |
| Primary Bedroom | Flat | 2.75 x 3.97 |
| Den | Flat | 2.26 x 3.05 |
Facts & Location
Parking
1 spaces
Listing data
Listing information is provided for personal, non-commercial use and should be independently verified before making real estate decisions.
Last refreshed: Aug 12, 2026 3:19 AM
Explore nearby searches
SEO-friendly searches for this area, property type, and nearby neighbourhoods.
Similar Properties
More nearby listings that may fit the same search.
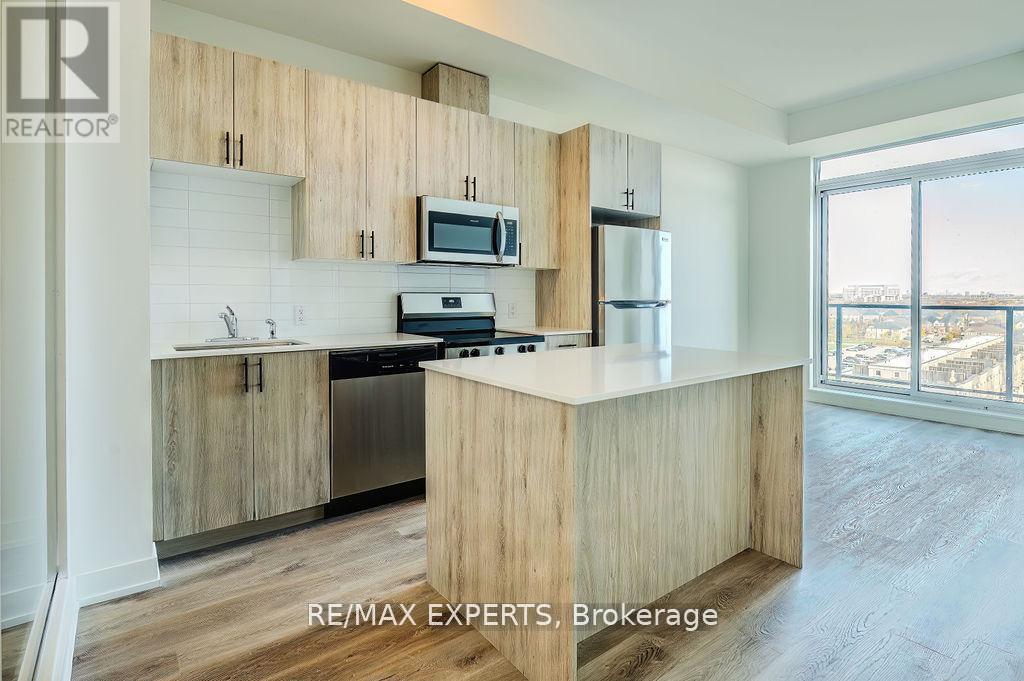
$2,945/mo
Unit 802 - 2475 Old Bronte Rd Road
Oakville (WM Westmount) · MLS # W12781156
2 bed · 2 bath

$2,900/mo
Unit 318 - 2490 Old Bronte Road
Oakville (WM Westmount) · MLS # W12692696
1 bed · 1 bath
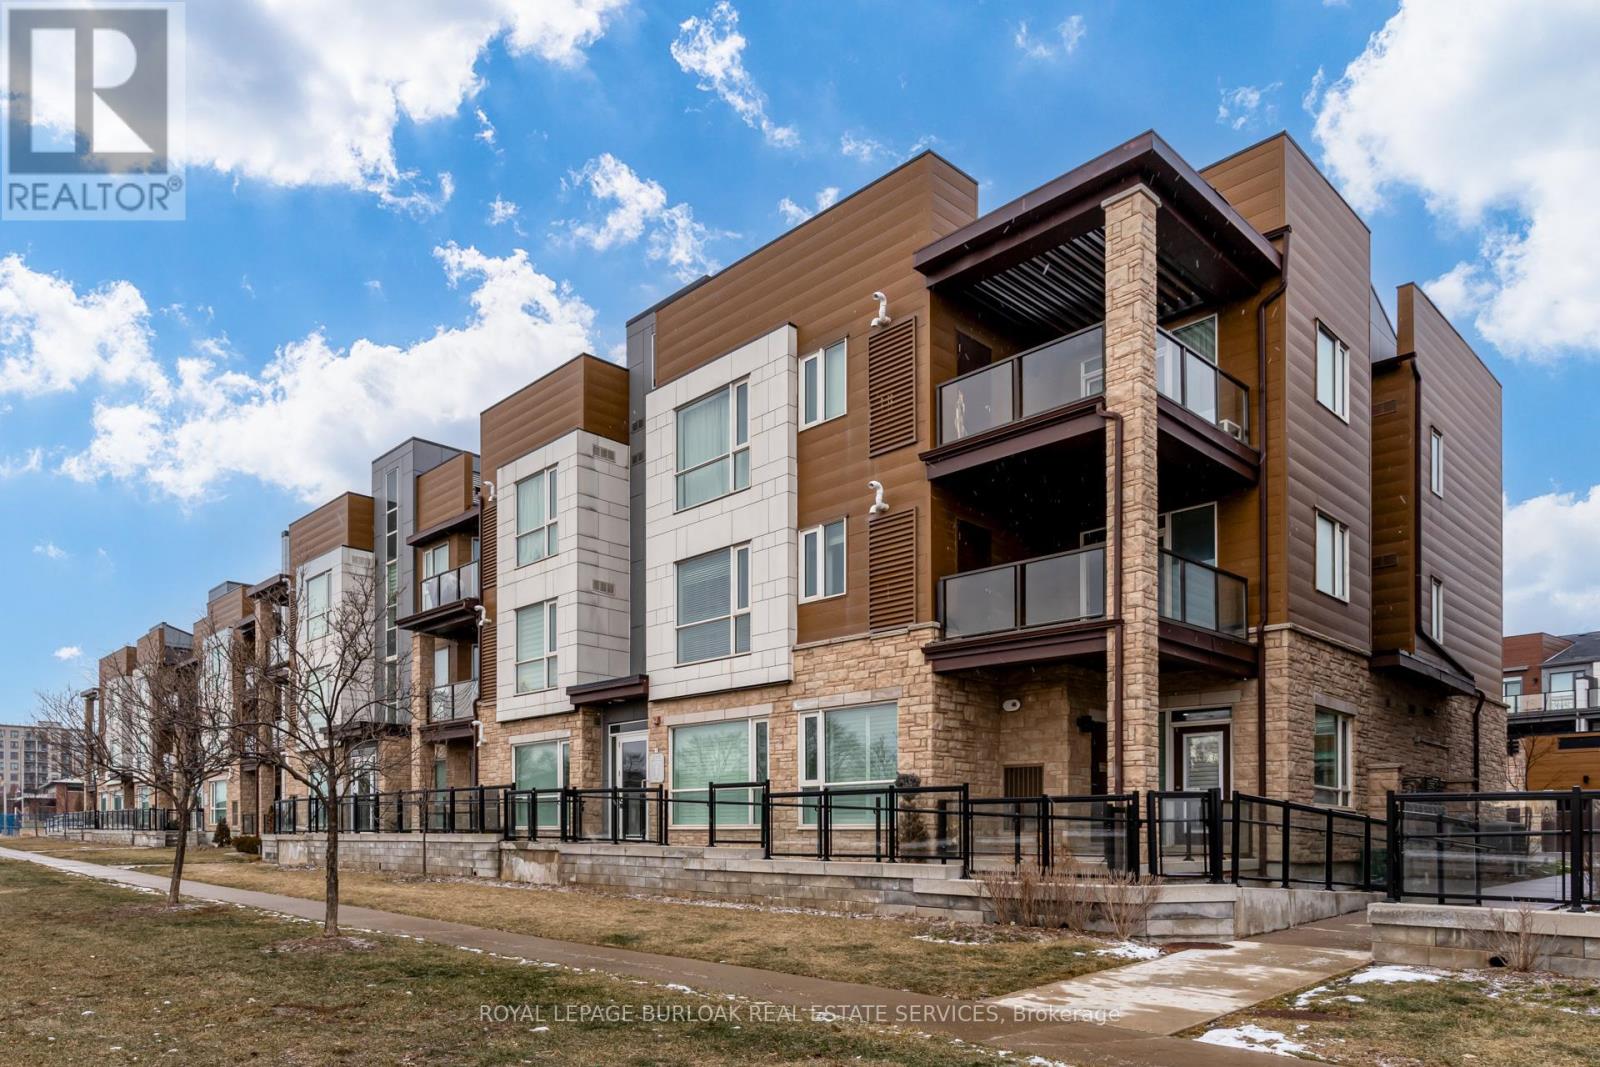
$2,700/mo
2393 Bronte Road
Oakville (WM Westmount) · MLS # W13634178
2 bed · 2 bath