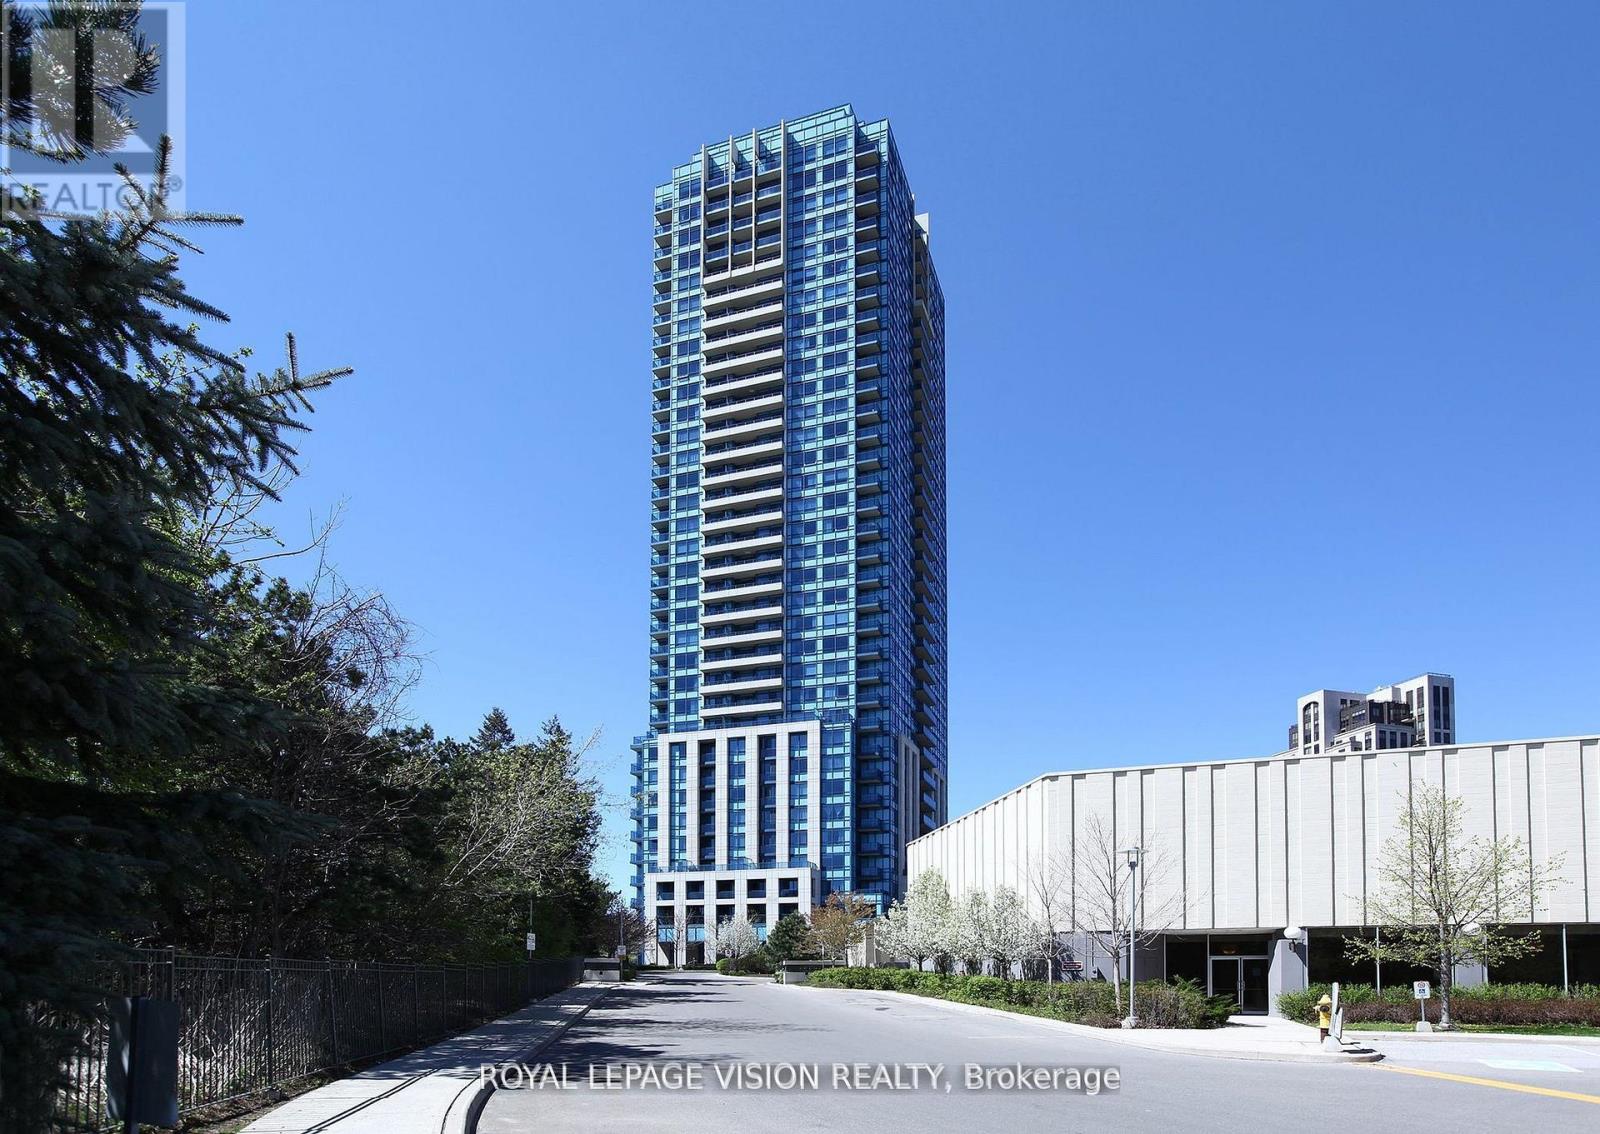
181 Wynford Drive
Toronto (Banbury-Don Mills), Ontario M3C0C6
MLS # C13859938
Property Details
Type
Condo Apartment
Beds
3
Baths
2
Status
For Rent
More homes like this
About this property
Welcome to a high-floor corner residence offering over 1,000 sq ft of versatile living space with sweeping, unobstructed views of the iconic Aga Khan Museum. This exceptionally bright home features an expansive living room flooded with natural light and a separate enclosed kitchen complete with direct walk-out to a private balcony. The spacious layout includes 2 generous bedrooms plus an adaptable den-perfect as a 3rd bedroom, home office, or formal separate dining room. The primary retreat boasts its own walk-out to a 2nd private balcony and a wheelchair-accessible ensuite bathroom. Two balconies, abundant daylight, and unbeatable spatial flow make this corner suite a rare find!
Rent Affordability
Affordability guide
Enter income
A common guideline is keeping rent near 30% of gross monthly income. This is an estimate only.
Rooms
| Room | Level | Dimensions |
|---|---|---|
| Living room | Main level | 6.4 x 3.27 |
| Dining room | Main level | 6.4 x 3.24 |
| Kitchen | Main level | 3.22 x 3.12 |
| Bedroom 2 | Main level | 3.58 x 2.95 |
| Den | Main level | 2.74 x 2.56 |
| Primary Bedroom | Main level | 4.06 x 3.32 |
Facts & Location
Interior Size
1,000 sq ft
Parking
1 spaces
Listing data
Listing information is provided for personal, non-commercial use and should be independently verified before making real estate decisions.
Last refreshed: Oct 5, 2026 4:32 AM
Explore nearby searches
SEO-friendly searches for this area, property type, and nearby neighbourhoods.
Similar Properties
More nearby listings that may fit the same search.
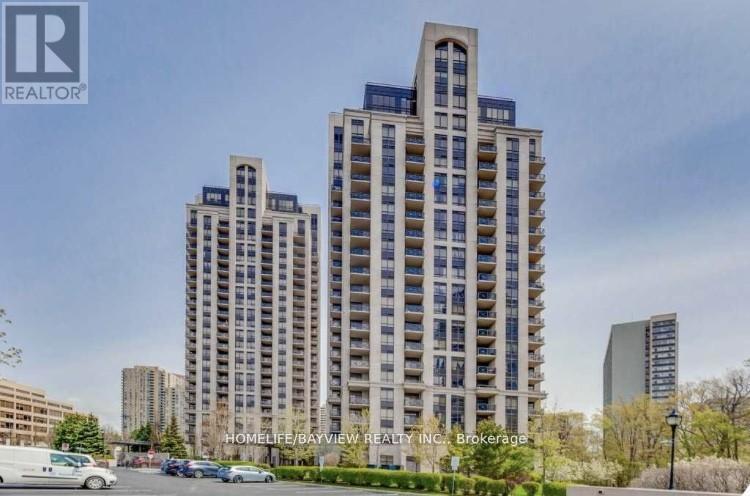
$3,000/mo
133 Wynford Drive
Toronto (Banbury-Don Mills) · MLS # C13845794
3 bed · 2 bath · 1,000 sq ft
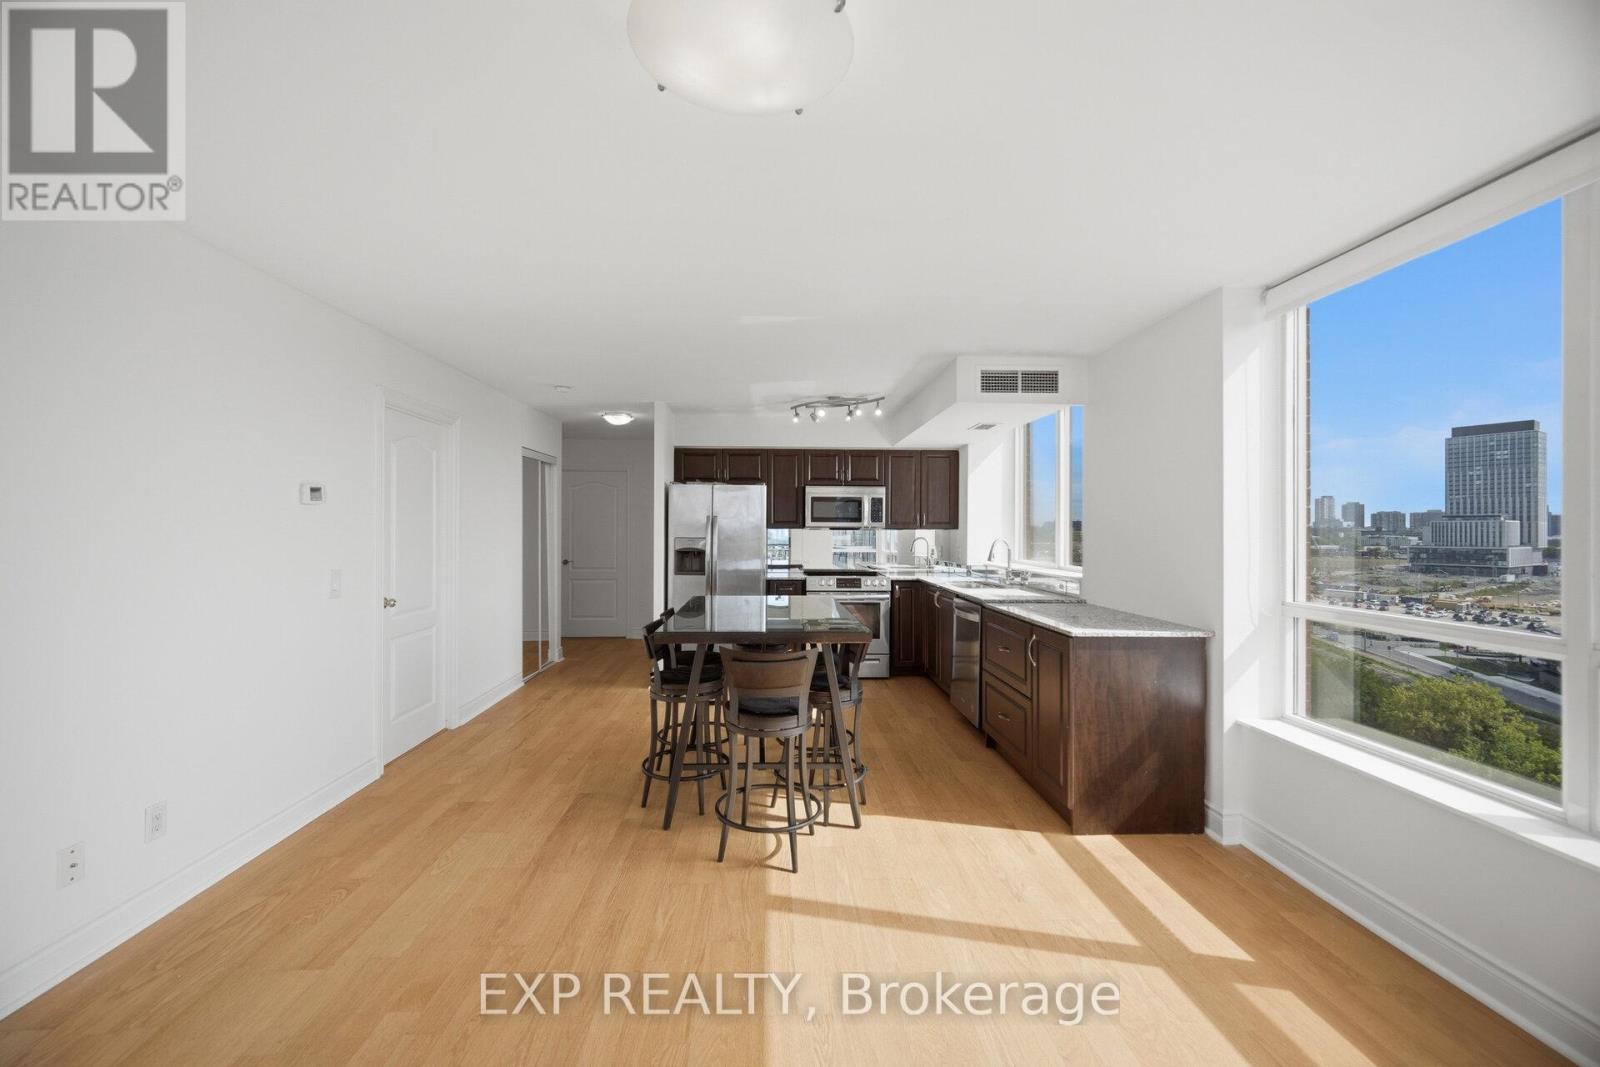
$3,000/mo
1103 Leslie Street
Toronto (Banbury-Don Mills) · MLS # C13849434
2 bed · 2 bath
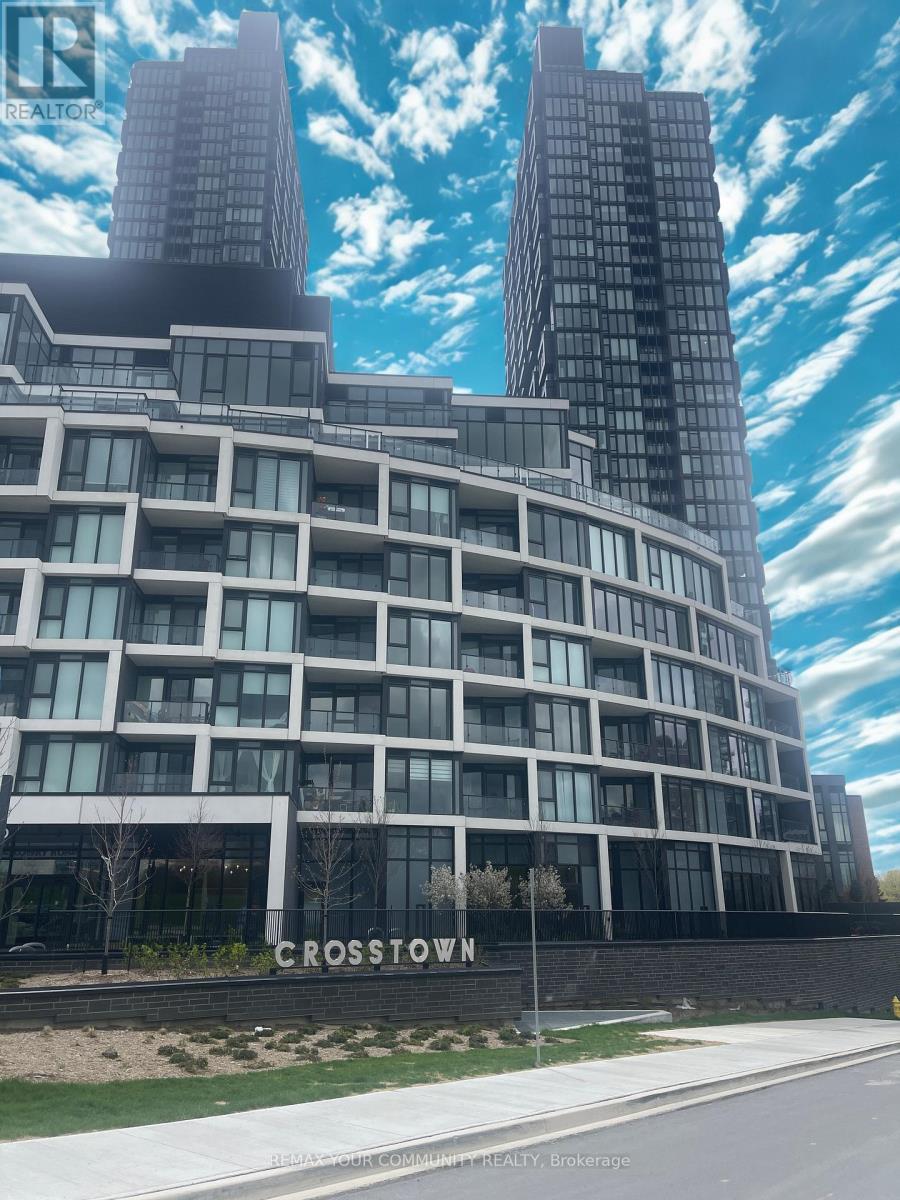
$2,980/mo
1 Quarrington Lane
Toronto (Banbury-Don Mills) · MLS # C13117238
2 bed · 2 bath