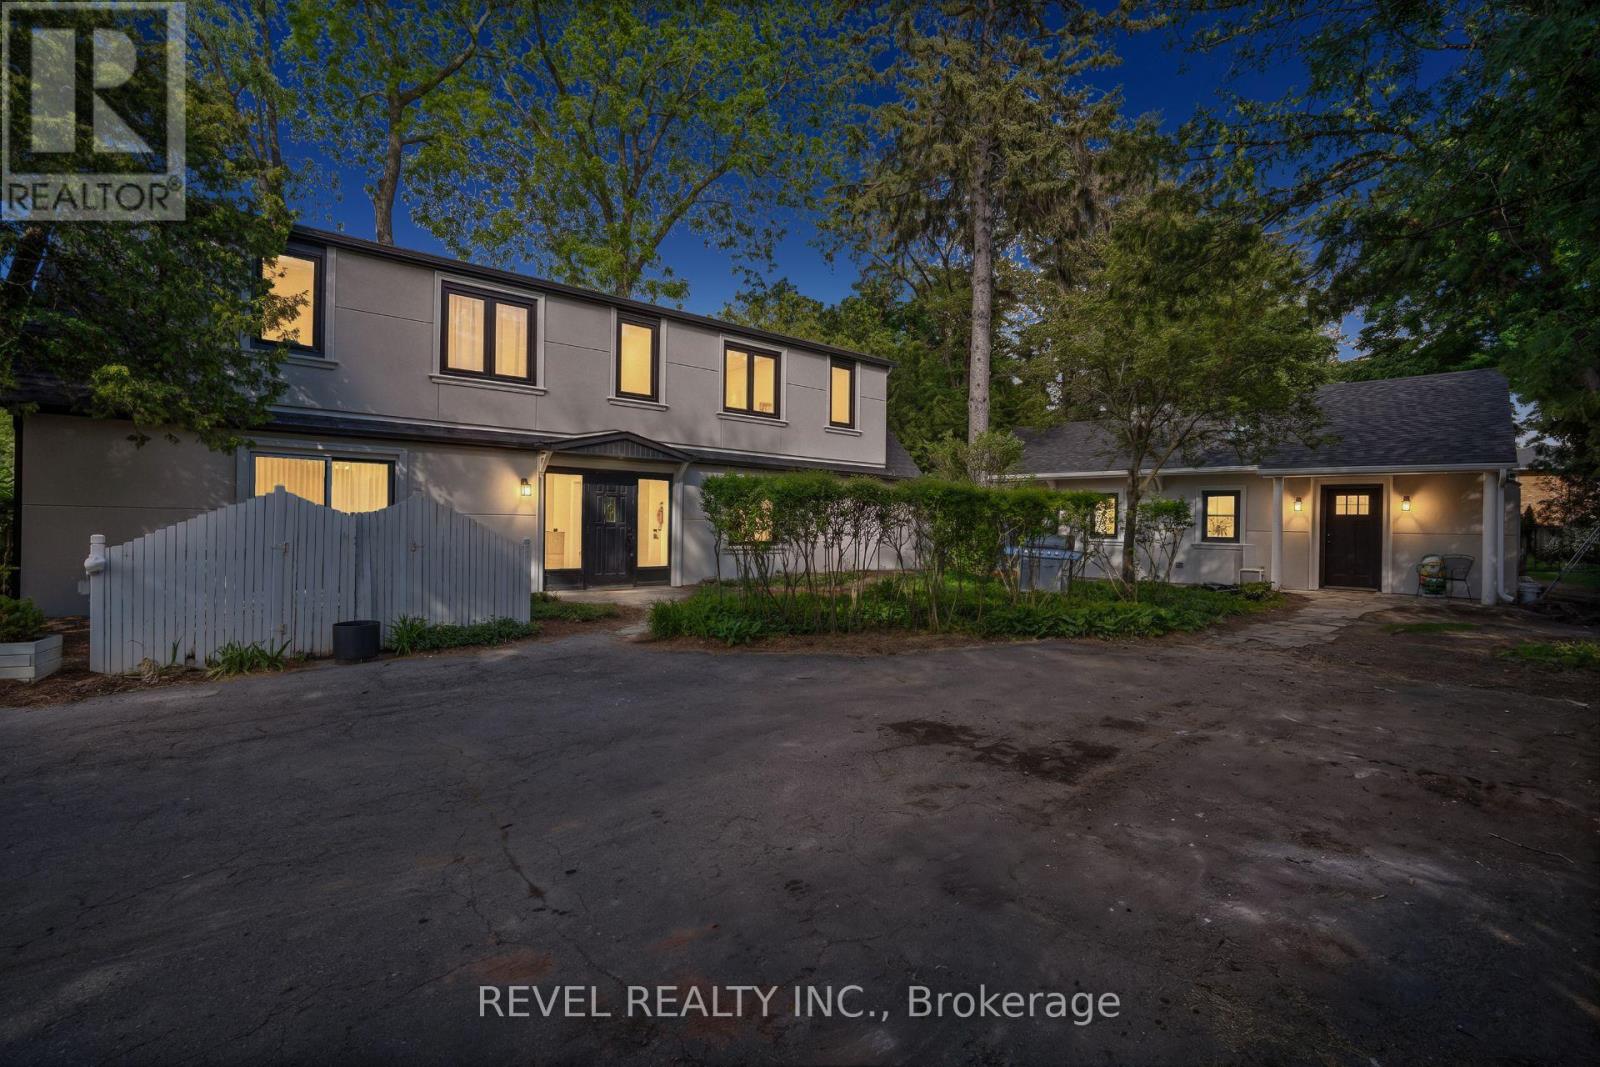
1182 Linbrook Road
Oakville (MO Morrison), Ontario L6J2L4
MLS # W13241638
Property Details
Type
Detached
Beds
6
Baths
6
Status
For Sale
More homes like this
About this property
An Exceptional Investment And Future Development Opportunity In One Of Southeast Oakville's Most Coveted Neighbourhoods. Situated On An Expansive 15,000 Sq Ft Lot, This Rare Five-Unit Residential Property Offers Strong Immediate Income With Five Units Currently Tenanted. NOI Is $116,898. Extensively Updated Throughout, The Property Features Renovated Suites, All New Windows, Fresh Paint Throughout, New Exterior Stucco Completed In 2026, Five Fully Equipped Kitchens, Two Laundry Facilities, Split-System Heating And Cooling, Window Coverings, And Updated Light Fixtures. Beyond Its Impressive Cash Flow, The Property Presents A Unique Land Banking Opportunity On A Premium Lot Ideally Suited For A Future Luxury Custom Residence. Located Within Walking Distance To Highly Regarded Schools In The Prestigious Morrison Area And Surrounded By Some Of Oakville's Finest Custom Homes, This Property Offers The Rare Combination Of Immediate Revenue, Long-Term Appreciation Potential, And Future Redevelopment Possibilities In A Location Where Large Building Lots Continue To Grow In Demand And Scarcity.
Mortgage Estimate
Estimated monthly payment
Calculating…
Estimate only. Taxes, insurance, condo fees, and lender terms are not included.
Monthly costs to verify
Property taxes: about $1,042/month based on listed annual taxes.
Estimate only. Confirm taxes, condo/maintenance fees, insurance, utilities, and lender terms before making decisions.
Rooms
| Room | Level | Dimensions |
|---|---|---|
| Kitchen | Main level | 2.74 x 2.18 |
| Bedroom | Second level | 3.53 x 3.33 |
| Kitchen | Second level | 2.87 x 2.03 |
| Living room | Main level | 5.23 x 3.61 |
| Bedroom | Main level | 3.63 x 3.35 |
| Kitchen | Main level | 2.74 x 2.03 |
| Dining room | Main level | 4.32 x 3.2 |
| Living room | Main level | 2.9 x 2.77 |
| Bedroom | Main level | 3.43 x 3.35 |
| Kitchen | Second level | 2.84 x 2.03 |
| Dining room | Second level | 2.92 x 1.47 |
| Living room | Second level | 5.16 x 2.84 |
Facts & Location
Interior Size
15,000 sq ft
Parking
6 spaces
Lot Size
80 x 190.2 FT ; 80.03' x 190.39' x 80.18' x 190.24'
Annual Taxes
$12,501
Listing data
Listing information is provided for personal, non-commercial use and should be independently verified before making real estate decisions.
Last refreshed: Aug 25, 2026 3:19 AM
Explore nearby searches
SEO-friendly searches for this area, property type, and nearby neighbourhoods.
Similar Properties
More nearby listings that may fit the same search.
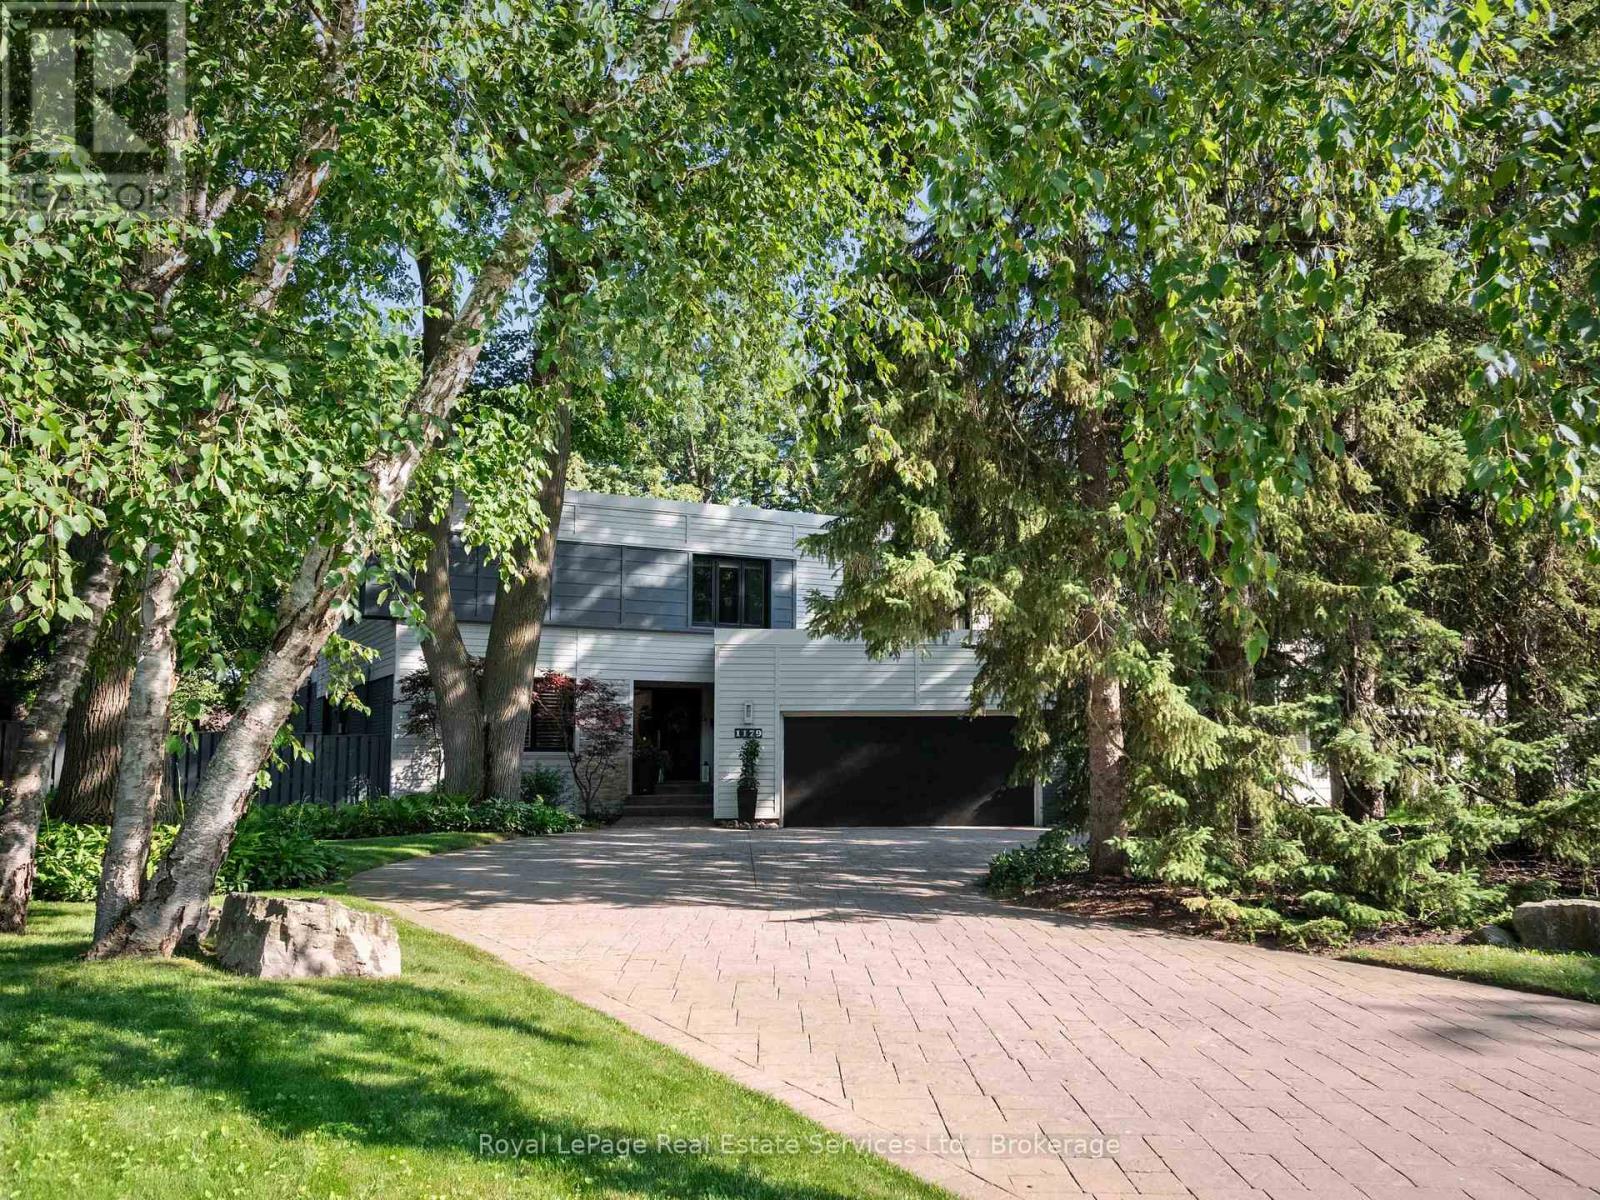
$3,450,000
1179 Carey Road
Oakville (MO Morrison) · MLS # W13548392
5 bed · 5 bath · 5,000 sq ft
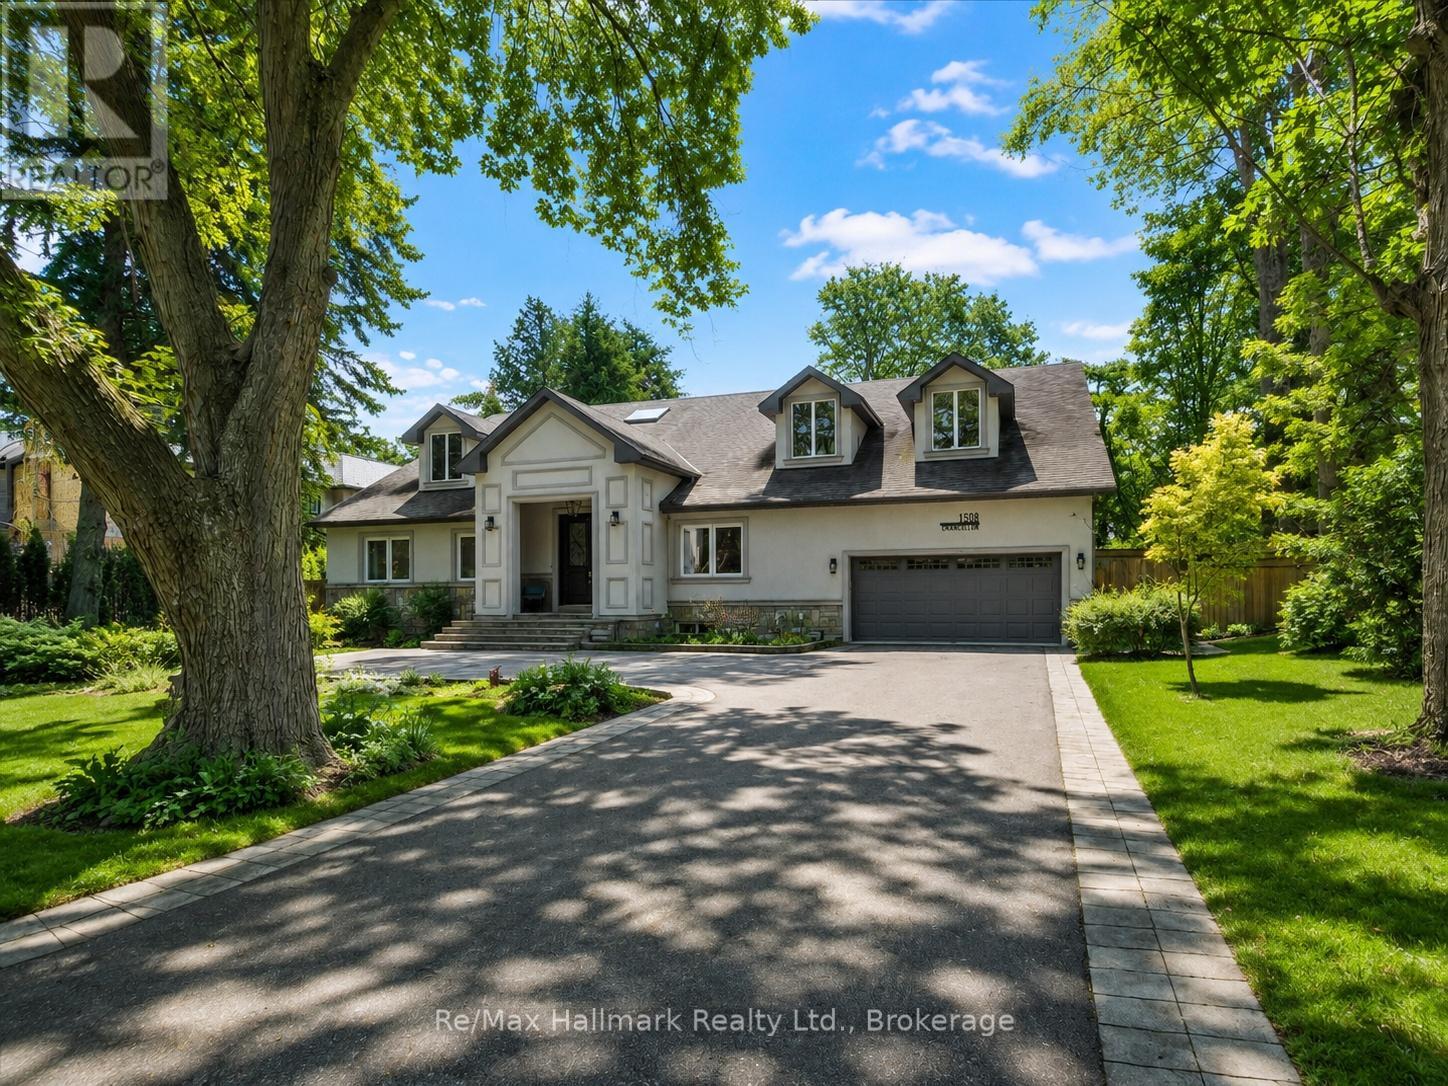
$3,739,000
1508 Oakhill Drive
Oakville (MO Morrison) · MLS # W13444624
5 bed · 6 bath · 650 sq ft
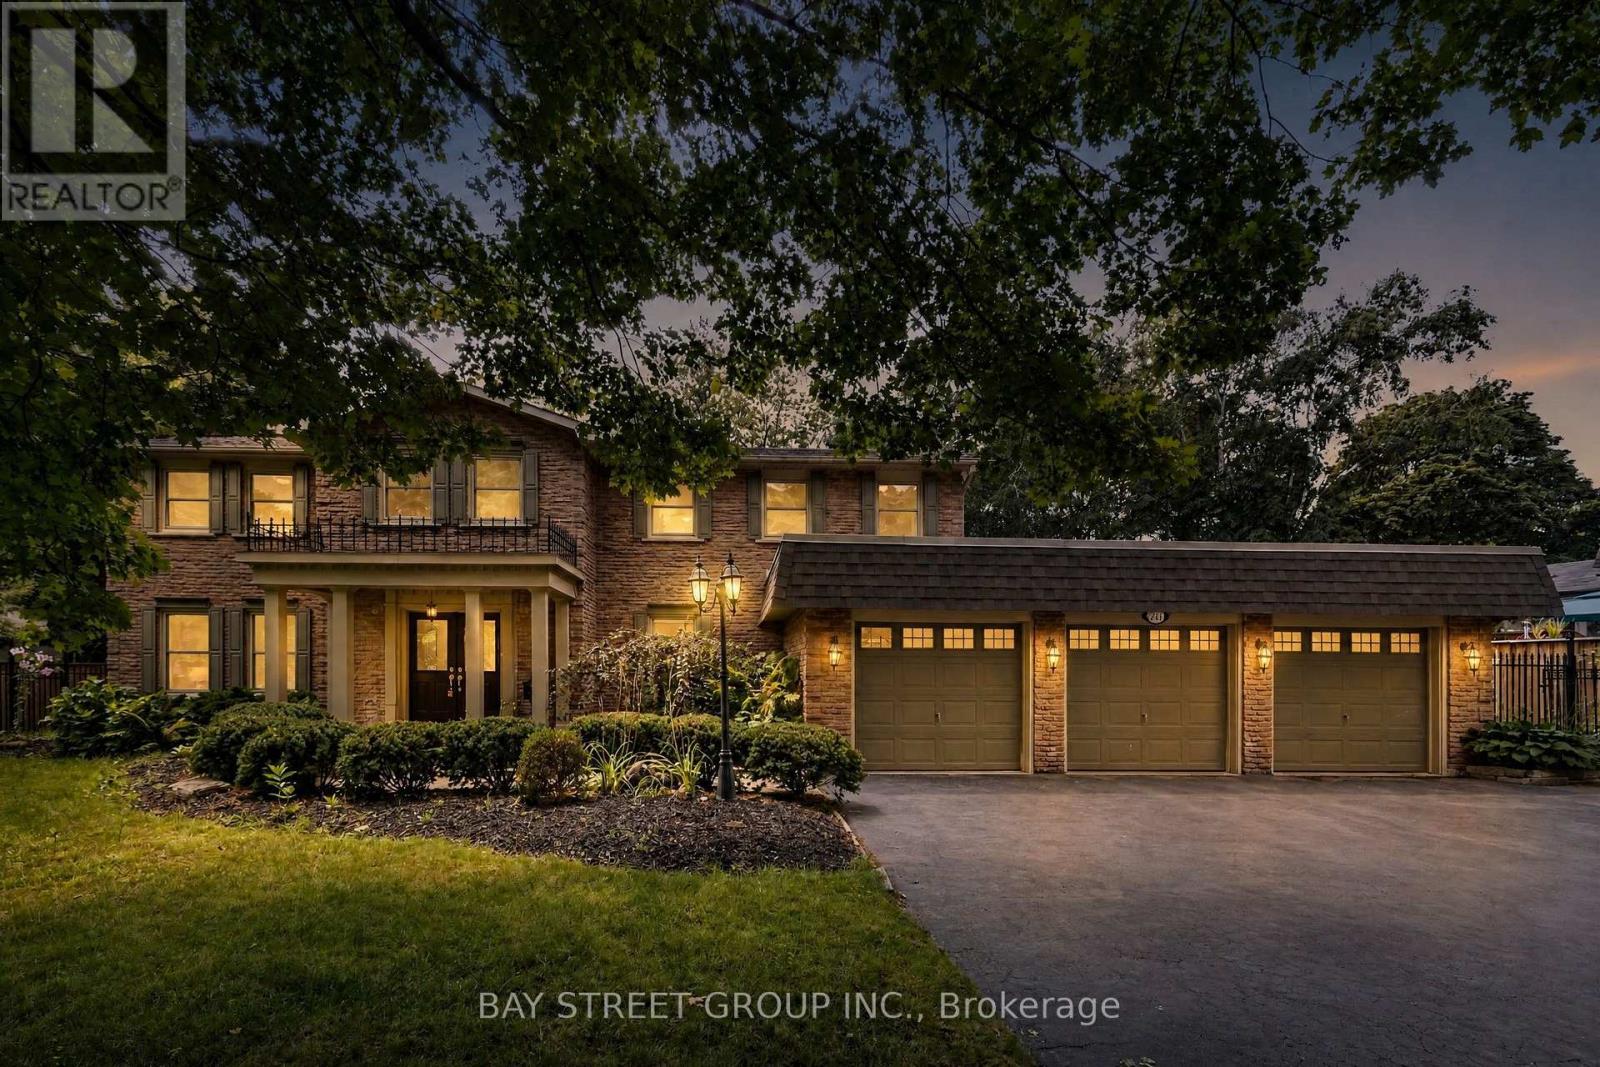
$3,250,000
244 Colchester Drive
Oakville (MO Morrison) · MLS # W13658672
6 bed · 5 bath