Videos & Virtual Tours
Open available video, 3D tour, or virtual-tour media for this listing.
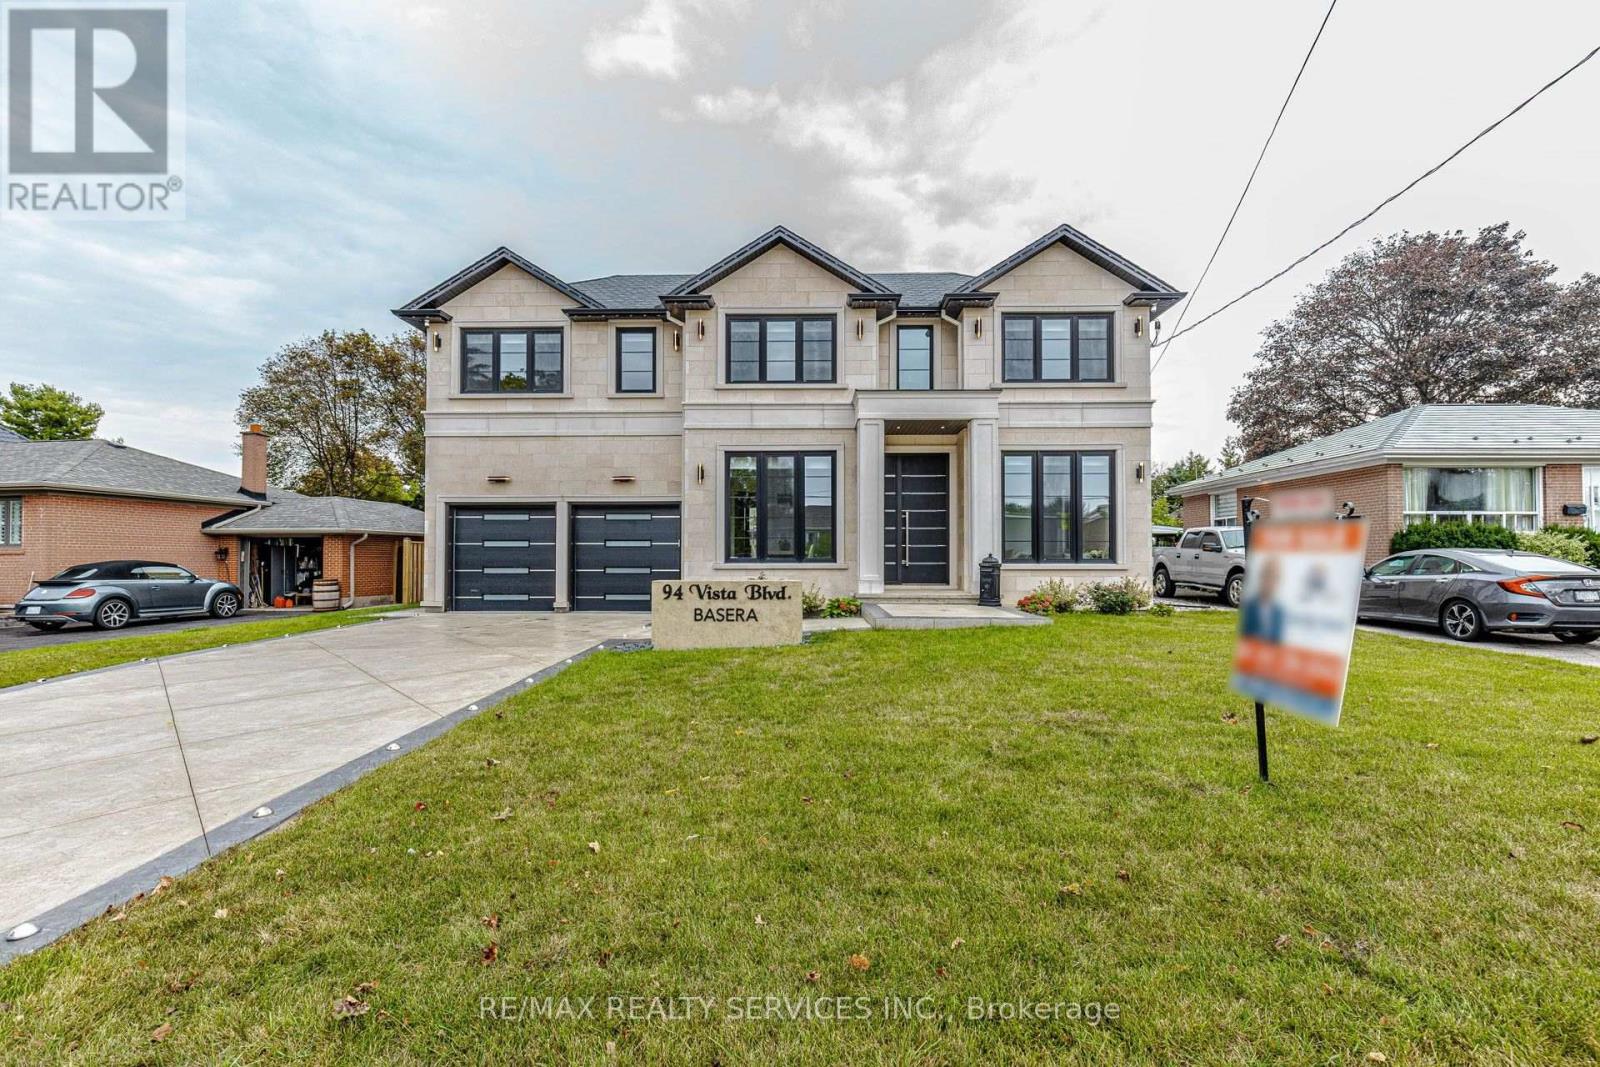
94 Vista Boulevard
Mississauga (Streetsville), Ontario L5M1V9
MLS # W13859760
Property Details
Type
Detached
Beds
4
Baths
5
Status
For Sale
More homes like this
About this property
Stunning custom-built luxury home offering ~5,500 sq. ft. of finished living space (including a bright, walk-up basement) on an expansive 70' x 120' lot. Exuding timeless elegance, the exterior is clad in natural Bavarian limestone and features a beautifully finished stamped-concrete driveway and patio. The thoughtfully designed interior features 4 bedrooms, 4.5 bathrooms, separate formal living and dining rooms, and an effortless elevator providing access to all three levels. At the heart of the home is a massive open-concept gourmet kitchen and family room, complemented by a dedicated butler's kitchen and a highly functional mudroom. Built to the highest standards, the property is equipped with spray foam insulation and premium triple-pane European tilt-and-turn windows for maximum energy efficiency and comfort. The bright, expansive lower level boasts an abundance of natural light via a walk-up staircase with a glass door, featuring a private vault, a full bathroom, wall-to-wall closets, and a massive open-concept area perfect for a home theatre, gym, or recreation room. A true masterpiece blending unparalleled craftsmanship with modern functionality.
Mortgage Estimate
Estimated monthly payment
Calculating…
Estimate only. Taxes, insurance, condo fees, and lender terms are not included.
Monthly costs to verify
Property taxes: about $1,569/month based on listed annual taxes.
Estimate only. Confirm taxes, condo/maintenance fees, insurance, utilities, and lender terms before making decisions.
Rooms
| Room | Level | Dimensions |
|---|---|---|
| Kitchen | Main level | 3.05 x 5.79 |
| Recreational, Games room | Basement | 3.66 x 3.66 |
| Family room | Main level | 8.08 x 5.79 |
| Living room | Main level | 5.03 x 3.35 |
| Dining room | Main level | 4.27 x 3.51 |
| Kitchen | Main level | 3.51 x 2.13 |
| Primary Bedroom | Second level | 5.79 x 6.1 |
| Bedroom 2 | Second level | 3.35 x 4.27 |
| Bedroom 3 | Second level | 3.97 x 4.27 |
| Bedroom 4 | Second level | 3.81 x 4.27 |
| Recreational, Games room | Basement | 13.41 x 5.79 |
Facts & Location
Interior Size
5,500 sq ft
Parking
6 spaces
Lot Size
70 x 120 FT ; 120.18'x35.06'x35.06'x120.18'x62.38'
Annual Taxes
$18,832
Listing data
Listing information is provided for personal, non-commercial use and should be independently verified before making real estate decisions.
Last refreshed: Oct 26, 2026 3:16 AM
Explore nearby searches
SEO-friendly searches for this area, property type, and nearby neighbourhoods.
Similar Properties
More nearby listings that may fit the same search.
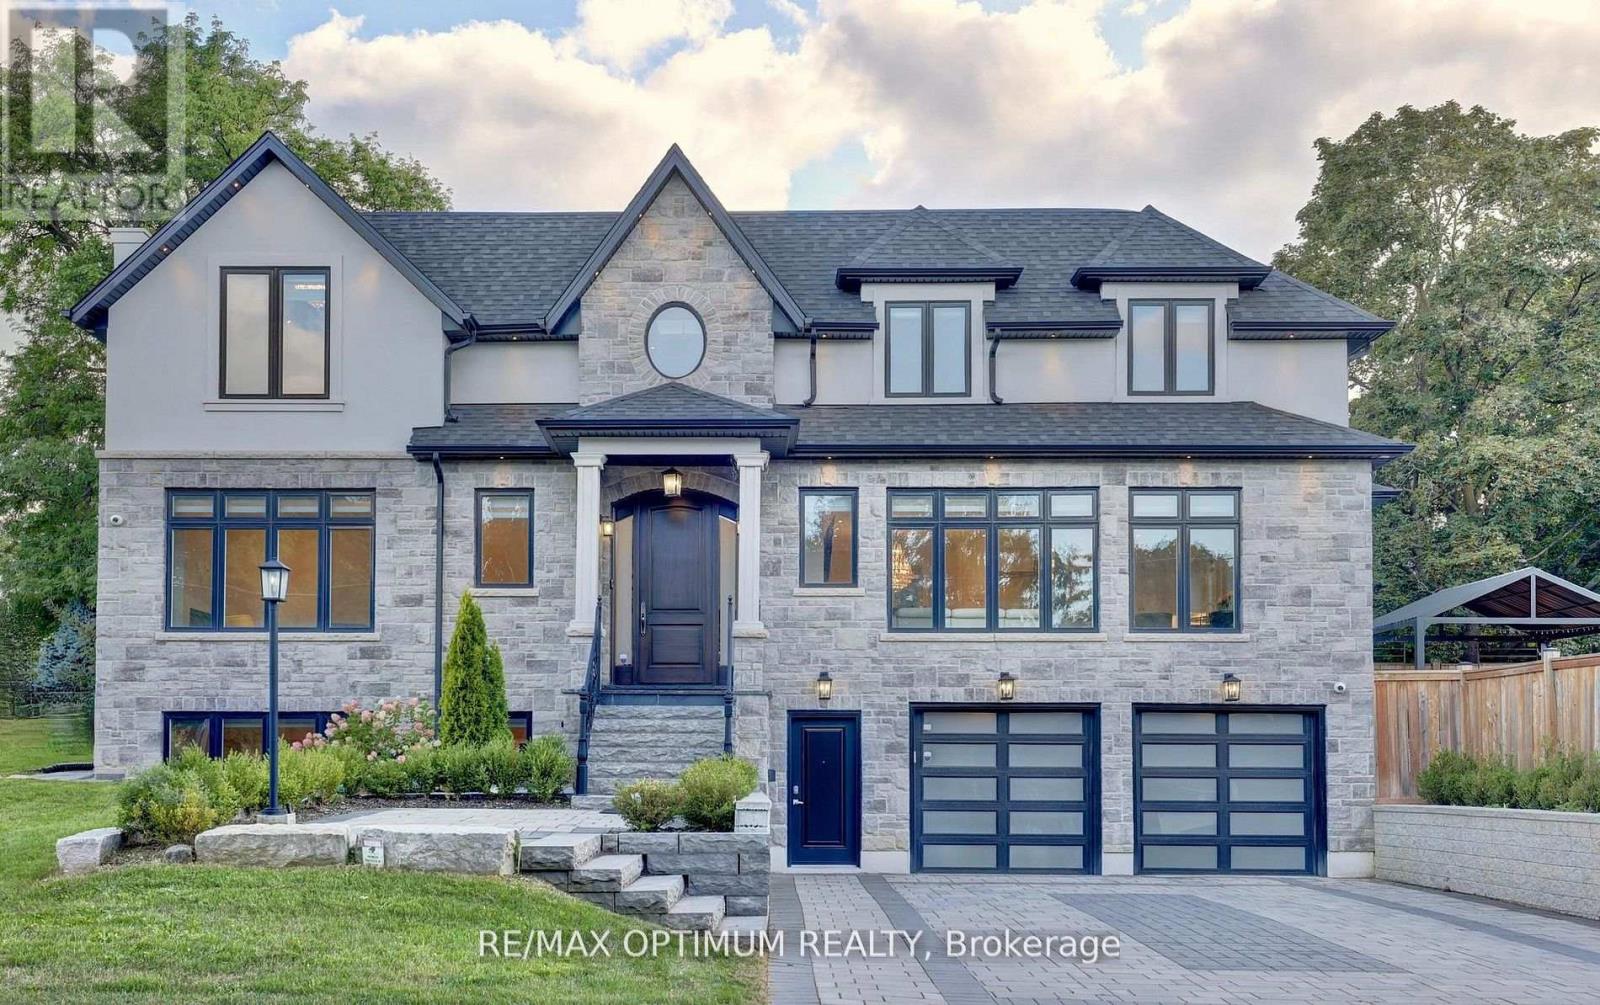
$2,950,000
26 Pioneer Drive
Mississauga (Streetsville) · MLS # W13777734
5 bed · 5 bath · 3,550 sq ft
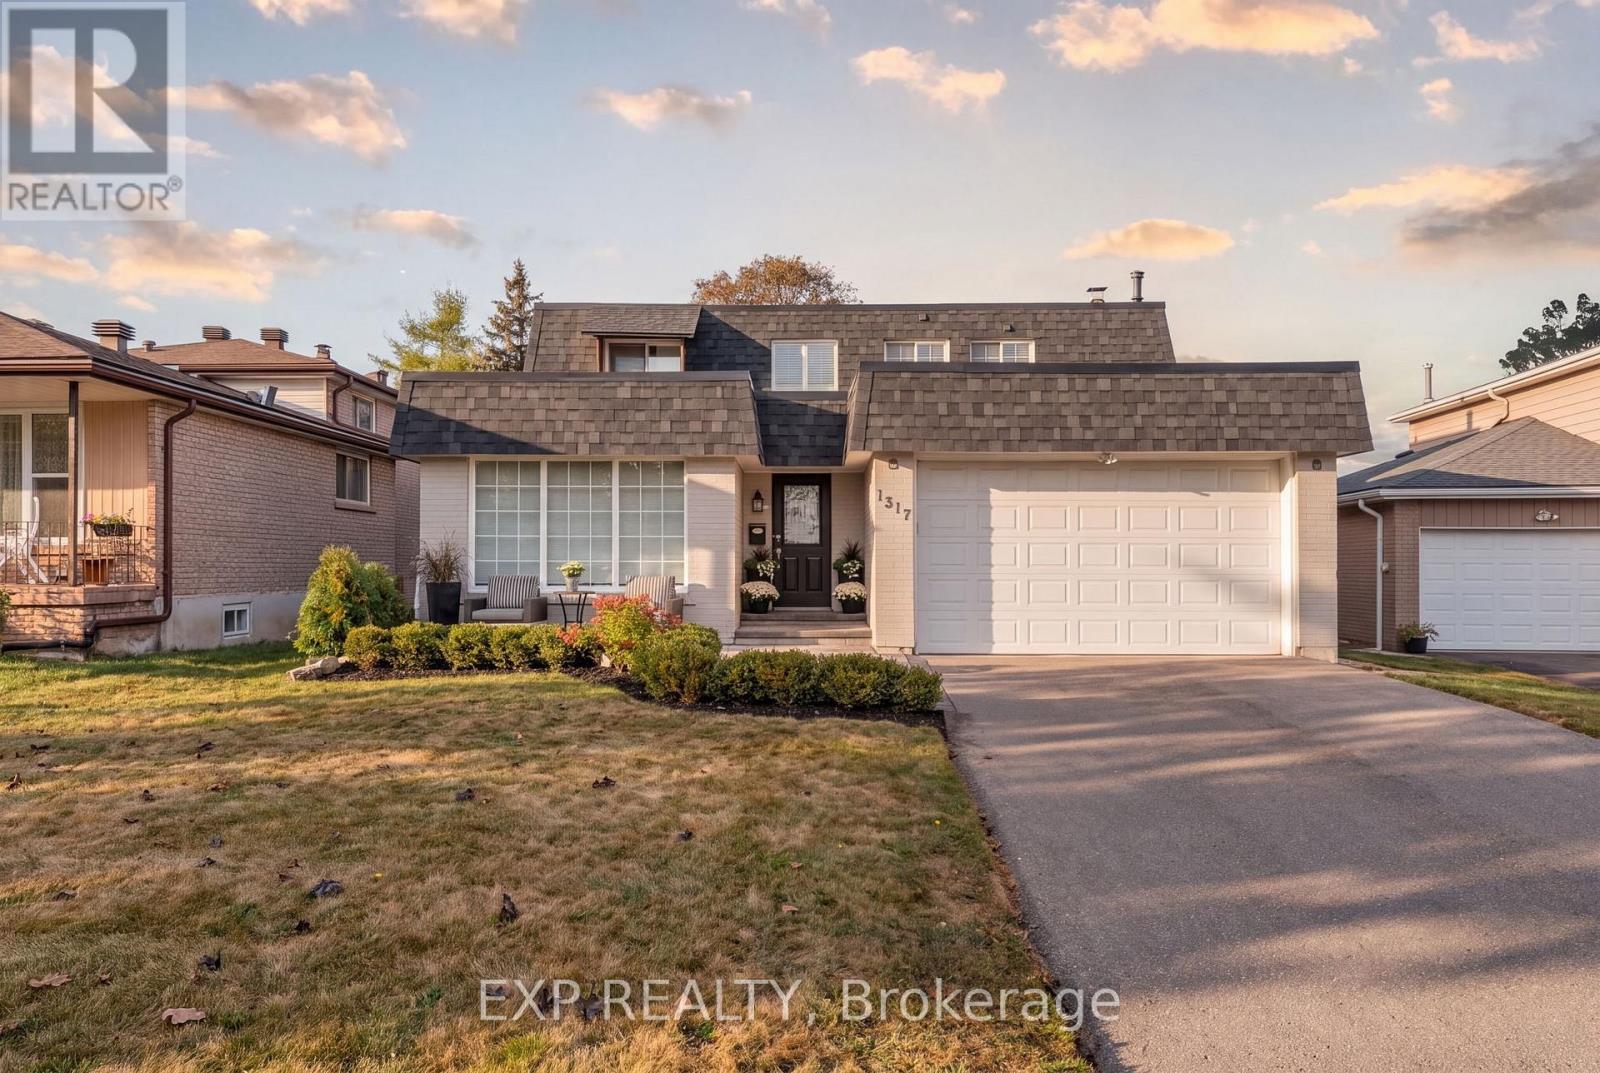
$1,249,999
1317 Tredmore Drive
Mississauga (Clarkson) · MLS # W14093408
4 bed · 3 bath
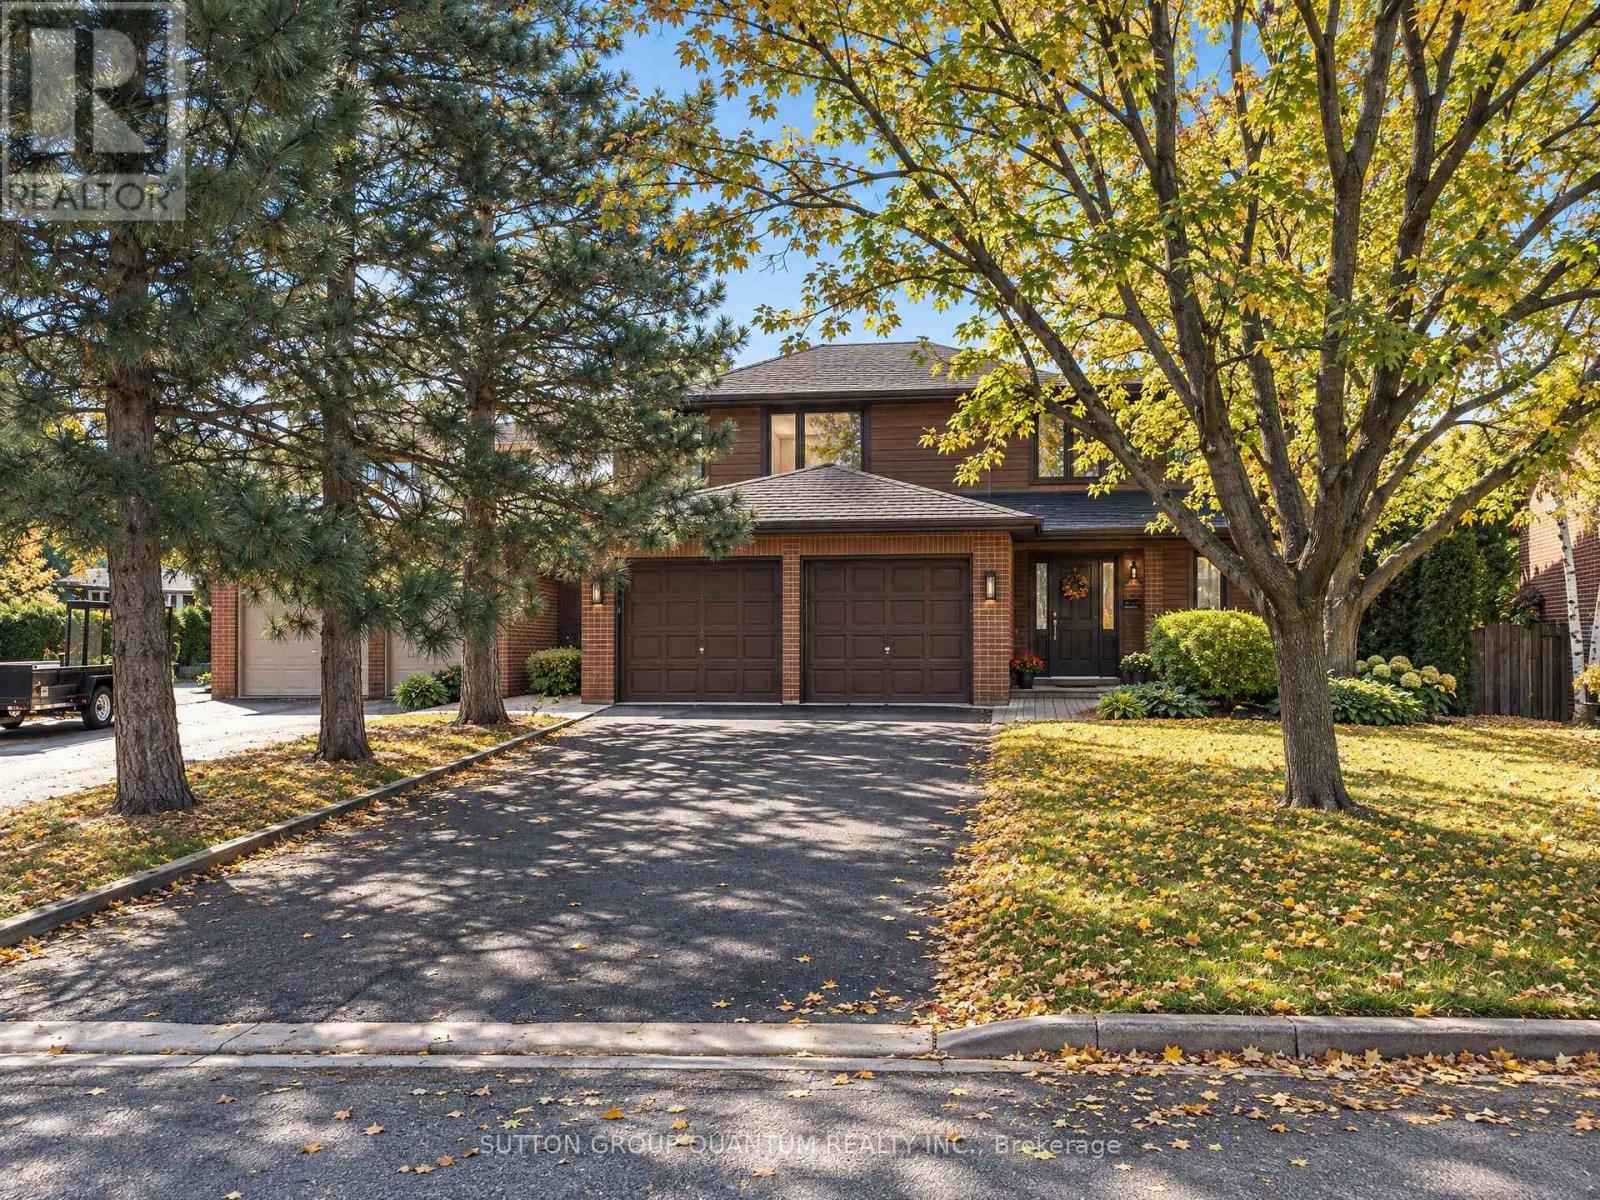
$1,995,000
5254 Charnwood Crescent
Mississauga (East Credit) · MLS # W14090382
5 bed · 4 bath