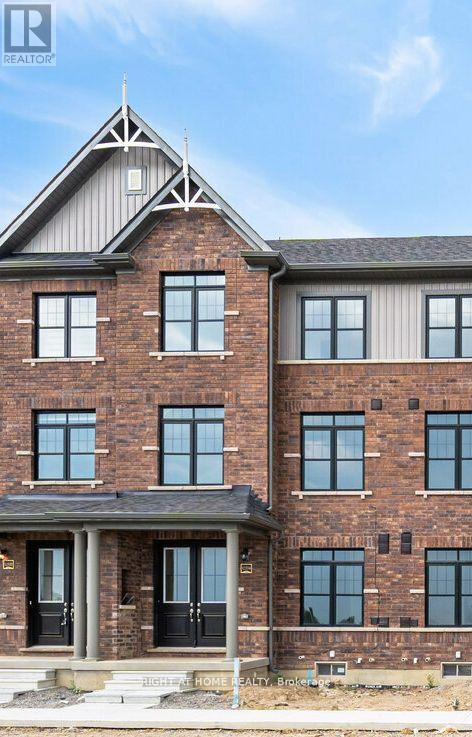
12334 Mclaughlin Road
Caledon, Ontario L7C4L7
MLS # W13859654
Property Details
Type
Townhouse
Beds
4
Baths
4
Status
For Sale
More homes like this
About this property
Welcome to exceptionally bright luxury townhome almost 2,000 sq. ft. designed for comfort and style, 3 stories + Basement With an open concept layout, this home features; 3+1 bedroom and 4 washroom (2 full and 2 powder room), Kitchen, Dining, and Great Room: Recreational Room on Ground floor space easily convertible to an extra bedroom with Large Windows: Flood the home with natural light. Modern Eat-in-Kitchen: Featuring an extra-wide island, breakfast bar, upgraded quartz countertops, and ample storage. Master Bedroom Complete with ensuite Bathroom, standing shower with glass enclosure, opening to gorgeous balcony and walk-in closet. 2 extra bedrooms shared with full bathroom. Special Features: 9 ft. ceilings on ground and main floors. double door entry, hardwood floors (except bedrooms), oak staircase with wrought iron pickets. Parking: Double car garage attached, wide driveway for a total of 6 car parking spaces. Outdoor Living: Covered front porch and spacious wooden deck. Location: Proximity to HWY 410, public transport, parks, and school
Mortgage Estimate
Estimated monthly payment
Calculating…
Estimate only. Taxes, insurance, condo fees, and lender terms are not included.
Monthly costs to verify
Property taxes: about $404/month based on listed annual taxes.
Estimate only. Confirm taxes, condo/maintenance fees, insurance, utilities, and lender terms before making decisions.
Rooms
| Room | Level | Dimensions |
|---|---|---|
| Family room | Ground level | 2.87 x 3.73 |
| Great room | Second level | 5.84 x 4.34 |
| Dining room | Second level | 3.25 x 4.12 |
| Kitchen | Second level | 2.59 x 4.12 |
| Primary Bedroom | Third level | 3.72 x 4.12 |
| Bedroom 2 | Third level | 2.67 x 3.63 |
| Bedroom 3 | Third level | 3.07 x 2.67 |
Facts & Location
Interior Size
2,000 sq ft
Parking
6 spaces
Lot Size
20 x 88.8 FT
Annual Taxes
$4,842
Listing data
Listing information is provided for personal, non-commercial use and should be independently verified before making real estate decisions.
Last refreshed: Oct 4, 2026 7:45 PM
Explore nearby searches
SEO-friendly searches for this area, property type, and nearby neighbourhoods.
Similar Properties
More nearby listings that may fit the same search.
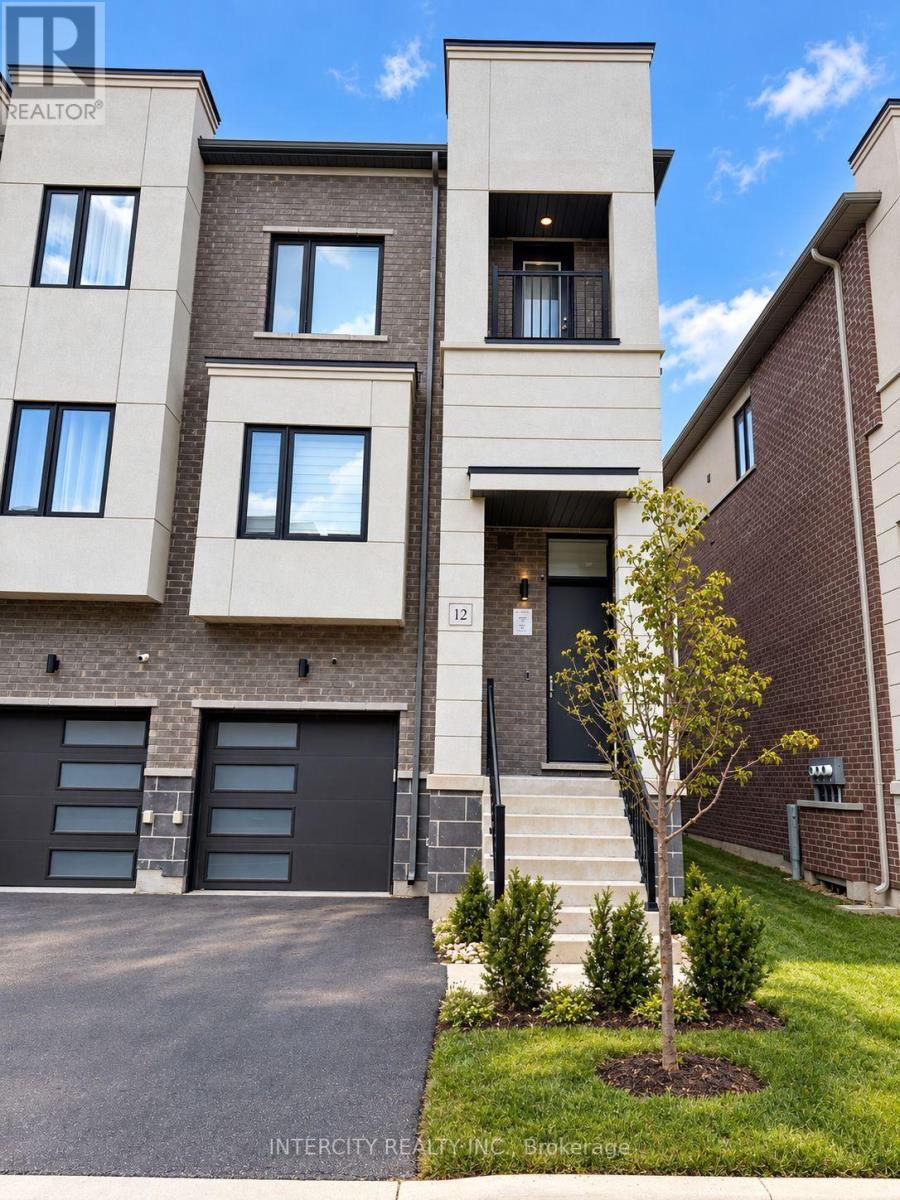
$859,000
12 Heathrow Lane
Caledon (Bolton East) · MLS # W13747164
3 bed · 3 bath · 2,000 sq ft
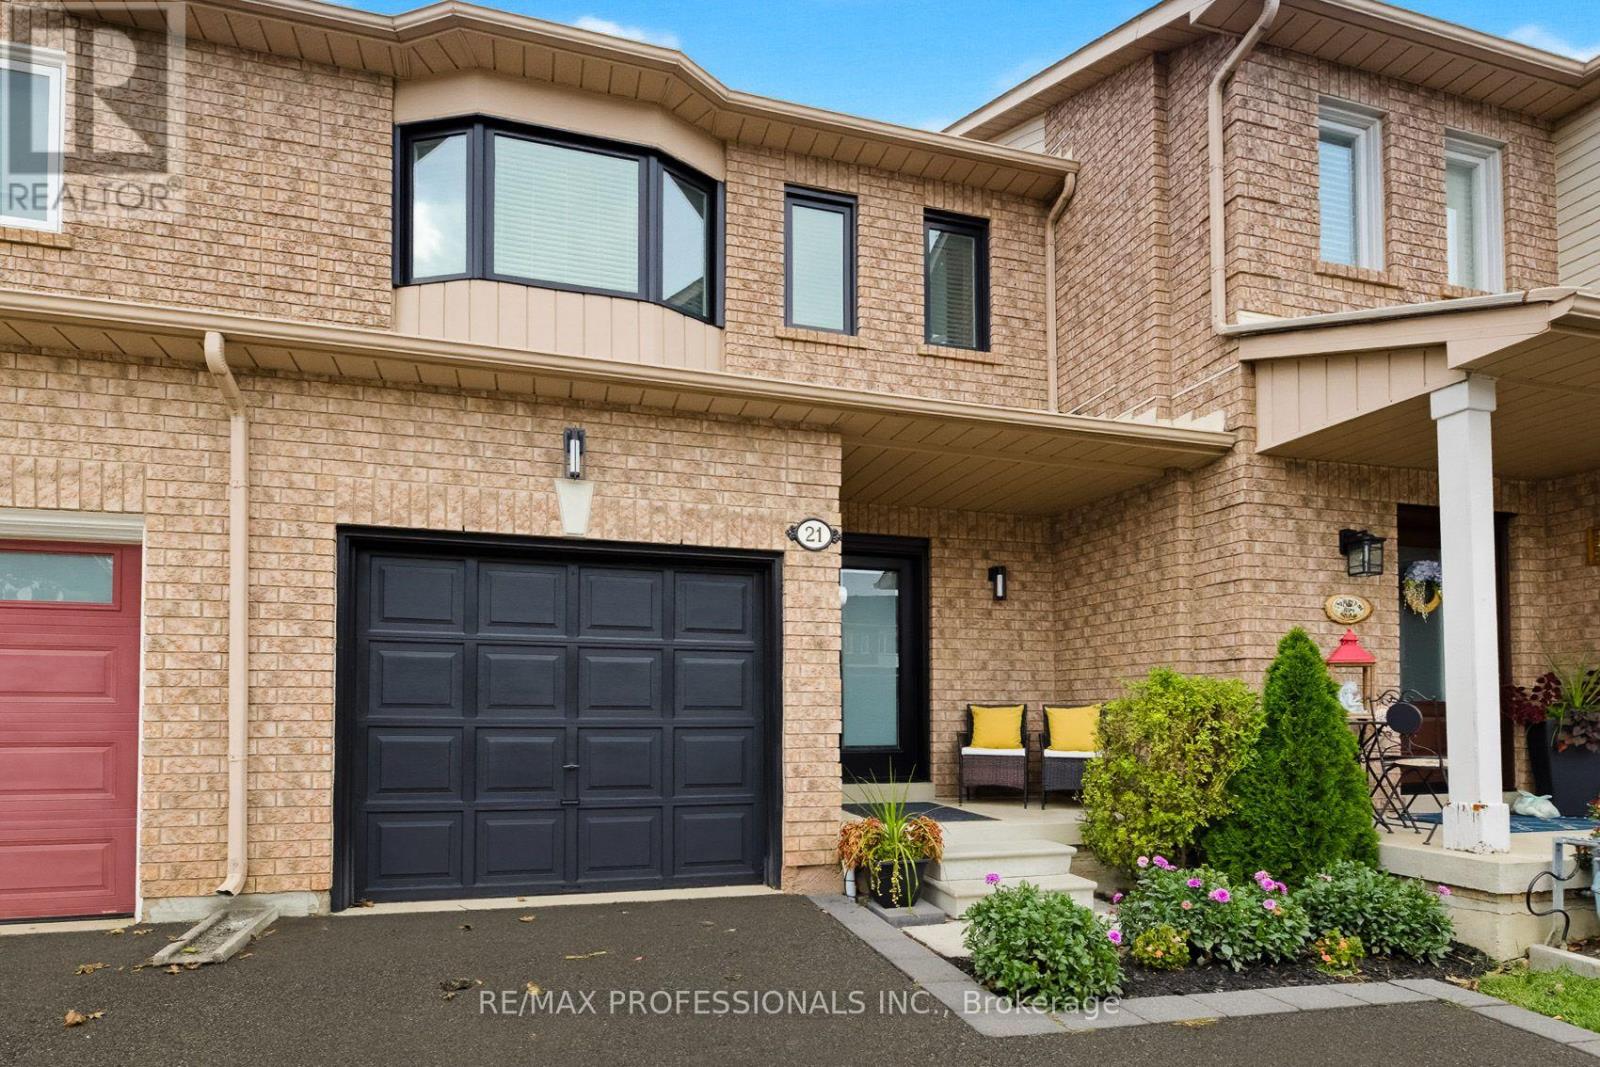
$859,999
21 Waterbury Street
Caledon (Bolton East) · MLS # W13772864
3 bed · 3 bath
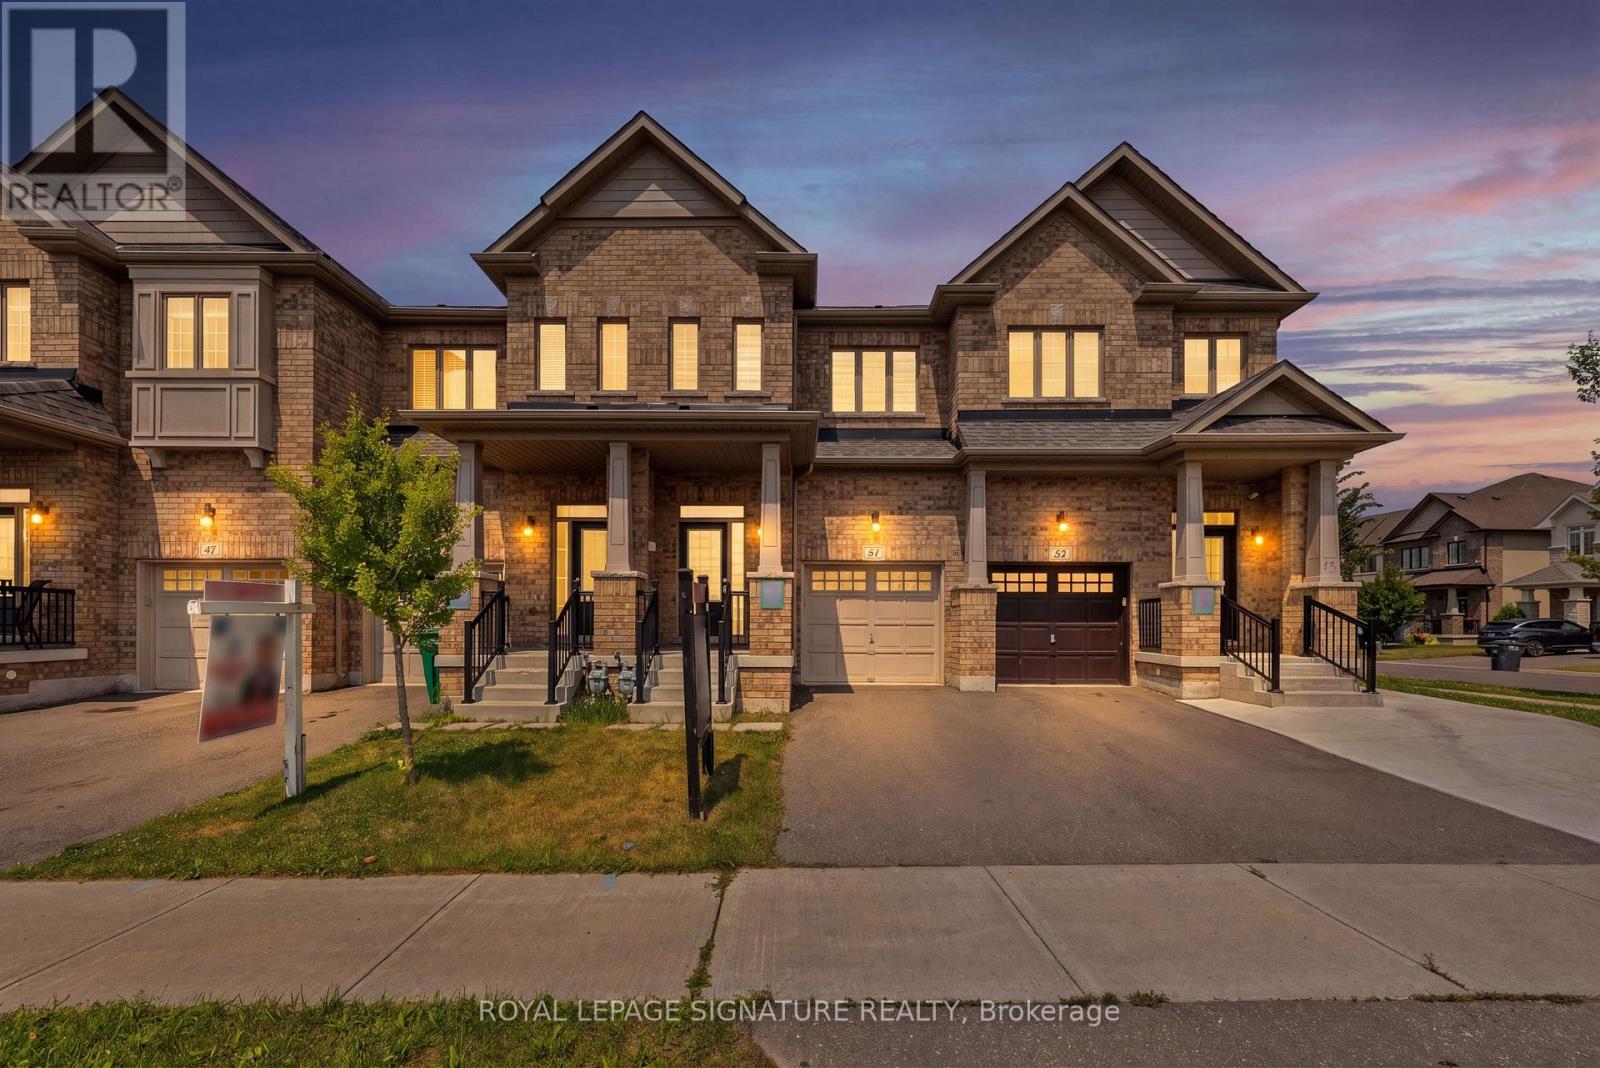
$859,999
51 Doris Pawley Crescent
Caledon · MLS # W13617932
3 bed · 3 bath