Videos & Virtual Tours
Open available video, 3D tour, or virtual-tour media for this listing.
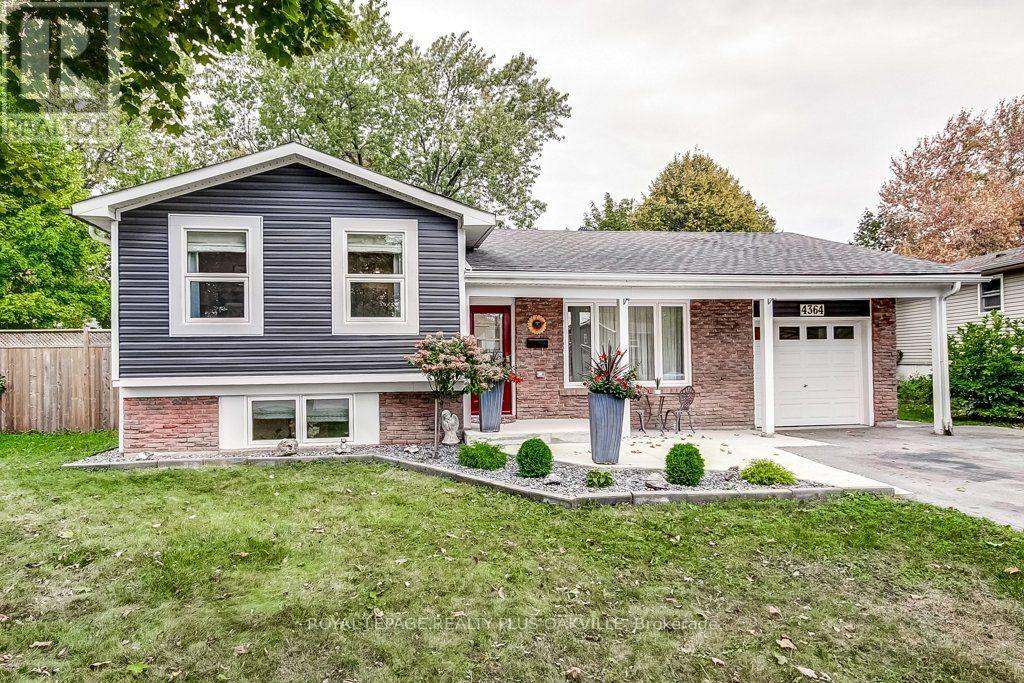
4364 Ayr Place
Burlington (Shoreacres), Ontario L7L2A2
MLS # W13859614
Property Details
Type
Detached
Beds
3
Baths
3
Status
For Sale
More homes like this
About this property
Welcome to this beautiful home tucked away on a quiet court with over 1800 sq ft of living space in the sought after Shoreacres area. The main floor has been thoughtfully and fully renovated, featuring a stunning new kitchen with quartz countertops, a matching quartz backsplash, with a large centre island overlooking the dining and living area. The open concept design creates a bright and inviting space that is perfect for everyday living and entertaining. A newly added main floor bathroom provides added convenience and functionality. Engineered hardwood flooring has been installed throughout all three levels, creating a cohesive and modern feel. Walk out from the kitchen to this brand new deck where you can enjoy your morning coffee or entertain on this oversized private backyard retreat that offers more space than your standard property. Close to parks, schools, shopping, amenities, there is nothing else you need to do but move in!
Mortgage Estimate
Estimated monthly payment
Calculating…
Estimate only. Taxes, insurance, condo fees, and lender terms are not included.
Monthly costs to verify
Property taxes: about $554/month based on listed annual taxes.
Estimate only. Confirm taxes, condo/maintenance fees, insurance, utilities, and lender terms before making decisions.
Rooms
| Room | Level | Dimensions |
|---|---|---|
| Living room | Main level | 5.16 x 5.43 |
| Laundry room | Lower level | 0.31 x 0.31 |
| Bathroom | Lower level | 0.31 x 0.31 |
| Kitchen | Main level | 3.87 x 4.59 |
| Dining room | Main level | 2.95 x 4.44 |
| Bathroom | Main level | 0.31 x 0.31 |
| Primary Bedroom | Upper Level | 3.04 x 4.2 |
| Bedroom 2 | Upper Level | 2.67 x 3.09 |
| Bedroom 3 | Upper Level | 3.38 x 3.08 |
| Bathroom | Upper Level | 0.31 x 0.31 |
| Recreational, Games room | Lower level | 4.21 x 4.12 |
| Den | Lower level | 3.87 x 1.96 |
Facts & Location
Interior Size
1,800 sq ft
Parking
5 spaces
Lot Size
50.5 x 96.1 FT
Annual Taxes
$6,650
Listing data
Listing information is provided for personal, non-commercial use and should be independently verified before making real estate decisions.
Last refreshed: Oct 8, 2026 3:23 AM
Explore nearby searches
SEO-friendly searches for this area, property type, and nearby neighbourhoods.
Similar Properties
More nearby listings that may fit the same search.
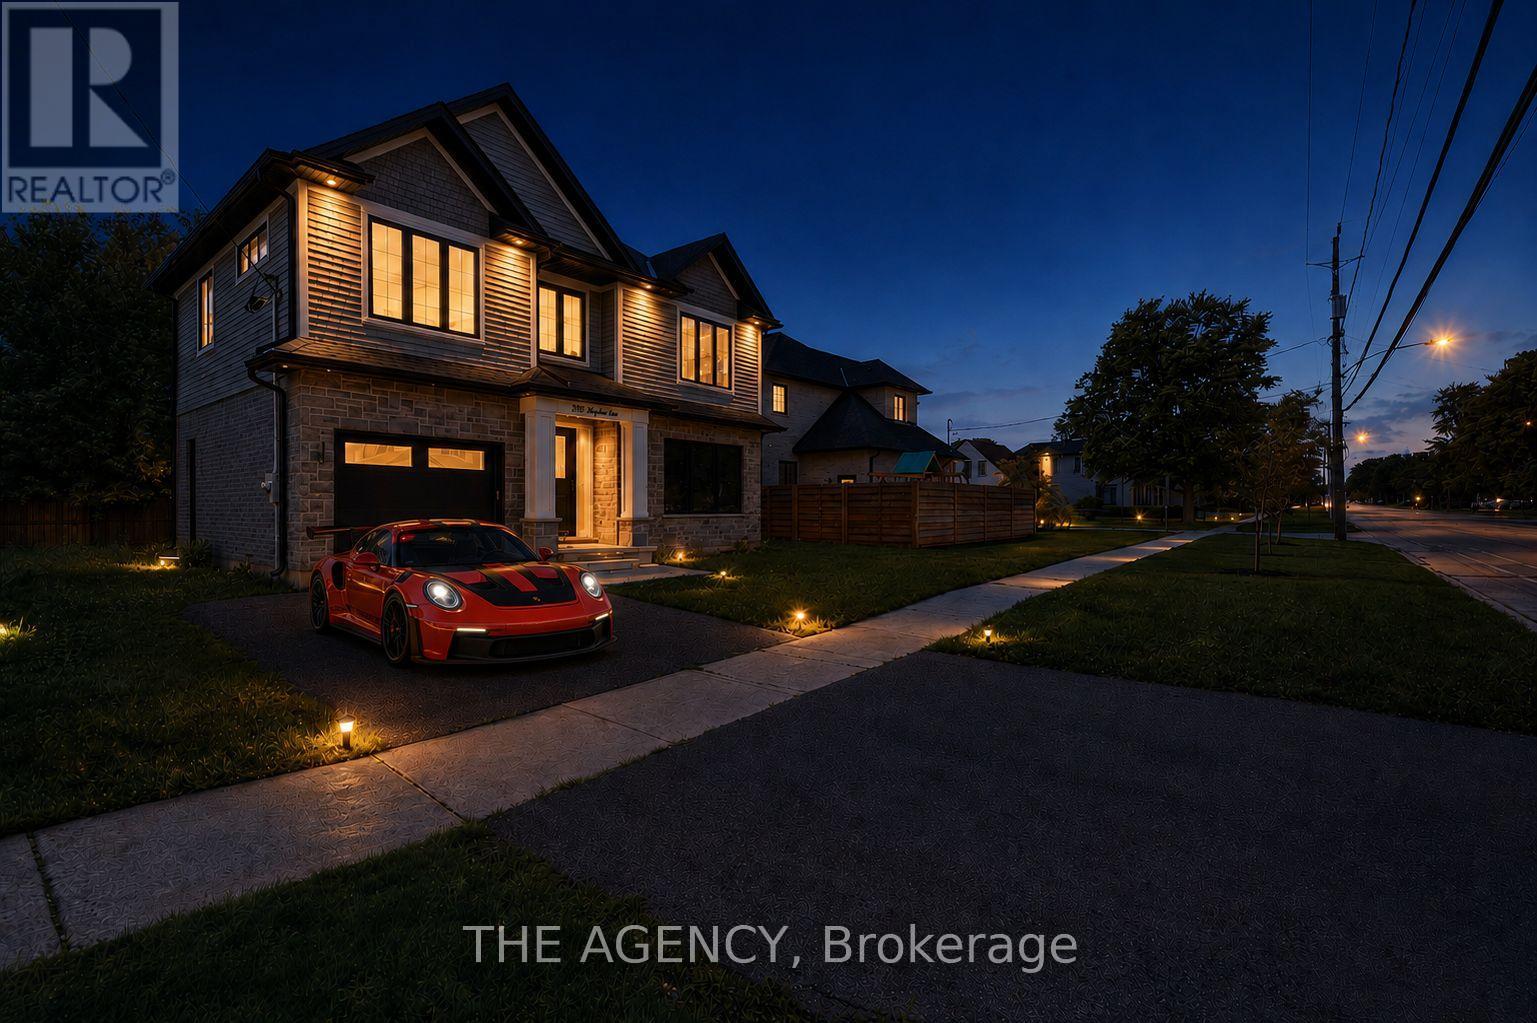
$1,590,000
308 Appleby Line
Burlington (Shoreacres) · MLS # W13475180
4 bed · 4 bath · 2,700 sq ft
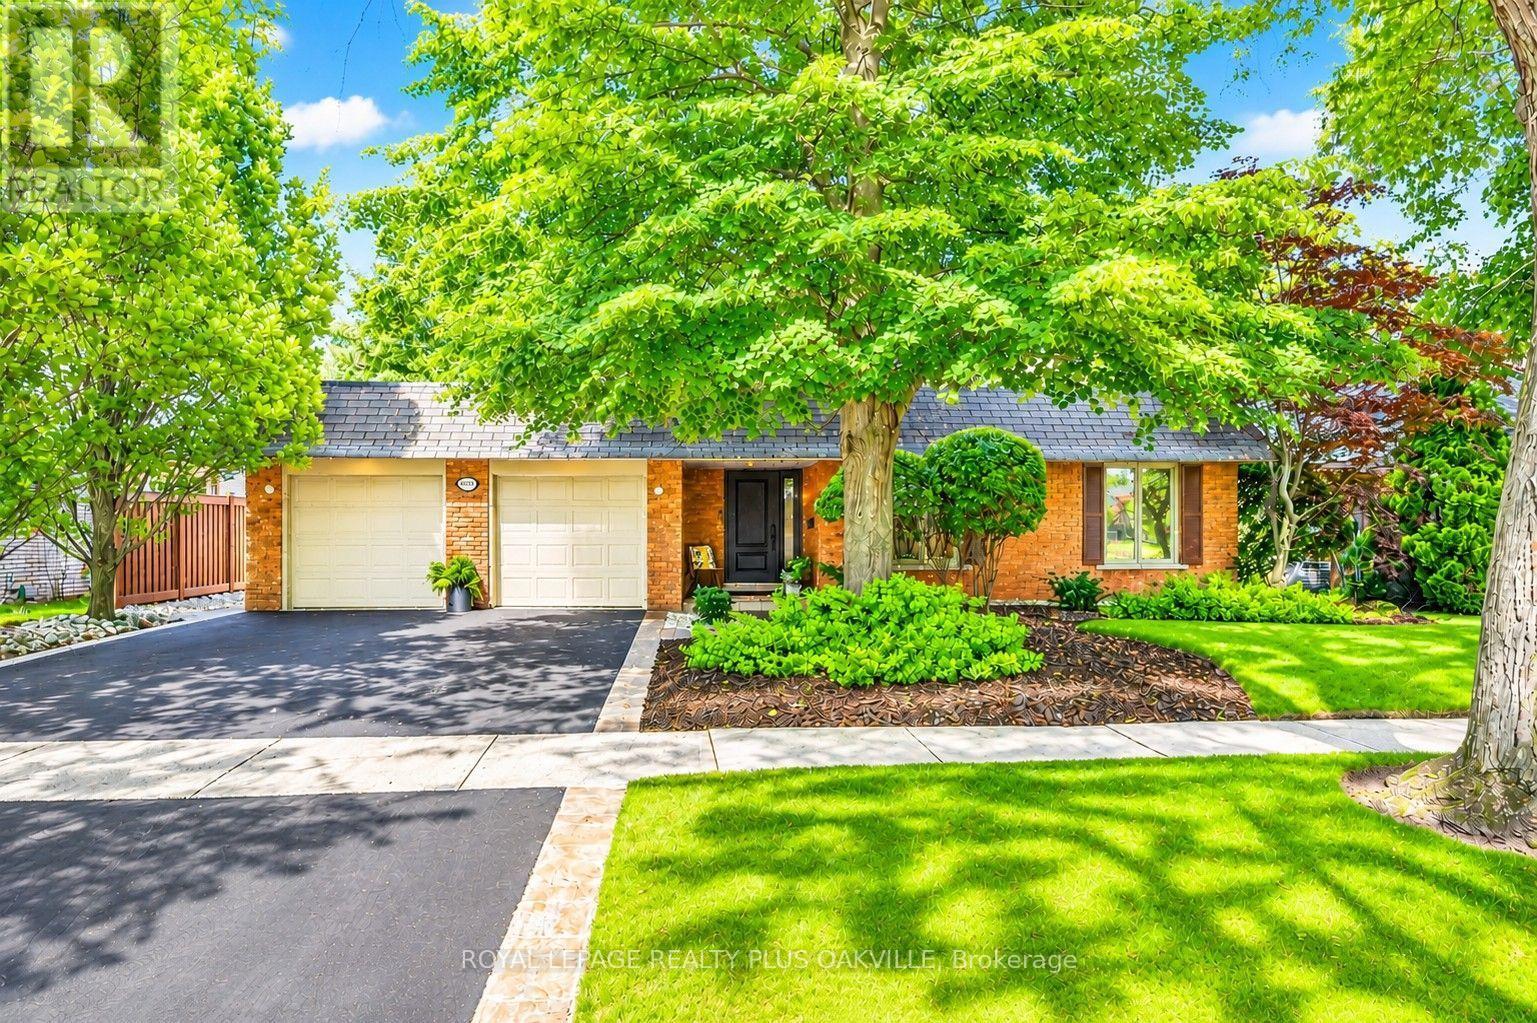
$1,489,000
4527 Concord Place
Burlington (Shoreacres) · MLS # W13648390
4 bed · 3 bath · 2,227 sq ft
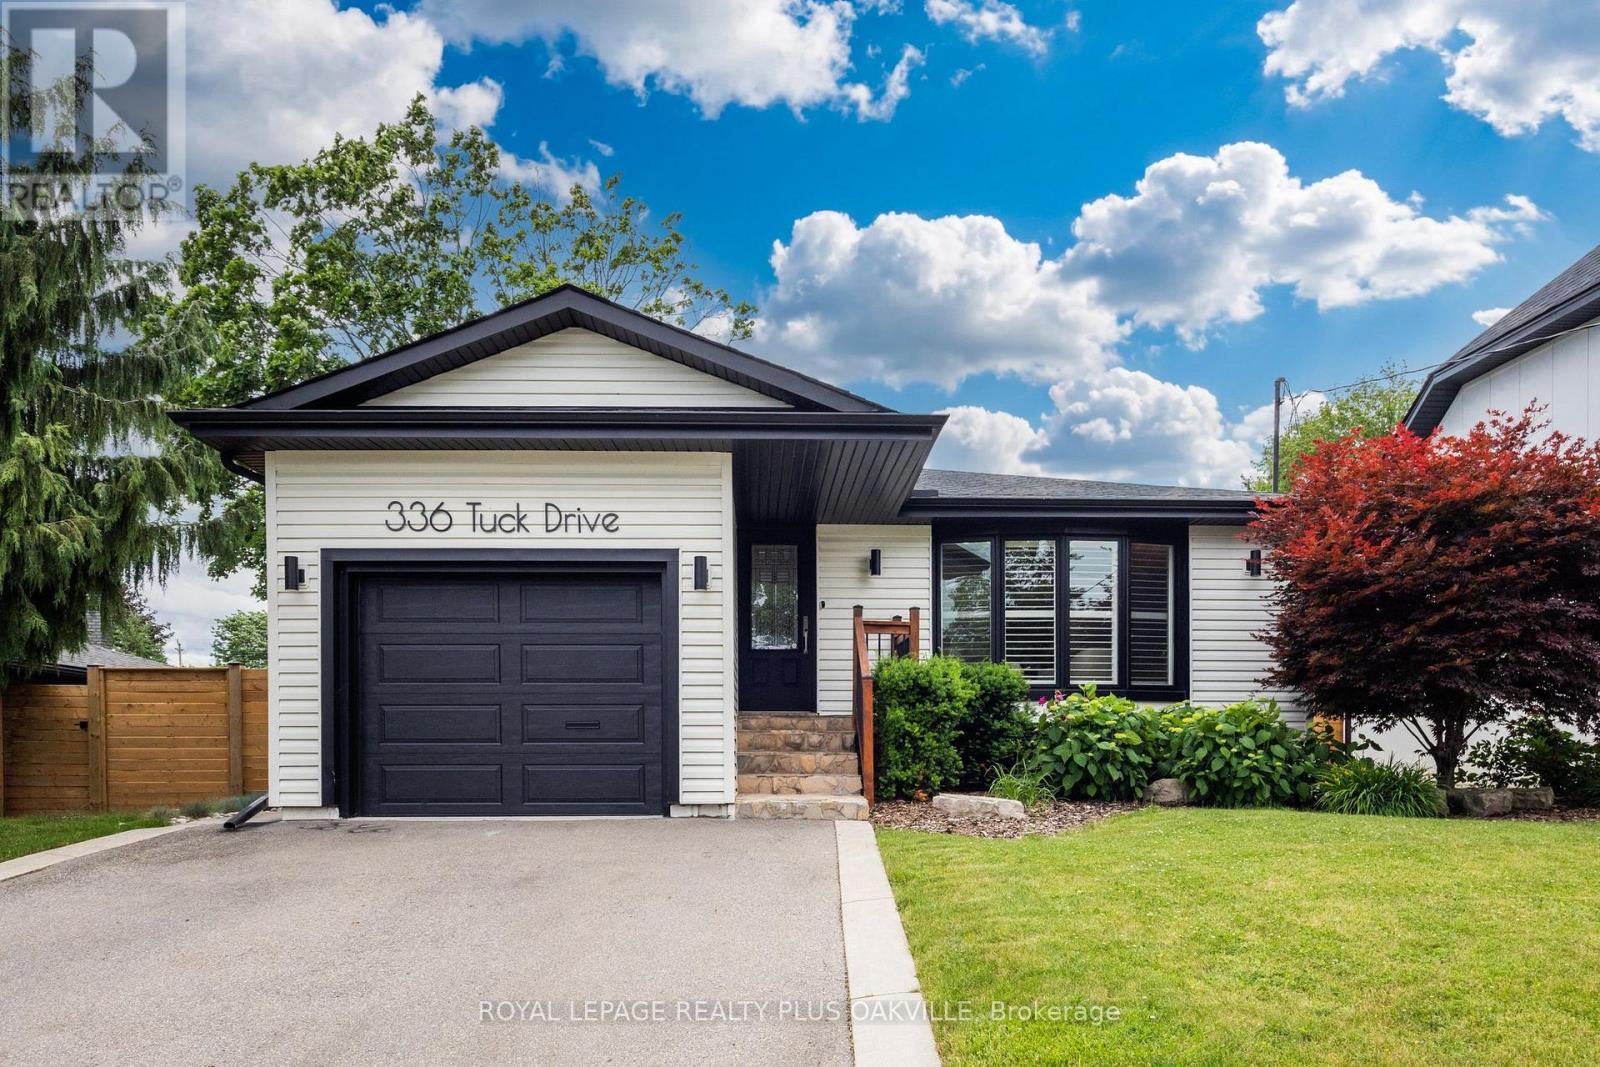
$1,399,000
336 Tuck Drive
Burlington (Shoreacres) · MLS # W13847902
4 bed · 2 bath