
36 Zorra Street
Toronto (Islington-City Centre West), Ontario M8Z0G5
MLS # W13859524
Property Details
Type
Condo Apartment
Beds
2
Baths
2
Status
For Sale
More homes like this
About this property
Be the first to call this brand-new suite home in the heart of Central Etobicoke! Featuring sleek contemporary finishes, high ceilings, and expansive windows, this bright, move-in-ready condo offers unobstructed views and an inviting atmosphere. The beautifully designed kitchen by U31 Interiors features built-in appliances and soft-close cabinetry, blending style with everyday convenience. Enjoy over 9,500 sq. ft. of premium amenities, including a fitness room, outdoor pool, games room, and more. Ideally located close to transit, Sherway Gardens, restaurants, parks, and entertainment, with an exclusive resident shuttle connecting you directly to Kipling TTC Station during morning and evening rush hours. A perfect opportunity to enjoy modern condo living in a vibrant, connected neighbourhood!
Mortgage Estimate
Estimated monthly payment
Calculating…
Estimate only. Taxes, insurance, condo fees, and lender terms are not included.
Monthly costs to verify
Condo / Maintenance Fee: $439.27/mo
Estimate only. Confirm taxes, condo/maintenance fees, insurance, utilities, and lender terms before making decisions.
Facts & Location
Interior Size
9,500 sq ft
Parking
1 spaces
Condo / Maintenance Fee
$439.27/mo
Listing data
Listing information is provided for personal, non-commercial use and should be independently verified before making real estate decisions.
Last refreshed: Oct 26, 2026 4:16 AM
Explore nearby searches
SEO-friendly searches for this area, property type, and nearby neighbourhoods.
Similar Properties
More nearby listings that may fit the same search.
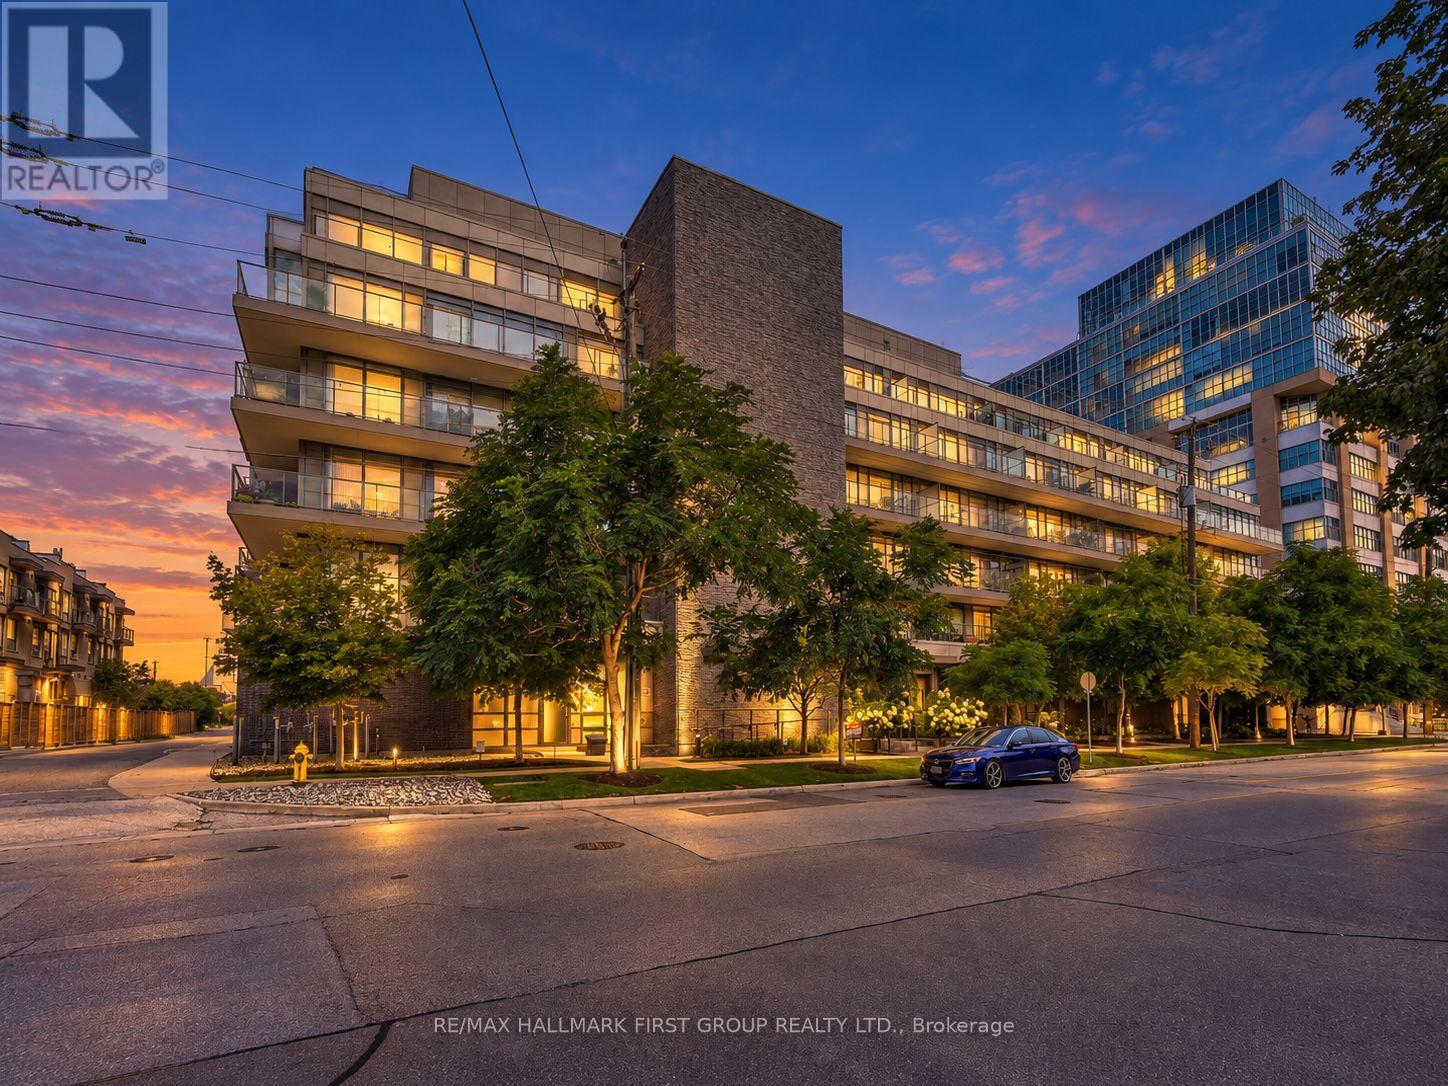
$499,999
8 Fieldway Road
Toronto (Islington-City Centre West) · MLS # W14083676
2 bed · 1 bath
$499,999
5229 Dundas Street
Toronto (Islington-City Centre West) · MLS # W12703958
1 bed · 1 bath
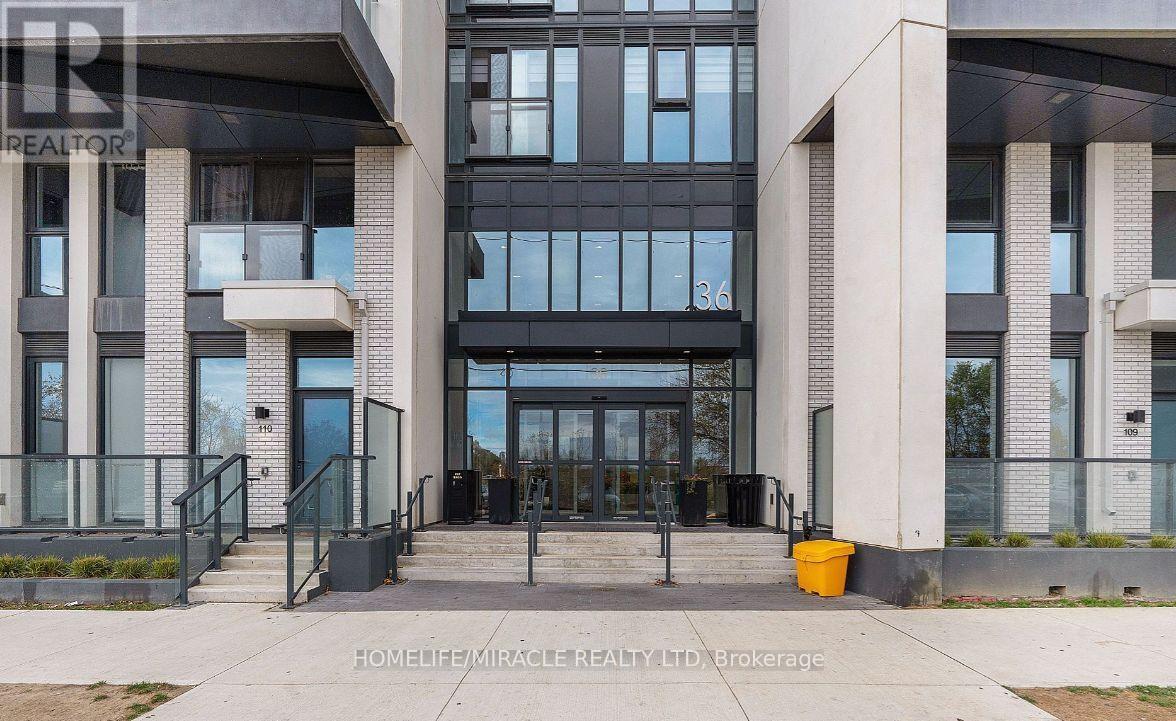
$499,998
36 Zorra Street
Toronto (Islington-City Centre West) · MLS # W14031302
2 bed · 2 bath · 9,500 sq ft