
1001 Cedarglen Gate
Mississauga (Erindale), Ontario L5C4R2
MLS # W13859428
Property Details
Type
Condo Apartment
Beds
3
Baths
2
Status
For Sale
More homes like this
About this property
Rarely does a condo offering this much value, space, and perspective come to market. Welcome to suite 617 at 1001 Cedarglen Gate, an exceptionally spacious 2-bedroom plus den, 2-bathroom residence perched on the highly coveted 6th floor of a boutique mid-rise building in the heart of Erindale. This premium suite offers breathtaking, panoramic views that you can count on remaining completely unobstructed. Step inside to discover a rare, fully open-concept kitchen-meticulously updated to flow effortlessly into your massive living and dining areas. Complete with brand-new, never-before-used stainless steel appliances, it is a modern, sun-drenched space that truly sets this suite apart from today's typical condo layouts. The generous den offers the perfect footprint for a true home office or studio. The building is exceptionally well-maintained, with attentive property management and an all-inclusive maintenance fee that covers all utilities for ultimate budgeting convenience. Ideally located just minutes from Huron Park, the University of Toronto Mississauga (UTM), Credit Valley Hospital, major highways, and everyday transit. For buyers who value true square footage, modern updates, and elite views without sacrificing condo convenience, this is an opportunity increasingly difficult to find. We invite you to come see it for yourself, compare the space, compare the views-and experience what true premium building value looks like.
Mortgage Estimate
Estimated monthly payment
Calculating…
Estimate only. Taxes, insurance, condo fees, and lender terms are not included.
Monthly costs to verify
Property taxes: about $221/month based on listed annual taxes.
Condo / Maintenance Fee: $1,083.83/mo
Estimate only. Confirm taxes, condo/maintenance fees, insurance, utilities, and lender terms before making decisions.
Rooms
| Room | Level | Dimensions |
|---|---|---|
| Living room | Main level | 7.29 x 3.39 |
| Dining room | Main level | 7.29 x 3.39 |
| Kitchen | Main level | 2.63 x 2.29 |
| Primary Bedroom | Main level | 4.52 x 3.35 |
| Bedroom 2 | Main level | 4.51 x 2.73 |
| Sunroom | Main level | 2.66 x 1.87 |
Facts & Location
Parking
1 spaces
Annual Taxes
$2,654
Condo / Maintenance Fee
$1,083.83/mo
Listing data
Listing information is provided for personal, non-commercial use and should be independently verified before making real estate decisions.
Last refreshed: Oct 4, 2026 6:15 PM
Explore nearby searches
SEO-friendly searches for this area, property type, and nearby neighbourhoods.
Similar Properties
More nearby listings that may fit the same search.
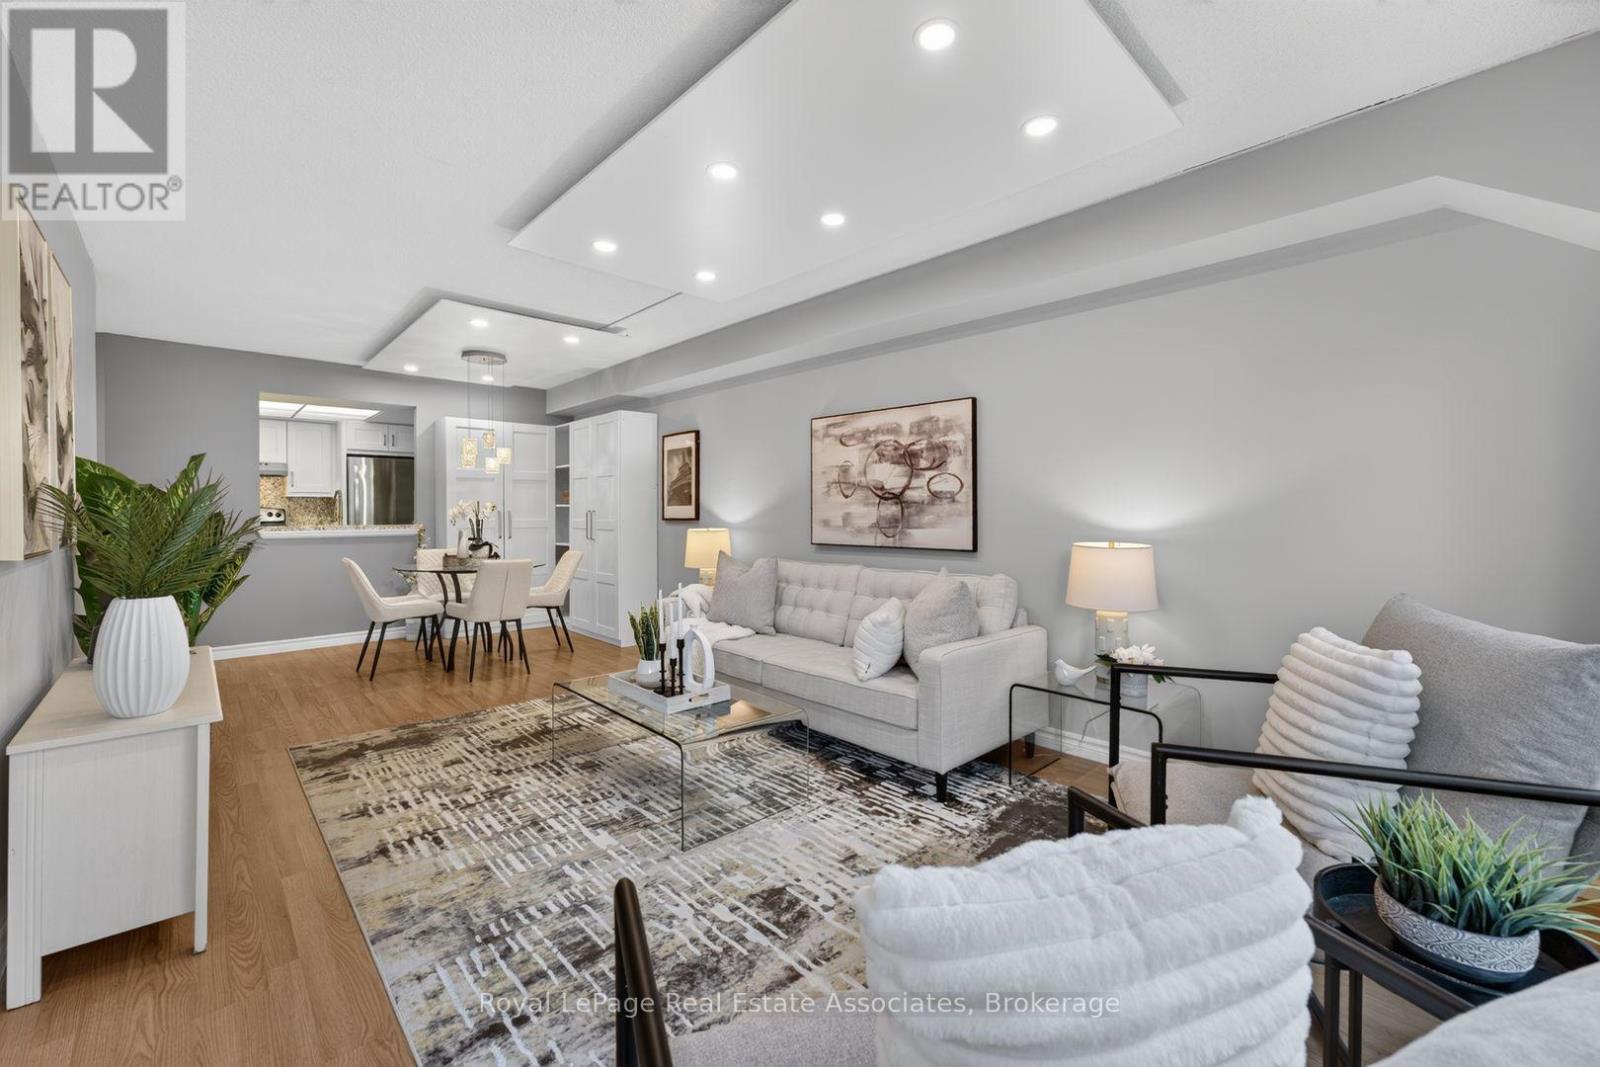
$499,988
1001 Cedarglen Gate
Mississauga (Erindale) · MLS # W13690546
3 bed · 2 bath
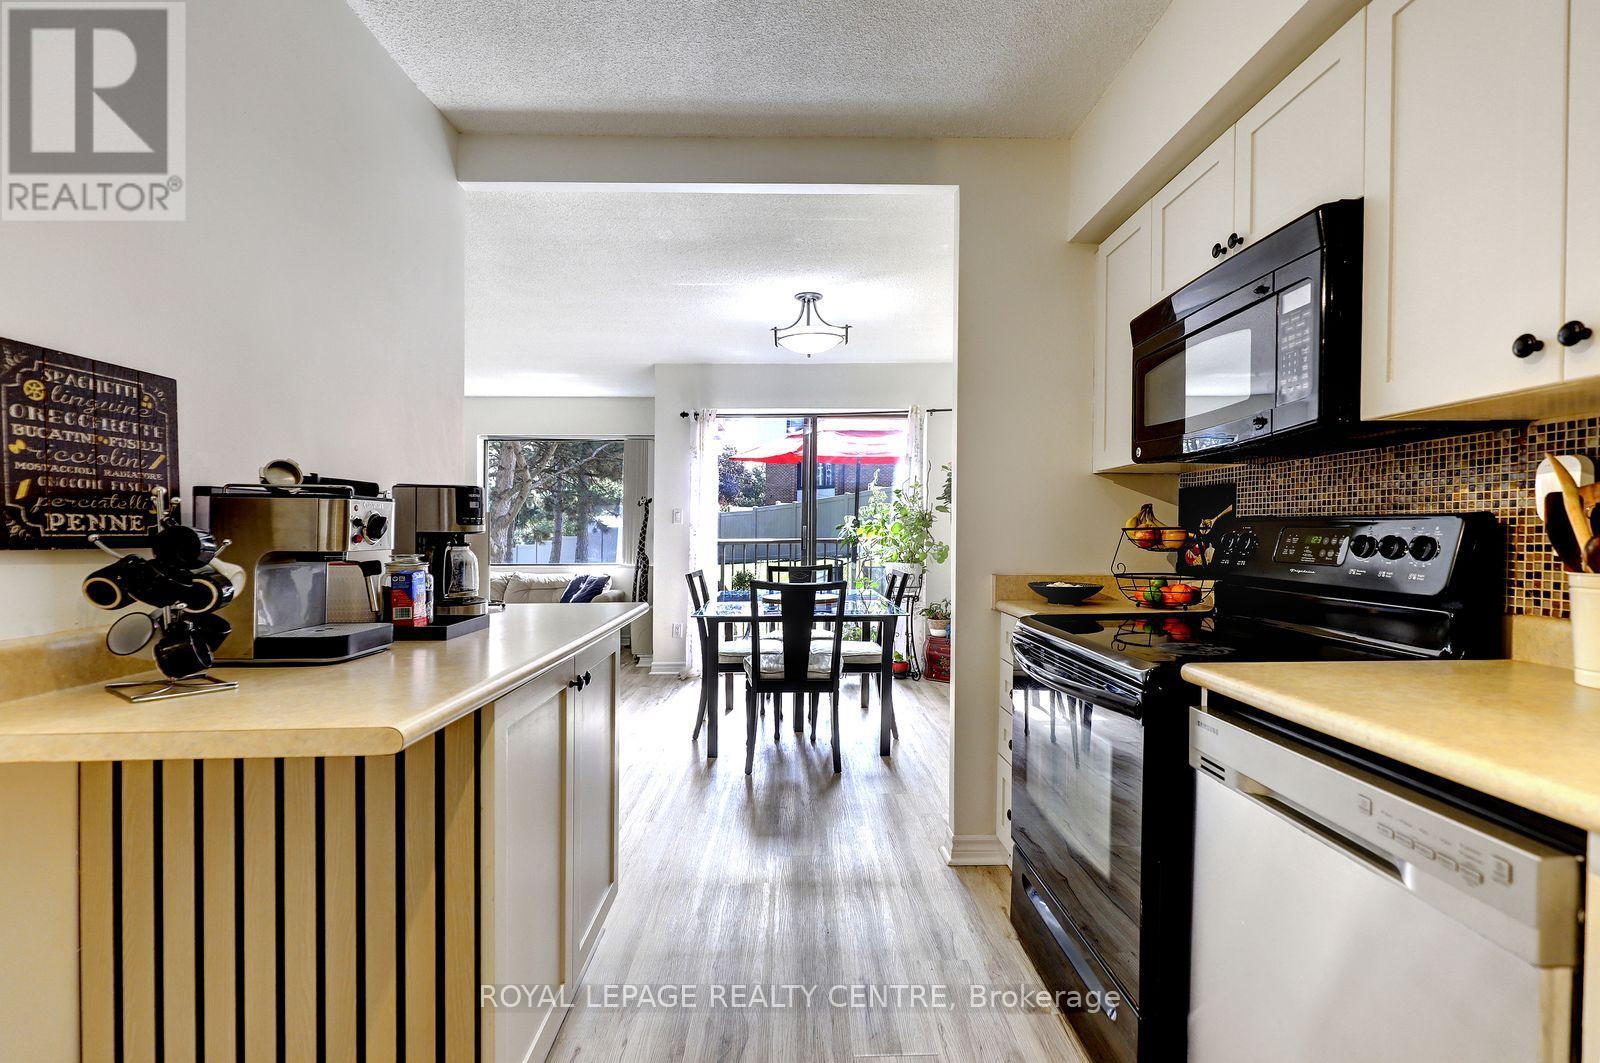
$488,000
1000 Cedarglen Gate
Mississauga (Erindale) · MLS # W13801134
2 bed · 2 bath
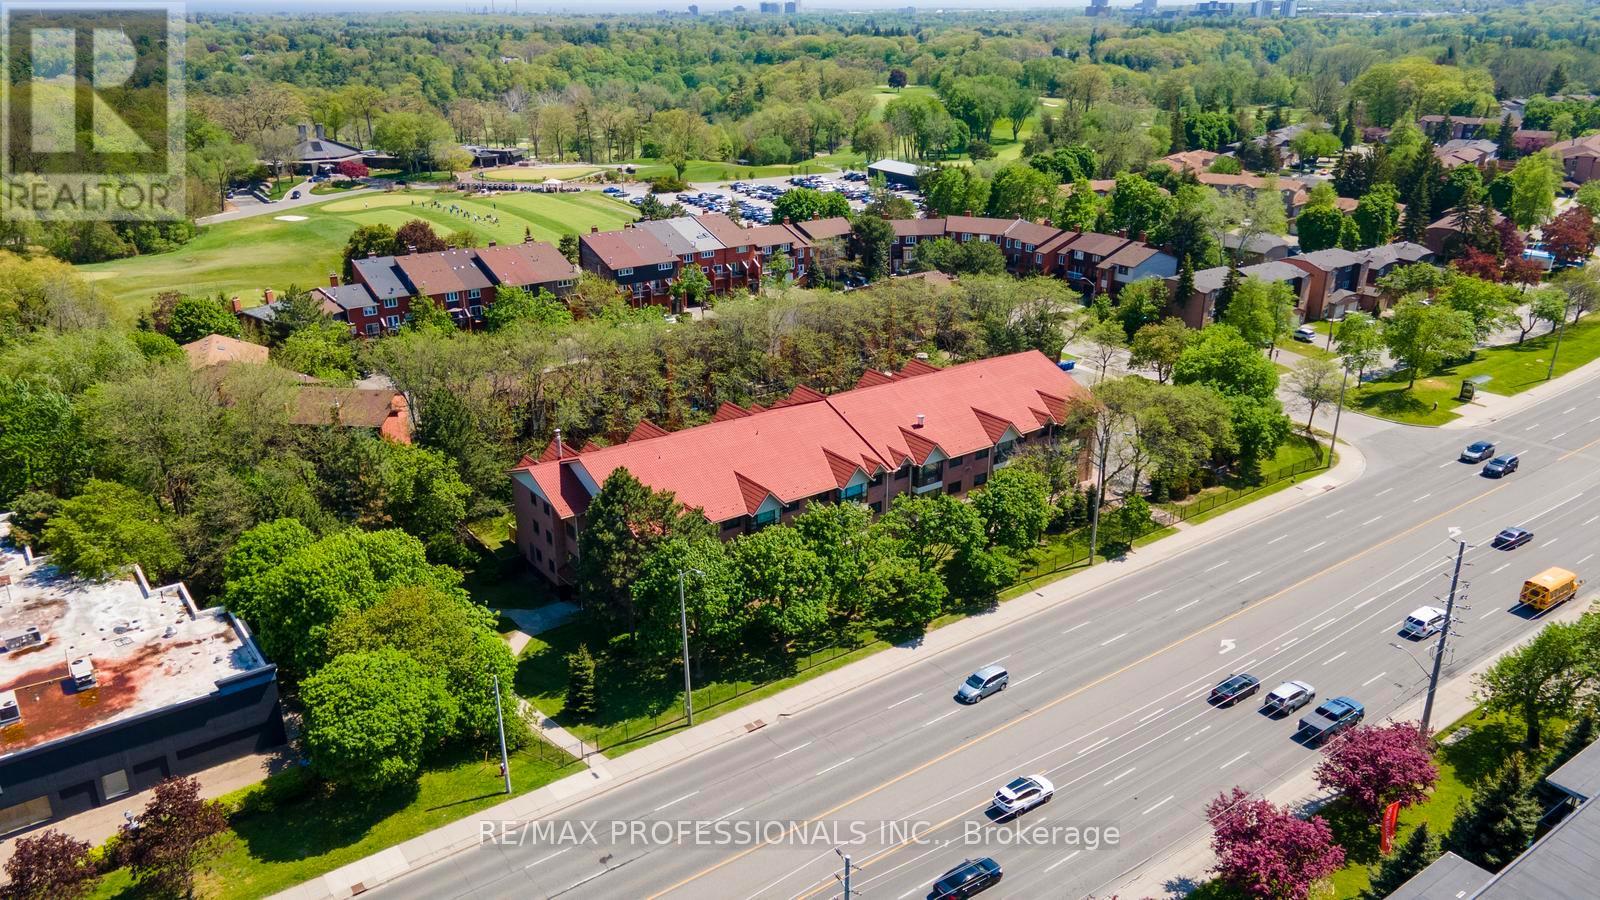
$488,000
1275 Cornerbrook Place
Mississauga (Erindale) · MLS # W13719284
2 bed · 2 bath · 1,000 sq ft