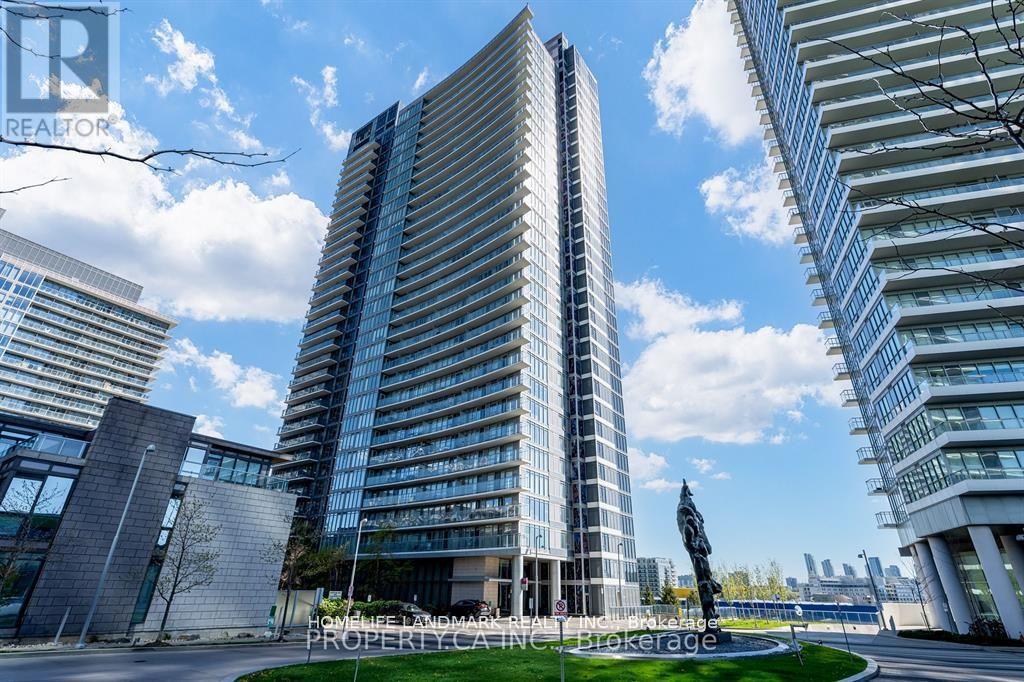
121 Mcmahon Drive
Toronto (Bayview Village), Ontario M2K0C1
MLS # C13859298
Property Details
Type
Condo Apartment
Beds
3
Baths
2
Status
For Rent
More homes like this
About this property
Luxurious Bright Conner 2+1 Unit! Den With Big West Facing Window, 9' Celling , 912 Sqfs+ 126 Sqfs Balcony As Builder's Floor Plan. Minutes To Hwy 401 & 404, Bayview Village Shopping Mall,. Steps To Subway, Go Train, Hospital , Ikea, Canadian Tire, Starbucks., McDonalds, Future Park , Shuttle Bus Service.
Rent Affordability
Affordability guide
Enter income
A common guideline is keeping rent near 30% of gross monthly income. This is an estimate only.
Rooms
| Room | Level | Dimensions |
|---|---|---|
| Living room | Ground level | 1.82 x 2.34 |
| Dining room | Ground level | 3.35 x 3.55 |
| Kitchen | Ground level | 1.82 x 4.47 |
| Primary Bedroom | Ground level | 3.5 x 3.2 |
| Bedroom 2 | Ground level | 3.21 x 3.14 |
| Den | Ground level | 2.84 x 1.82 |
Facts & Location
Parking
1 spaces
Listing data
Listing information is provided for personal, non-commercial use and should be independently verified before making real estate decisions.
Last refreshed: Oct 5, 2026 4:32 AM
Explore nearby searches
SEO-friendly searches for this area, property type, and nearby neighbourhoods.
Similar Properties
More nearby listings that may fit the same search.
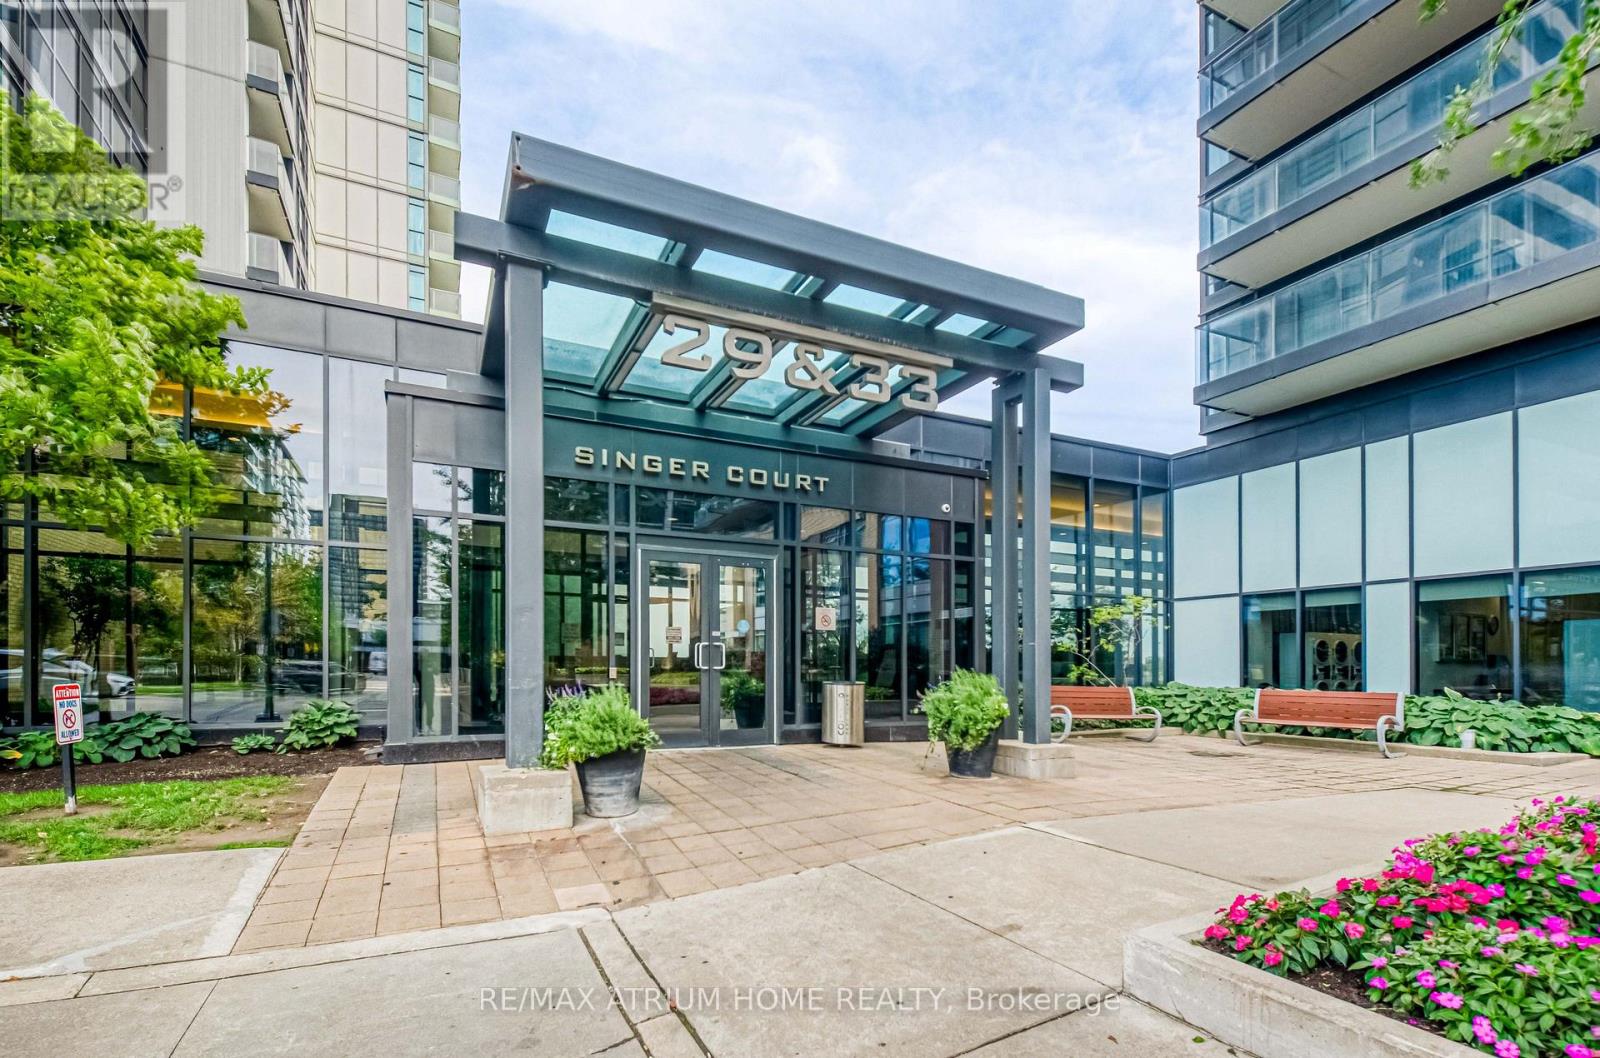
$3,000/mo
29 Singer Court
Toronto (Bayview Village) · MLS # C13796268
3 bed · 2 bath
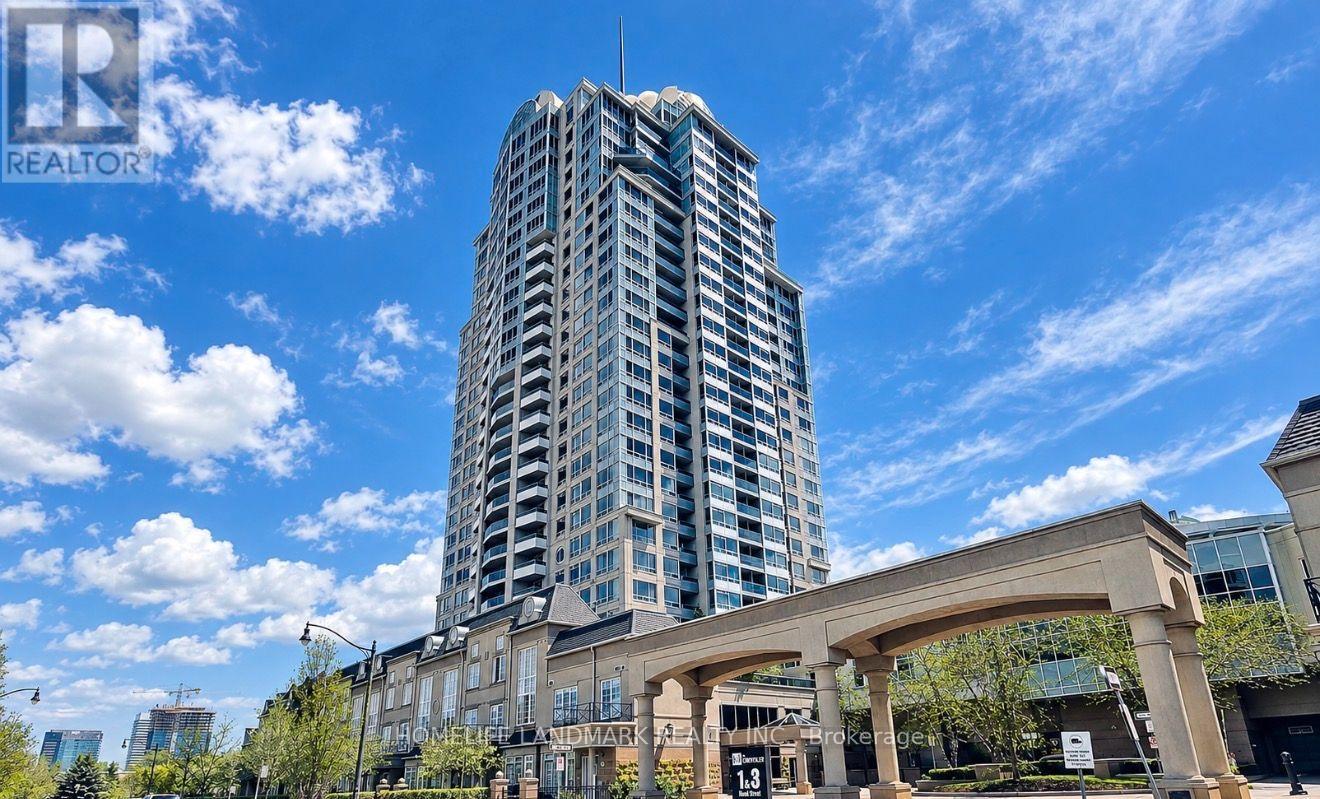
$2,980/mo
3 Rean Drive
Toronto (Bayview Village) · MLS # C13794866
3 bed · 2 bath · 1,000 sq ft
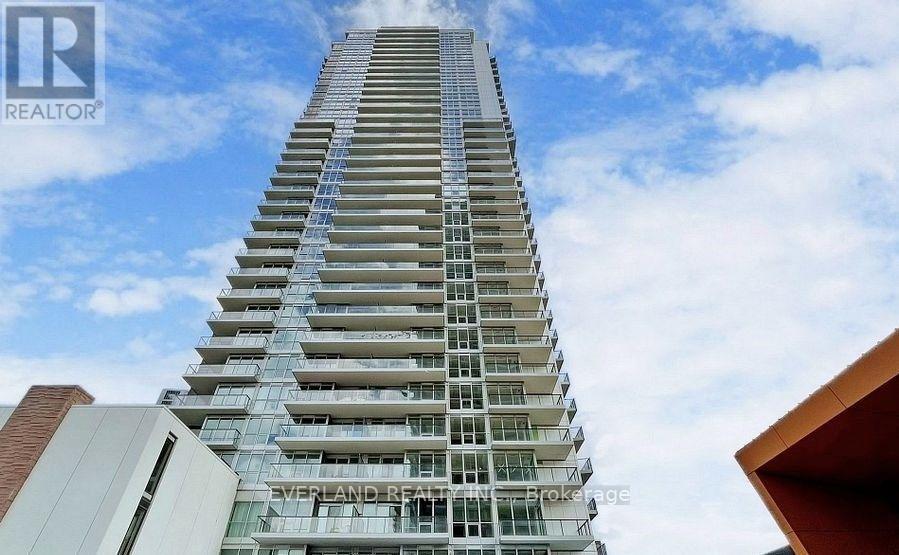
$2,980/mo
95 Mcmahon Drive
Toronto (Bayview Village) · MLS # C13821876
2 bed · 2 bath