
Videos & Virtual Tours
Open available video, 3D tour, or virtual-tour media for this listing.
111 Kenilworth Avenue
Hamilton (Delta), Ontario L8K2T2
MLS # X13859018
Property Details
Type
Detached
Beds
3
Baths
1
Status
For Sale
More homes like this
About this property
Character meets modern convenience in this solid brick detached home in Hamilton's highly desirable Delta neighborhood! Offering nearly 2,000 sq. ft. of total living space, this beautifully maintained property features 3 bedrooms, 1 bathroom, and a fully finished basement. The main floor welcomes you with a bright, airy layout showcasing elegant crown molding and stunning hardwood floors throughout the expansive living and formal dining rooms. The adjacent kitchen is a chef's delight, complete with rich dark cabinetry, a custom tiled backsplash, and stainless steel gas stove. Upstairs, the second level offers three well-appointed bedrooms and a updated 4-piece bath. Downstairs, the finished lower level provides excellent versatility-perfect for a games room, home gym, or a potential in-law suite thanks to a convenient separate entrance from the back door! Step outside to enjoy your private backyard oasis, featuring a newer concrete deck perfect for entertaining. Situated in an unbeatable location, you are within walking distance of public transit, grocery stores, schools, parks, and local restaurants, with easy access for commuters to the Red Hill, LINC, QEW, and 403.
Mortgage Estimate
Estimated monthly payment
Calculating…
Estimate only. Taxes, insurance, condo fees, and lender terms are not included.
Monthly costs to verify
Property taxes: about $352/month based on listed annual taxes.
Estimate only. Confirm taxes, condo/maintenance fees, insurance, utilities, and lender terms before making decisions.
Rooms
| Room | Level | Dimensions |
|---|---|---|
| Kitchen | Main level | 3.07 x 3.05 |
| Living room | Main level | 5.51 x 3.61 |
| Dining room | Main level | 3.68 x 3.07 |
| Bedroom | Second level | 4.09 x 3.56 |
| Bedroom | Second level | 3.35 x 3.05 |
| Bedroom | Second level | 3.56 x 2.57 |
| Bathroom | Second level | 2.16 x 2.36 |
| Recreational, Games room | Basement | 6.43 x 4.62 |
| Laundry room | Basement | 4.27 x 2.03 |
| Utility room | Basement | 3.66 x 4.67 |
Facts & Location
Interior Size
2,000 sq ft
Parking
2 spaces
Lot Size
41 x 100 FT
Annual Taxes
$4,226
Listing data
Listing information is provided for personal, non-commercial use and should be independently verified before making real estate decisions.
Last refreshed: Oct 25, 2026 3:32 AM
Explore nearby searches
SEO-friendly searches for this area, property type, and nearby neighbourhoods.
Similar Properties
More nearby listings that may fit the same search.
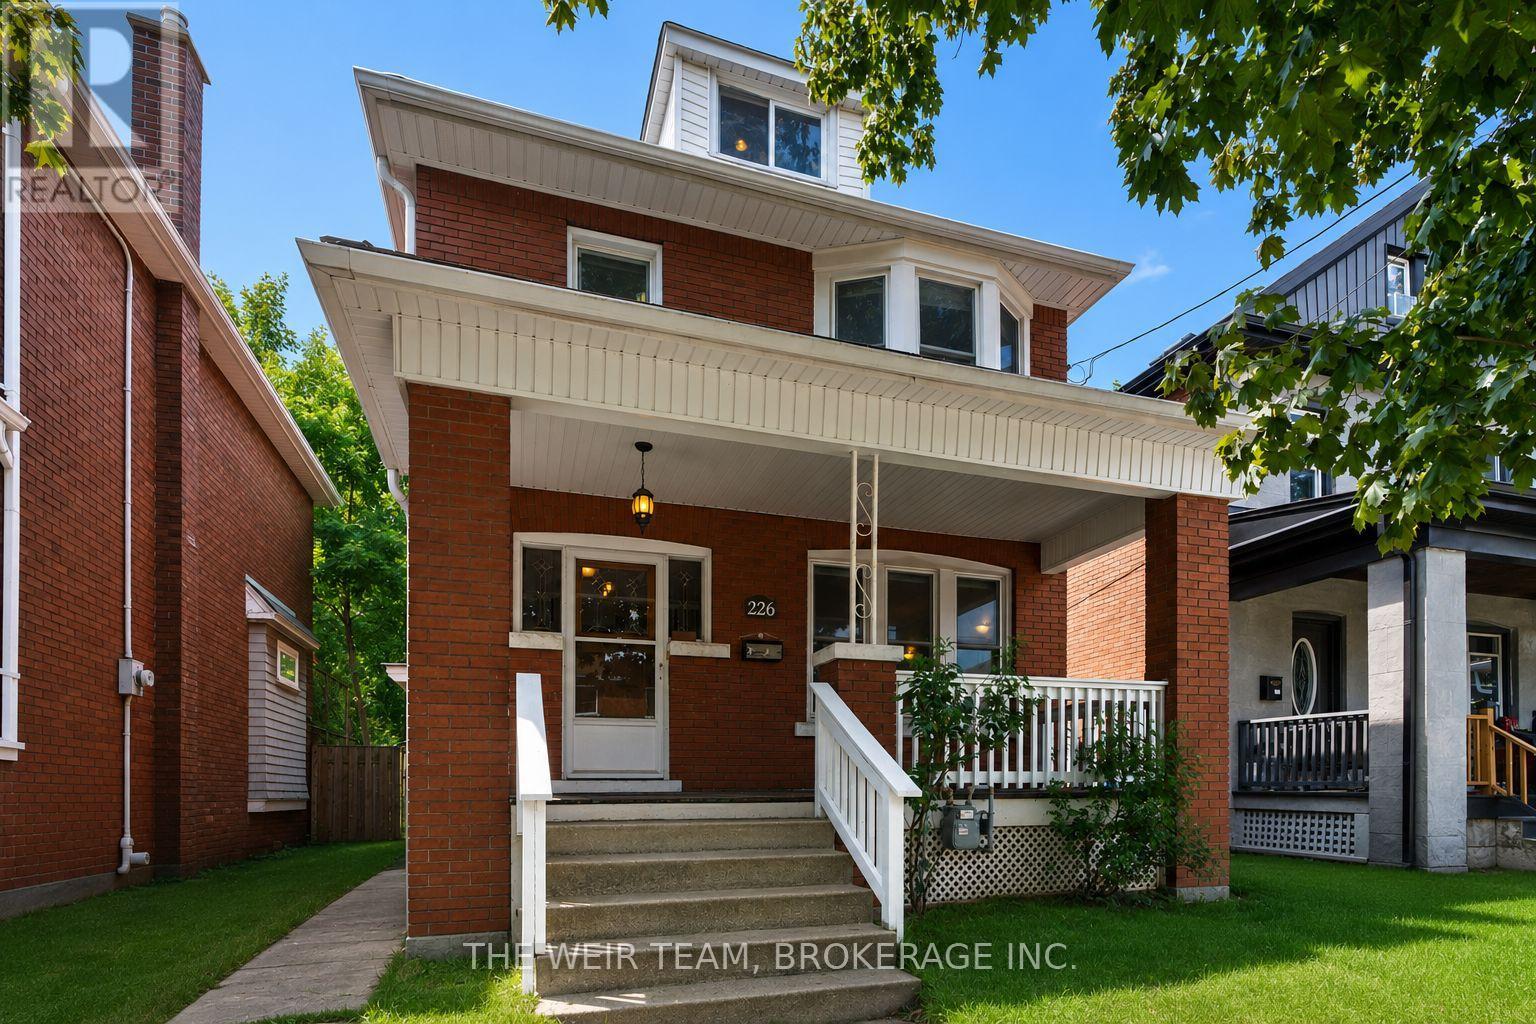
$589,000
226 Ottawa Street
Hamilton (Delta) · MLS # X14030292
4 bed · 2 bath
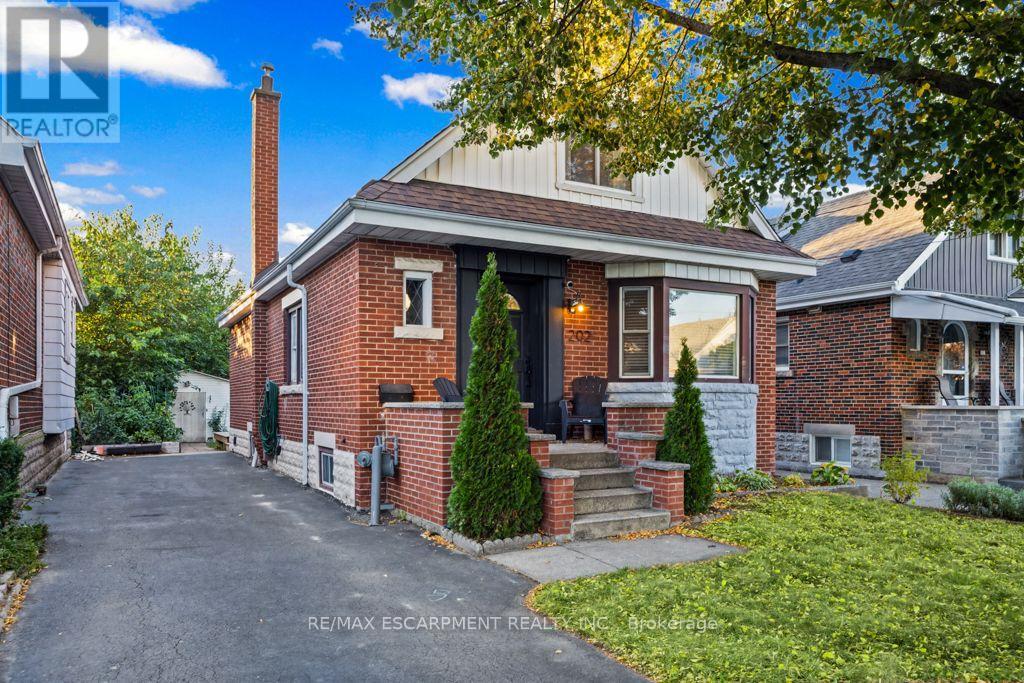
$599,999
202 Huxley Avenue
Hamilton (Delta) · MLS # X13869026
4 bed · 2 bath
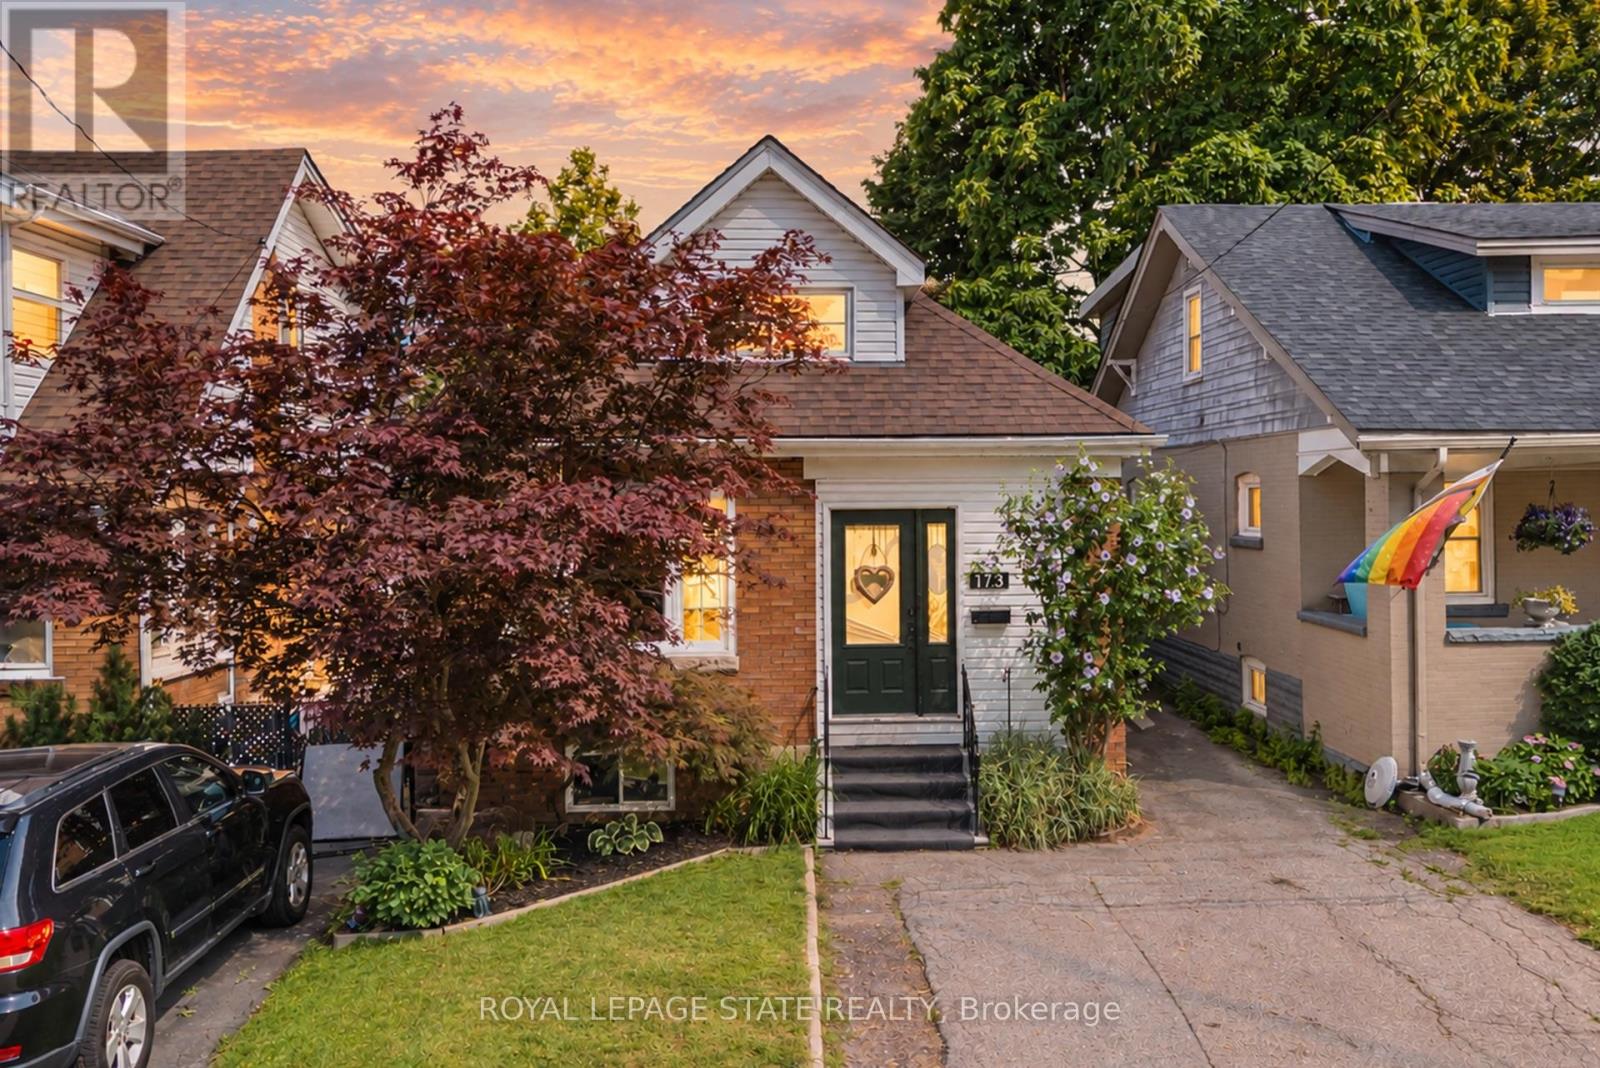
$619,900
175 Rosslyn Avenue
Hamilton (Delta) · MLS # X14107664
3 bed · 1 bath