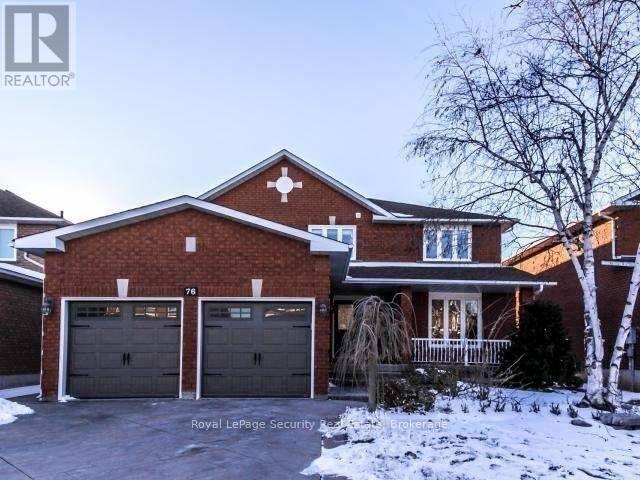
76 Dante Court
Vaughan (East Woodbridge), Ontario L4L7X4
MLS # N13858908
Property Details
Type
Detached
Beds
4
Baths
4
Status
For Rent
More homes like this
About this property
Welcome to 76 Dante Crt, a spectacular family home offering exceptional space, quality craftsmanship, and elegant finishes throughout. Freshly painted and professionally cleaned, this bright and beautifully updated residence is move-in ready and features a grand two-storey foyer highlighted by a stunning Scarlett O'Hara oak staircase, creating an impressive first impression. Designed with both comfort and functionality in mind, the home offers 4 spacious bedrooms, 4bathrooms, a modern kitchen with ample cabinetry and workspace, formal living and dining rooms, a welcoming family room, and a private den ideal for a home office. The finished basement recreation area provides additional space for entertaining or family living. The primary suite offers a private retreat, complete with a spa-inspired 5-piece ensuite featuring a separate shower and soaker tub. The second bedroom also features its own private3-piece ensuite, making it ideal for guests or extended family. Large windows throughout the home fill the space with natural light, while the thoughtfully designed layout provides generous living areas for families of all sizes. Situated in a highly desirable, family-friendly neighborhood, this home is conveniently located close to top-rated schools, parks, shopping, restaurants, public transit, and all essential amenities. Please note that a separate self-contained apartment occupies a portion of the basement and is currently tenanted. The apartment has its own private entrance, allowing for separate living arrangements while the main home maintains its own dedicated living space. Tenants of the main home will have full and exclusive use of the backyard. Tenants of the main home will be responsible for 80% of the utilities. No pets permitted.
Rent Affordability
Affordability guide
Enter income
A common guideline is keeping rent near 30% of gross monthly income. This is an estimate only.
Rooms
| Room | Level | Dimensions |
|---|---|---|
| Kitchen | Main level | 4.17 x 7.42 |
| Recreational, Games room | Basement | 6.35 x 9.27 |
| Family room | Main level | 3.48 x 5.54 |
| Dining room | Main level | 3.56 x 3.99 |
| Living room | Main level | 3.56 x 4.95 |
| Office | Main level | 3.23 x 3.4 |
| Foyer | Main level | 3.78 x 8.61 |
| Primary Bedroom | Second level | 3.61 x 6.48 |
| Bedroom 2 | Second level | 3.61 x 6.48 |
| Bedroom 3 | Second level | 3.35 x 3.71 |
| Bedroom 4 | Second level | 3.35 x 3.45 |
Facts & Location
Parking
3 spaces
Lot Size
49.2 FT
Listing data
Listing information is provided for personal, non-commercial use and should be independently verified before making real estate decisions.
Last refreshed: Oct 4, 2026 4:30 PM
Explore nearby searches
SEO-friendly searches for this area, property type, and nearby neighbourhoods.
Similar Properties
More nearby listings that may fit the same search.
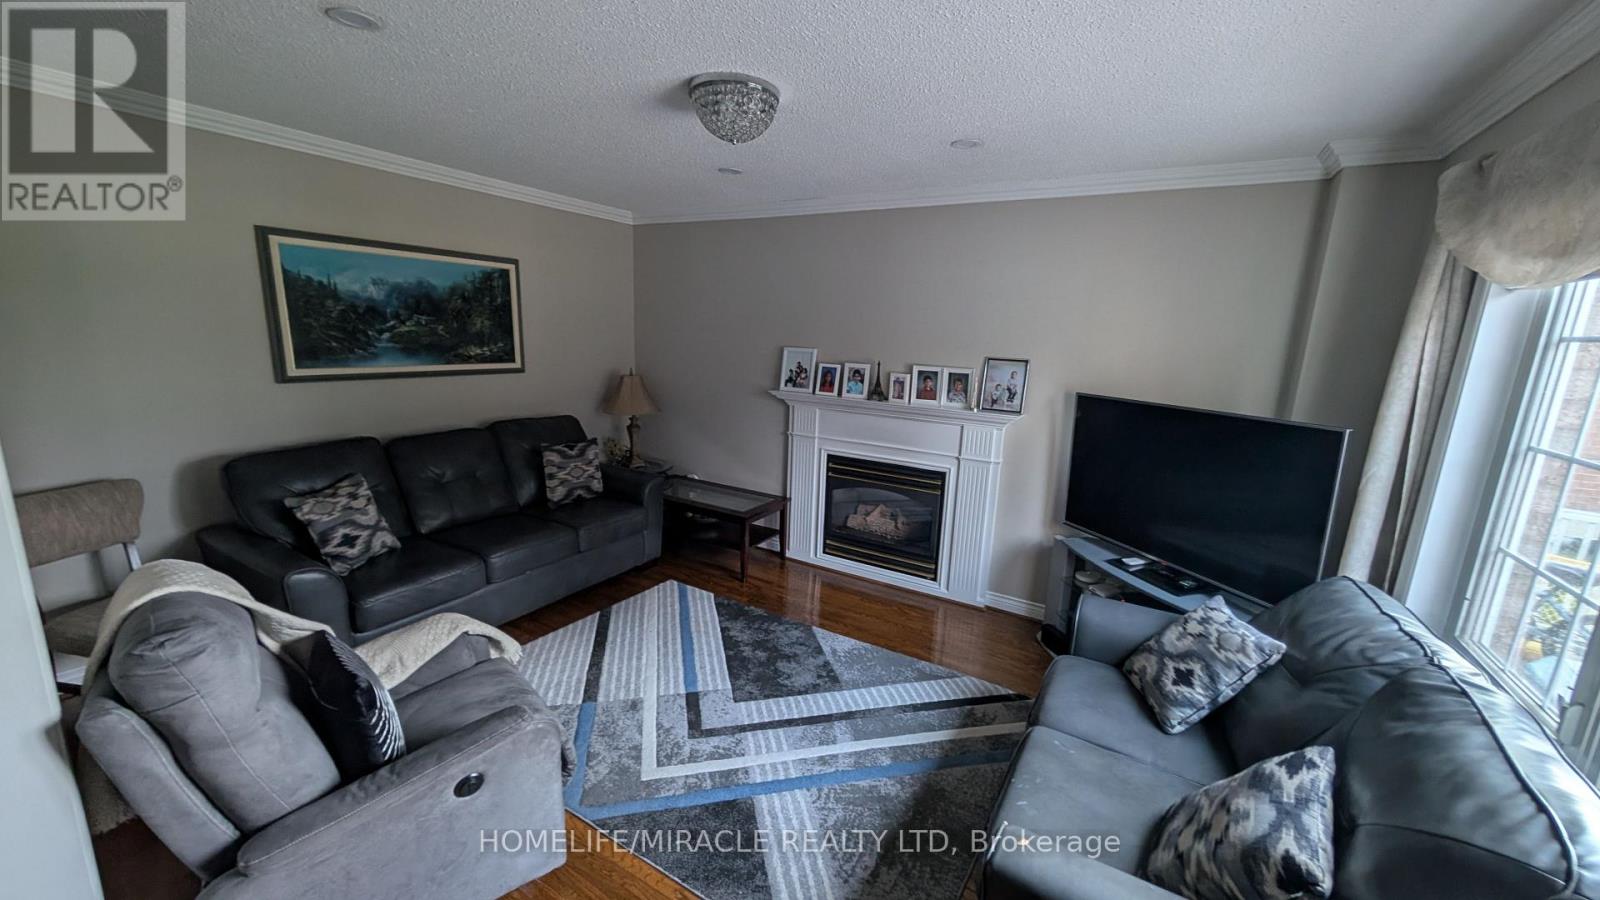
$3,950/mo
65 Timber Lane
Vaughan (East Woodbridge) · MLS # N13720460
4 bed · 3 bath
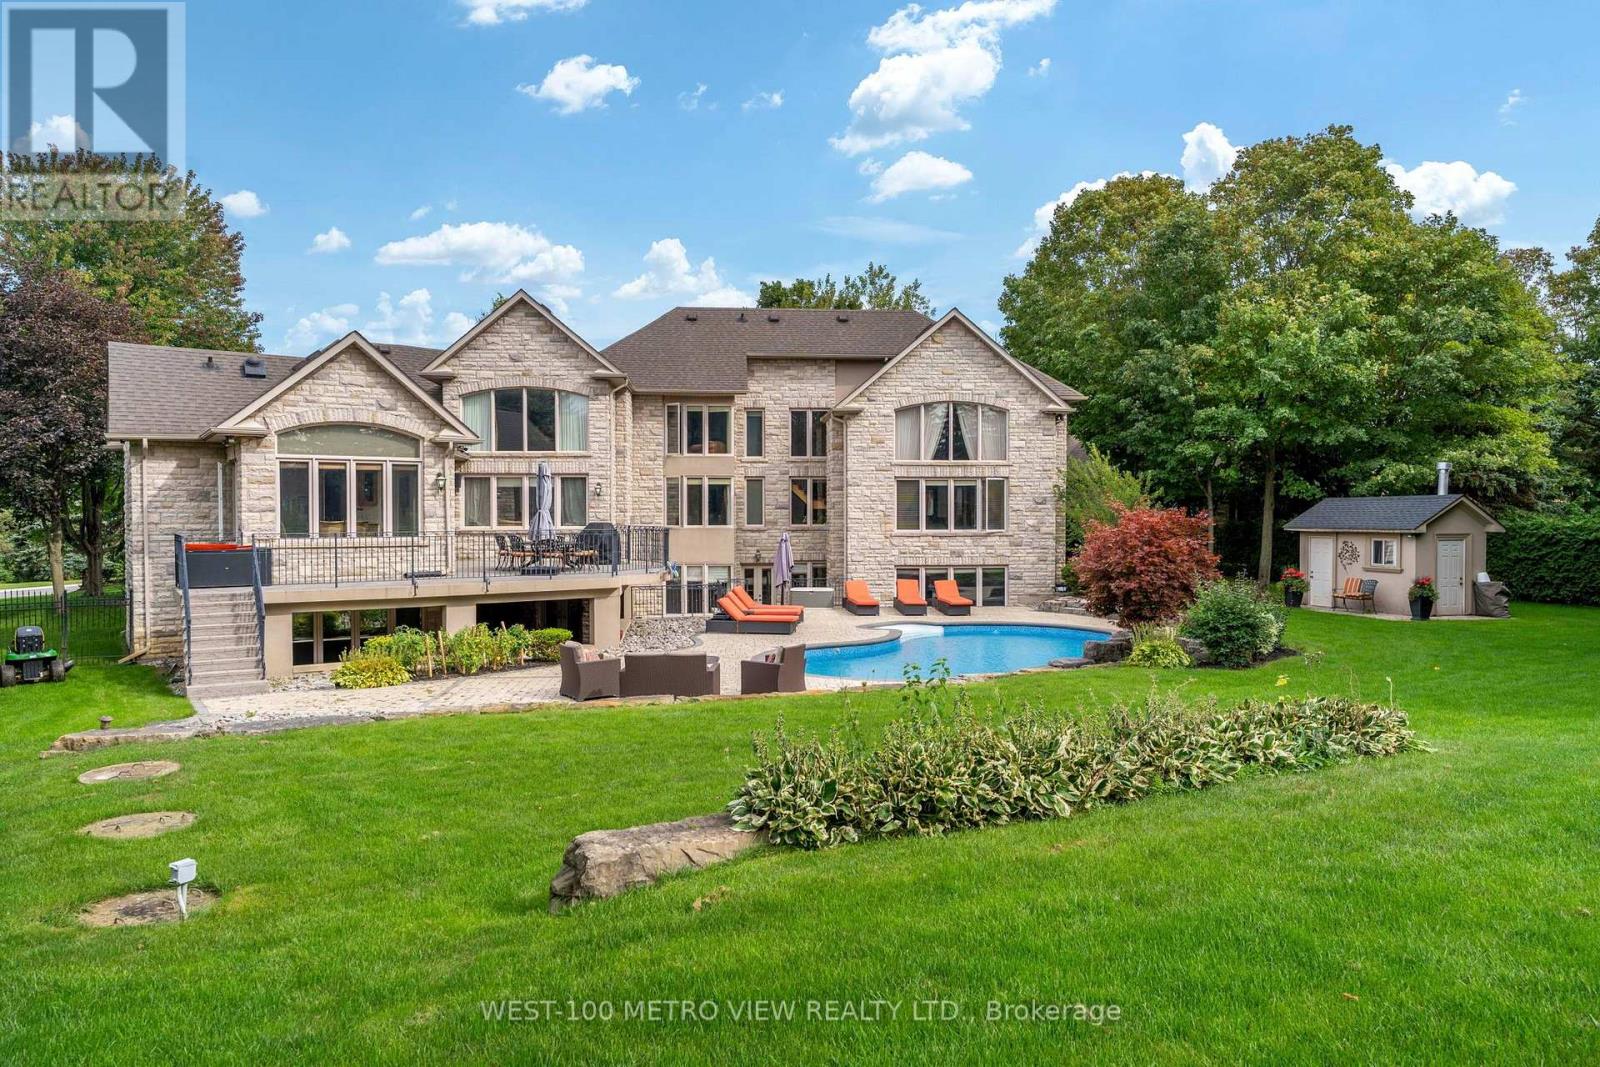
$12,000/mo
36 Abbruzze Court
Vaughan (Kleinburg) · MLS # N13816748
5 bed · 5 bath
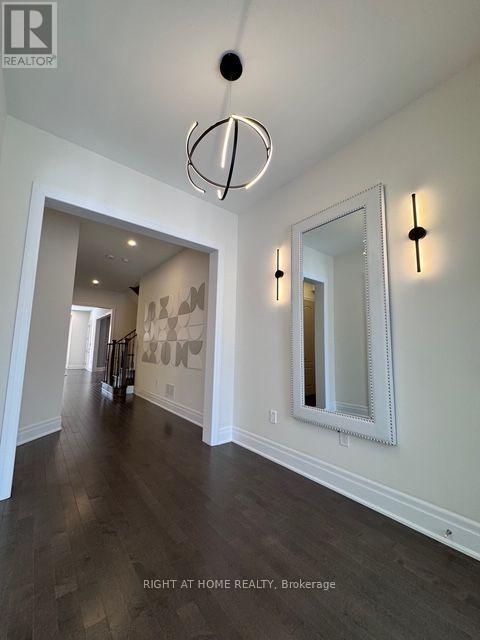
$8,500/mo
21 Casavant Court
Vaughan (Patterson) · MLS # N13852984
5 bed · 5 bath