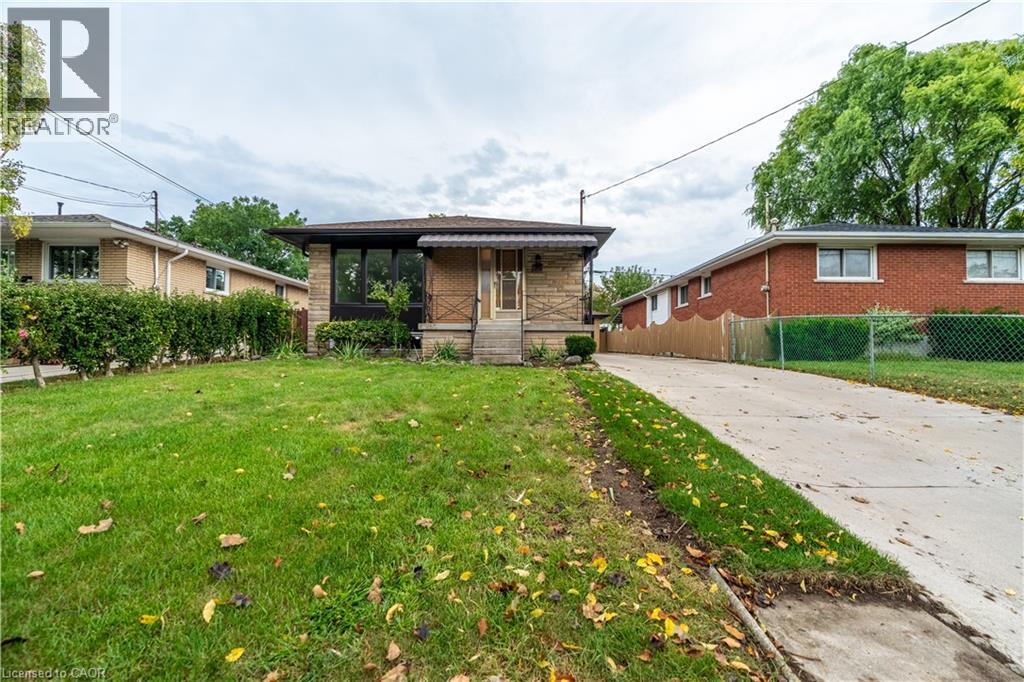
75 PURDY Crescent
Hamilton, Ontario L9A3B4
MLS # 40868745
Property Details
Type
Detached
Beds
3
Baths
2
Status
For Rent
More homes like this
About this property
Affordable family living in the desirable Greeningdon neighbourhood! This spacious 3 bedroom, 2 bathroom home offers excellent value, plenty of parking, a garage, and a quiet, family friendly setting. The main level features a comfortable layout with bright living spaces and three generously sized bedrooms, making it ideal for a growing family. The finished basement adds valuable living space with a large family room, perfect for movie nights, a playroom, home office, or additional gathering space. A secondary kitchen provides added convenience and flexibility for larger families or extended family living. Enjoy the convenience of being close to the Lincoln Alexander Parkway, providing easy access throughout Hamilton and beyond. Nearby shopping, schools, parks, restaurants, and everyday amenities make this an ideal location for a busy family. A wonderful opportunity to enjoy comfortable family living in a quiet well established Greeningdon neighbourhood. With generous living space, convenient amenities nearby, this home offers a great combination of comfort, convenience, and value. Available immediately, don't miss the opportunity to make this inviting family home your next address.
Rent Affordability
Affordability guide
Enter income
A common guideline is keeping rent near 30% of gross monthly income. This is an estimate only.
Rooms
| Room | Level | Dimensions |
|---|---|---|
| Utility room | Basement | 13'9'' x 15'11'' |
| Storage | Basement | 6'7'' x 9'4'' |
| Dining room | Basement | 10'10'' x 12'3'' |
| 3pc Bathroom | Basement | 6'9'' x 7'5'' |
| Eat in kitchen | Basement | 11'3'' x 11'9'' |
| Family room | Basement | 15'7'' x 20'3'' |
| 4pc Bathroom | Main level | x |
| Bedroom | Main level | 8'5'' x 11'3'' |
| Bedroom | Main level | 9'3'' x 11'4'' |
| Primary Bedroom | Main level | 11'5'' x 12'5'' |
| Living room | Main level | 11'5'' x 17'2'' |
| Eat in kitchen | Main level | 11'3'' x 15'2'' |
Facts & Location
Interior Size
1,718 sq ft
Parking
4 spaces
Year Built
1966
Listing data
Listing information is provided for personal, non-commercial use and should be independently verified before making real estate decisions.
Last refreshed: Oct 3, 2026 5:30 PM
Explore nearby searches
SEO-friendly searches for this area, property type, and nearby neighbourhoods.
Similar Properties
More nearby listings that may fit the same search.
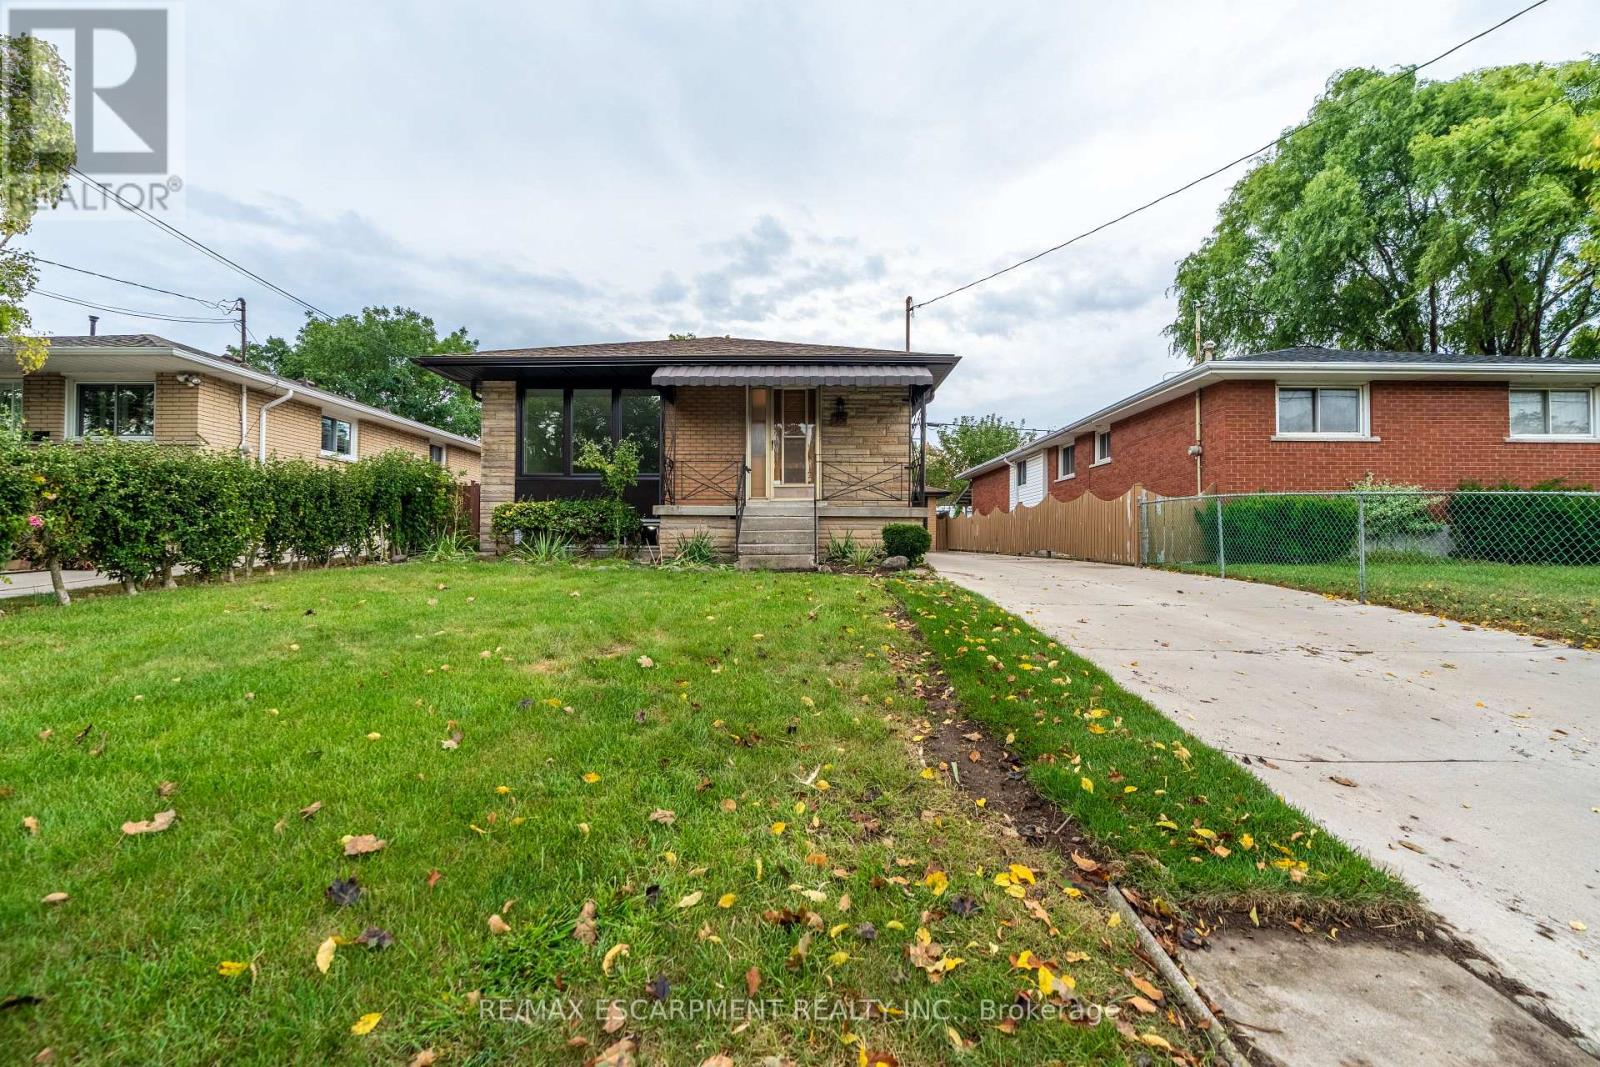
$2,950/mo
75 Purdy Crescent
Hamilton (Greeningdon) · MLS # X13859026
3 bed · 2 bath
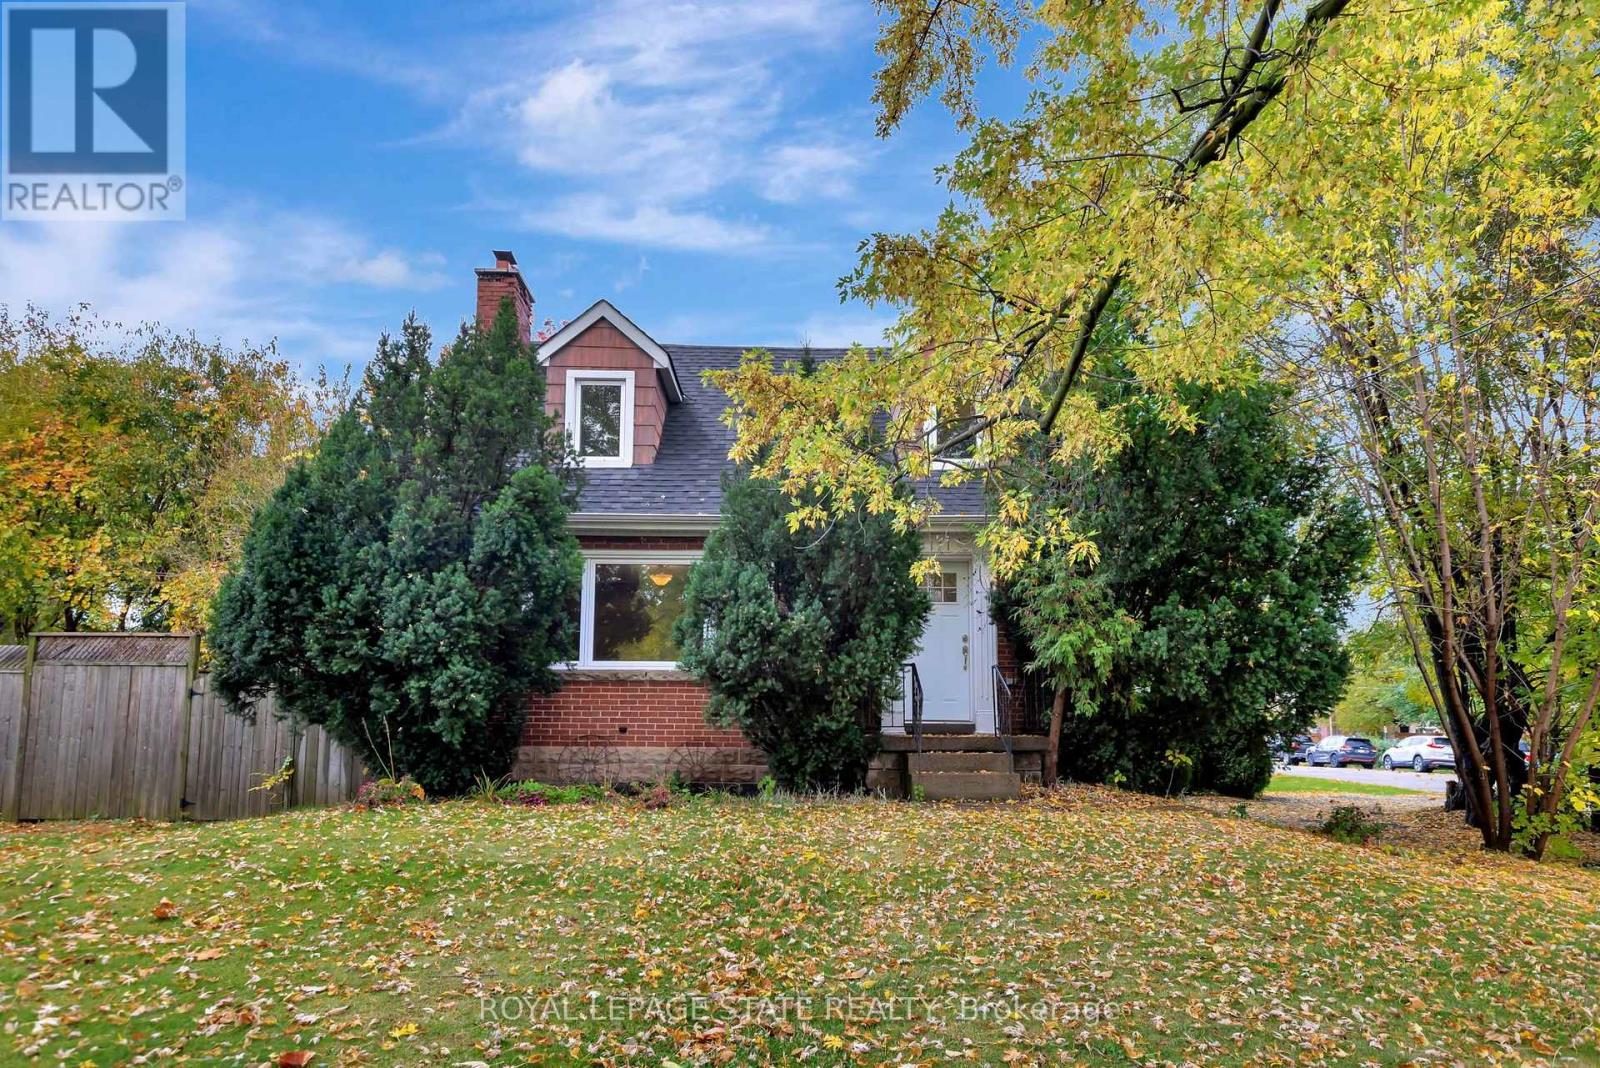
$2,950/mo
121 King Street
Hamilton (Stoney Creek) · MLS # X13756284
3 bed · 2 bath · 1,076 sq ft
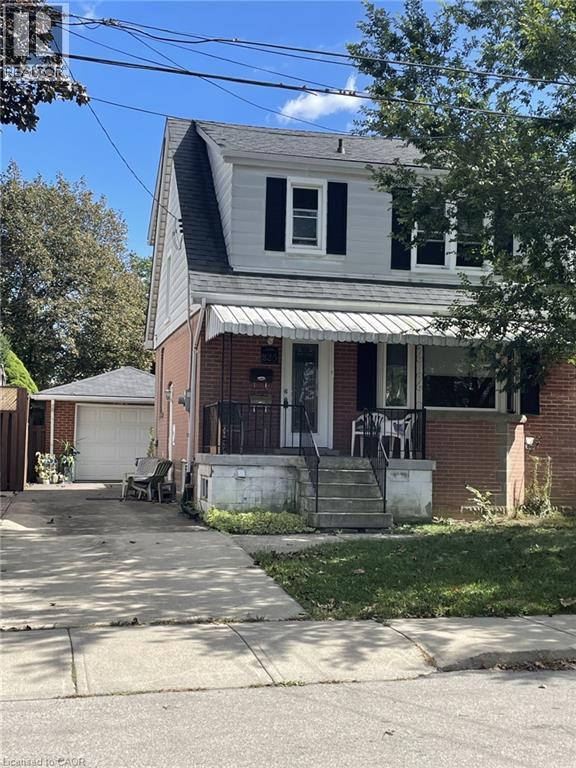
$2,950/mo
225 EAST 14TH Street
Hamilton · MLS # 40859863
3 bed · 1 bath · 1,373 sq ft