
4010 Eglinton Avenue
Toronto (Humber Heights), Ontario M9A0G5
MLS # W13858562
Property Details
Type
Condo Apartment
Beds
2
Baths
2
Status
For Rent
More homes like this
About this property
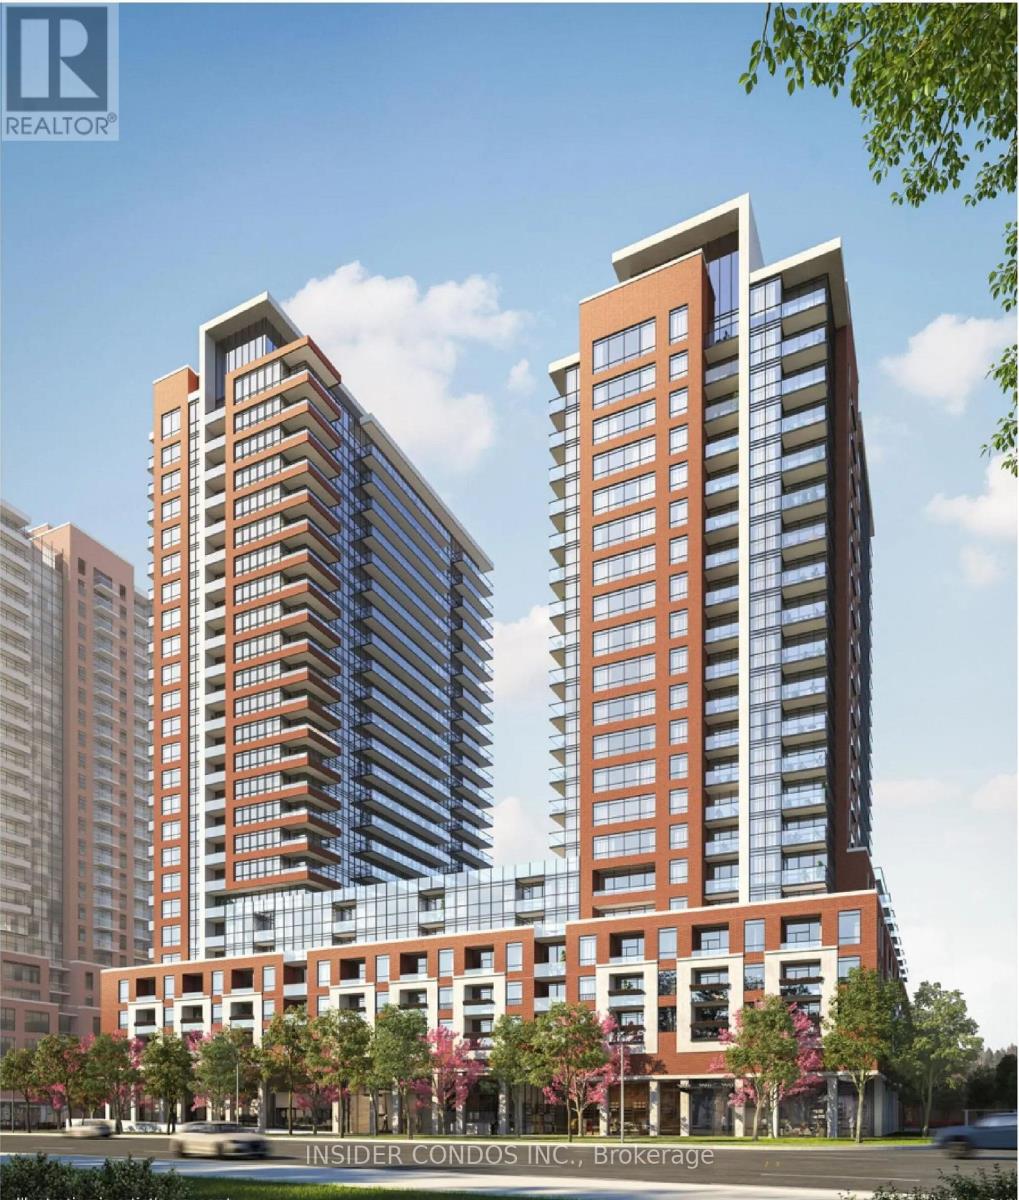
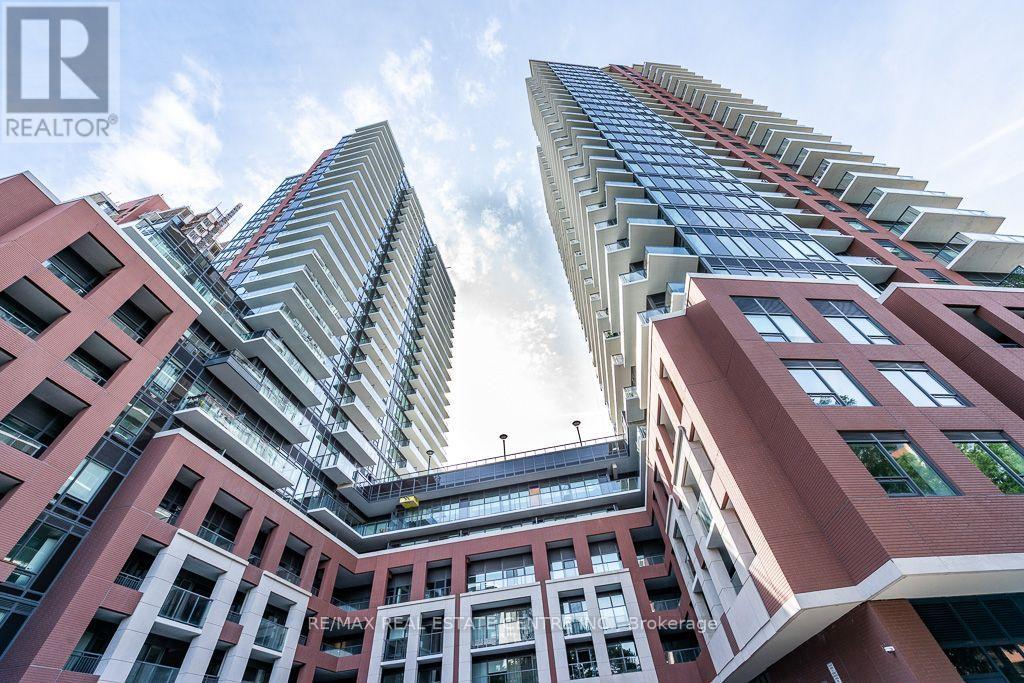
New never lived in sunny south facing 2 bedroom 692 sq ft per builders floorplan, green views when looking south from balcony, modern eat in kitchen with upgraded center island, S/S appliances and granite tops, upgraded wood floors in both bedrooms, ceramic floors no carpet, huge shower in main washroom, one parking spot, one locker. Building and amenities under construction ( Attached builder renderings illustrates when site is complete in 2027 ) , across from a park / Royal York rd TTC stop and future Royal York rd LRT stop ( LRT phase 2 ). Proposed park also on site and ground floor retail in 2028. Landlord will consider longer than 1 year term lease. Virtual staging used.
Rent Affordability
Affordability guide
Enter income
A common guideline is keeping rent near 30% of gross monthly income. This is an estimate only.
Rooms
| Room | Level | Dimensions |
|---|---|---|
| Living room | Flat | 3.48 x 2.85 |
| Dining room | Flat | 3.3 x 3.58 |
| Kitchen | Flat | 3.3 x 3.58 |
| Bedroom | Flat | 3.58 x 2.79 |
| Bedroom 2 | Flat | 2.59 x 2.74 |
Facts & Location
Interior Size
692 sq ft
Parking
1 spaces
Listing data
Listing information is provided for personal, non-commercial use and should be independently verified before making real estate decisions.
Last refreshed: Oct 5, 2026 4:32 AM
Explore nearby searches
SEO-friendly searches for this area, property type, and nearby neighbourhoods.
Similar Properties
More nearby listings that may fit the same search.

$2,500/mo
4010 Eglinton Avenue
Toronto (Humber Heights) · MLS # W13773048
2 bed · 2 bath
$2,500/mo
4010 Eglinton Avenue
Toronto (Humber Heights) · MLS # W13836372
2 bed · 2 bath
$2,600/mo
4010 Eglinton Avenue
Toronto (Humber Heights) · MLS # W13814750
2 bed · 2 bath