
1 Hawkins Court
Brampton (Central Park), Ontario L6S2N7
MLS # W13858138
Property Details
Type
Detached
Beds
4
Baths
2
Status
For Sale
More homes like this
About this property
Wow!!!! Welcome to 1 Hawkins Court, 4 BR Detached Two-Story Home Right on the Corner of Hanover Rd and Hawkins Crt in a family-friendly Brampton neighborhood. This property offers a Great Spacious layout, With the Comfort of Extension from Living Room to Backyard, The House Features 4 bedrooms and 2 Full Bathrooms, ideal for first-time buyers, Downsizers, or couples looking for House to start a family. The functional floor plan allows for easy living, with well-sized rooms and natural light throughout. The finished basement offers incredible versatility, ideal for extended family, guests, or a private home office. All appliances are included, making the home practical and move-in-ready, with plenty of opportunities to personalize. Enjoy Summers or Winters in the Backyard With $20k Spent on Interlocking and Wooden Gazebo. Step outside and enjoy the benefits of a quiet court location while staying close to everything. Walk to schools, parks, trails, transit, and a Bramalea City Centre Mall, with quick access to major commuter routes-making daily errands and commuting simple and stress-free. Whether your First Time Home Buyer or Downsizing, You Will Enjoy This Beautiful Home With Great Neighbourhood and Flexibility and Convenience of Everything.
Mortgage Estimate
Estimated monthly payment
Calculating…
Estimate only. Taxes, insurance, condo fees, and lender terms are not included.
Monthly costs to verify
Property taxes: about $318/month based on listed annual taxes.
Estimate only. Confirm taxes, condo/maintenance fees, insurance, utilities, and lender terms before making decisions.
Rooms
| Room | Level | Dimensions |
|---|---|---|
| Living room | Flat | 5.73 x 3.07 |
| Dining room | Flat | 4.69 x 2.25 |
| Kitchen | Flat | 3.5 x 2.11 |
| Bedroom | Second level | 4.29 x 2.99 |
| Bedroom 2 | Second level | 3.1 x 2.37 |
| Bedroom 3 | Second level | 3.08 x 2.71 |
| Bedroom 4 | Second level | 3.07 x 2.56 |
| Other | Flat | 5.73 x 2.5 |
Facts & Location
Parking
2 spaces
Lot Size
31 x 80 FT
Annual Taxes
$3,818
Listing data
Listing information is provided for personal, non-commercial use and should be independently verified before making real estate decisions.
Last refreshed: Oct 5, 2026 2:00 AM
Explore nearby searches
SEO-friendly searches for this area, property type, and nearby neighbourhoods.
Similar Properties
More nearby listings that may fit the same search.
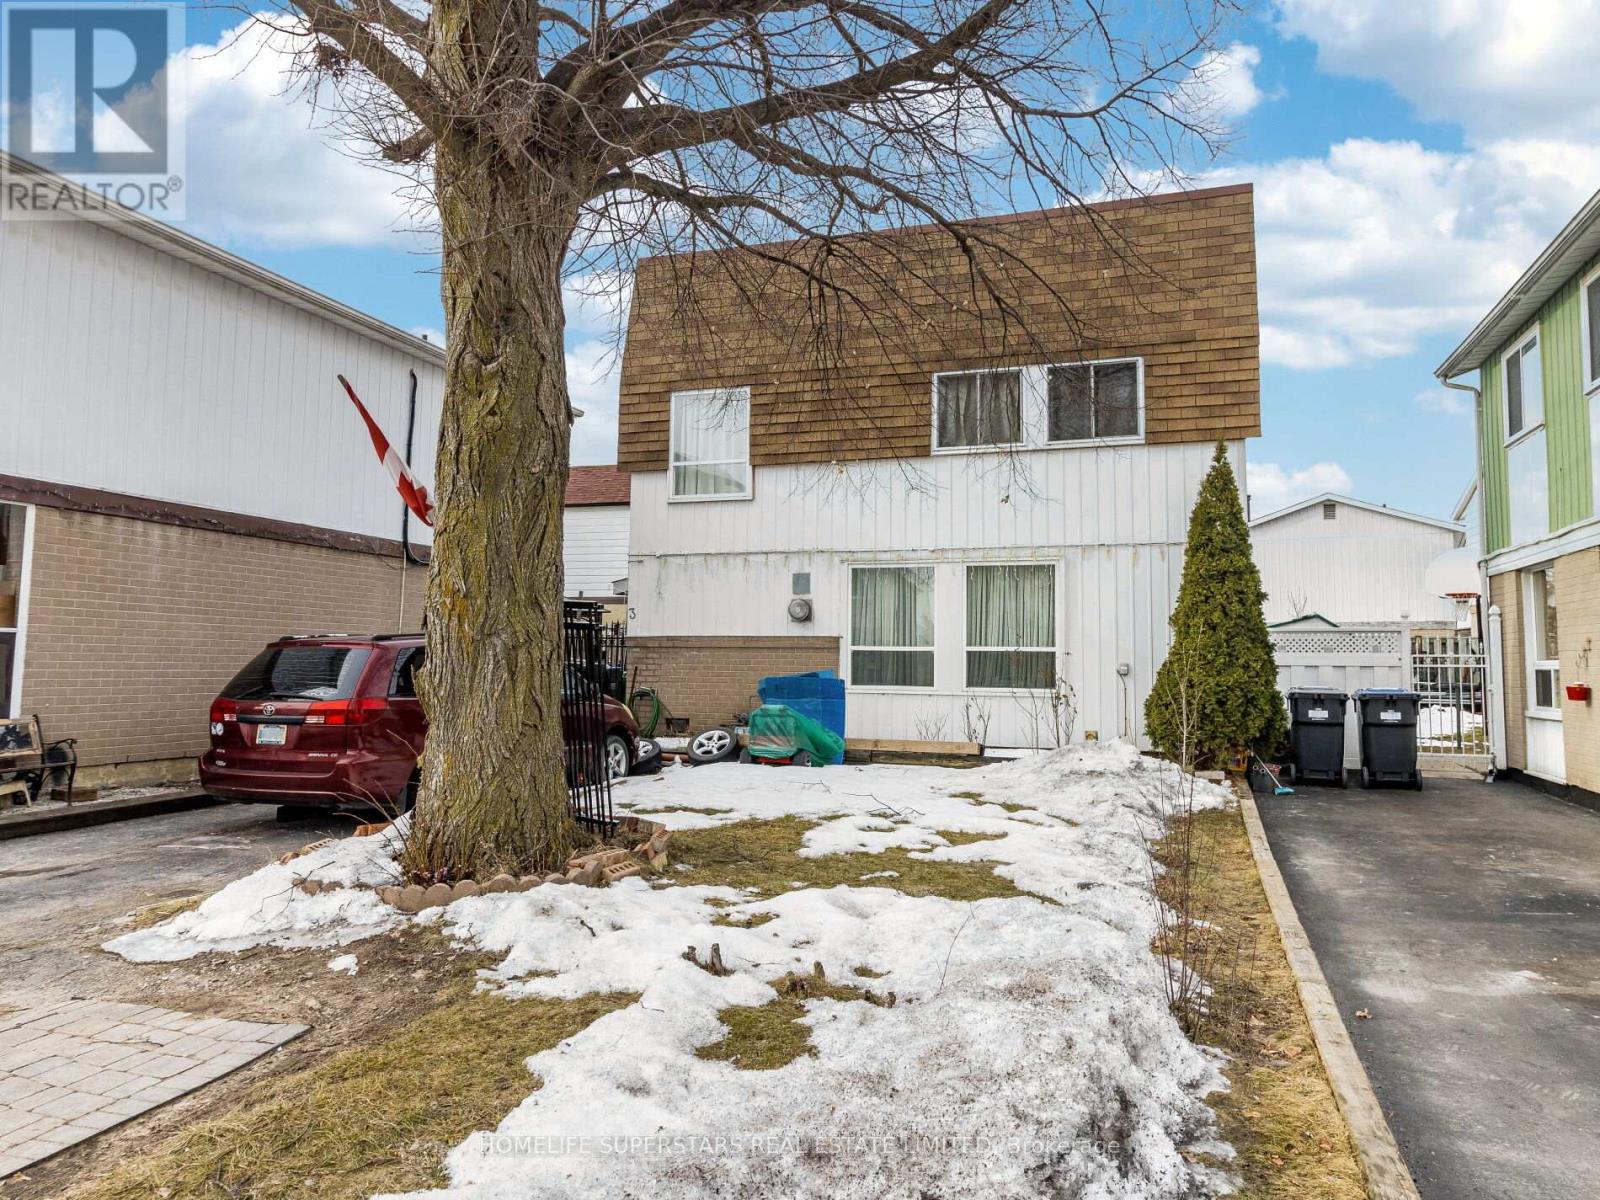
$599,000
3 Haley Court
Brampton (Central Park) · MLS # W13605170
4 bed · 2 bath
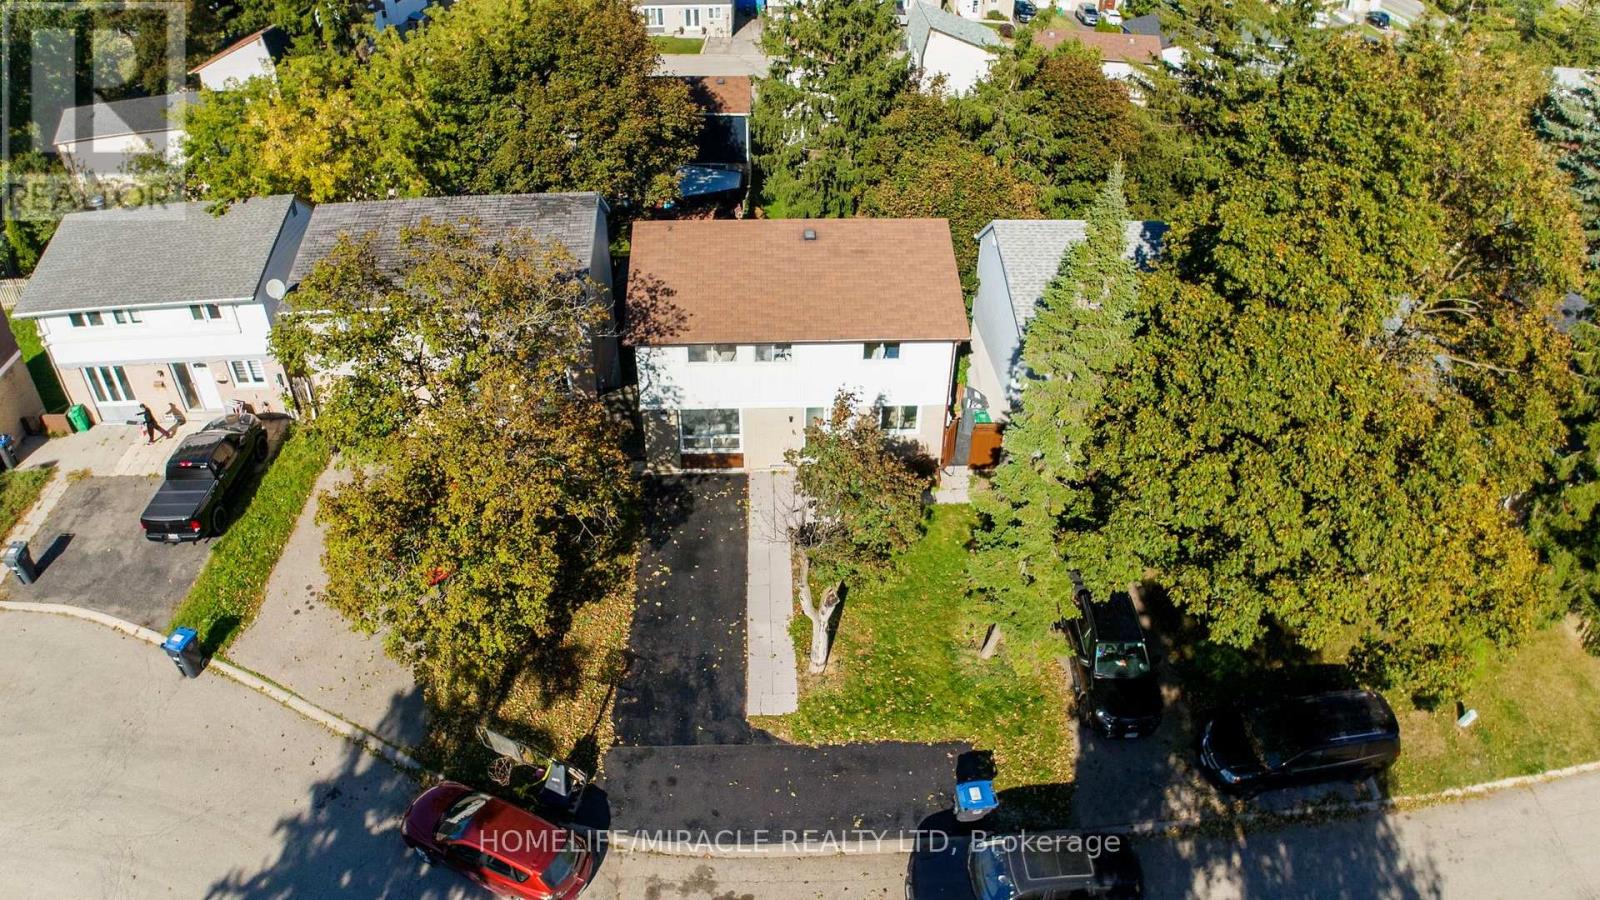
$599,000
10 Habitat Square
Brampton (Central Park) · MLS # W13829334
3 bed · 2 bath
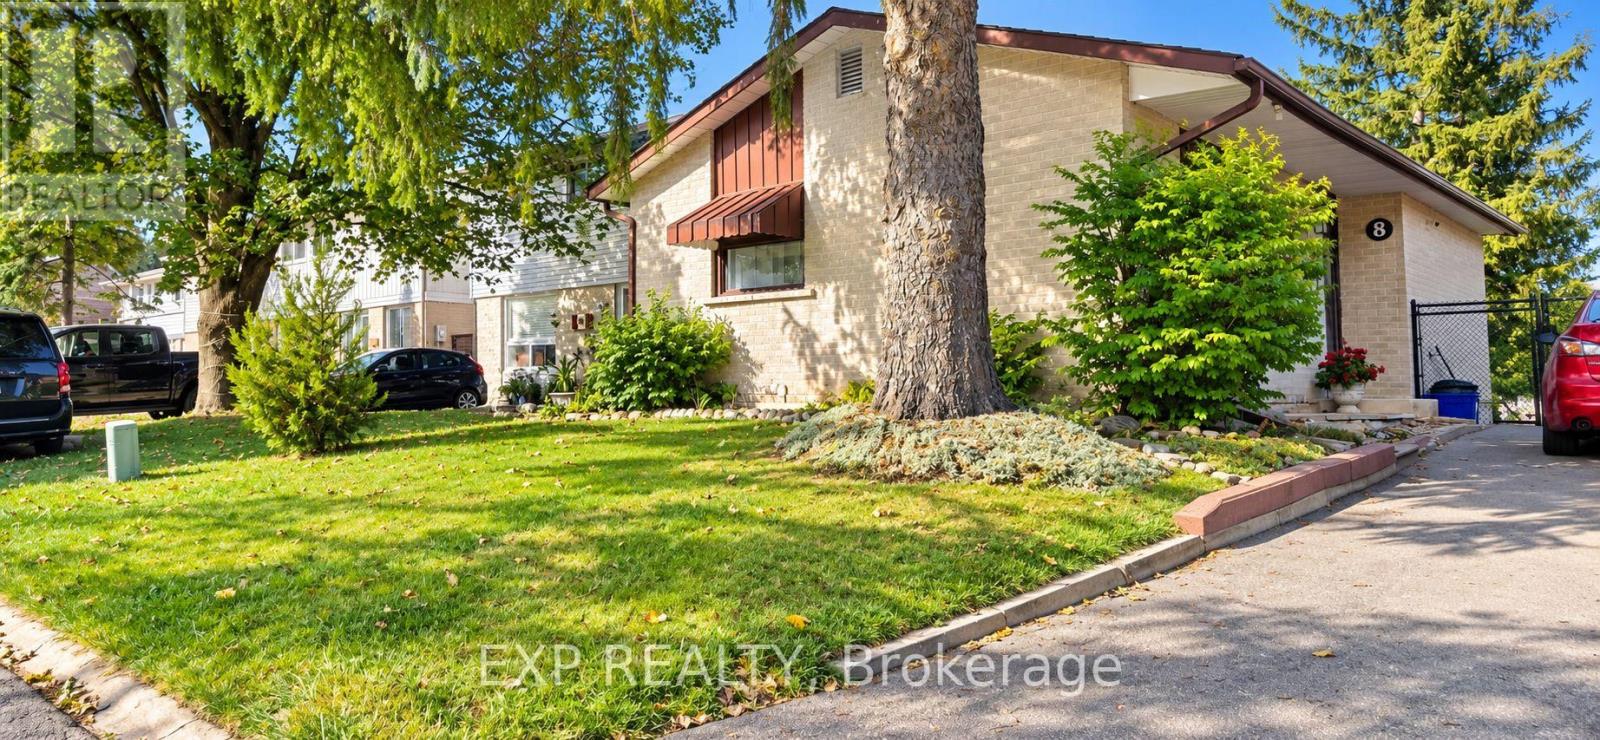
$599,000
8 Habitat Square
Brampton (Central Park) · MLS # W13783794
3 bed · 1 bath