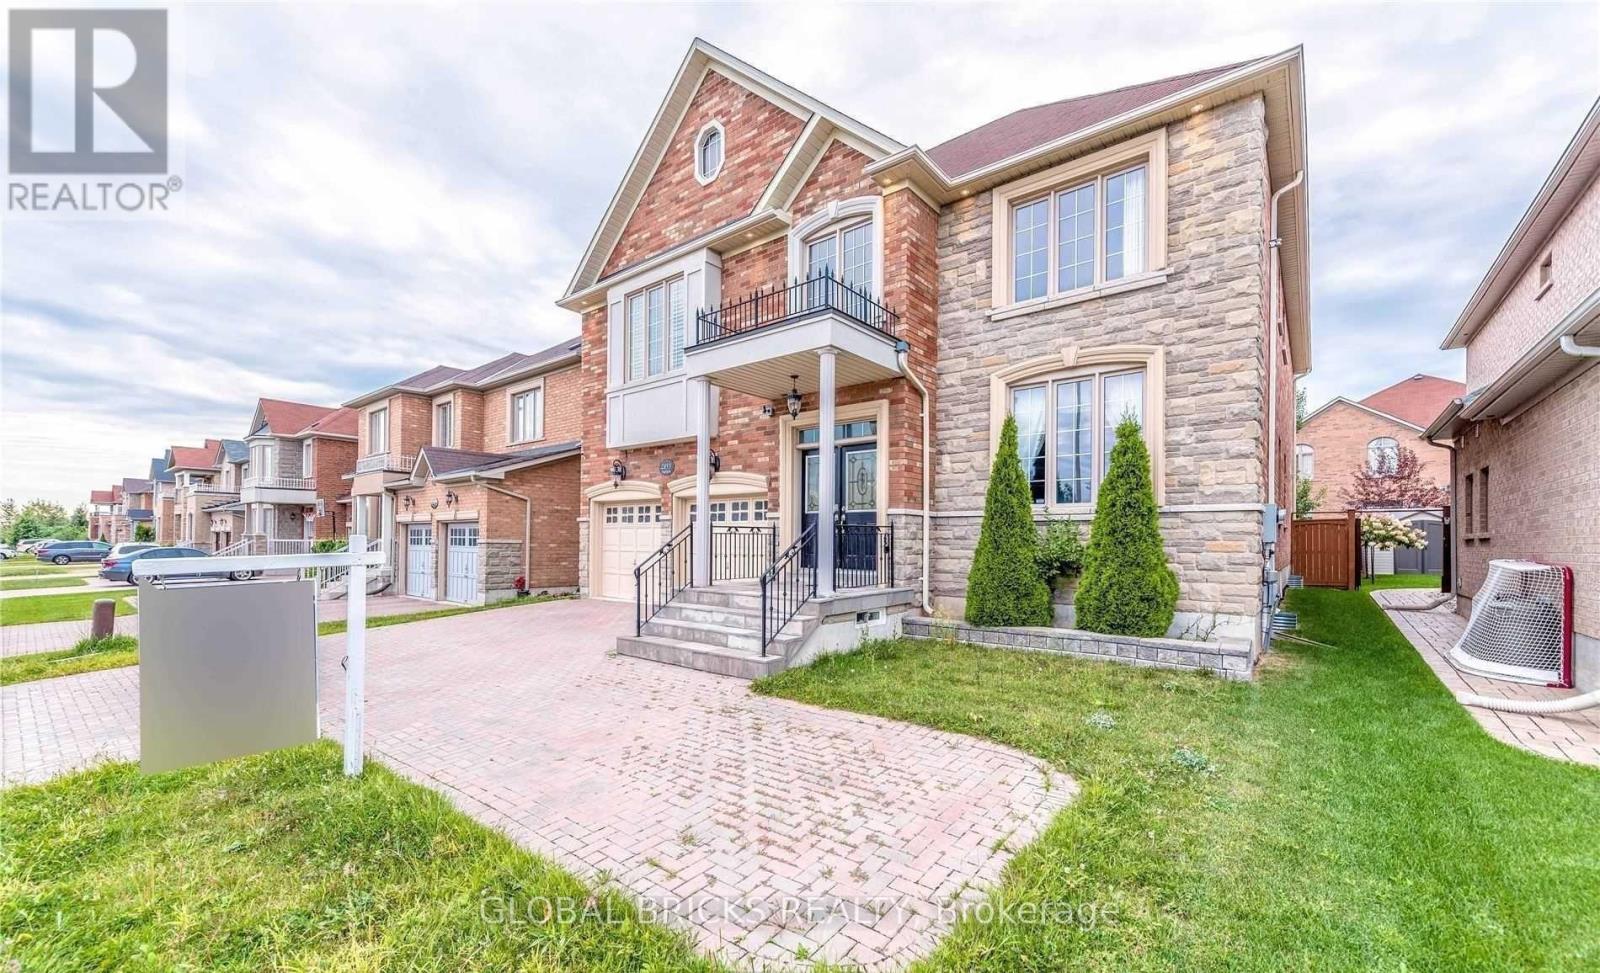
2855 Westoak Trails Boulevard
Oakville (WM Westmount), Ontario L6M0H9
MLS # W13791016
Property Details
Type
Detached
Beds
4
Baths
4
Status
For Rent
More homes like this
About this property
Experience luxury executive living in this exceptional residence offering approximately 3,900 sq. ft. of beautifully appointed living space, thoughtfully designed with an impressive combination of comfort, style, and sophistication. Freshly painted and professionally cleaned, this beautiful home is move-in ready and waiting to welcome its new occupants.The chef-inspired gourmet kitchen features built-in appliances, granite countertops, a spacious centre island, and breakfast bar, making it perfect for everyday family living and entertaining. Elegant formal living and dining areas provide generous space for hosting family and guests.The impressive family room is highlighted by a custom fireplace, designer finishes, and dramatic 20-ft ceilings, creating a bright and inviting atmosphere.Retreat to the expansive primary bedroom suite, complete with a private sitting area, romantic fireplace, and luxurious ensuite, offering the perfect place to relax and unwind.With spacious principal rooms, elegant finishes, and thoughtful details throughout, this remarkable residence delivers the perfect combination of luxury, functionality, and executive-style living. A wonderful opportunity to call this exceptional property home.
Rent Affordability
Affordability guide
Enter income
A common guideline is keeping rent near 30% of gross monthly income. This is an estimate only.
Rooms
| Room | Level | Dimensions |
|---|---|---|
| Family room | Main level | 6 x 4.9 |
| Living room | Main level | 4.55 x 3.9 |
| Dining room | Main level | 4.9 x 3.95 |
| Kitchen | Main level | 4.5 x 4 |
| Eating area | Main level | 4.5 x 3 |
| Primary Bedroom | Second level | 6.9 x 4.6 |
| Bedroom 2 | Second level | 4.6 x 4 |
| Bedroom 3 | Second level | 4.4 x 3.7 |
| Bedroom 4 | Second level | 4 x 3.9 |
| Great room | In between | 4.5 x 3.1 |
Facts & Location
Interior Size
3,900 sq ft
Parking
4 spaces
Listing data
Listing information is provided for personal, non-commercial use and should be independently verified before making real estate decisions.
Last refreshed: Oct 28, 2026 3:19 AM
Explore nearby searches
SEO-friendly searches for this area, property type, and nearby neighbourhoods.
Similar Properties
More nearby listings that may fit the same search.
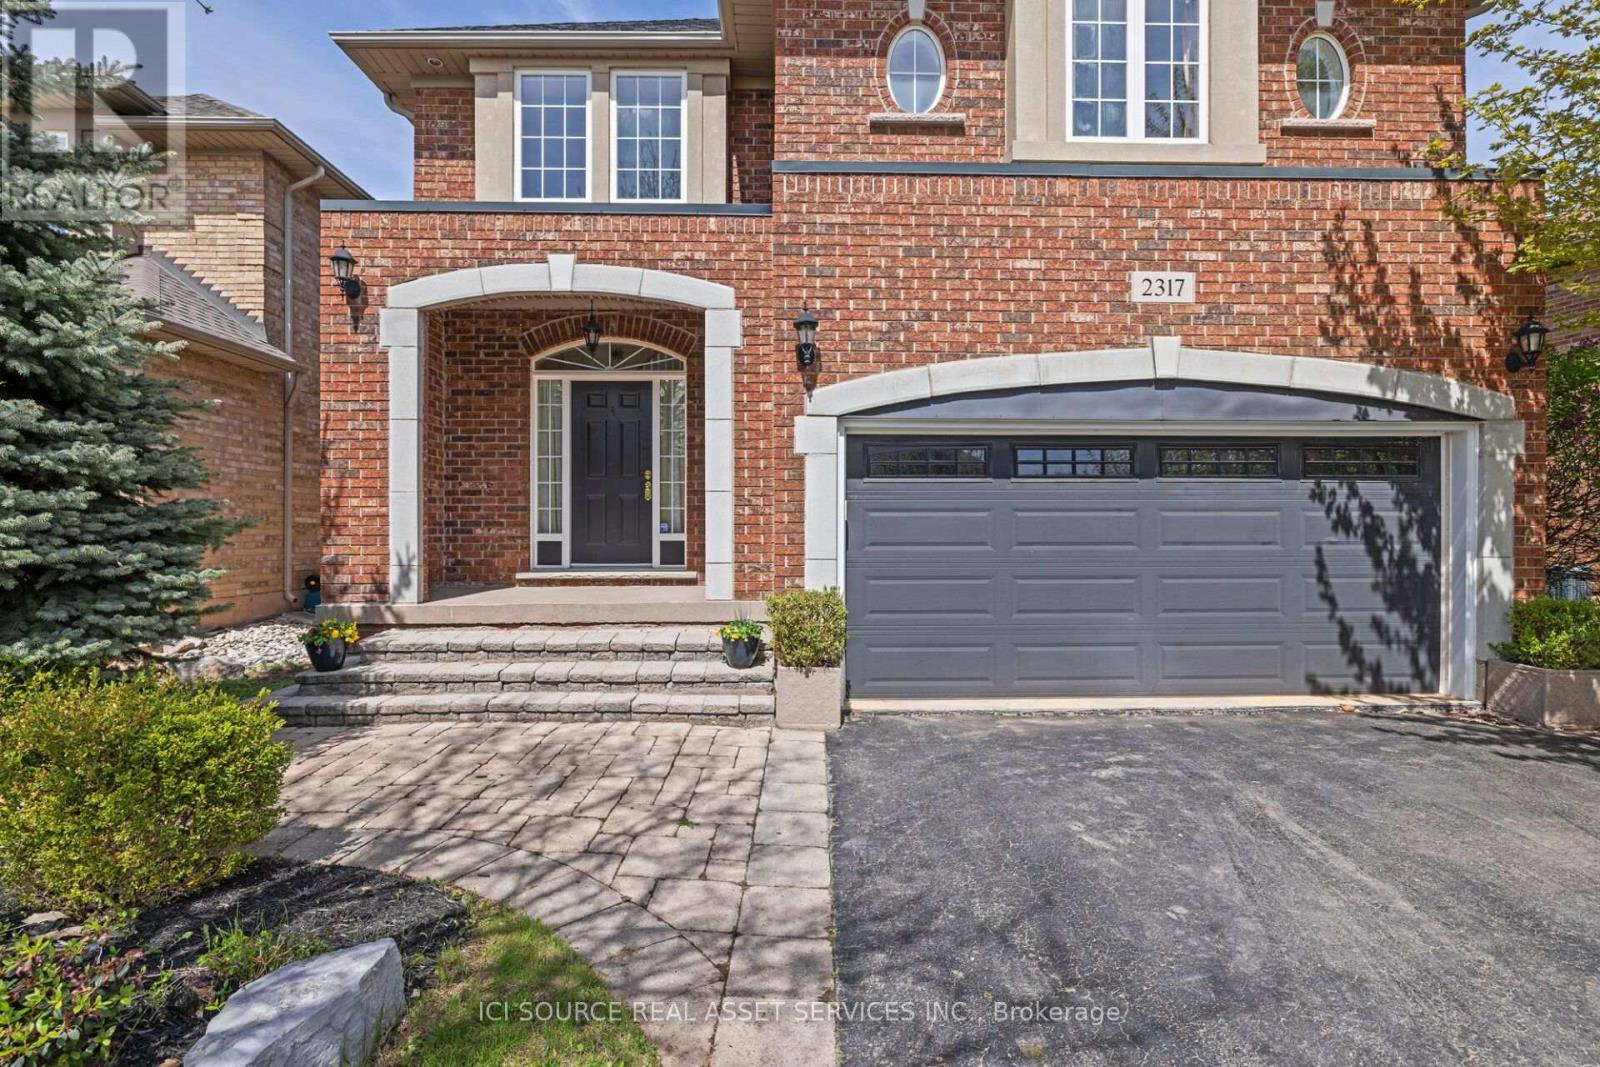
$4,850/mo
2317 Parkglen Avenue
Oakville (WM Westmount) · MLS # W13859594
4 bed · 4 bath · 2,500 sq ft
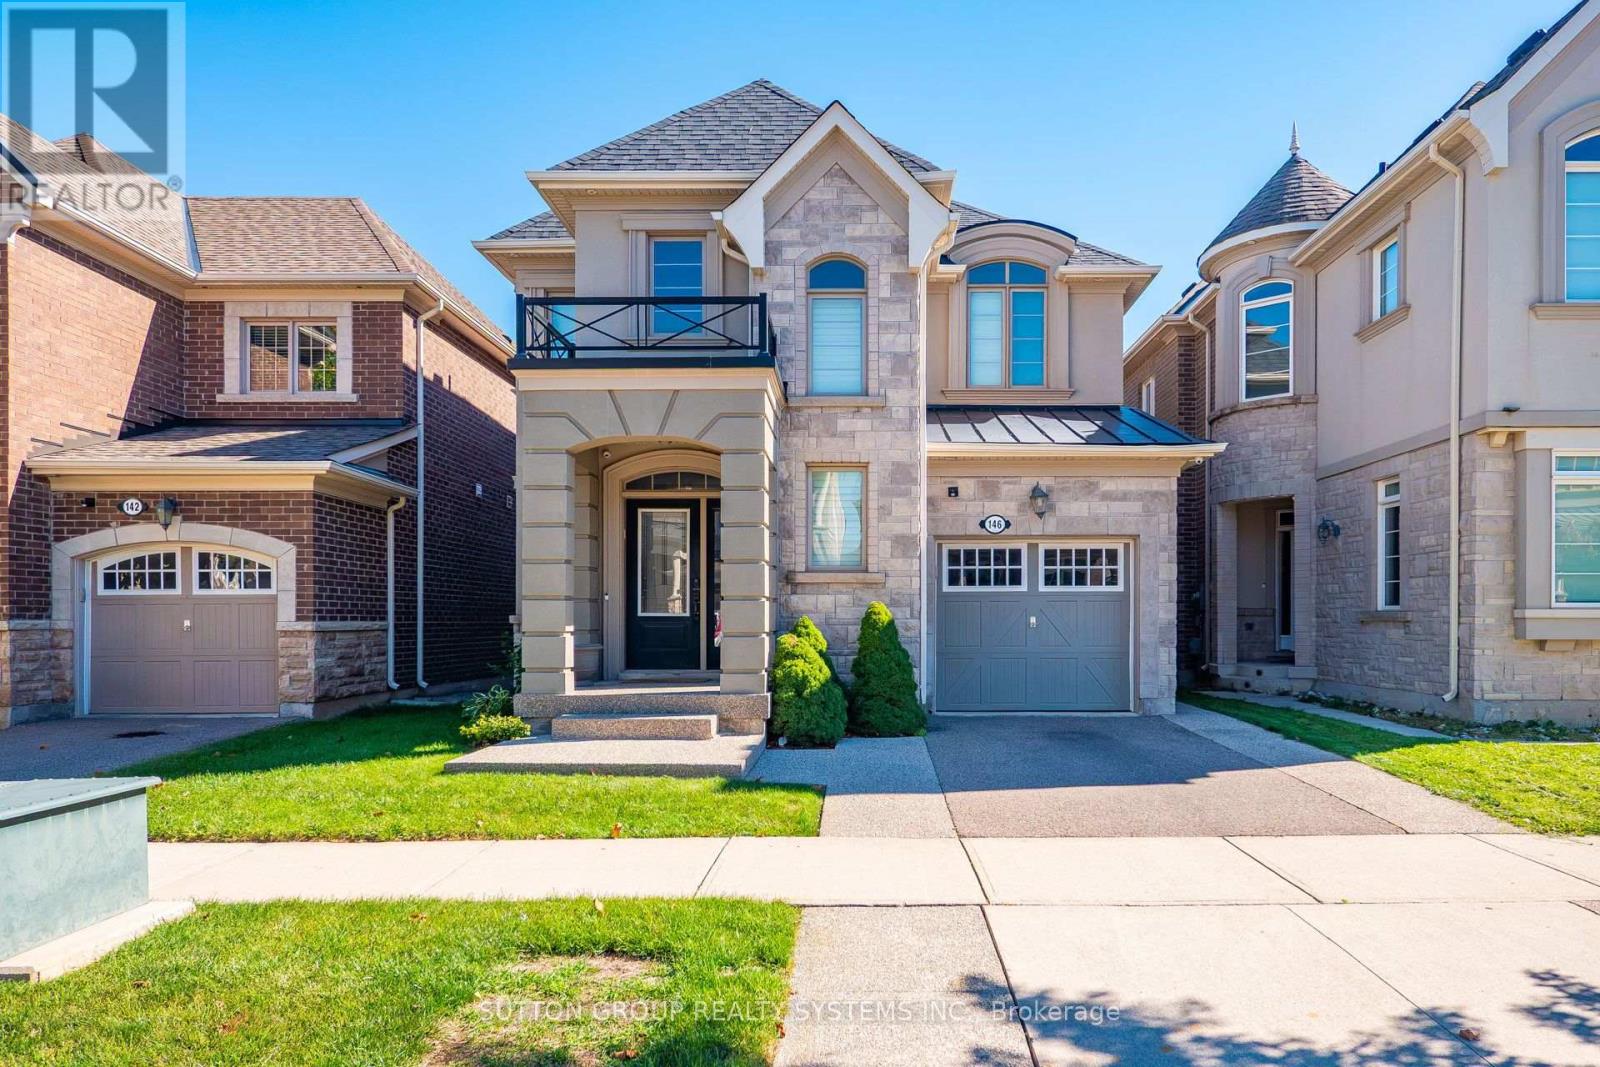
$4,498/mo
146 Culp Trail
Oakville (GO Glenorchy) · MLS # W13946460
4 bed · 4 bath · 2,100 sq ft
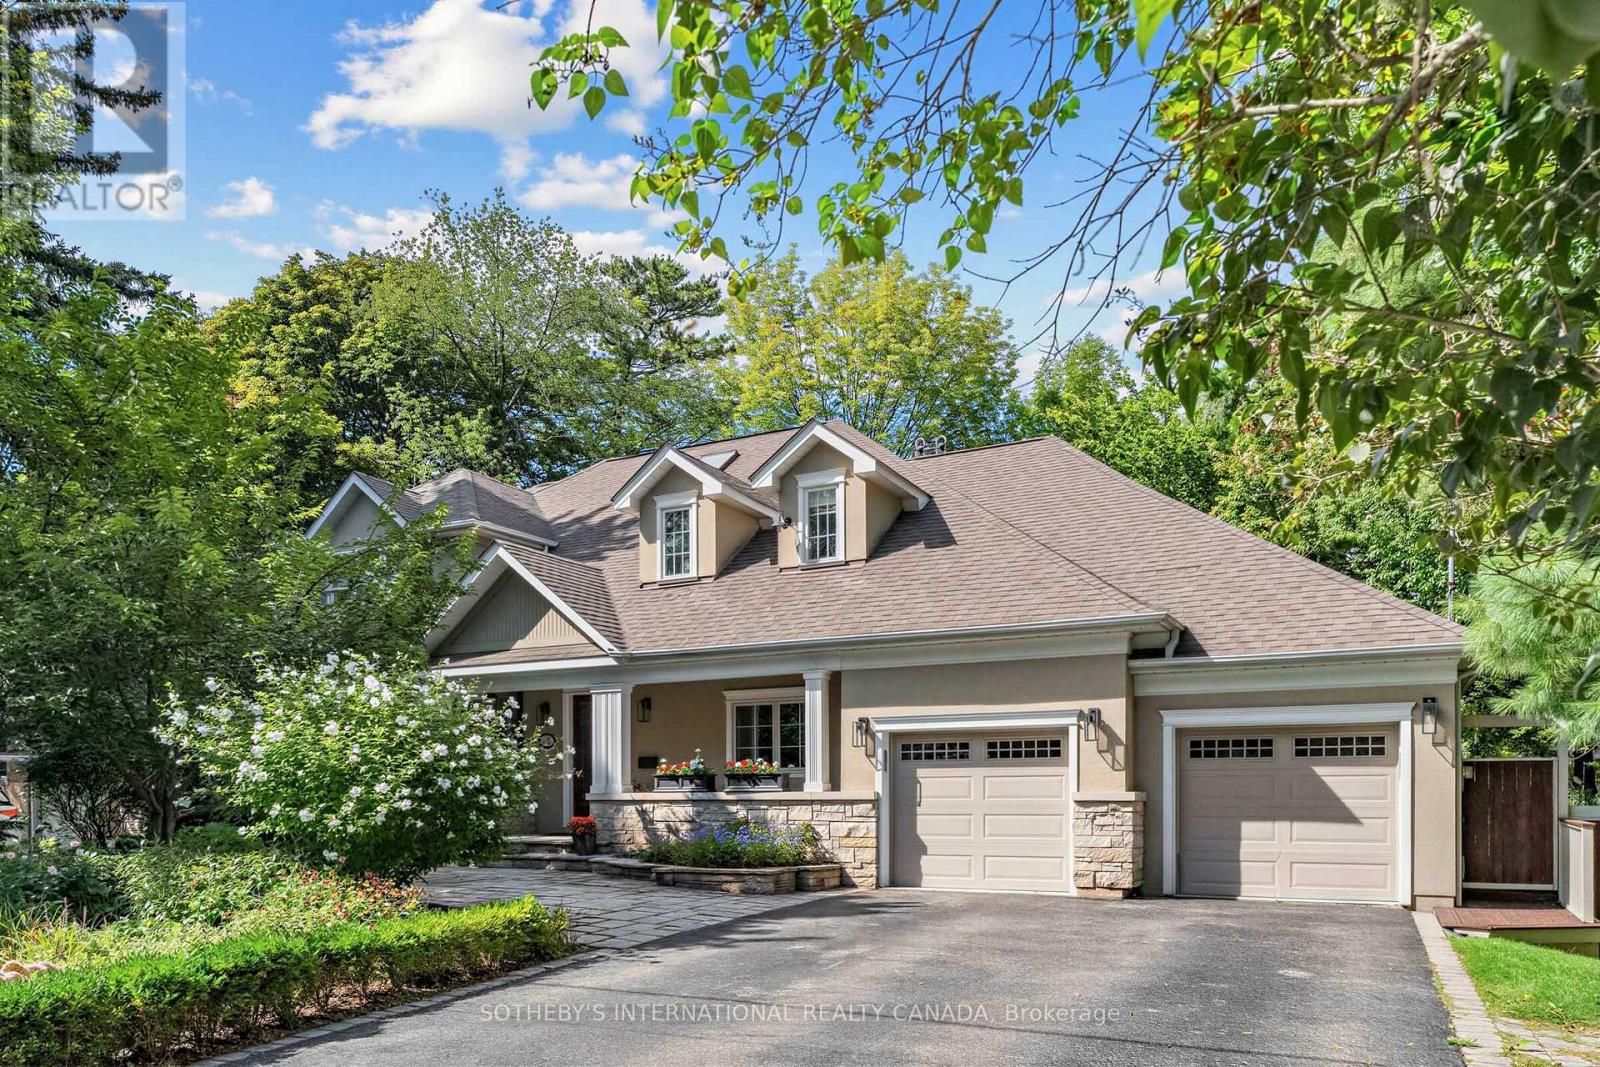
$8,200/mo
407 Cairncroft Road
Oakville (MO Morrison) · MLS # W14120418
5 bed · 5 bath · 5,500 sq ft