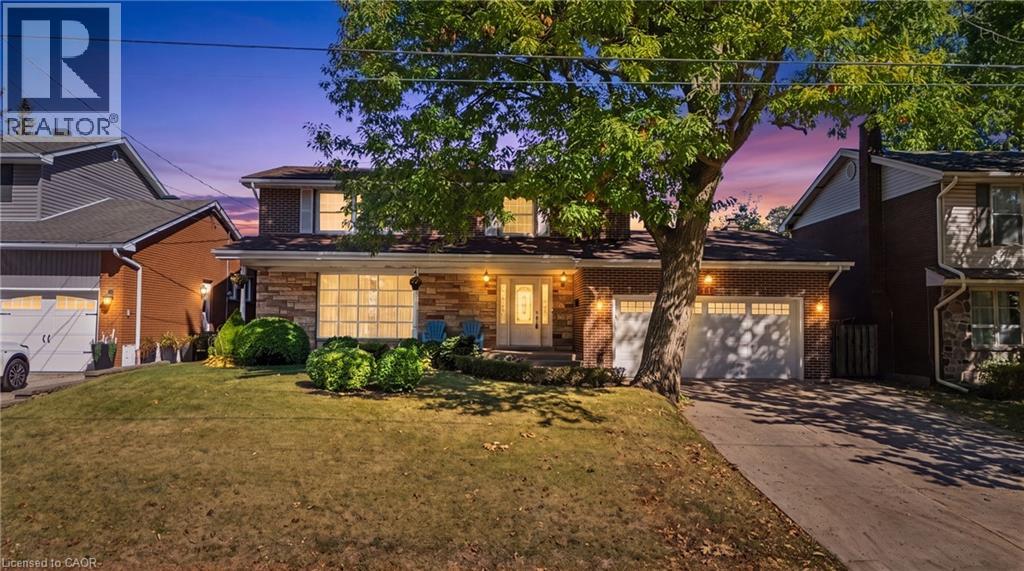
71 MARGATE Avenue
Hamilton, Ontario L8T1M7
MLS # 40868690
Property Details
Type
Detached
Beds
4
Baths
3
Status
For Sale
More homes like this
About this property
Welcome to 71 Margate Avenue, ideally situated just steps from Hamilton’s stunning Mountain Brow, Kenilworth Stairs and Bruce Trail! Offering an impressive 1,897 sqft above grade plus an additional 904 sqft of finished basement space, this spacious 2-storey home provides nearly 2,800 sqft of finished living space with plenty of room for the entire family. Featuring 4 bedrooms and 3 bathrooms, the main level offers a large, bright living room highlighted by an impressive floor-to-ceiling window, laminate flooring, an eat-in kitchen, separate dining room, and a cozy den with fireplace. Step outside and enjoy the large covered front porch or retreat to the private backyard, where mature privacy hedges surround a fenced-in inground pool, perfect for summer entertaining and relaxing with family and friends. The fully finished basement adds valuable additional living space and features a separate walk-up entrance to the yard, offering excellent potential for an in-law suite, extended family living, home office, recreation space, or additional accommodations. A double car garage provides convenient inside entry to the home along with a separate exterior door to the side yard, while the 4 car concrete driveway offers plenty of additional parking. With generous storage throughout, multiple living spaces, a private backyard and a highly versatile floor plan, there is plenty of room to make this home your own. All of this in a fantastic Hamilton Mountain location surrounded by some of the city’s best outdoor amenities, walking trails, escarpment views and recreation. A wonderful opportunity to enjoy space, versatility and an exceptional location!
Mortgage Estimate
Estimated monthly payment
Calculating…
Estimate only. Taxes, insurance, condo fees, and lender terms are not included.
Monthly costs to verify
Property taxes: about $594/month based on listed annual taxes.
Estimate only. Confirm taxes, condo/maintenance fees, insurance, utilities, and lender terms before making decisions.
Rooms
| Room | Level | Dimensions |
|---|---|---|
| 2pc Bathroom | Basement | 4'11'' x 6'10'' |
| Recreation room | Basement | 23'6'' x 26'1'' |
| 4pc Bathroom | Second level | 7'11'' x 8'5'' |
| Primary Bedroom | Second level | 12'1'' x 16'3'' |
| Bedroom | Second level | 8'6'' x 10'5'' |
| Bedroom | Second level | 9'6'' x 12'11'' |
| Bedroom | Second level | 10'0'' x 12'0'' |
| 2pc Bathroom | Main level | 4'5'' x 4'11'' |
| Den | Main level | 12'0'' x 15'1'' |
| Eat in kitchen | Main level | 11'11'' x 18'0'' |
| Dining room | Main level | 10'1'' x 12'0'' |
| Living room | Main level | 12'0'' x 22'3'' |
Facts & Location
Interior Size
2,801 sq ft
Parking
6 spaces
Annual Taxes
$7,133
Listing data
Listing information is provided for personal, non-commercial use and should be independently verified before making real estate decisions.
Last refreshed: Oct 26, 2026 3:32 AM
Explore nearby searches
SEO-friendly searches for this area, property type, and nearby neighbourhoods.
Similar Properties
More nearby listings that may fit the same search.
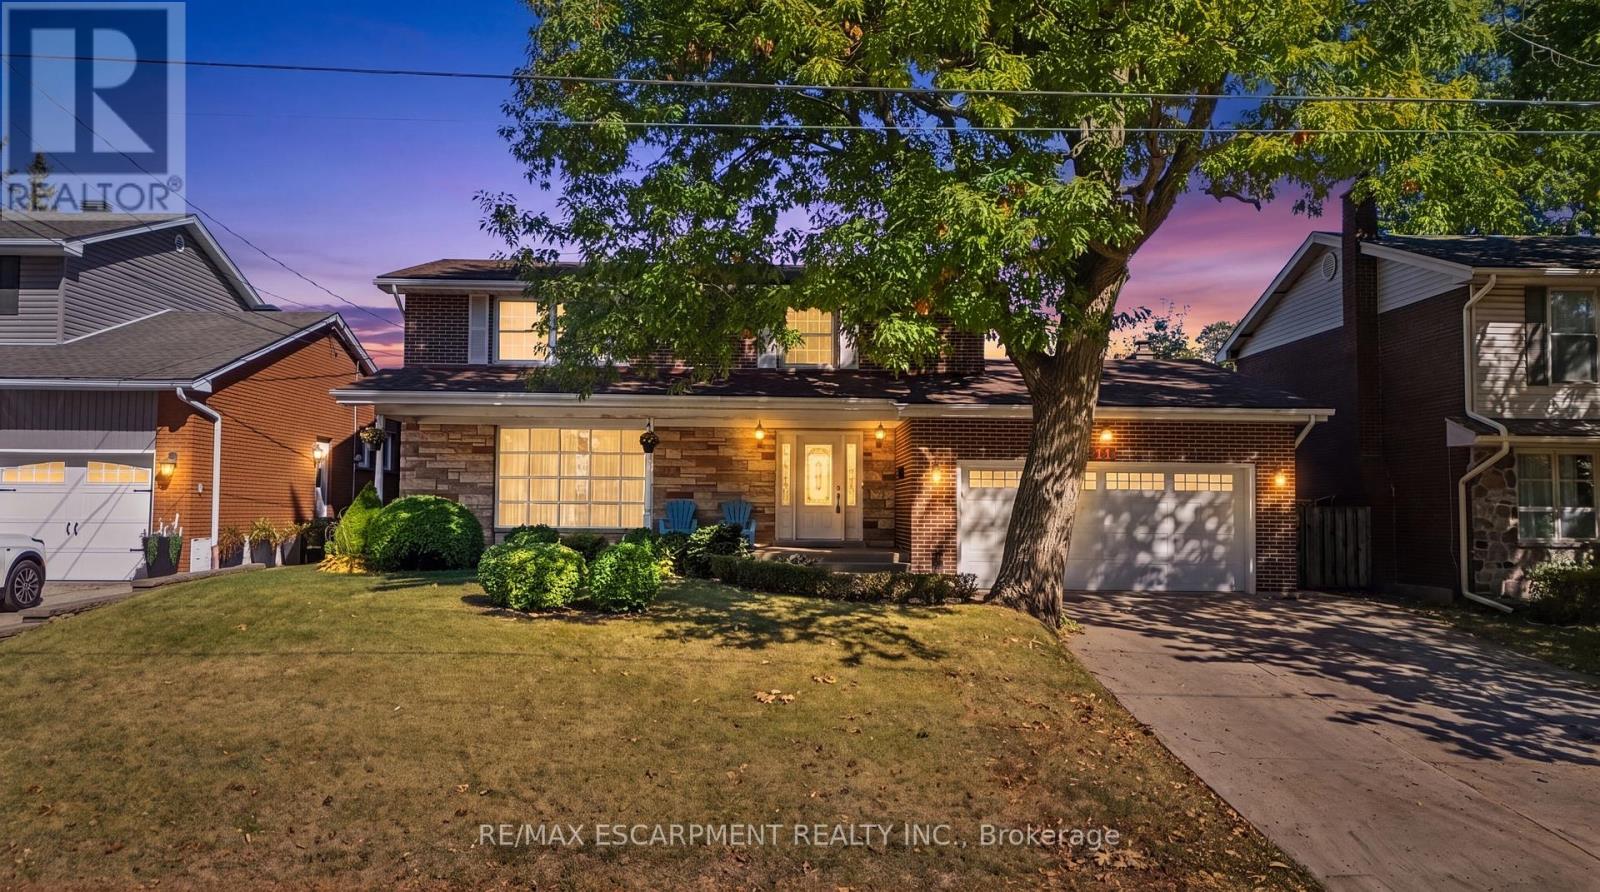
$999,990
71 Margate Avenue
Hamilton (Sherwood) · MLS # X13857786
4 bed · 3 bath · 1,897 sq ft
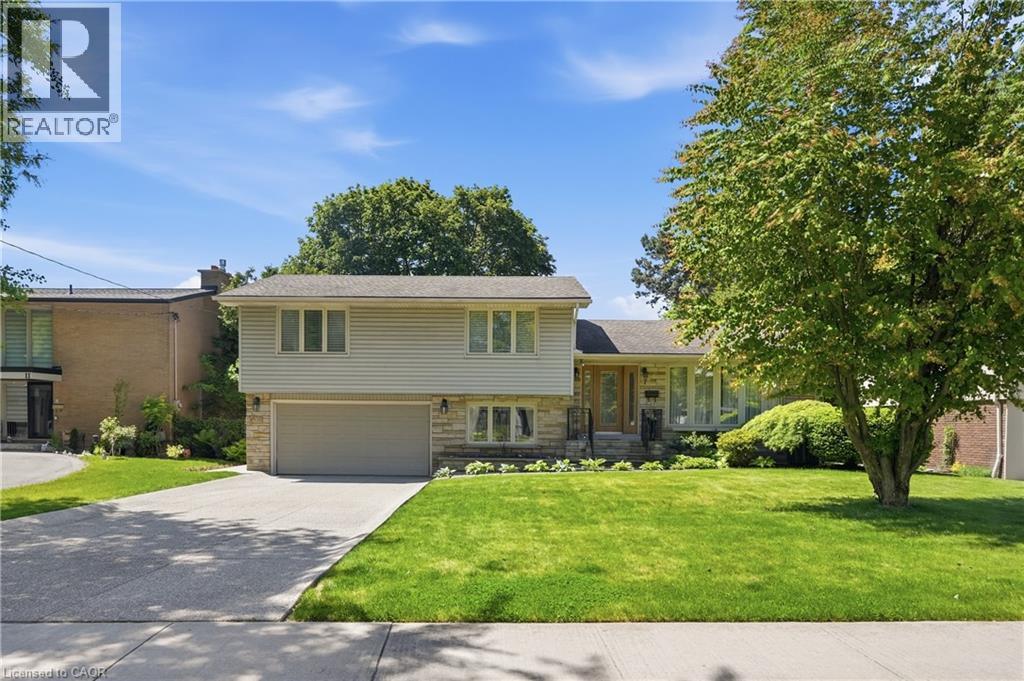
$999,990
7 BRAEMAR Place
Hamilton · MLS # 40862030
4 bed · 3 bath · 2,634 sq ft
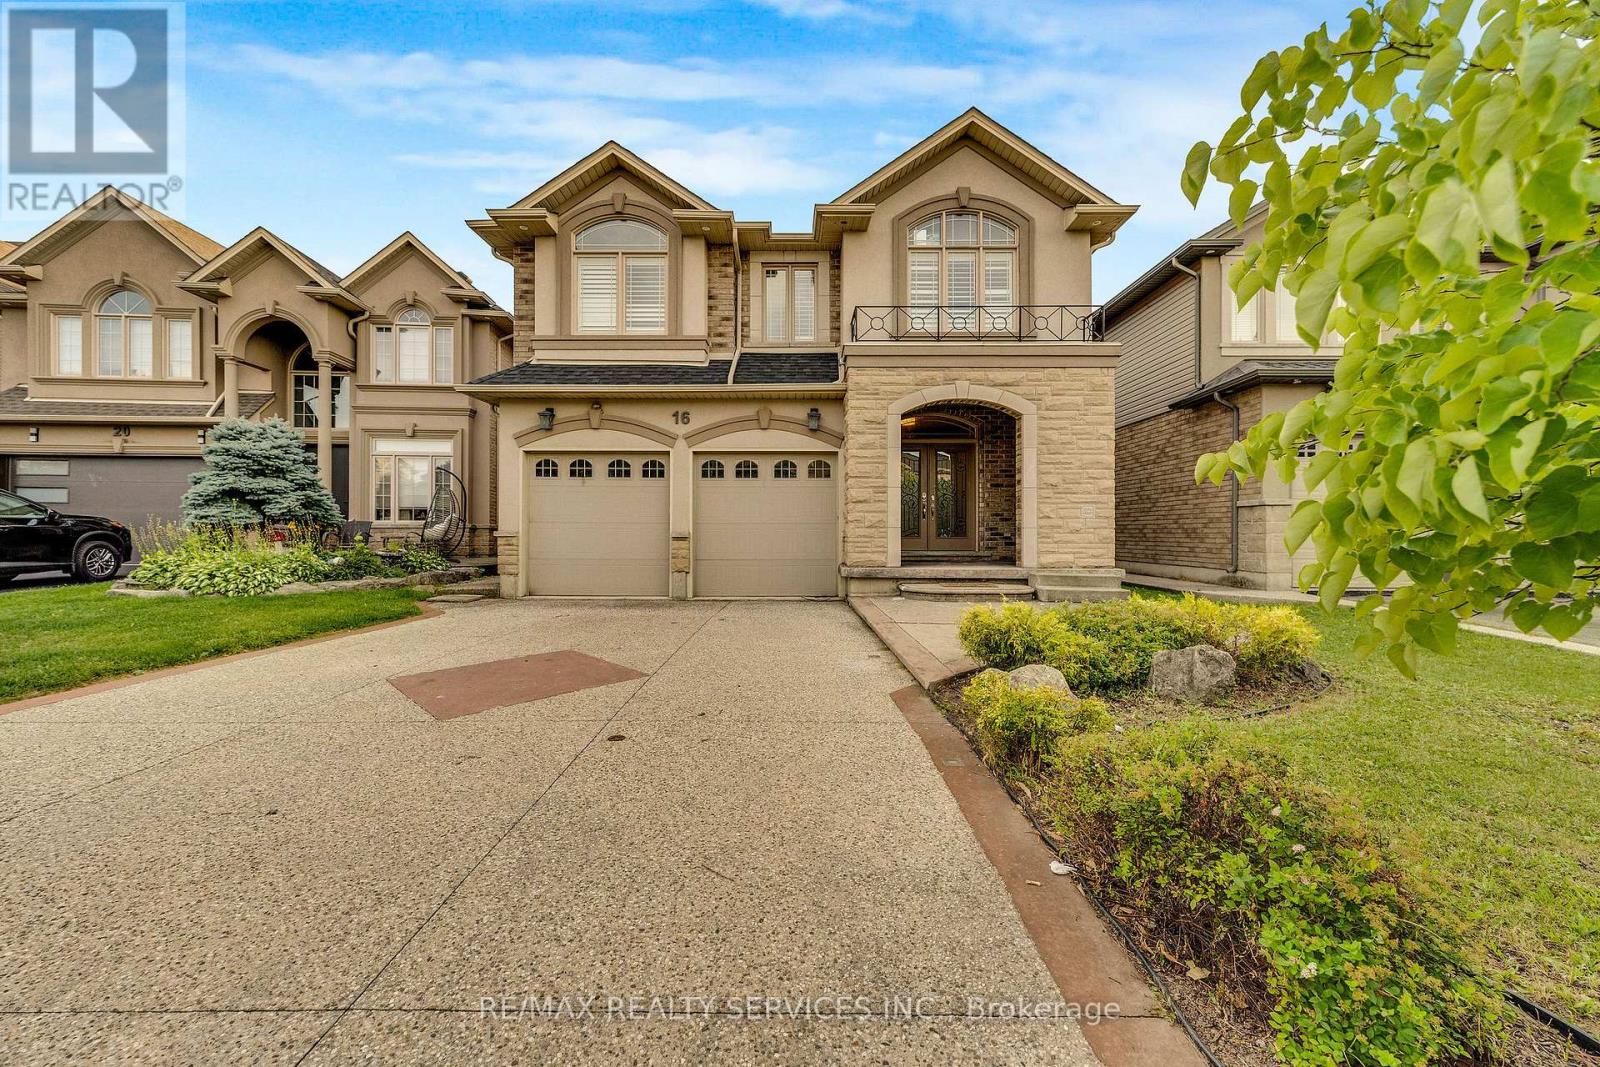
$999,999
16 Sistine Court
Hamilton (Carpenter) · MLS # X14088162
4 bed · 3 bath