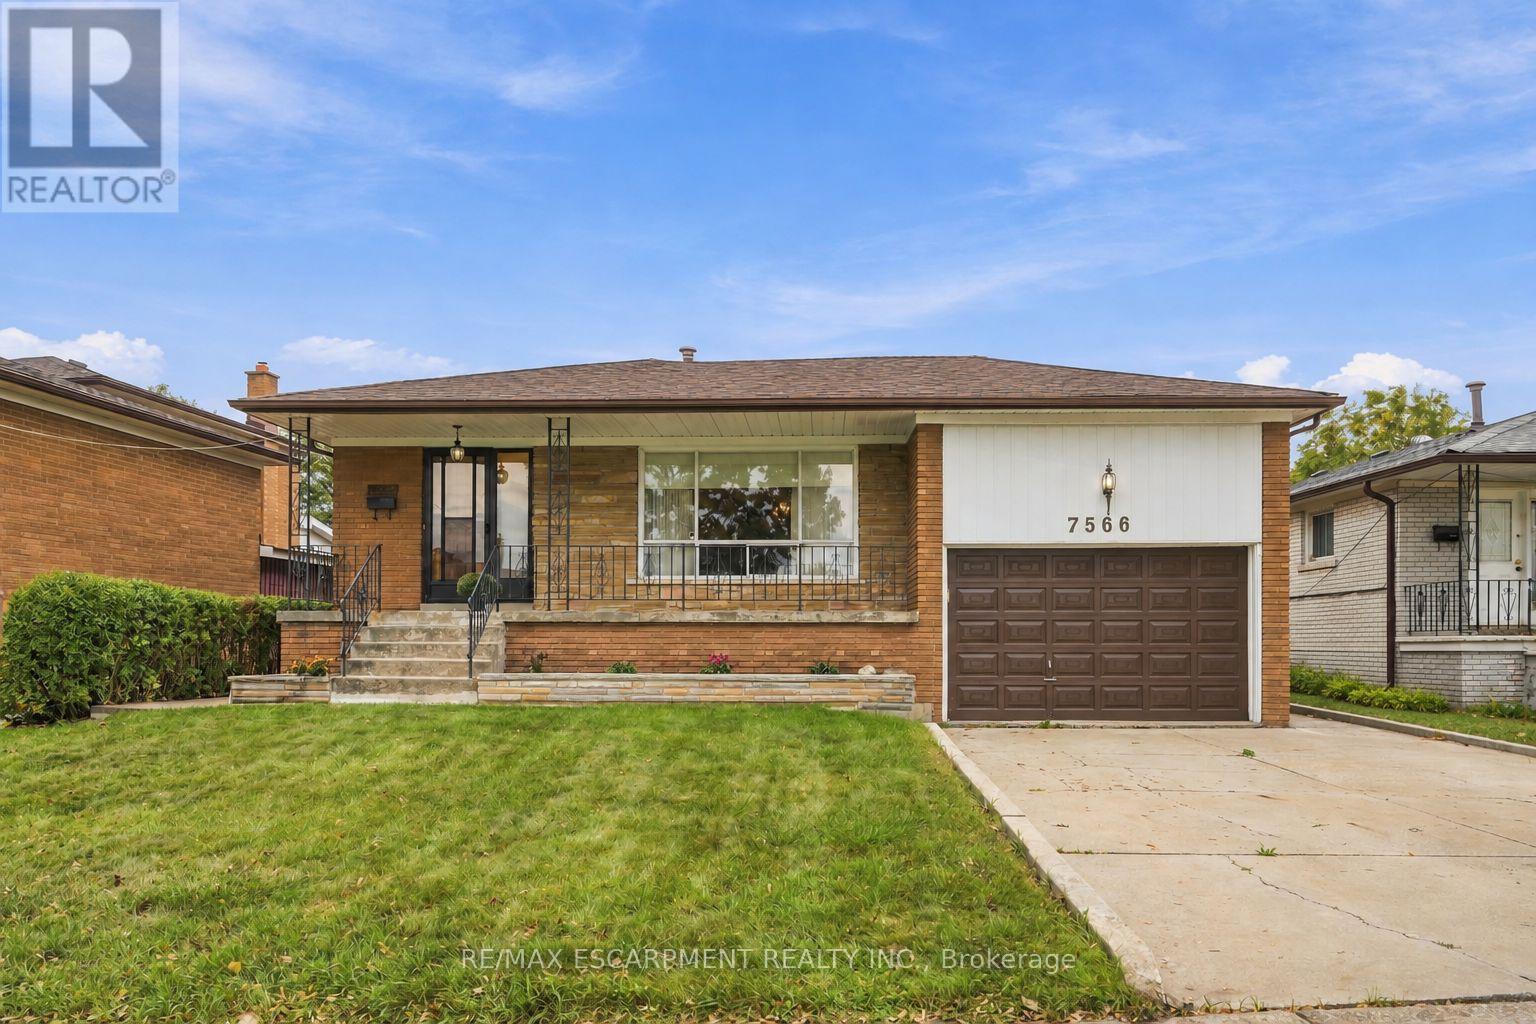
7566 Netherwood Road
Mississauga (Malton), Ontario L4T2N9
MLS # W13857592
Property Details
Type
Detached
Beds
4
Baths
2
Status
For Sale
More homes like this
About this property
Attention Builders, Investors & End Users! An incredible opportunity awaits on a generous 51.07 x 122.26 ft lot in the heart of Malton. Offering four above-grade bedrooms, two bathrooms and a functional multi-level layout, this home is filled with potential for those looking to move in, renovate, invest or create their dream home. A separate side entrance and walkout from the third level, combined with a full kitchen and additional living space on the lower level, offer excellent potential for a secondary or income-producing suite. Freshly painted throughout, with an updated upper-level bathroom featuring porcelain tile and a quartz countertop, plus a renovated lower level with laminate flooring, full kitchen, shower and ample storage. Enjoy a spacious backyard and well-sized lot offering plenty of possibilities. Ideally located close to schools, parks, transit, Malton GO and Pearson International Airport, with convenient access to Highways 427, 407 and 401. A fantastic opportunity to make this property your own! Some photos have been virtually staged.
Mortgage Estimate
Estimated monthly payment
Calculating…
Estimate only. Taxes, insurance, condo fees, and lender terms are not included.
Monthly costs to verify
Property taxes: about $444/month based on listed annual taxes.
Estimate only. Confirm taxes, condo/maintenance fees, insurance, utilities, and lender terms before making decisions.
Rooms
| Room | Level | Dimensions |
|---|---|---|
| Foyer | Main level | 1.98 x 2.13 |
| Recreational, Games room | Basement | 3.96 x 7.29 |
| Cold room | Basement | 1.32 x 7.52 |
| Laundry room | Basement | 2.36 x 3.61 |
| Kitchen | Basement | 2.95 x 2.01 |
| Utility room | Basement | 2.36 x 3.61 |
| Kitchen | Main level | 3.33 x 3.81 |
| Eating area | Main level | 2.39 x 3.05 |
| Living room | Main level | 3.68 x 4.27 |
| Dining room | Main level | 2.82 x 3.15 |
| Primary Bedroom | Upper Level | 3.18 x 4.24 |
| Bedroom 2 | Upper Level | 3.2 x 3.07 |
| Bedroom 3 | Upper Level | 2.92 x 3.12 |
| Family room | Lower level | 3.23 x 7.37 |
| Bedroom 4 | Lower level | 3.58 x 3.12 |
Facts & Location
Parking
5 spaces
Lot Size
51.1 x 122.3 FT
Annual Taxes
$5,324
Listing data
Listing information is provided for personal, non-commercial use and should be independently verified before making real estate decisions.
Last refreshed: Oct 23, 2026 3:16 AM
Explore nearby searches
SEO-friendly searches for this area, property type, and nearby neighbourhoods.
Similar Properties
More nearby listings that may fit the same search.
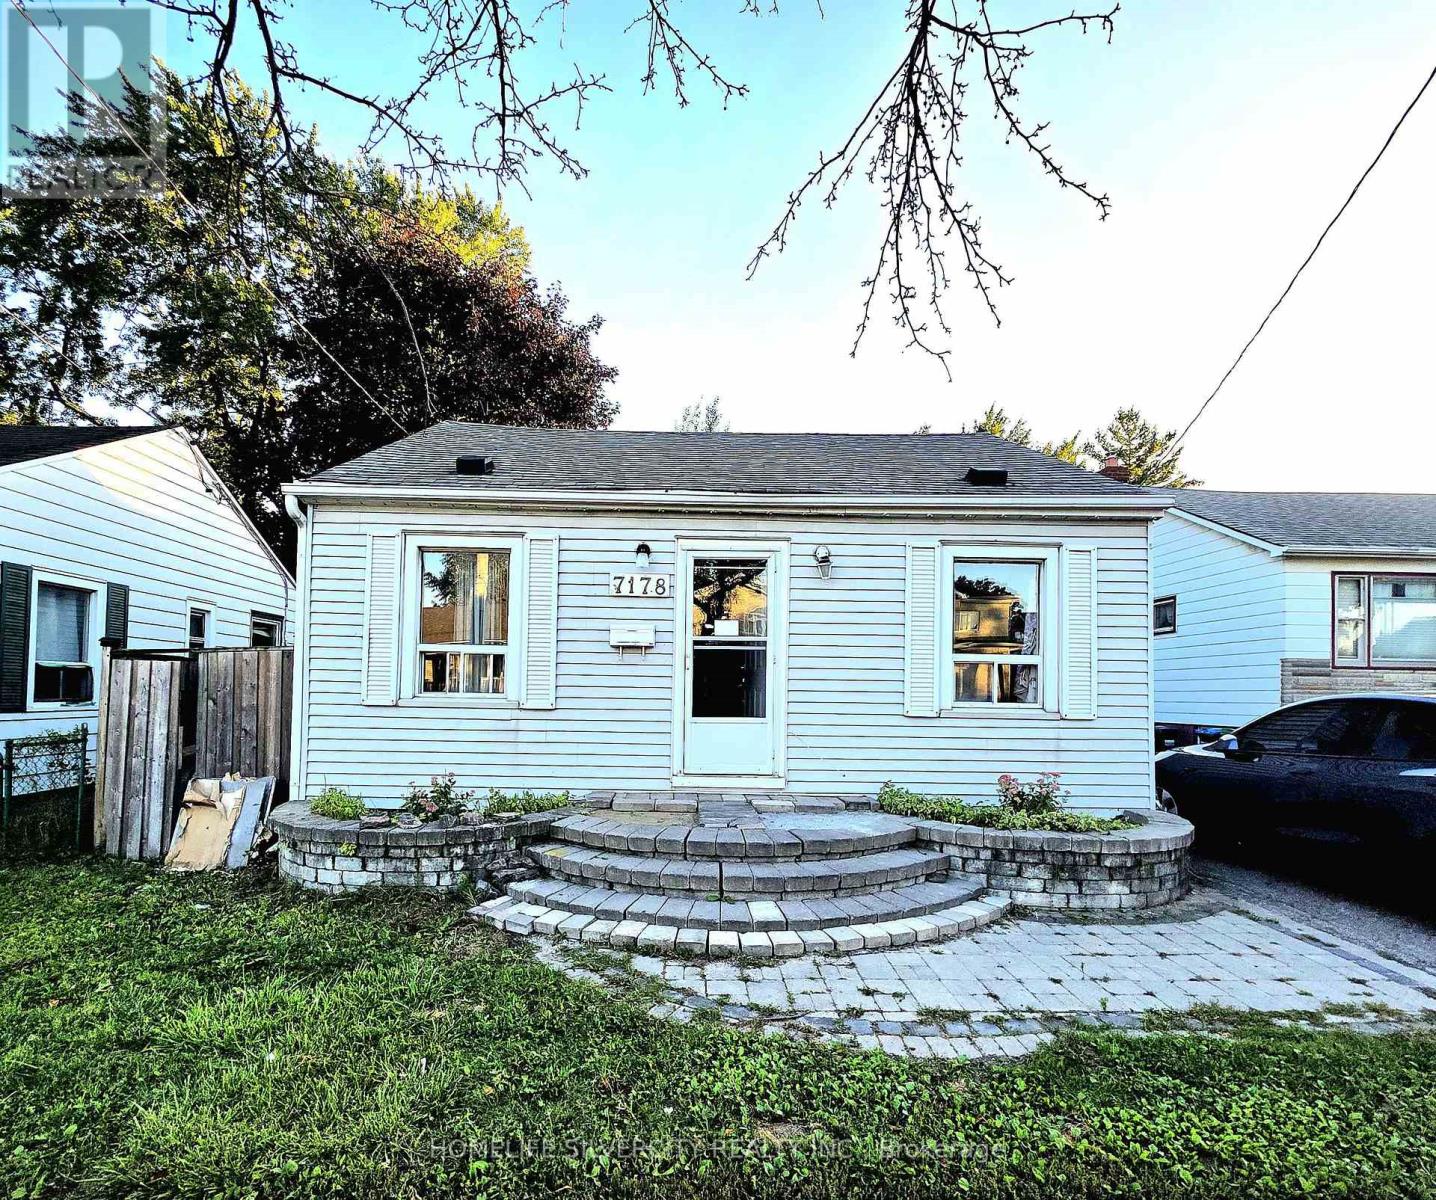
$899,999
7178 Lancaster Avenue
Mississauga (Malton) · MLS # W13782948
4 bed · 2 bath
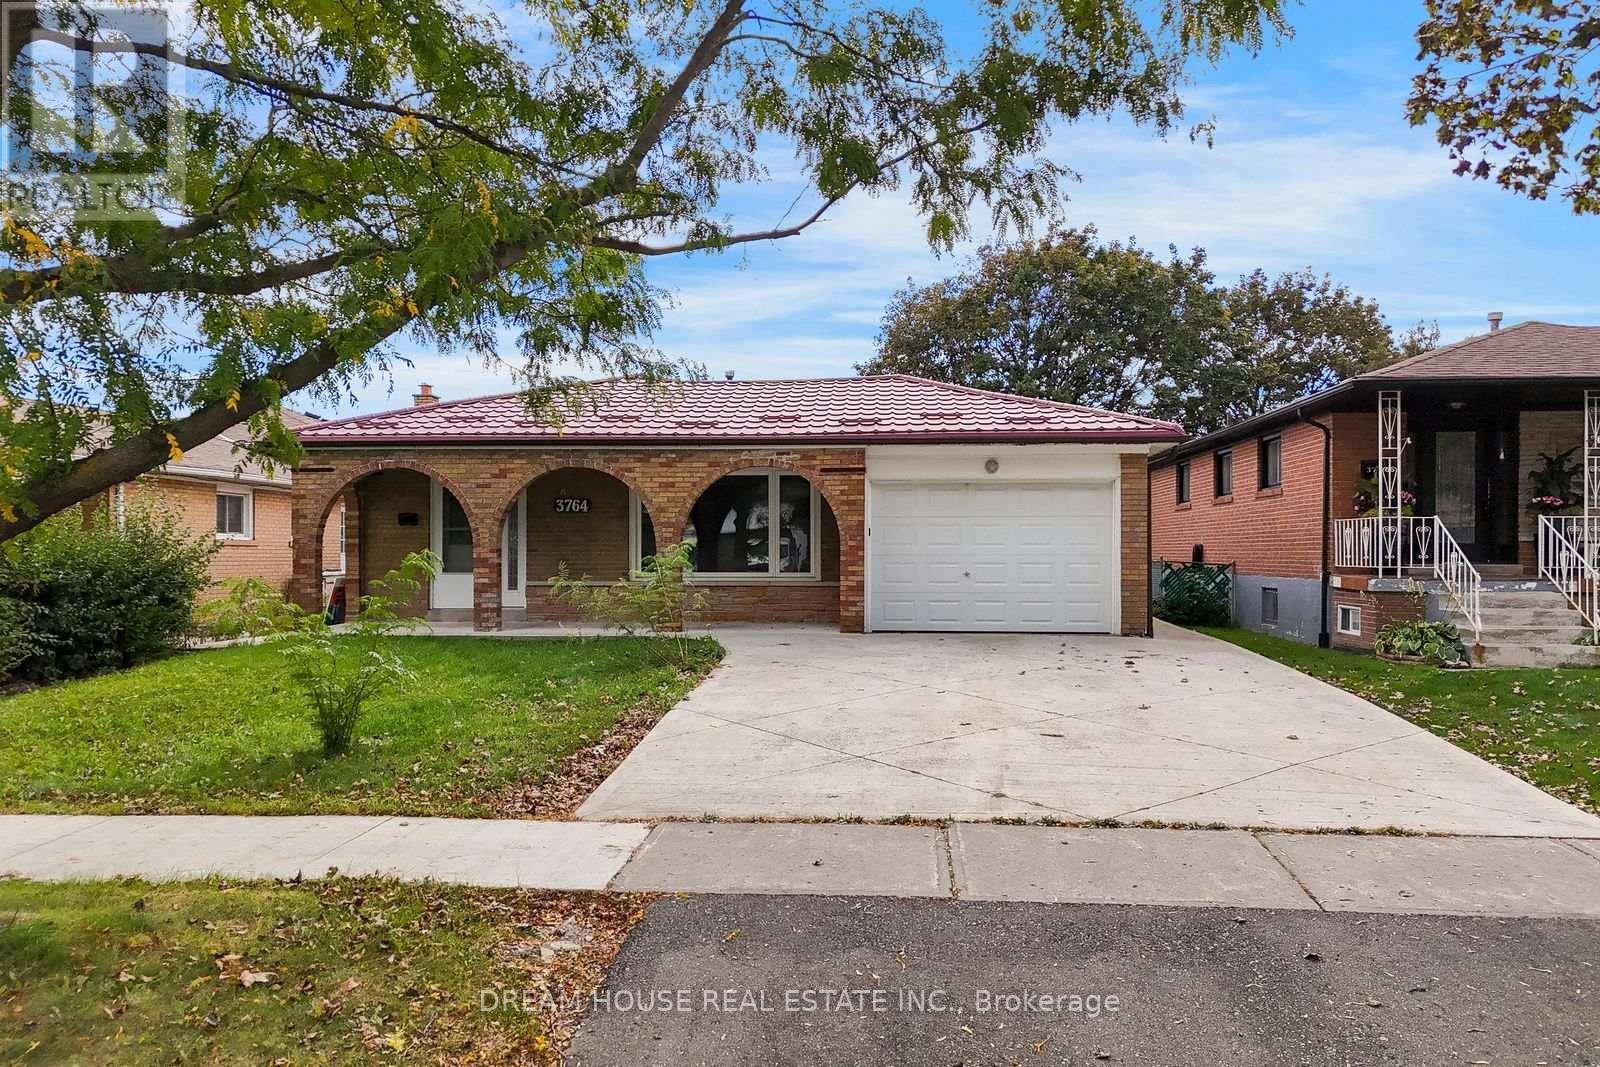
$899,000
3764 Wyewood Road
Mississauga (Malton) · MLS # W14089536
4 bed · 2 bath
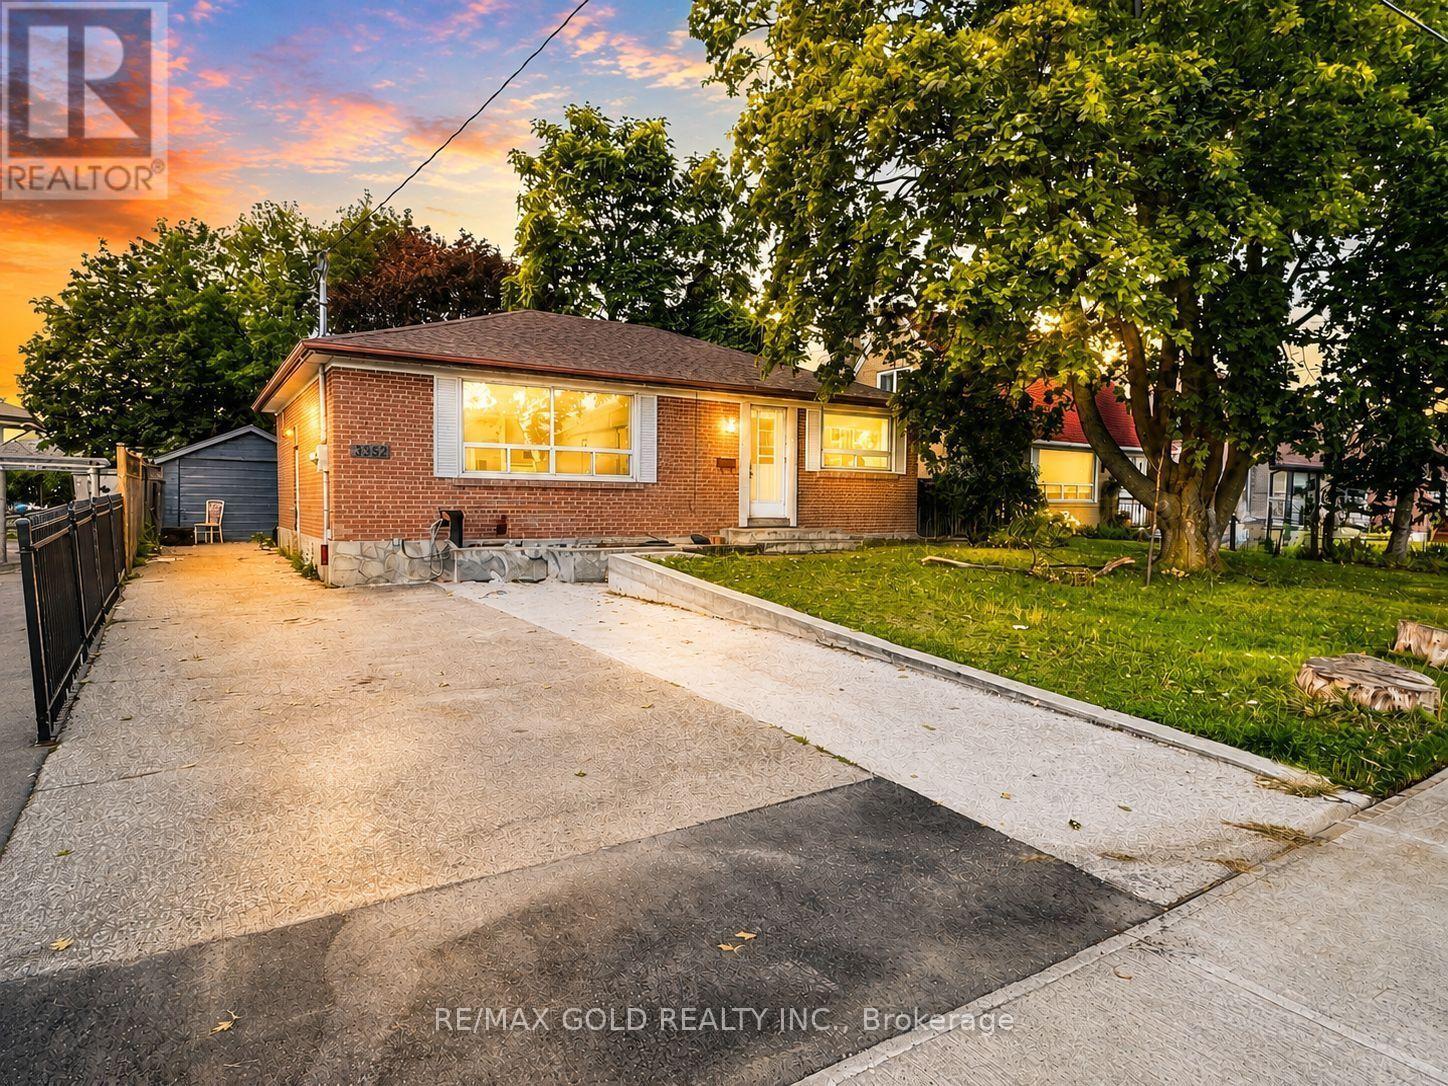
$899,000
3352 Etude Drive
Mississauga (Malton) · MLS # W13741406
5 bed · 2 bath