Videos & Virtual Tours
Open available video, 3D tour, or virtual-tour media for this listing.
469 NAUTICAL Boulevard
Oakville, Ontario L6L0E8
MLS # 40835811
Property Details
Type
Townhouse
Beds
2
Baths
4
Status
For Sale
More homes like this
About this property
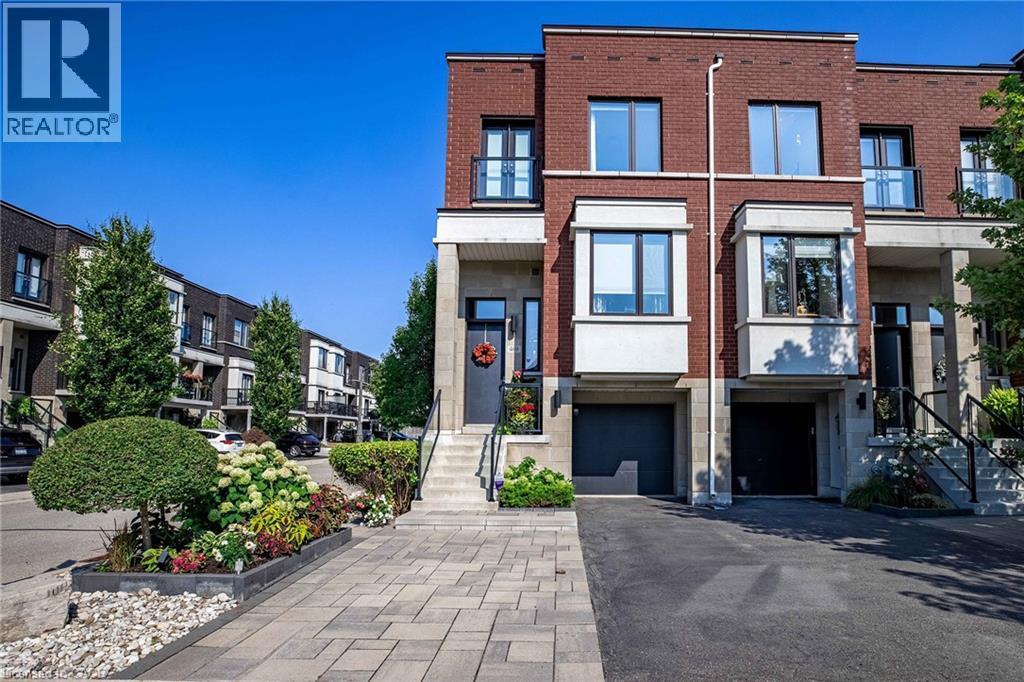
When you’re ready to right-size but refuse to compromise on location or sophistication, this is your opportunity. Welcome to your new freehold lifestyle in Oakville’s coveted lakeside community of Lakeshore Woods. This end-unit townhome is among the largest in the complex, offering over 2,000 sq. ft. of living space along with the second-largest backyard! Every detail has been considered in this sleek, well-appointed home. The open floor plan boasts soaring 10’ ceilings, wide-plank floors throughout and built-in cabinetry, including a dining room credenza. The kitchen impresses with an island with seating, extra-height cabinetry and top-tier appliances. The family room features a linear fireplace with porcelain surround, a custom bump-out for seating or a bar area and access to a small balcony. A discreetly located powder room near the entry ensures privacy, while the end-unit positioning floods the interior with natural light from additional windows. Upstairs, the large primary bedroom offers a walk-in closet plus wall-to-wall custom storage. A charming bump-out creates the ideal space for a vanity or reading nook. The bright and spacious en-suite features a double vanity. The second bedroom is generously sized and enjoys its own private en-suite with a soaker tub, perfect for guests. The versatile lower level, set at grade, can serve as a retreat, home office or a comfortable third bedroom for guests, complete with a full bath and double closet. Large sliding doors open to the fully landscaped backyard, a private oasis with a water feature, hardscaping, decking, lush plantings, gas bbq hookup and more. Sophistication meets convenience with a proper double-wide driveway and a single-car garage with inside access. A truly exceptional opportunity to enjoy refined living in one of Oakville’s most sought-after communities known for its nature filled walking trails, parks and steps to shopping and lakeside enjoyment.
Mortgage Estimate
Estimated monthly payment
Calculating…
Estimate only. Taxes, insurance, condo fees, and lender terms are not included.
Monthly costs to verify
Property taxes: about $403/month based on listed annual taxes.
Estimate only. Confirm taxes, condo/maintenance fees, insurance, utilities, and lender terms before making decisions.
Rooms
| Room | Level | Dimensions |
|---|---|---|
| 3pc Bathroom | Basement | x |
| Utility room | Basement | 5'11'' x 15'0'' |
| Recreation room | Basement | 11'7'' x 15'11'' |
| 5pc Bathroom | Second level | x |
| Bedroom | Second level | 10'11'' x 13'7'' |
| 4pc Ensuite bath | Second level | x |
| Primary Bedroom | Second level | 15'6'' x 17'1'' |
| 2pc Bathroom | Main level | x |
| Living room | Main level | 17'0'' x 18'5'' |
| Dining room | Main level | 9'1'' x 14'2'' |
| Kitchen | Main level | 10'11'' x 13'6'' |
| Foyer | Main level | 3'10'' x 13'1'' |
Facts & Location
Interior Size
2,057 sq ft
Parking
3 spaces
Lot Size
0.057
Annual Taxes
$4,833
Listing data
Listing information is provided for personal, non-commercial use and should be independently verified before making real estate decisions.
Last refreshed: Sep 15, 2026 3:20 AM
Explore nearby searches
SEO-friendly searches for this area, property type, and nearby neighbourhoods.
Similar Properties
More nearby listings that may fit the same search.
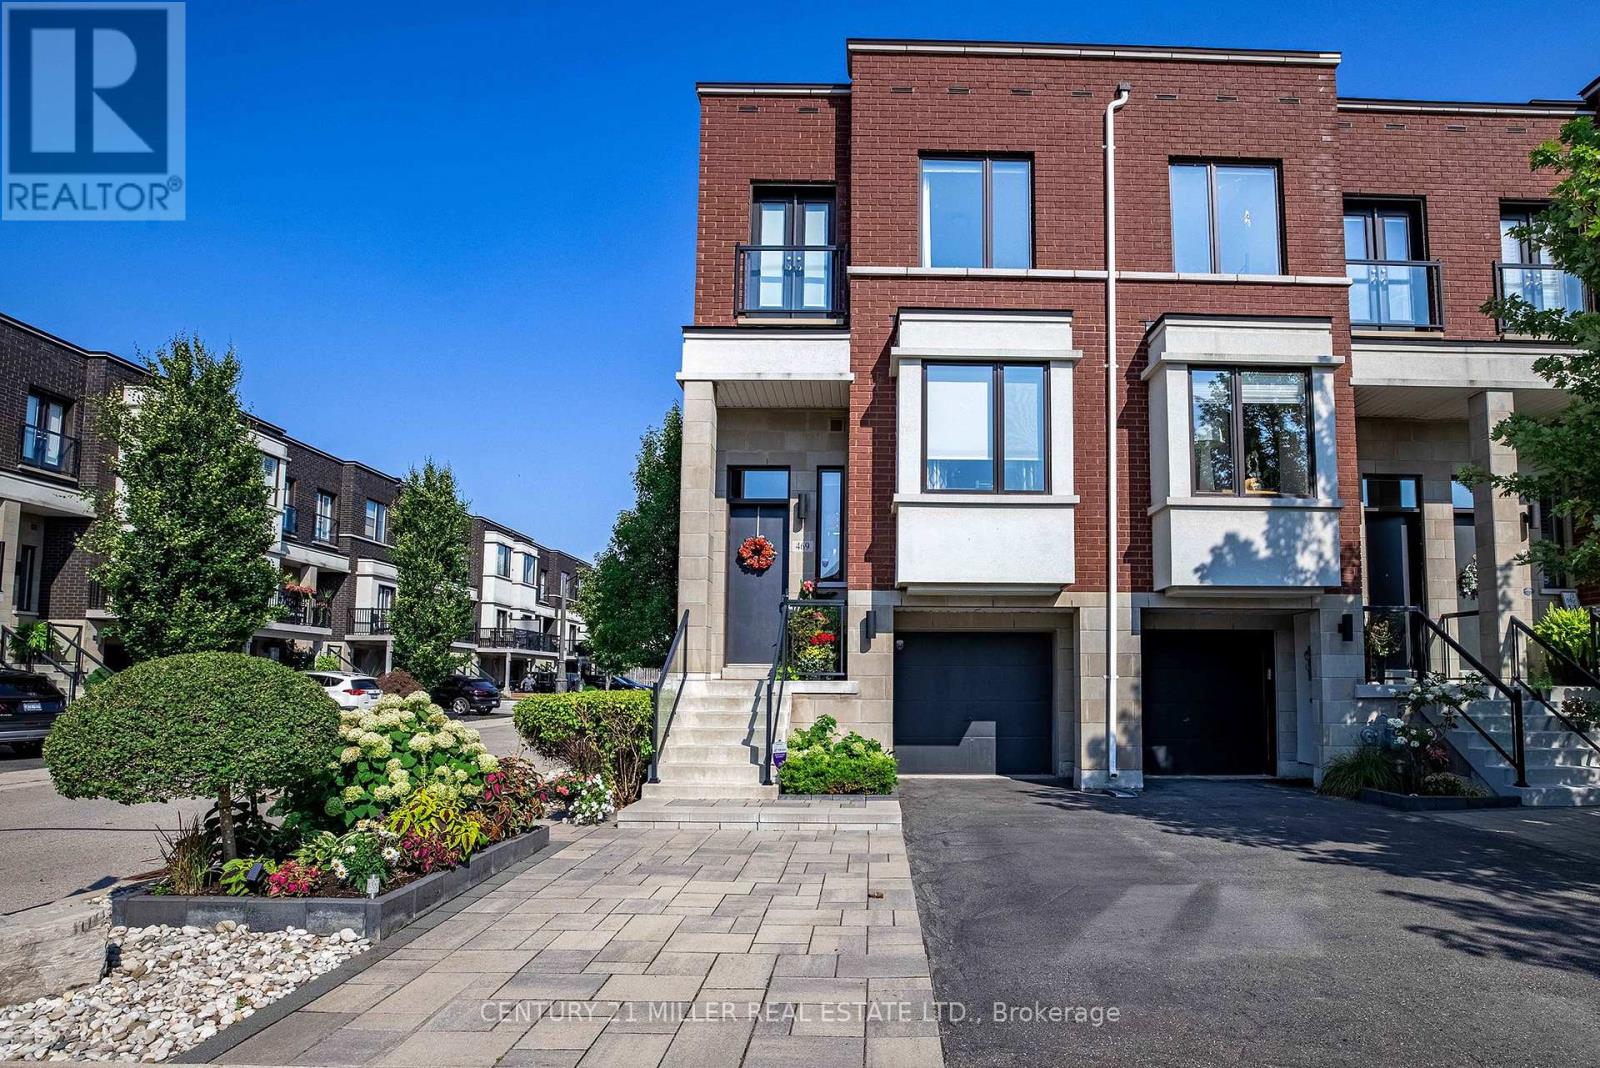
$1,249,000
469 Nautical Boulevard
Oakville (BR Bronte) · MLS # W13229704
2 bed · 4 bath · 2,000 sq ft
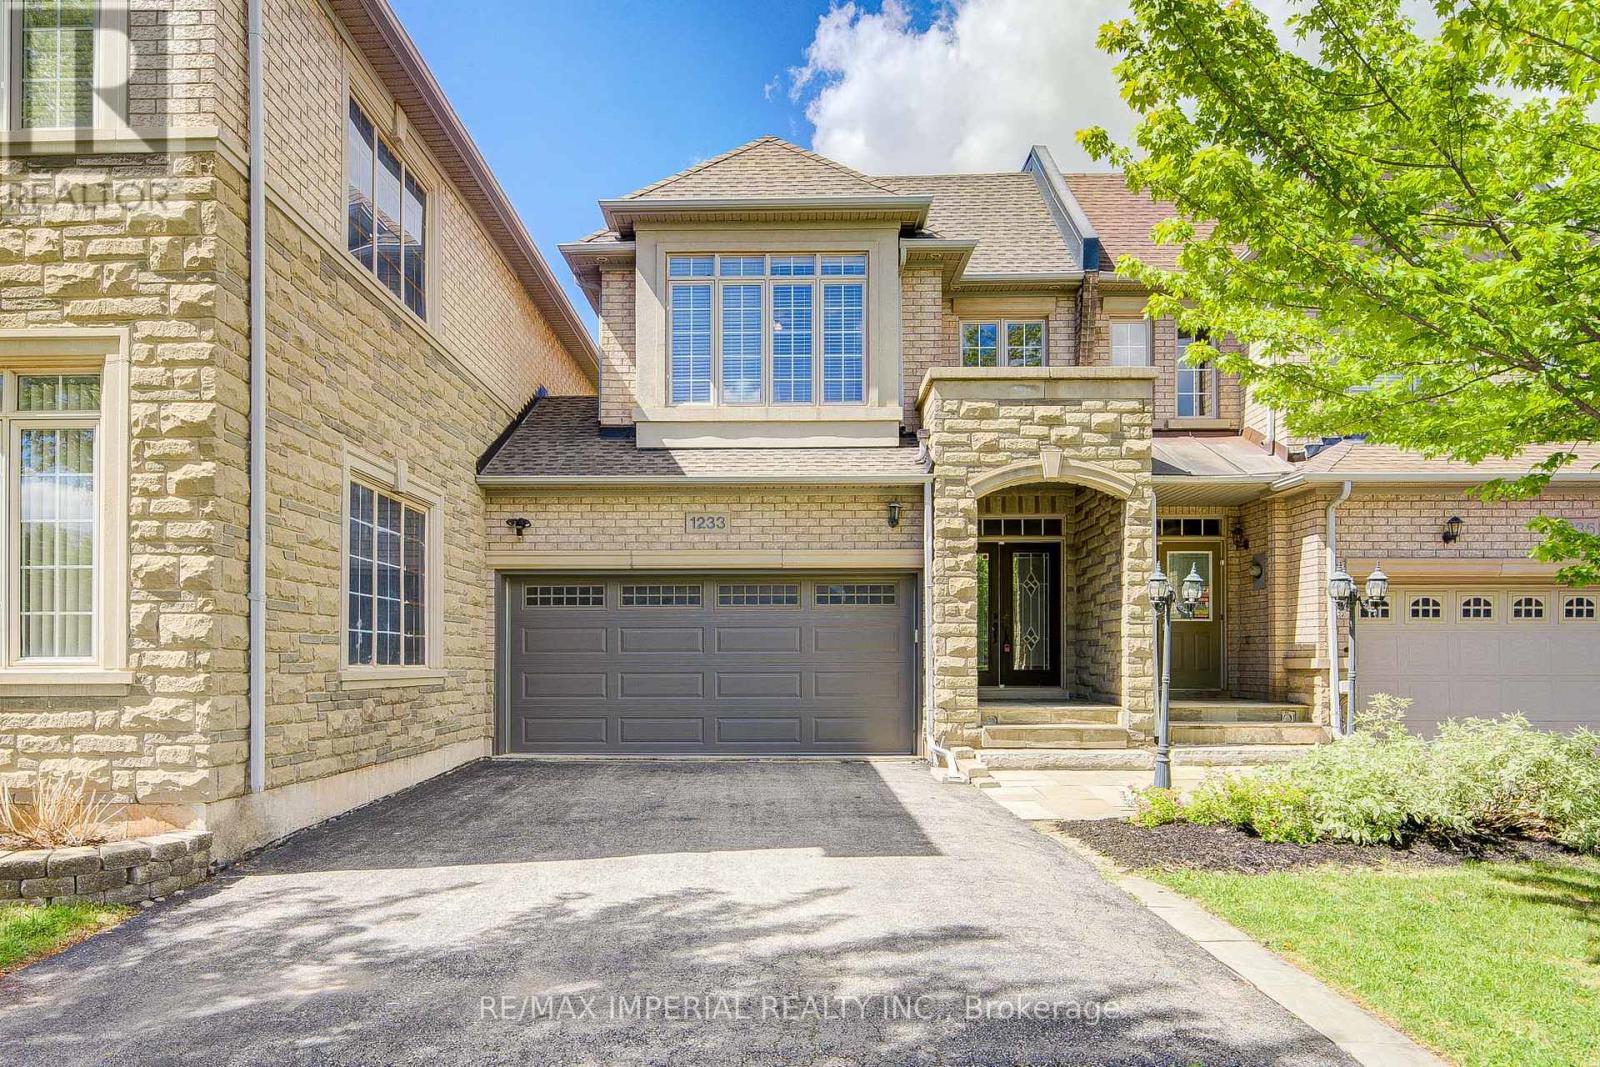
$1,249,000
1233 Agram Drive
Oakville (JC Joshua Creek) · MLS # W13704288
3 bed · 4 bath
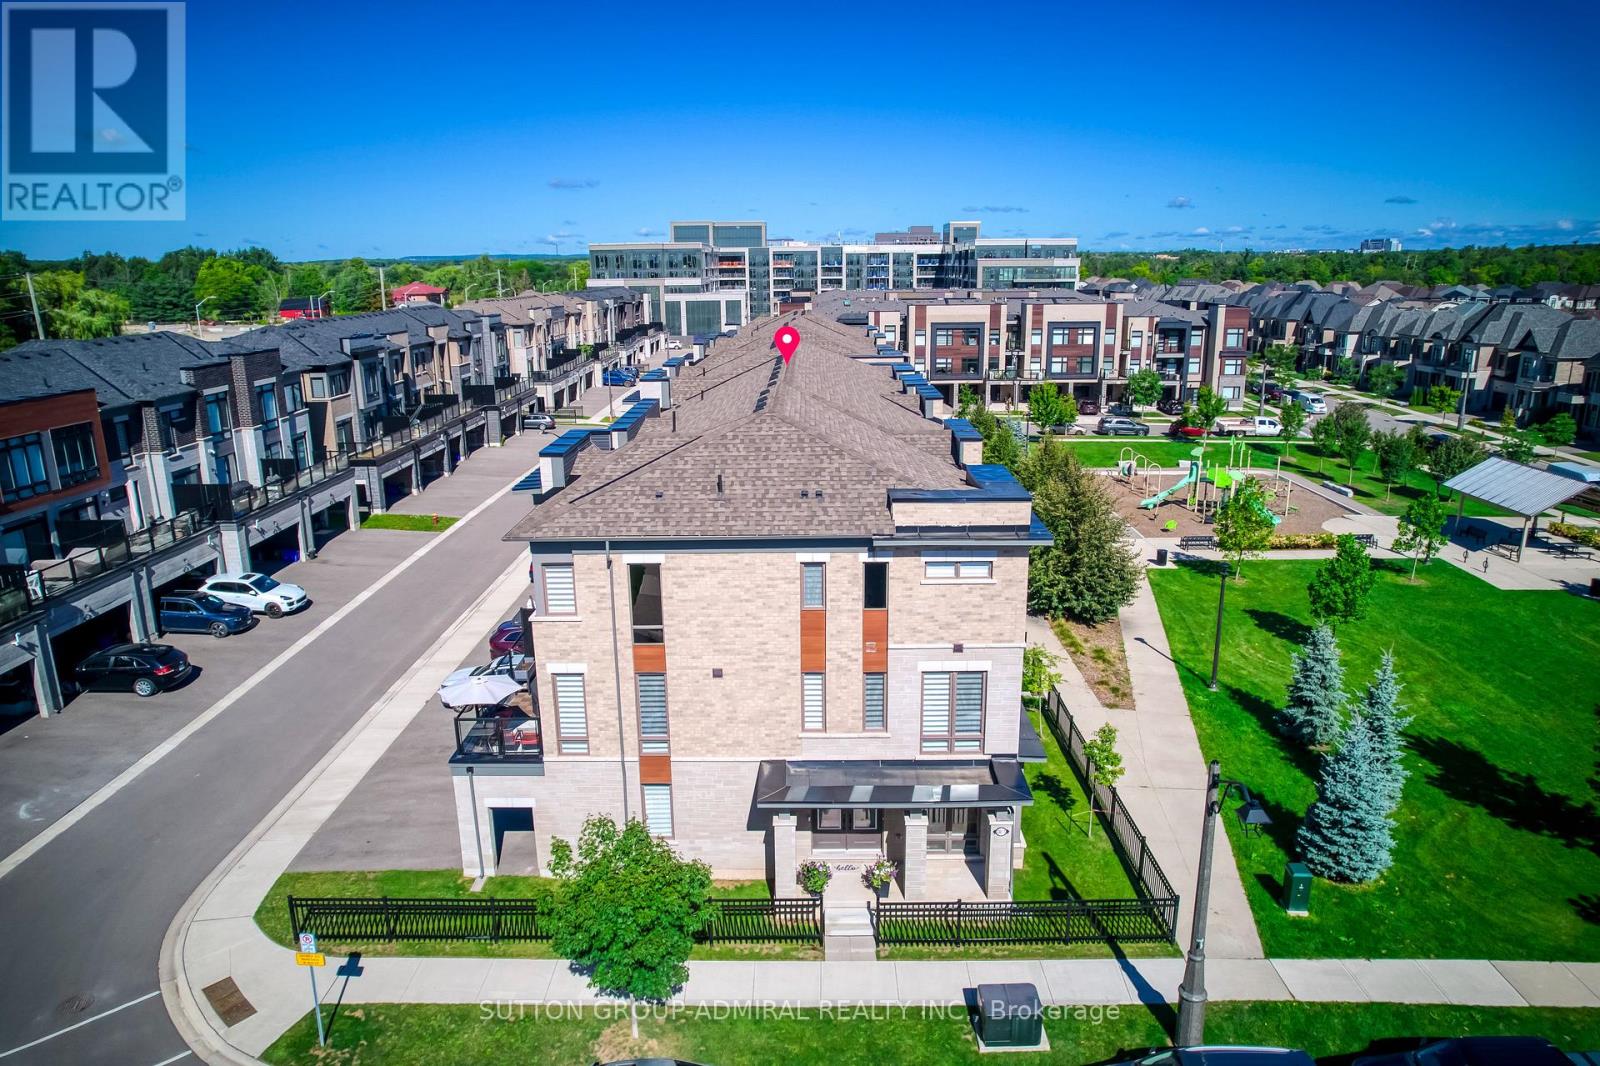
$1,229,000
2481 Badger Crescent
Oakville (GA Glen Abbey) · MLS # W13725904
3 bed · 4 bath