Videos & Virtual Tours
Open available video, 3D tour, or virtual-tour media for this listing.
1361 Daniel Creek Road
Mississauga (East Credit), Ontario L5V1V3
MLS # W13857266
Property Details
Type
Detached
Beds
6
Baths
5
Status
For Sale
More homes like this
About this property
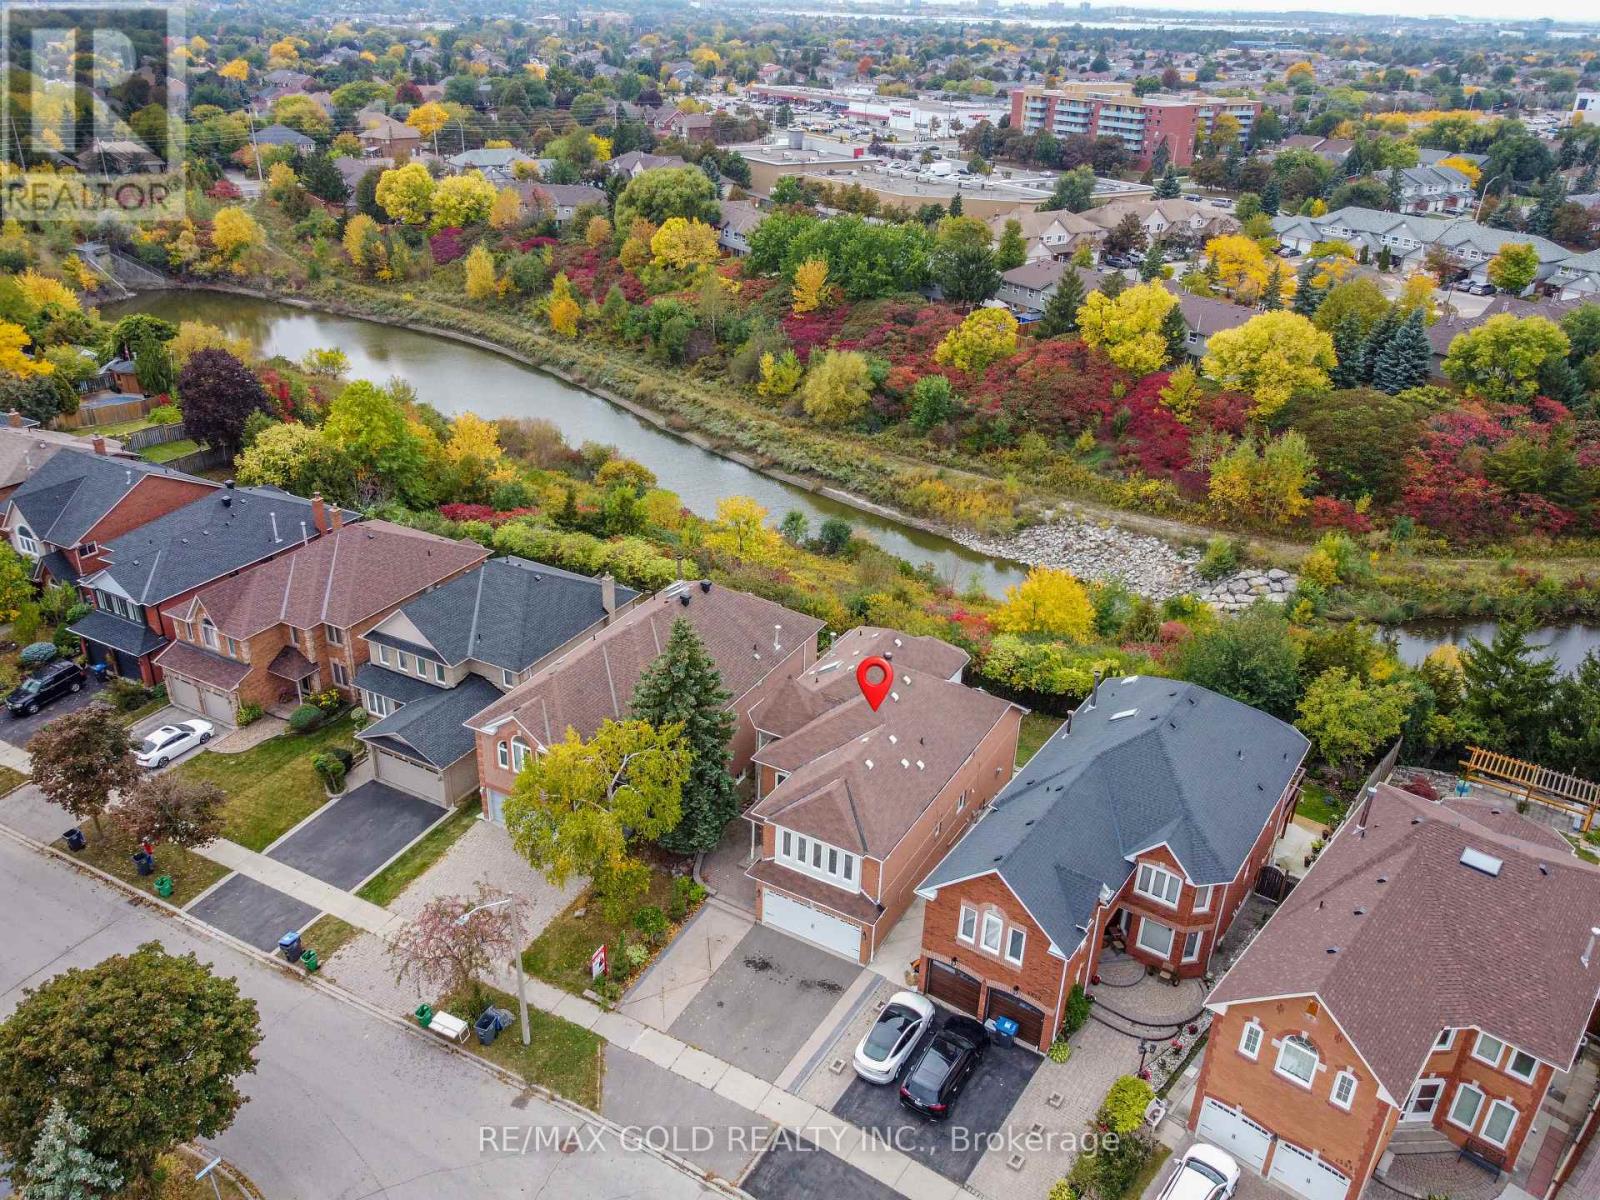
Gorgeous & Charming Detached Home Backing Onto A Natural RAVINE & RIVER Valley! Welcome To This Beautifully Maintained 4+2 Bedroom, 5 Washroom Detached Home with Finished WALK-OUT BASEMENT Features Two Bedrooms. Nestled In A Quiet, Highly Sought-After Mississauga Neighbourhood. Enjoy Exceptional Backyard Privacy With No Rear Neighbours, Backing Onto A Natural Preserve With Ravine, Forest & Water Views. The Spacious Main Floor Features A Double-Door Foyer Entry, Large Bright Living & Dining Areas,A Separate FAMILY ROOM With OPEN-TO-ABOVE Design & Stunning SKYLIGHT, Plus A Convenient Main-Floor OFFICE. The Bright Kitchen & Breakfast Area Offers A Central Island And Walk-Out To The Deck, Perfect For Enjoying The Peaceful Natural Surroundings.The Finished Walk-out Basement Features Two Bedrooms, Large Windows, Pot Lights Throughout, And One Bedroom With Its Own Ensuite Washroom - Ideal For Extended Family, Guests, Or Potential Rental Income.Upgraded Furnace Installed In 2025 For Added Comfort And Peace Of Mind. A Rare Opportunity To Own A Home That Combines Privacy, Natural Beauty, Spacious Living &Convenient Location. Close To Schools, Parks, Public Transit, Shopping & Other Amenities. A Beautiful Home In A Beautiful Setting - Don't Miss This Opportunity! Book Your Showing Today.
Mortgage Estimate
Estimated monthly payment
Calculating…
Estimate only. Taxes, insurance, condo fees, and lender terms are not included.
Monthly costs to verify
Property taxes: about $752/month based on listed annual taxes.
Estimate only. Confirm taxes, condo/maintenance fees, insurance, utilities, and lender terms before making decisions.
Rooms
| Room | Level | Dimensions |
|---|---|---|
| Living room | Main level | 4.58 x 3.35 |
| Dining room | Main level | 3.66 x 3.35 |
| Den | Main level | 3.05 x 3.05 |
| Family room | Main level | 6.28 x 3.67 |
| Kitchen | Main level | 5.39 x 4.27 |
| Laundry room | Main level | 2.3 x 2.1 |
| Primary Bedroom | Second level | 5.39 x 4.5 |
| Bedroom 2 | Second level | 3.66 x 3.05 |
| Bedroom 3 | Second level | 5.08 x 3.66 |
Facts & Location
Parking
5 spaces
Lot Size
38.8 x 115.9 FT
Annual Taxes
$9,026
Listing data
Listing information is provided for personal, non-commercial use and should be independently verified before making real estate decisions.
Last refreshed: Oct 26, 2026 3:16 AM
Explore nearby searches
SEO-friendly searches for this area, property type, and nearby neighbourhoods.
Similar Properties
More nearby listings that may fit the same search.
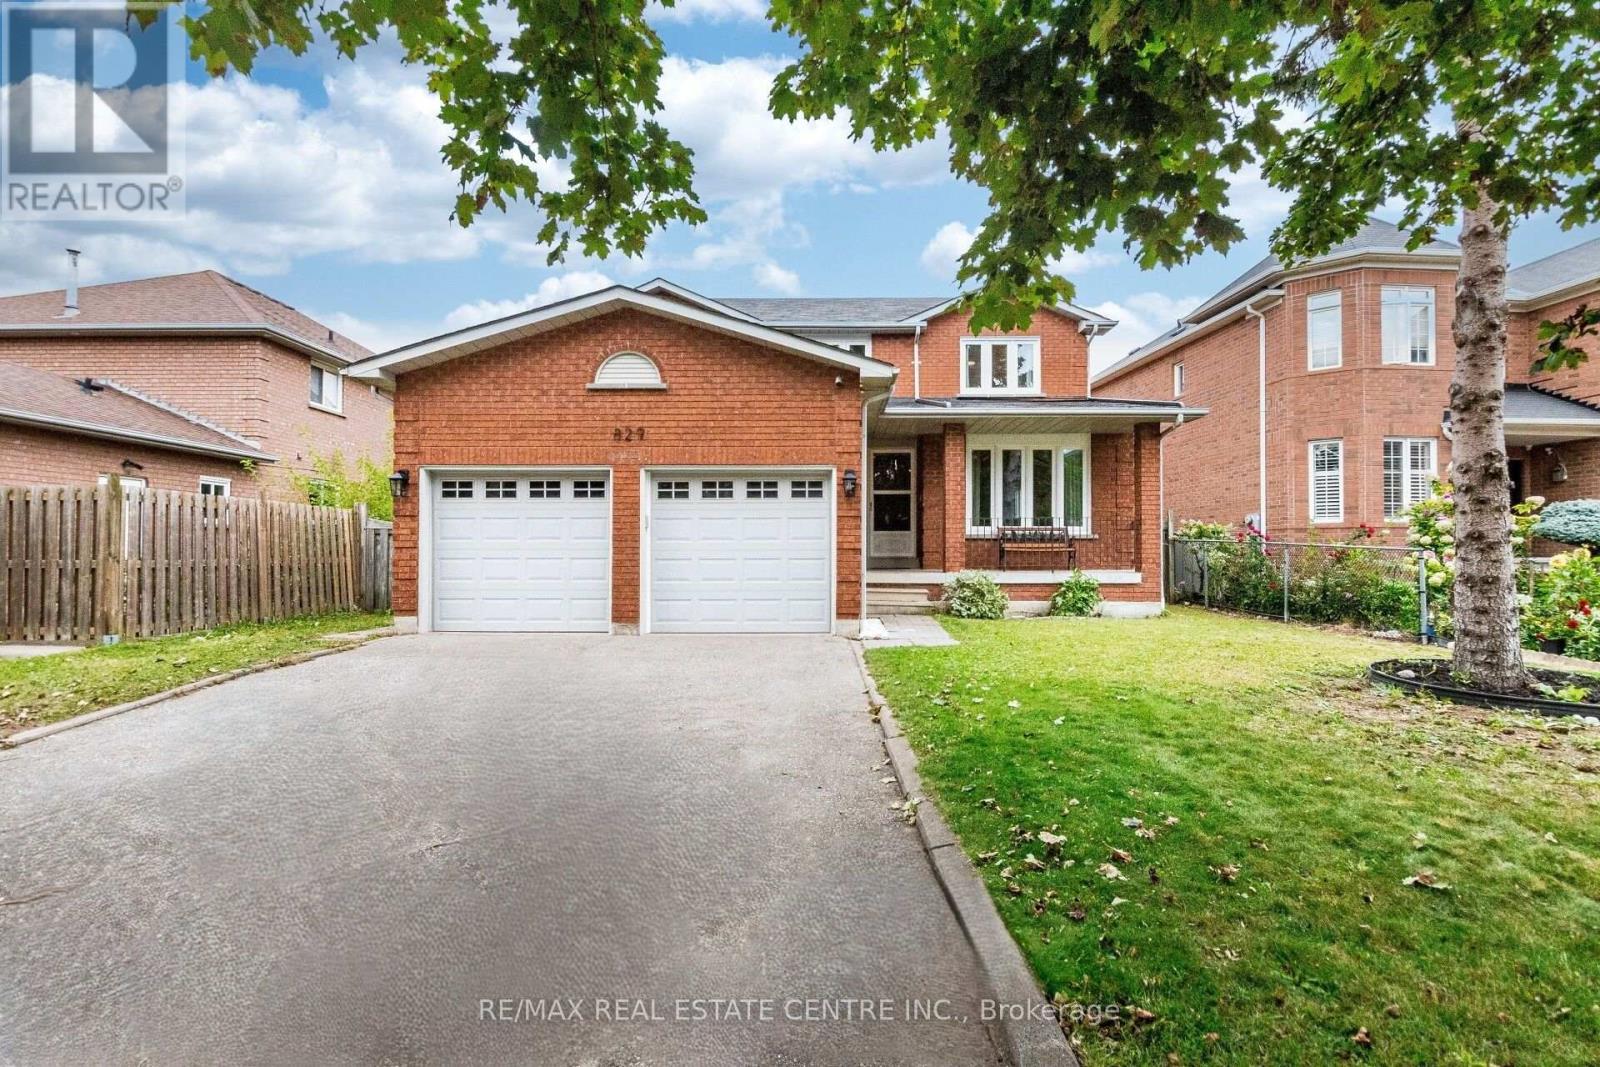
$1,389,000
829 Stargazer Drive
Mississauga (East Credit) · MLS # W13792140
6 bed · 5 bath
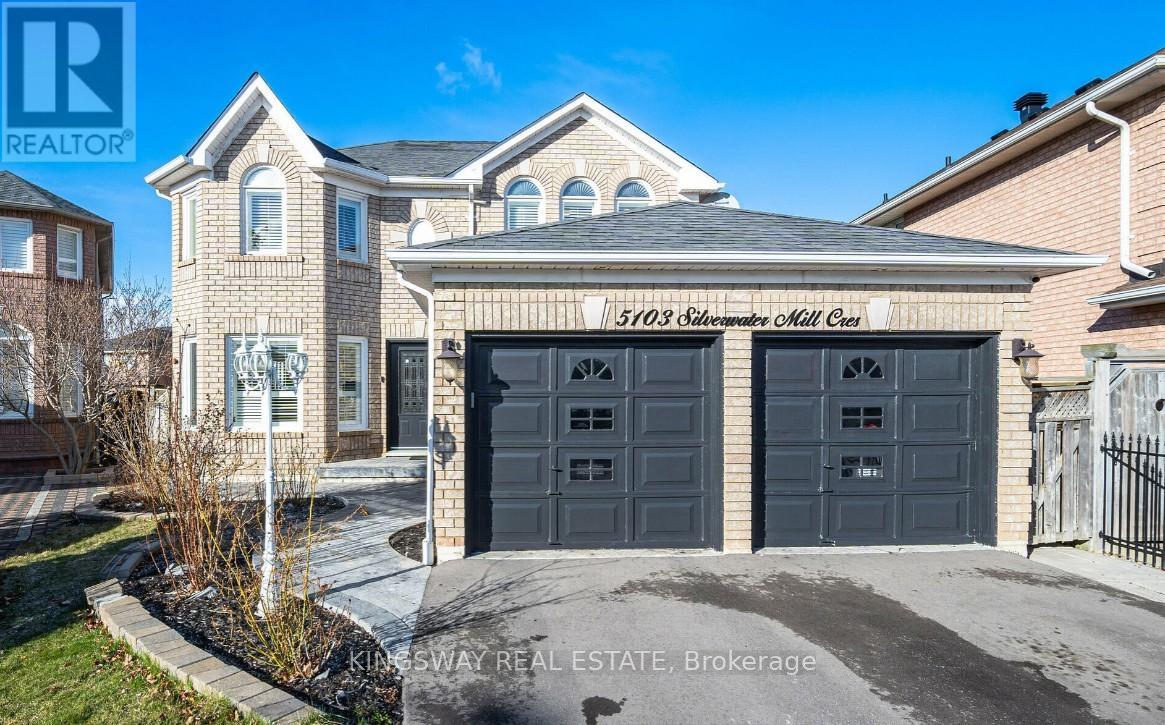
$1,429,000
5103 Silverwater Mill Crescent
Mississauga (East Credit) · MLS # W13879536
6 bed · 4 bath
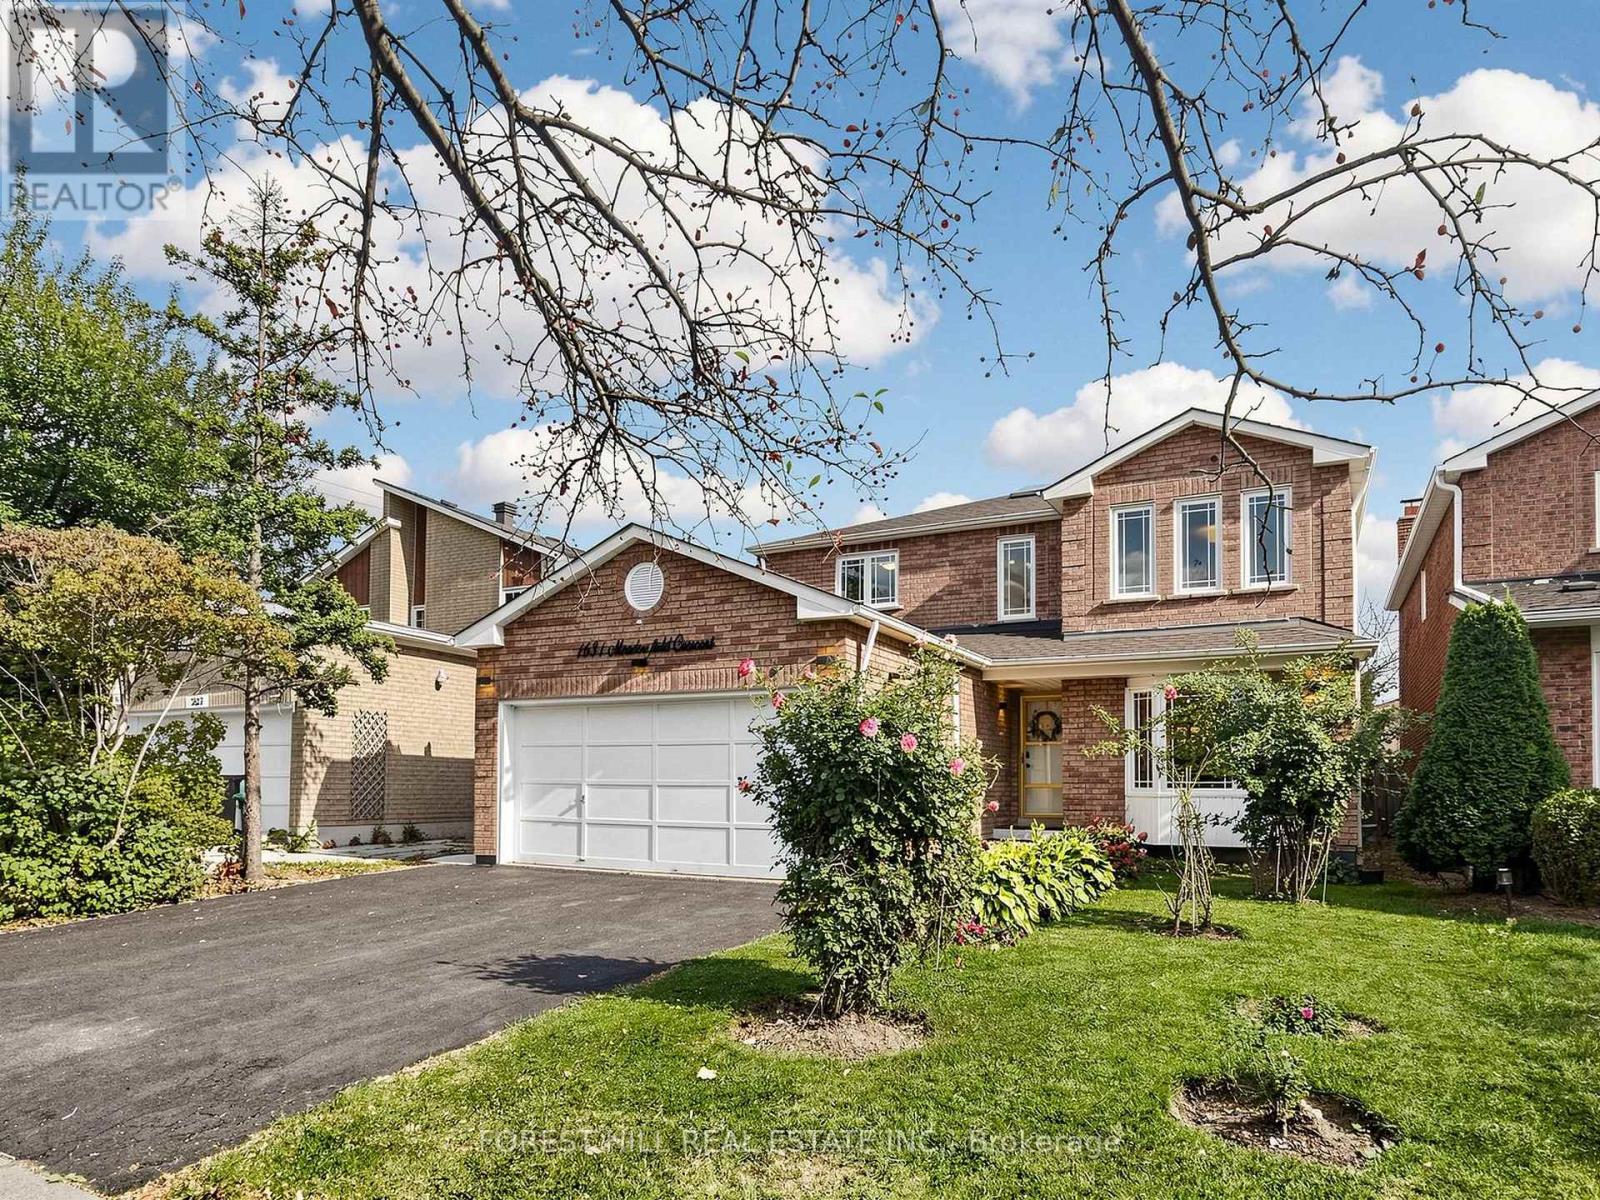
$1,449,000
1631 Meadowfield Crescent
Mississauga (East Credit) · MLS # W14028450
6 bed · 4 bath