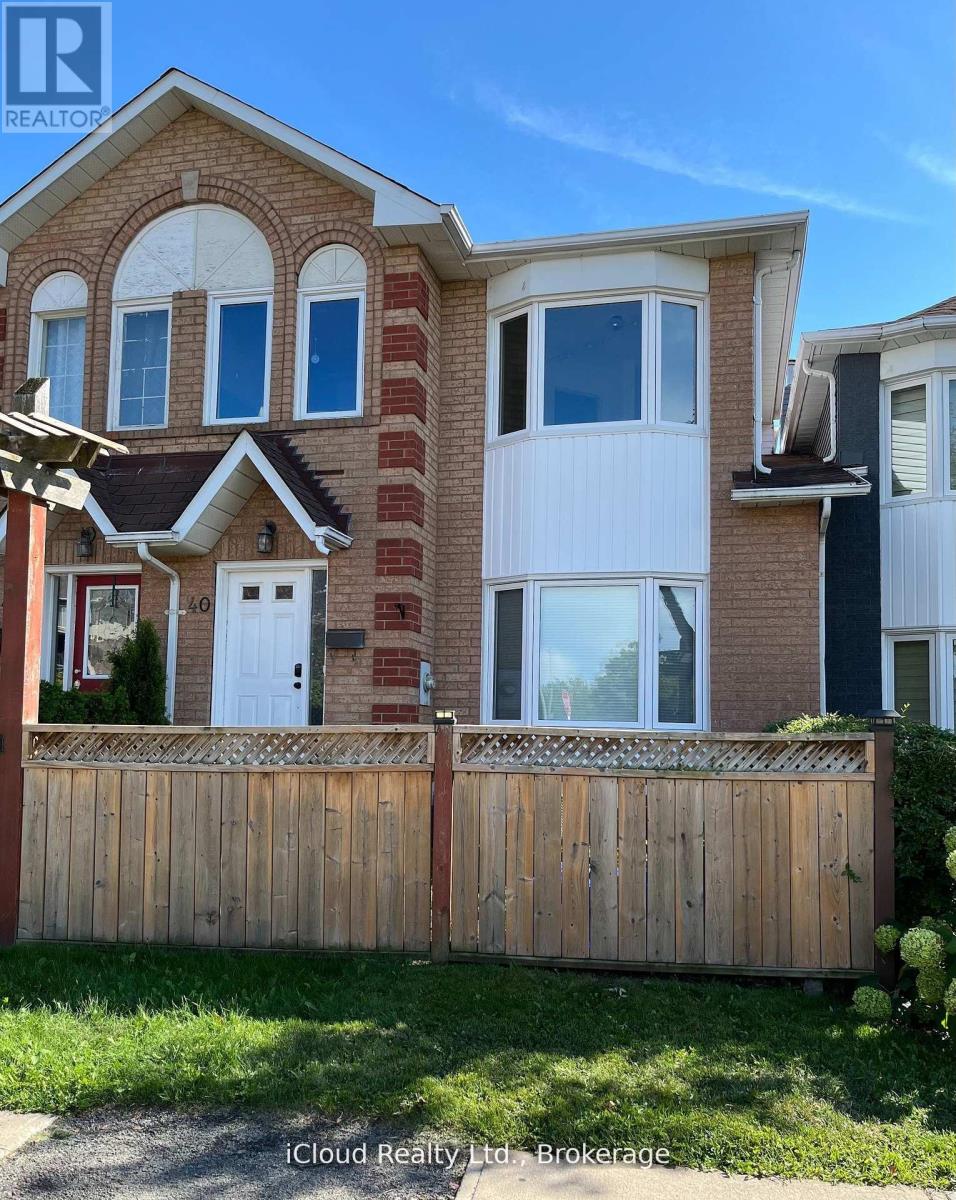
40 Glenashton Drive
Oakville (RO River Oaks), Ontario L6H6G2
MLS # W13227728
Property Details
Type
Townhouse
Beds
3
Baths
2
Status
For Sale
More homes like this
About this property
Beautiful freehold townhome overlooking park & pond. Located in a great residential neighbourhood of River Oaks! Walking distance to shopping, transit and schools! This home features many recent upgrades such as modern kitchen, newer windows, double-sided fireplace between Living and Dining rooms. Oversized Primary Bedroom features semi-ensuite, upgraded thermostats, new garage door (2024) with automatic opener, Central air conditioning, raised garden beds and walk-out from lower level to driveway/ garage offers total parking for 3 cars plus visitor parking. Pls note the large, bright Kitchen with upgraded sliding doors to a south facing balcony with unobstructed view. Must see to appreciate the spacious layout of this home.
Mortgage Estimate
Estimated monthly payment
Calculating…
Estimate only. Taxes, insurance, condo fees, and lender terms are not included.
Monthly costs to verify
Property taxes: about $308/month based on listed annual taxes.
Estimate only. Confirm taxes, condo/maintenance fees, insurance, utilities, and lender terms before making decisions.
Rooms
| Room | Level | Dimensions |
|---|---|---|
| Living room | Main level | 5.16 x 3.65 |
| Dining room | Main level | 2.9 x 2.9 |
| Kitchen | Main level | 4.2 x 3 |
| Primary Bedroom | Second level | 5.27 x 4.17 |
| Bedroom 2 | Second level | 3.5 x 2.57 |
| Bedroom 3 | Second level | 2.7 x 2.62 |
| Family room | Basement | 4.35 x 2.66 |
| Workshop | Basement | 0 x 0 |
| Laundry room | Basement | 0 x 0 |
Facts & Location
Parking
3 spaces
Lot Size
19.8 x 97.5 FT
Annual Taxes
$3,697
Listing data
Listing information is provided for personal, non-commercial use and should be independently verified before making real estate decisions.
Last refreshed: Oct 1, 2026 3:19 AM
Explore nearby searches
SEO-friendly searches for this area, property type, and nearby neighbourhoods.
Similar Properties
More nearby listings that may fit the same search.
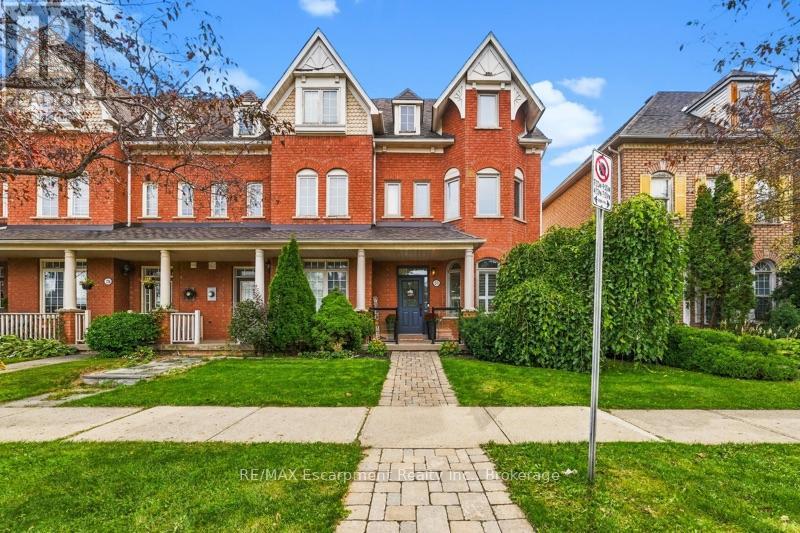
$859,900
272 Glenashton Drive
Oakville (RO River Oaks) · MLS # W13816176
4 bed · 3 bath
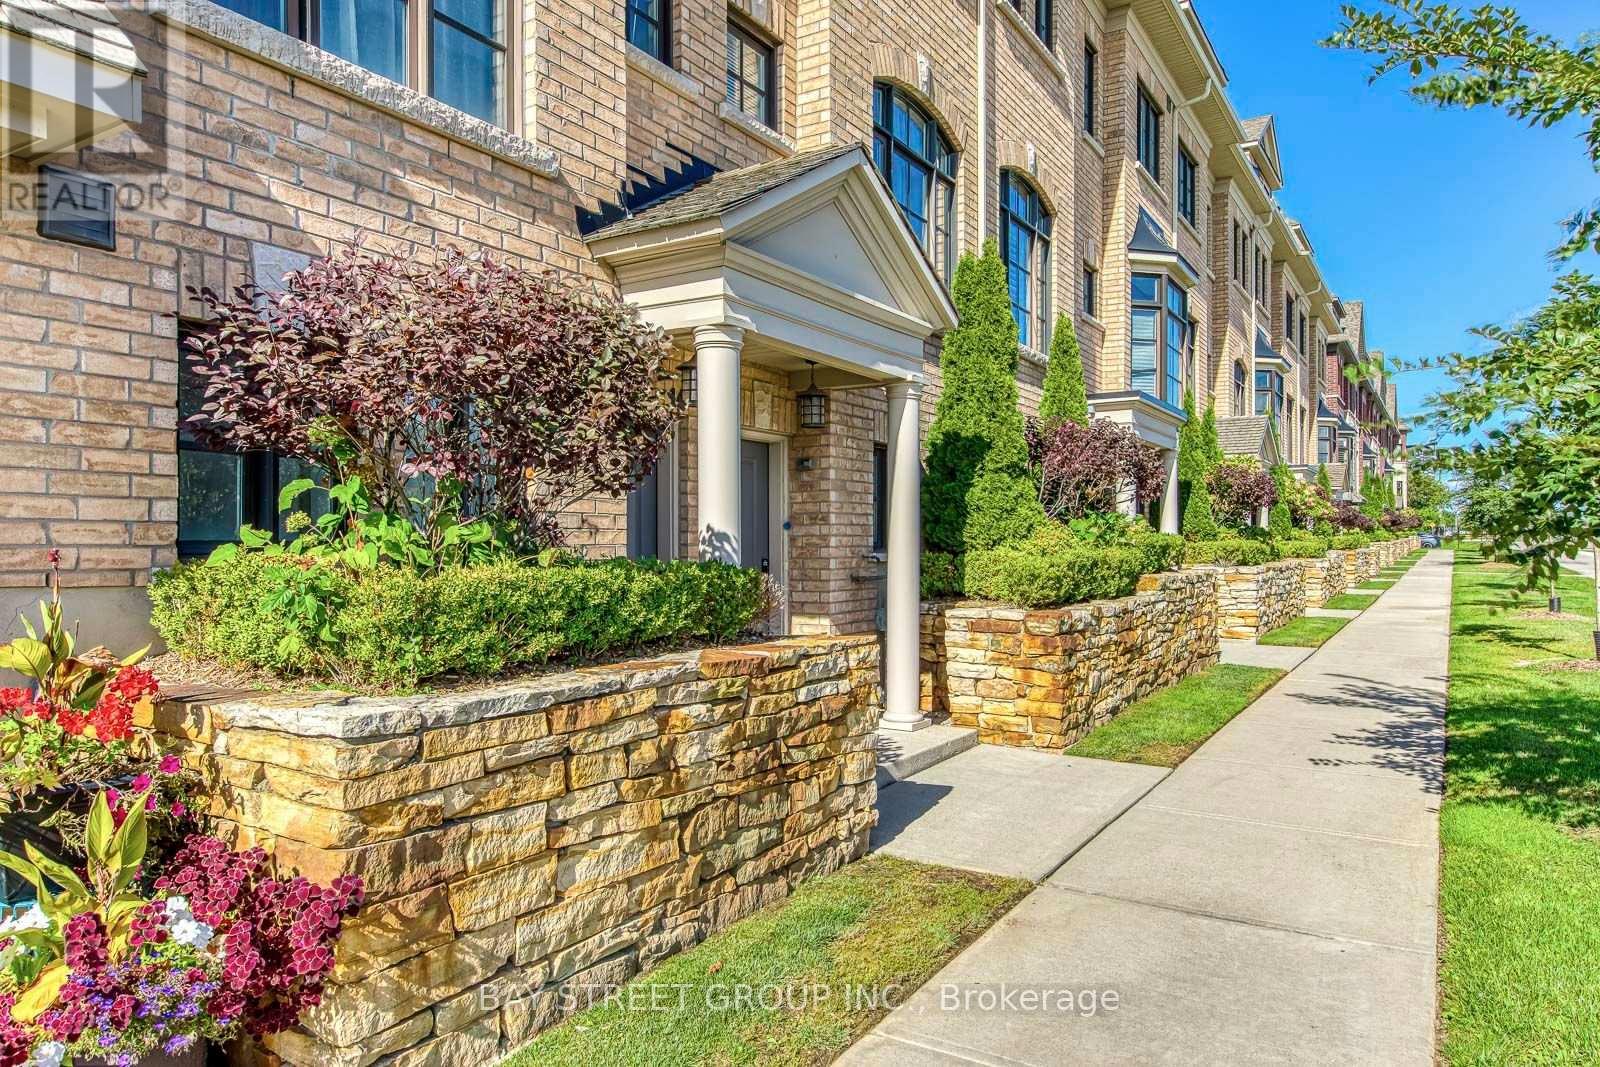
$929,000
2172 Trafalgar Road
Oakville (RO River Oaks) · MLS # W13787798
3 bed · 3 bath

$939,000
2172 Trafalgar Road
Oakville (RO River Oaks) · MLS # W13766822
3 bed · 3 bath · 1,940 sq ft