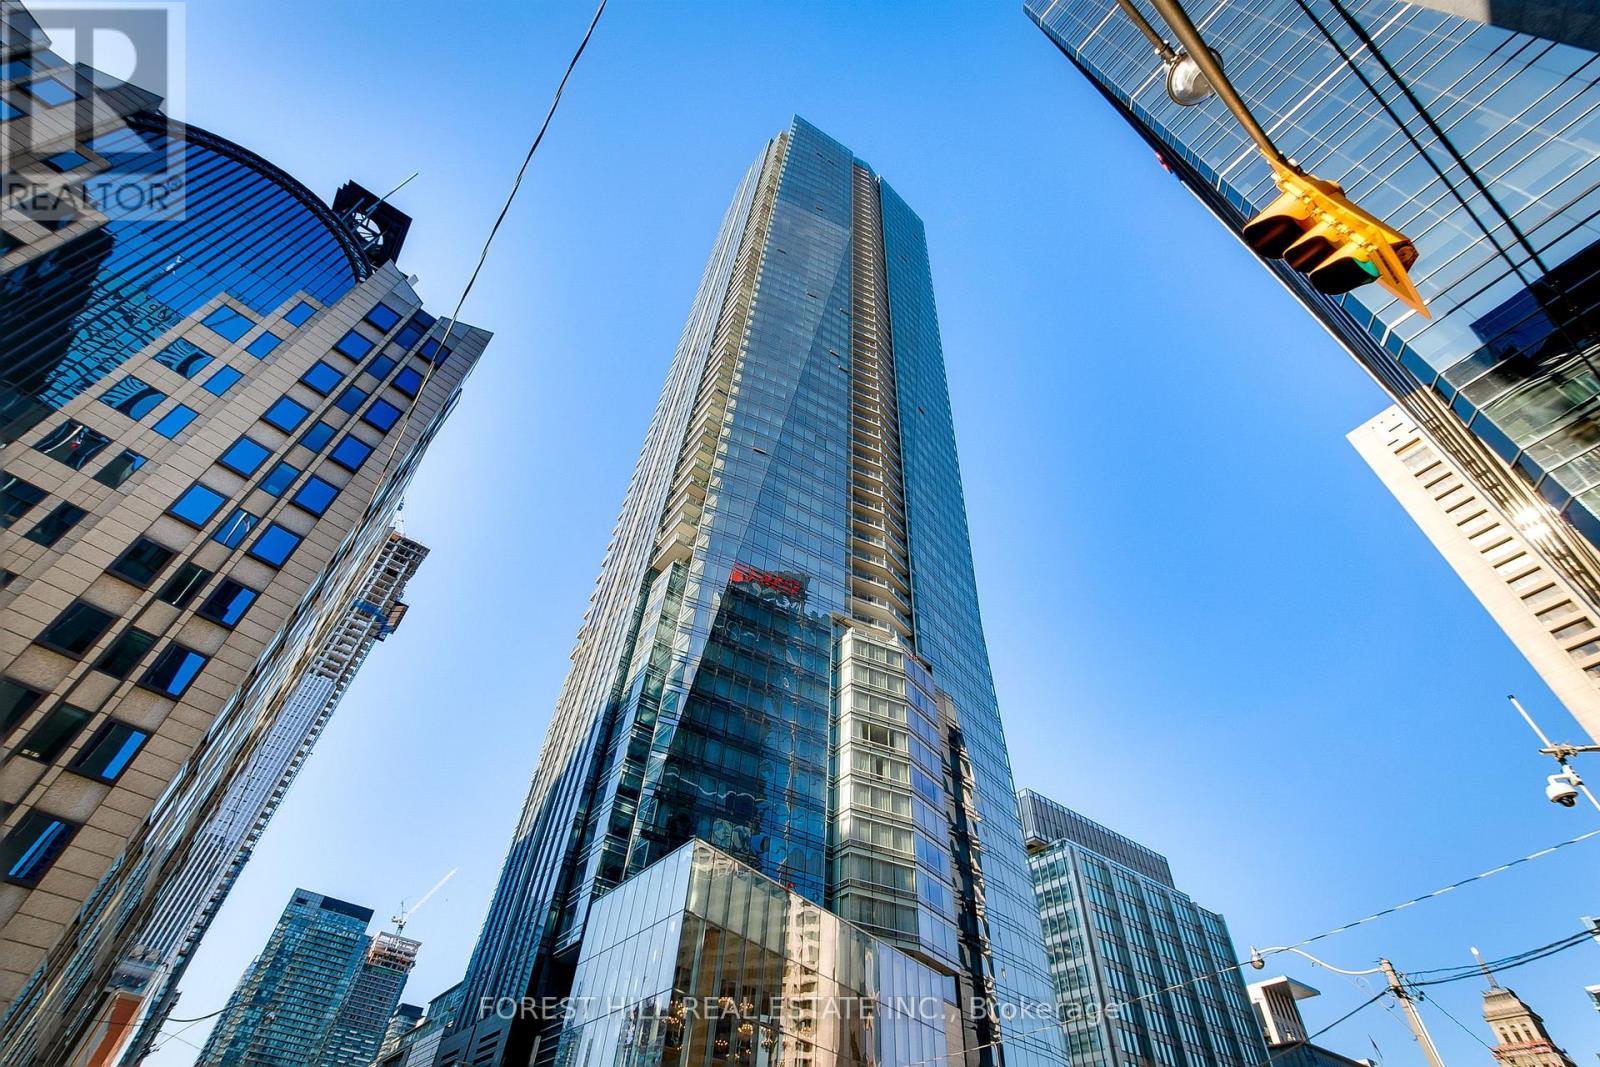
180 University Avenue
Toronto (Bay Street Corridor), Ontario M5H0A2
MLS # C13857048
Property Details
Type
Detached
Beds
2
Baths
3
Status
For Rent
More homes like this
About this property
Experience Luxury Living at the Shangri-La Residences in a One-of-a-Kind Fully Furnished Executive Suite. Unparalleled luxury in this newly renovated, fully designed, and exquisitely upgraded residence at the iconic Shangri-La Residences. This is a unique opportunity to live in a 5-star hotel-style suite, reimagined with no expense spared. **Key Features:** - **Exceptional Design:** Wide-plank white oak flooring and elegant wallpaper throughout the suite create a sophisticated and inviting atmosphere. - **Gourmet Kitchen:** Brand-new Dacor six-ring stove, Vent-a-Hood range hood, Dekton island with a stunning waterfall edge, and all-new cabinetry offer a dream space for culinary enthusiasts. - **Entertainer's Delight:** A built-in bar with LED-lit stone cabinetry and a feature Dekton wall surrounds a new 40-inch net-zero fireplace in the living room, perfect for entertaining or relaxing. - **Enhanced Comfort:** Heated floors in all bathrooms, custom-built closets, king beds in both bedrooms, and luxurious new fixtures in the primary and secondary baths elevate everyday living. - **Expanded Space:** The second bedroom has been enlarged to create a more spacious and versatile layout. - **Designer Touches:** All-new lighting fixtures in the living room, dining room, and powder room complete this elegant space. **Unrivaled Location:** Nestled in the heart of the city, the Shangri-La Residences offer world-class amenities, including a 24-hour concierge, valet parking, an indoor pool, and a state-of-the-art fitness center. Steps from the best shopping, dining, and entertainment Toronto has to offer. This suite offers a rare combination of luxury, functionality, and unmatched design. Don't miss your chance to call this extraordinary residence home.
Rent Affordability
Affordability guide
Enter income
A common guideline is keeping rent near 30% of gross monthly income. This is an estimate only.
Rooms
| Room | Level | Dimensions |
|---|---|---|
| Bathroom | Main level | 0 x 0 |
| Living room | Main level | 6.63 x 4.27 |
| Dining room | Main level | 6.63 x 4.27 |
| Kitchen | Main level | 5.03 x 2.82 |
| Primary Bedroom | Main level | 4.06 x 3.66 |
| Bedroom 2 | Main level | 3.58 x 3.58 |
| Foyer | Main level | 1.22 x 2.44 |
| Laundry room | Main level | 1.52 x 2.44 |
| Bathroom | Main level | 0 x 0 |
| Bathroom | Main level | 0 x 0 |
Facts & Location
Parking
1 spaces
Listing data
Listing information is provided for personal, non-commercial use and should be independently verified before making real estate decisions.
Last refreshed: Oct 2, 2026 6:30 PM
Explore nearby searches
SEO-friendly searches for this area, property type, and nearby neighbourhoods.
Similar Properties
More nearby listings that may fit the same search.
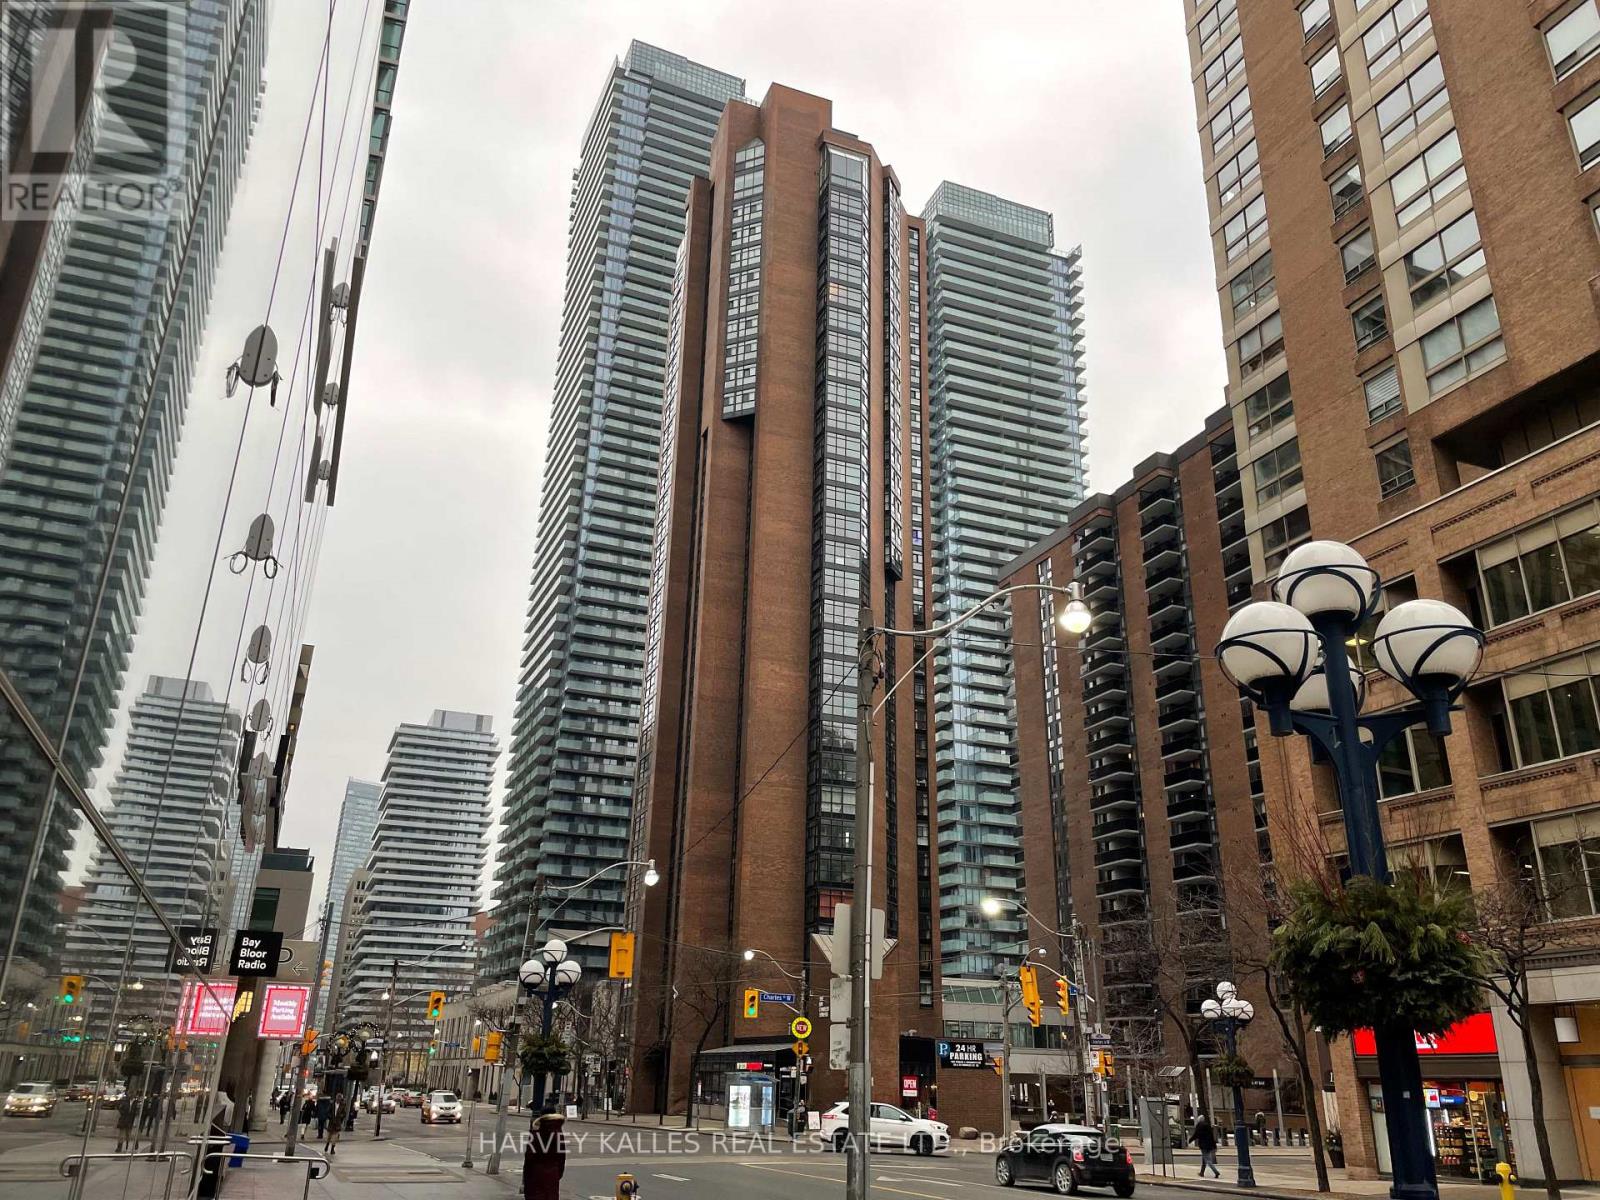
$7,699/mo
55 Charles Street
Toronto (Bay Street Corridor) · MLS # C13660202
3 bed · 3 bath · 3,037 sq ft
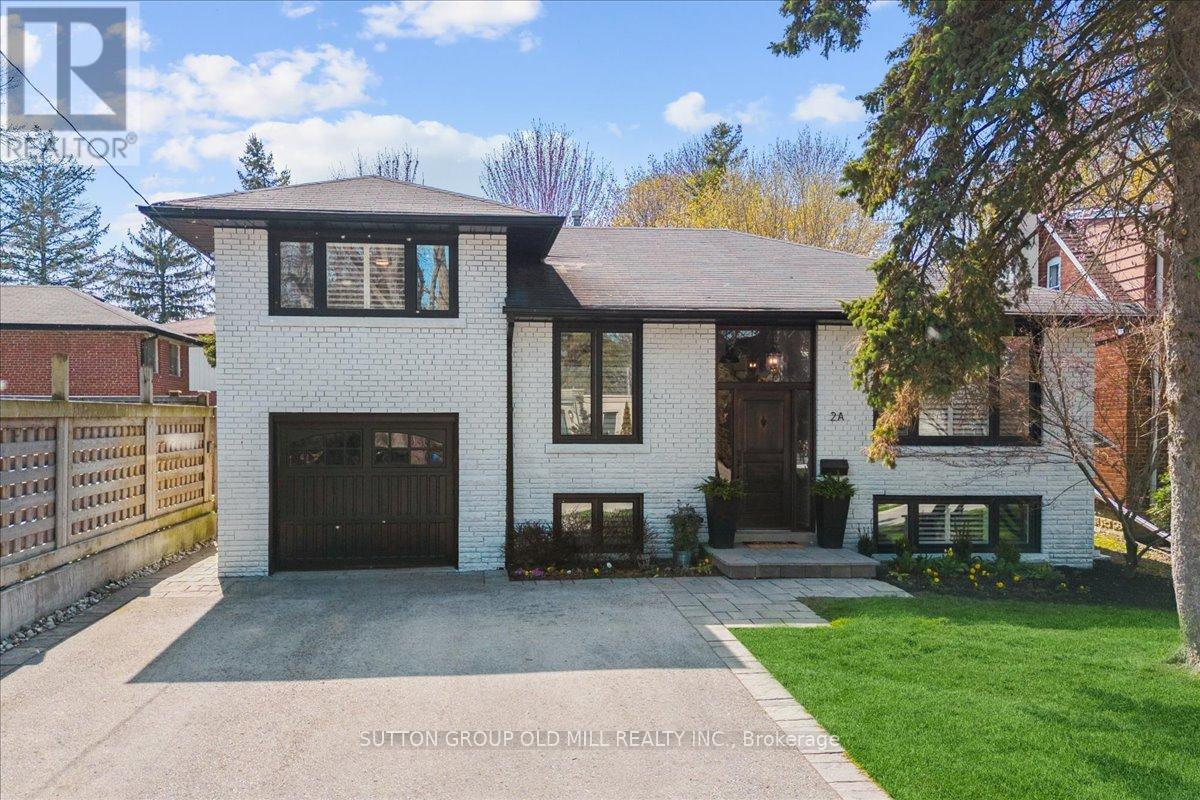
$4,975/mo
2A Elton Crescent
Toronto (Long Branch) · MLS # W13852844
4 bed · 2 bath
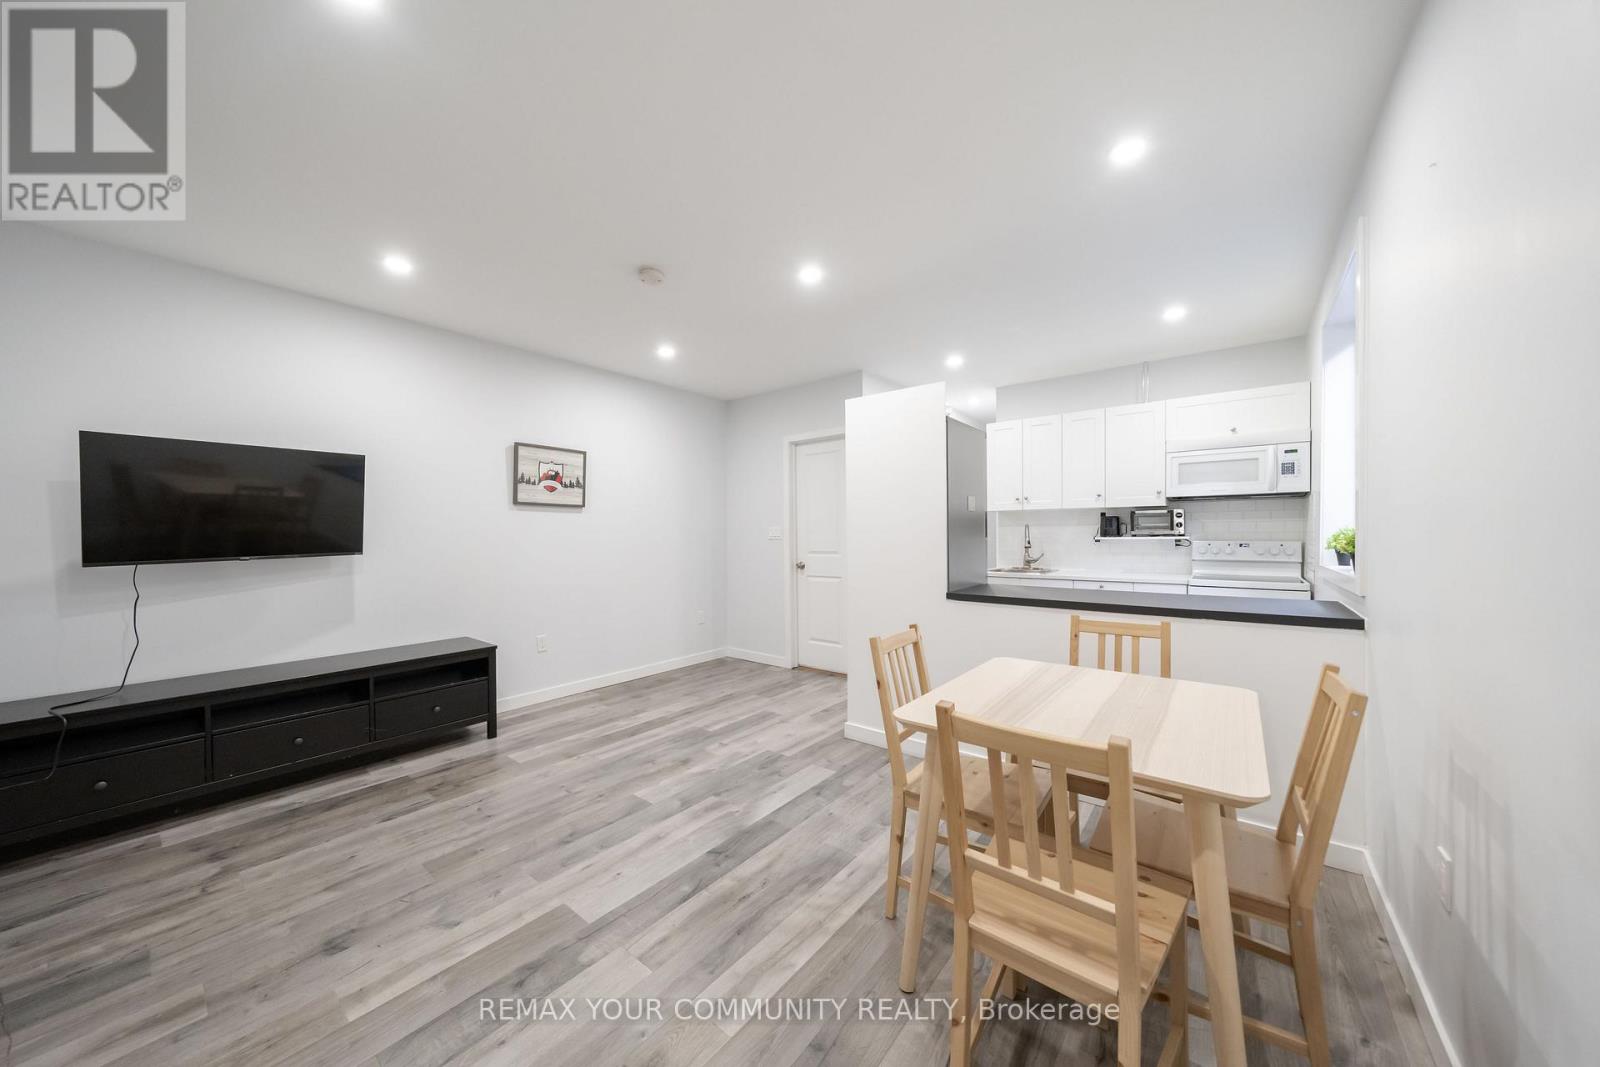
$2,450/mo
50 Brownville Avenue
Toronto (Mount Dennis) · MLS # W13801936
2 bed · 2 bath