
Videos & Virtual Tours
Open available video, 3D tour, or virtual-tour media for this listing.
3170 Boxford Crescent
Mississauga (Churchill Meadows), Ontario L5M0X1
MLS # W13856676
Property Details
Type
Condo Townhouse
Beds
3
Baths
3
Status
For Sale
More homes like this
About this property
Great Location | Friendly Neighbourhood | Family & Kid-Friendly Community An Immaculate Three-Level Executive Townhome Offering Nearly 2,000 Sq. Ft. Of Beautifully Designed Living Space In The Highly Sought-After Churchill Meadows Community. This Stunning 2+1 Bedroom, 3-Bathroom Home Features Large Windows, An Open-Concept Layout, And A Contemporary Kitchen With Stainless Steel Appliances. The Spacious Bedrooms Offer Plenty Of Comfort, While The Versatile Den Is Perfect For A Second Living Area Or Home Office, With The Potential To Be Enclosed And Used As A Third Bedroom. Enjoy Your Own Private Walkout Terrace, Perfect For Outdoor Entertaining Or Relaxing. The Home Also Features A 1-Car Garage With Direct Interior Access And A Spacious Unfinished Basement With A Bathroom Rough-In, Offering Excellent Potential To Create Additional Living Space According To Your Needs. [Maintenance Fee Includes: Building Insurance, Common Elements , Parking, Water] Located In A Friendly, Family-Oriented And Kid-Friendly Neighbourhood, Close To Parks, Top-Rated Schools, Shopping, Public Transit, And Major Highways. This Bright And Spacious Home Offers An Excellent Combination Of Modern Living, Comfort, Convenience, And Location. A Wonderful Opportunity For Families, Professionals, And First-Time Buyers Looking For A Beautiful Home In One Of Mississauga's Desirable Communities!
Mortgage Estimate
Estimated monthly payment
Calculating…
Estimate only. Taxes, insurance, condo fees, and lender terms are not included.
Monthly costs to verify
Property taxes: about $457/month based on listed annual taxes.
Condo / Maintenance Fee: $325.01/mo
Estimate only. Confirm taxes, condo/maintenance fees, insurance, utilities, and lender terms before making decisions.
Rooms
| Room | Level | Dimensions |
|---|---|---|
| Office | Ground level | 4 x 5.27 |
| Living room | Main level | 5.24 x 3.61 |
| Dining room | Main level | 5.24 x 3.61 |
| Kitchen | Main level | 5.24 x 3.61 |
| Family room | Main level | 3.75 x 3.41 |
| Primary Bedroom | Third level | 5.43 x 3.8 |
| Bedroom 2 | Third level | 5.2 x 3.6 |
Facts & Location
Interior Size
2,000 sq ft
Parking
2 spaces
Annual Taxes
$5,483
Condo / Maintenance Fee
$325.01/mo
Listing data
Listing information is provided for personal, non-commercial use and should be independently verified before making real estate decisions.
Last refreshed: Oct 24, 2026 3:17 AM
Explore nearby searches
SEO-friendly searches for this area, property type, and nearby neighbourhoods.
Similar Properties
More nearby listings that may fit the same search.
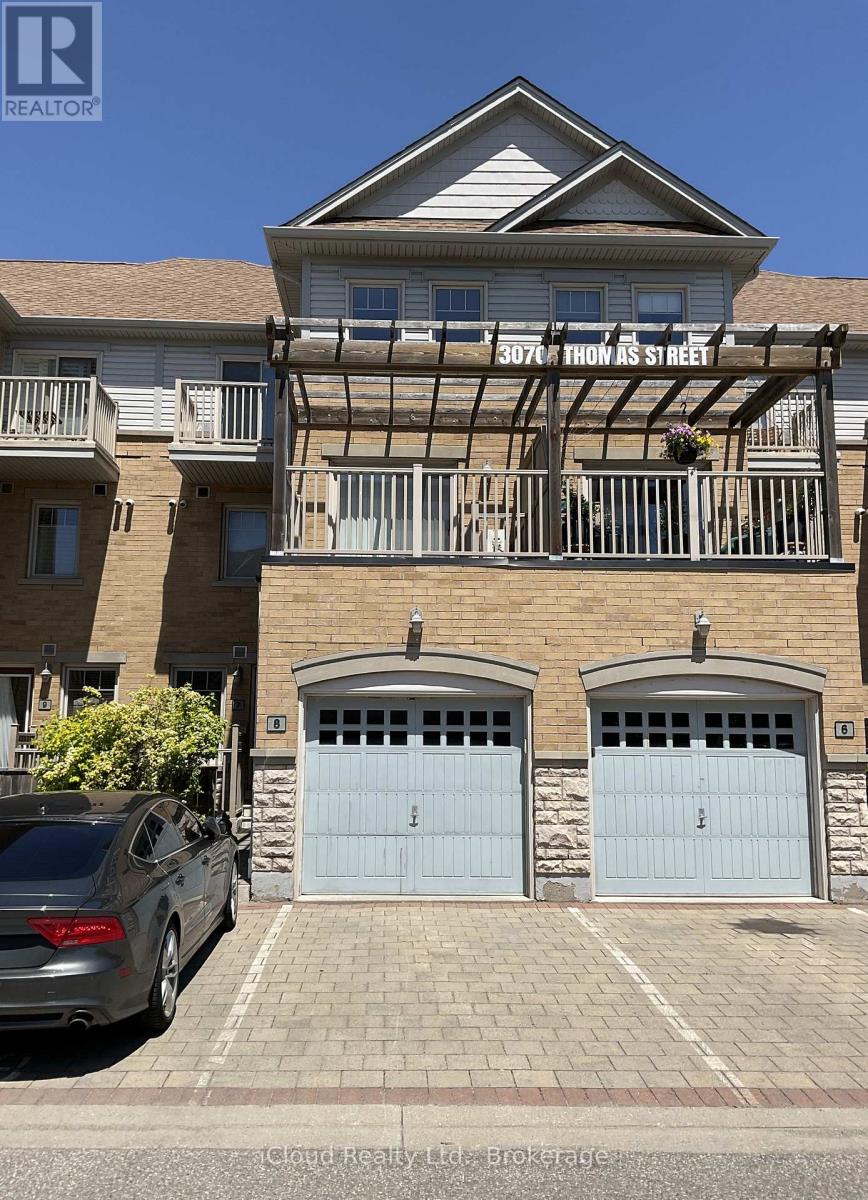
$739,900
3070 Thomas Street
Mississauga (Churchill Meadows) · MLS # W13775074
4 bed · 3 bath · 1,500 sq ft
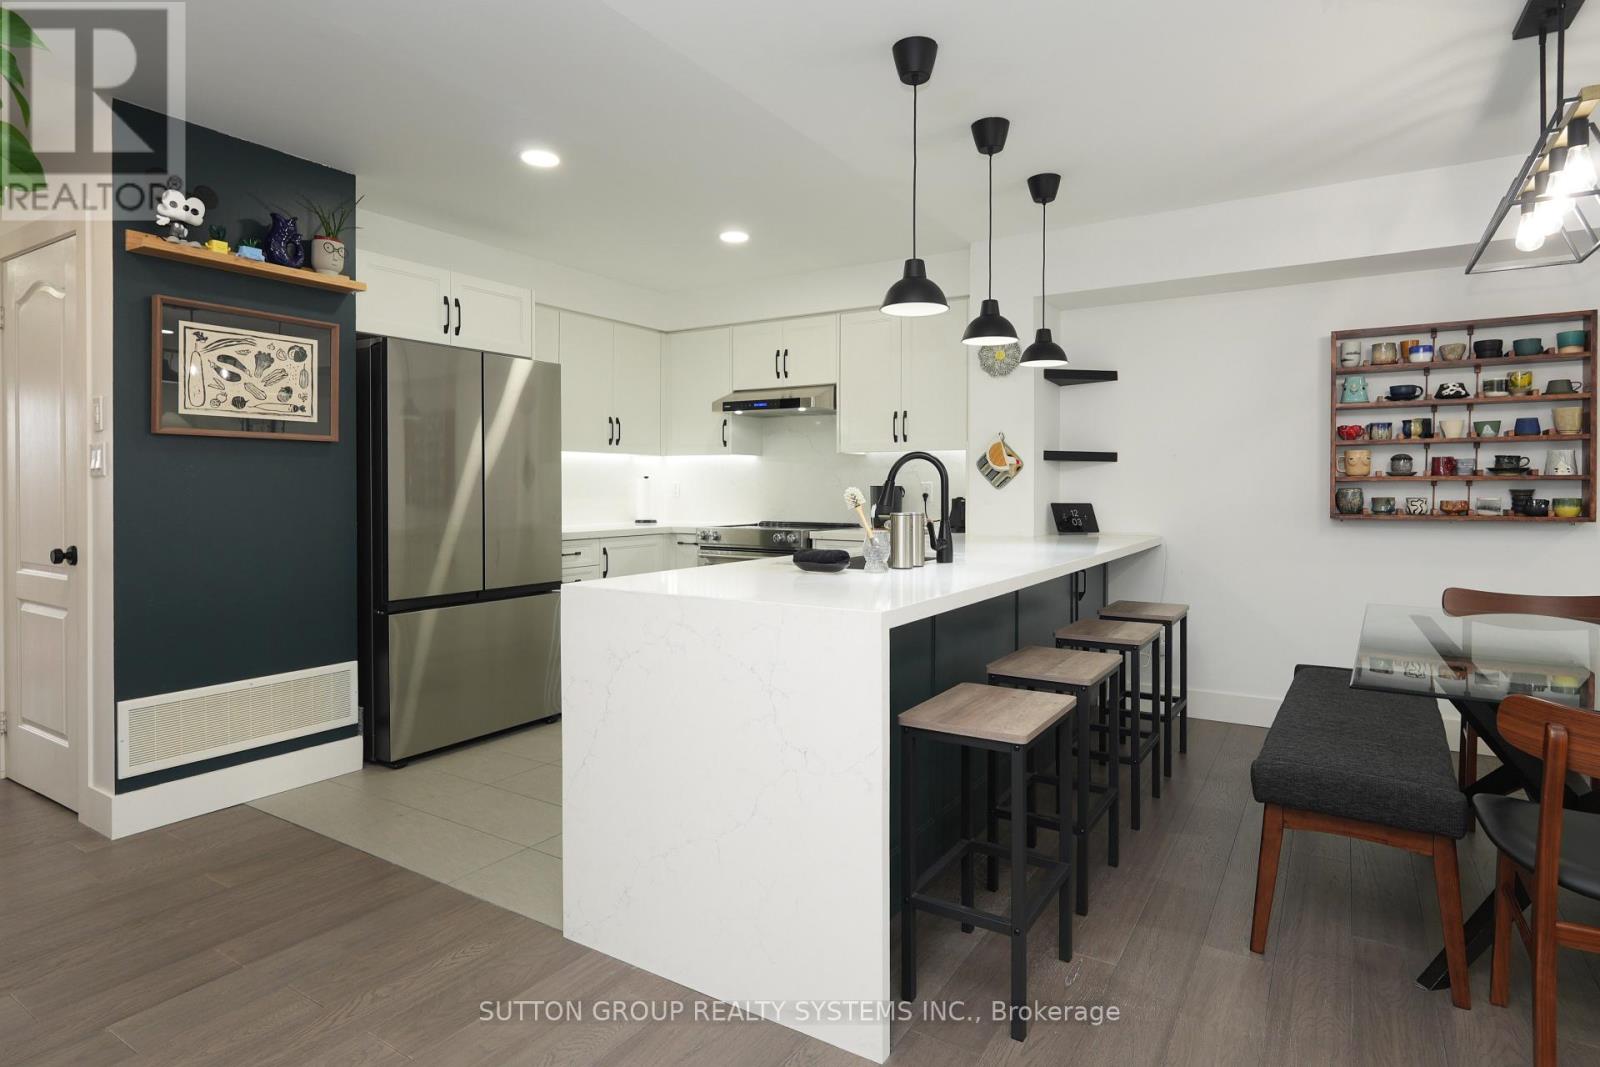
$735,000
5035 Ninth Line
Mississauga (Churchill Meadows) · MLS # W13691896
3 bed · 3 bath · 1,624 sq ft

$789,900
5255 Palmetto Place
Mississauga (Churchill Meadows) · MLS # W13767866
3 bed · 4 bath