260 Doris Avenue
Toronto (Willowdale East), Ontario M2N6X9
MLS # C13856544
Property Details
Type
Condo Apartment
Beds
2
Baths
2
Status
For Sale
More homes like this
About this property
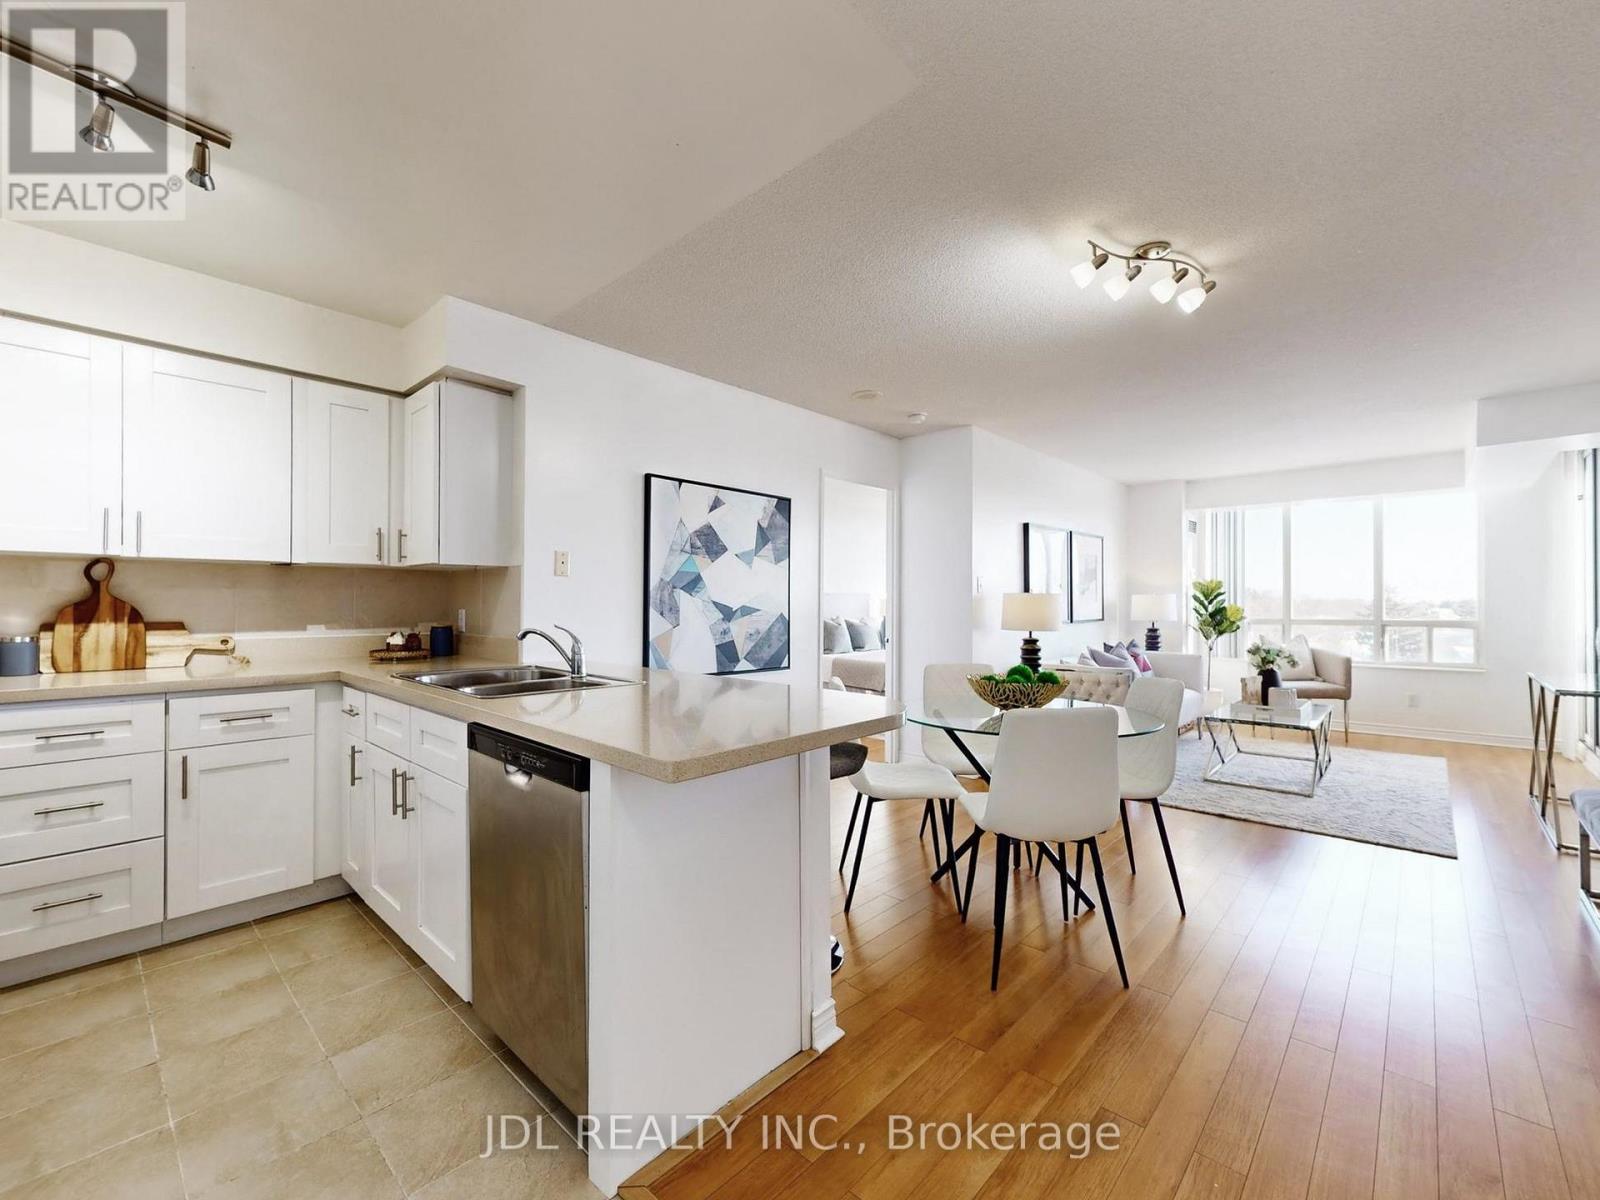
You will be absolutely amazed by this spacious 2-bedroom, 2-bathroom home offering over 900 square feet of functional living space and a spectacular eastern view of the Willowdale community. Nestled within the prestigious school boundaries for Earl Haig SS, Claude Watson, and McKee PS, this residence features an upgraded open-concept kitchen with a newer quartz countertop, a double sink, and ample storage, plus a designated dining area and a newer washer and dryer. Ideally located just a short walk from subway stations, Yonge Street, Empress Walk, shops, restaurants, and parks, it provides the ultimate blend of comfort and convenience. To top it all off, you will enjoy premium building amenities including a 24-hour concierge, gym, sauna, guest suites, and a party room.
Mortgage Estimate
Estimated monthly payment
Calculating…
Estimate only. Taxes, insurance, condo fees, and lender terms are not included.
Monthly costs to verify
Property taxes: about $260/month based on listed annual taxes.
Condo / Maintenance Fee: $1,023.82/mo
Estimate only. Confirm taxes, condo/maintenance fees, insurance, utilities, and lender terms before making decisions.
Rooms
| Room | Level | Dimensions |
|---|---|---|
| Living room | Flat | 6.78 x 3.2 |
| Dining room | Flat | 6.78 x 3.78 |
| Kitchen | Flat | 2.77 x 2.44 |
| Primary Bedroom | Flat | 5.72 x 3.13 |
| Bedroom 2 | Flat | 3.5 x 2.64 |
Facts & Location
Interior Size
900 sq ft
Parking
1 spaces
Annual Taxes
$3,115
Condo / Maintenance Fee
$1,023.82/mo
Listing data
Listing information is provided for personal, non-commercial use and should be independently verified before making real estate decisions.
Last refreshed: Oct 24, 2026 4:16 AM
Explore nearby searches
SEO-friendly searches for this area, property type, and nearby neighbourhoods.
Similar Properties
More nearby listings that may fit the same search.

$598,000
15 Northtown Way
Toronto (Willowdale East) · MLS # C13872430
3 bed · 2 bath · 1,222 sq ft
$599,000
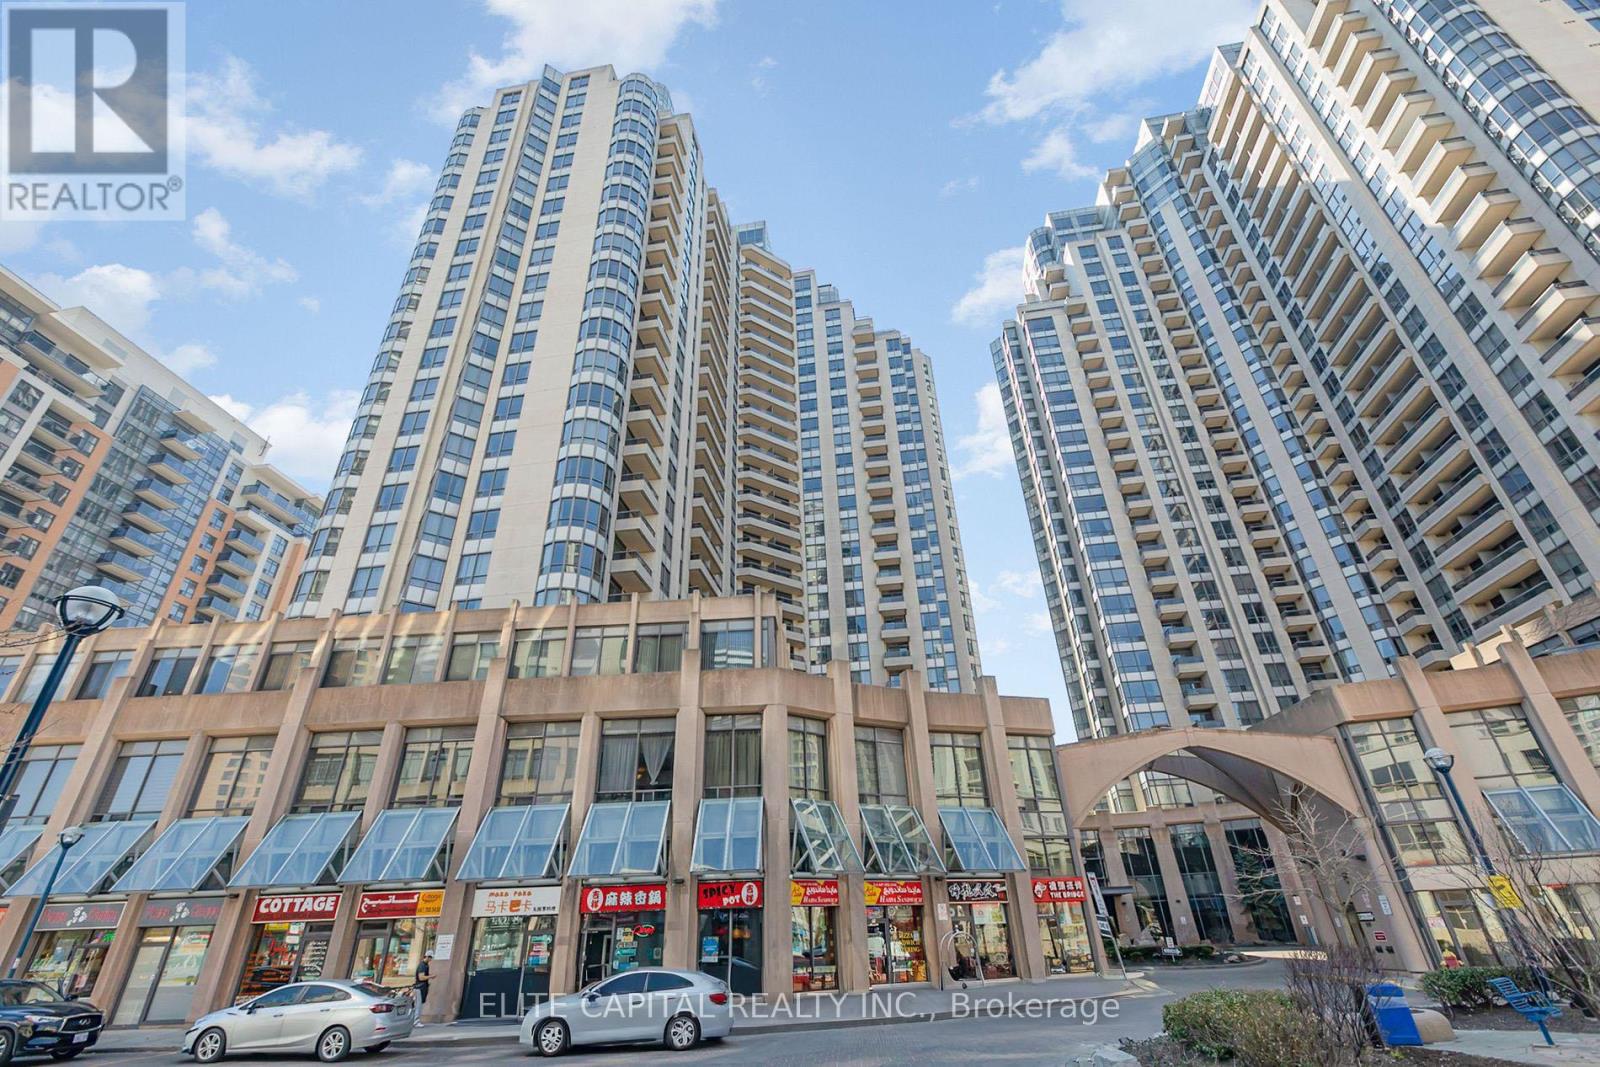
15 Northtown Way
Toronto (Willowdale East) · MLS # C14104644
2 bed · 2 bath
$599,000
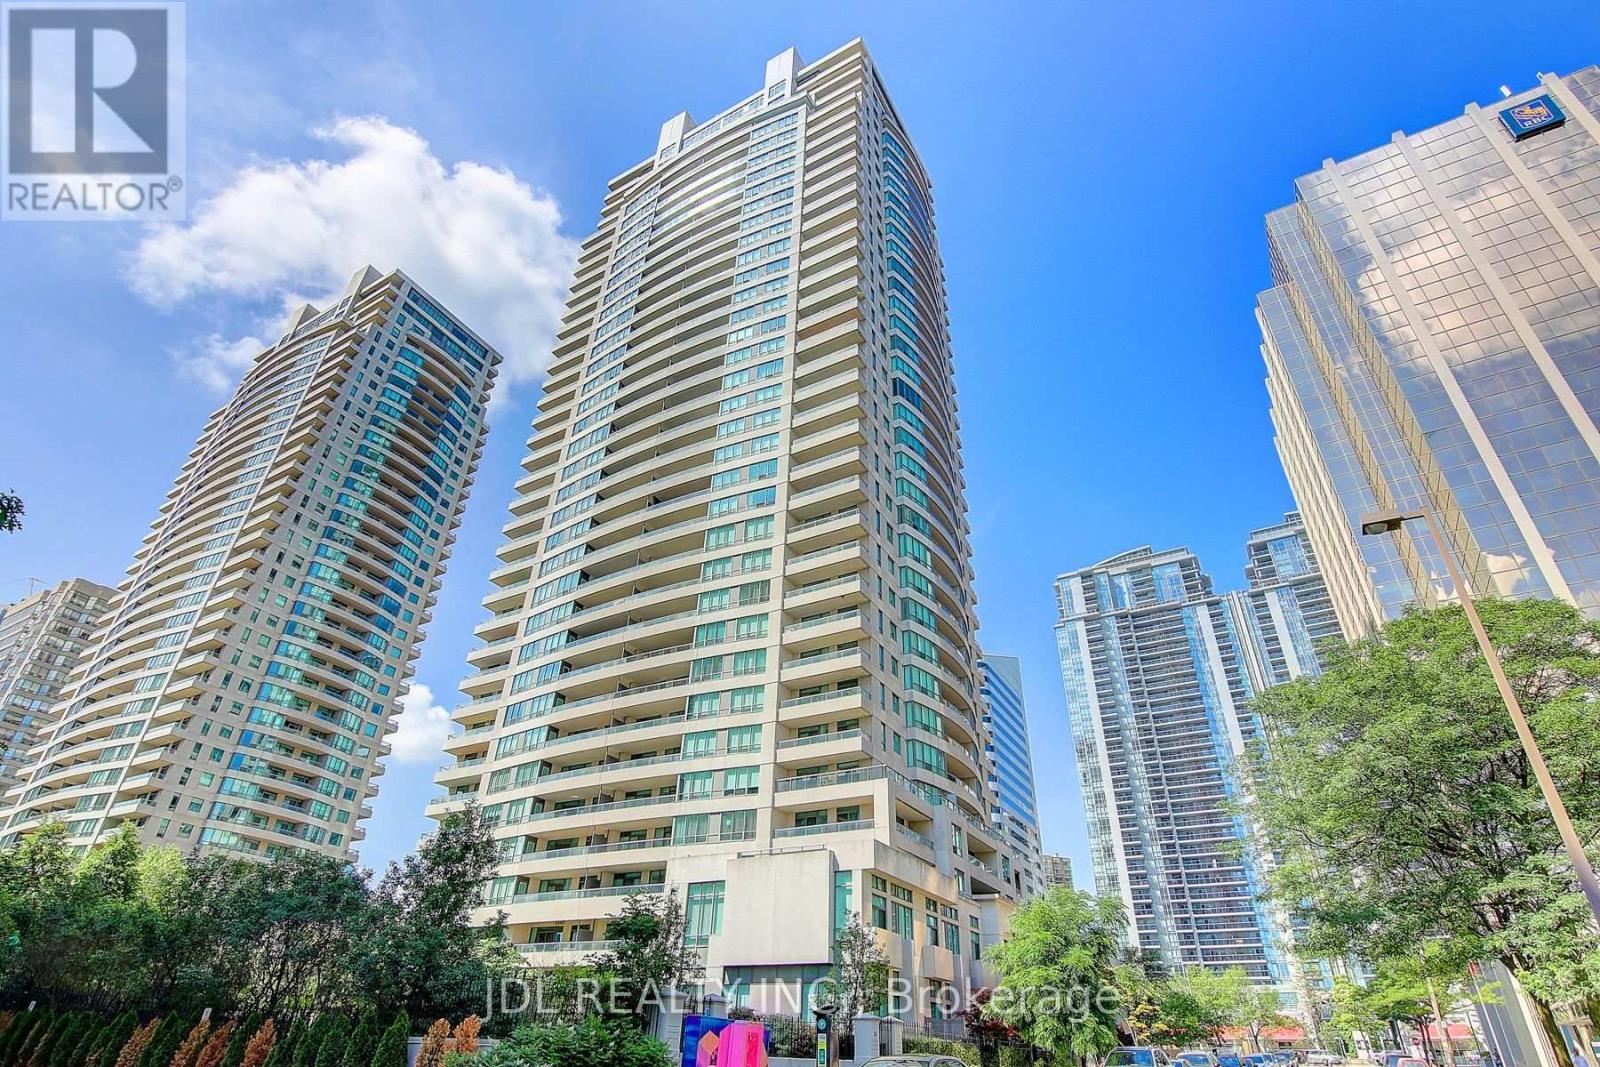
23 Hollywood Avenue
Toronto (Willowdale East) · MLS # C14031212
2 bed · 2 bath · 874 sq ft