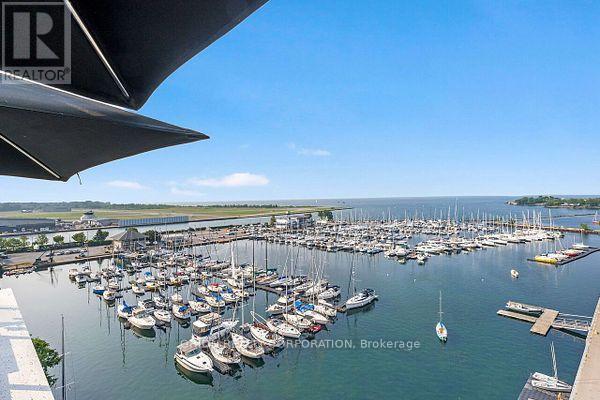
90 Stadium Road
Toronto (Niagara), Ontario M5V3W5
MLS # C13856094
Property Details
Type
Condo Apartment
Beds
3
Baths
2
Status
For Sale
More homes like this
About this property
Waterfront glamour. Skyline energy. A private terrace made for sunset entertaining, or morning quiet .Discover a rare expression of Toronto waterfront living in this distinctive 1,205 sq. ft. southwest corner residence. With two bedrooms, a den and two bathrooms, the suite opens onto an expansive wraparound terrace overlooking the lake and yacht club-an exceptional setting for morning coffee, cocktails at sunset and evenings under the stars. Custom-designed by the original owner, a former vice-president of the developer, the interiors blend refined finishes with effortless comfort. Floor-to-ceiling windows frame the views, while hardwood floors, automated blinds and two generous walk-in closets add elegance and practicality. An oversized kitchen island anchors the entertaining space, inviting guests together as the evening moves from indoors to the terrace he primary suite offers a hotel-inspired ensuite with an oversized walk-in shower. A custom desk and queen-size Murphy bed frame give the second bedroom versatility for work and guests, complemented by a separate den. Enjoy the ease of a well-maintained building with 24-hour concierge, a full fitness centre, sauna, hot tub, party room, billiards and two furnished guest suites. Outstanding walk ability, cycling and transit access place groceries, the LCBO, Harbourfront and downtown dining and nightlife within easy reach. An extraordinary terrace. A coveted southwest exposure. Waterfront living with cosmopolitan flair.
Mortgage Estimate
Estimated monthly payment
Calculating…
Estimate only. Taxes, insurance, condo fees, and lender terms are not included.
Monthly costs to verify
Property taxes: about $535/month based on listed annual taxes.
Condo / Maintenance Fee: $1,340.96/mo
Estimate only. Confirm taxes, condo/maintenance fees, insurance, utilities, and lender terms before making decisions.
Rooms
| Room | Level | Dimensions |
|---|---|---|
| Living room | Main level | 3.6 x 4.1 |
| Kitchen | Main level | 2.4 x 4.1 |
| Dining room | Main level | 3.4 x 1.7 |
| Primary Bedroom | Main level | 4.3 x 4.1 |
| Bedroom 2 | Main level | 2.7 x 2.5 |
| Den | Main level | 3.4 x 3.1 |
| Bathroom | Main level | 2.5 x 2.2 |
| Bathroom | Main level | 2.5 x 3.3 |
Facts & Location
Interior Size
1,205 sq ft
Parking
2 spaces
Annual Taxes
$6,415
Condo / Maintenance Fee
$1,340.96/mo
Listing data
Listing information is provided for personal, non-commercial use and should be independently verified before making real estate decisions.
Last refreshed: Oct 3, 2026 10:30 PM
Explore nearby searches
SEO-friendly searches for this area, property type, and nearby neighbourhoods.
Similar Properties
More nearby listings that may fit the same search.
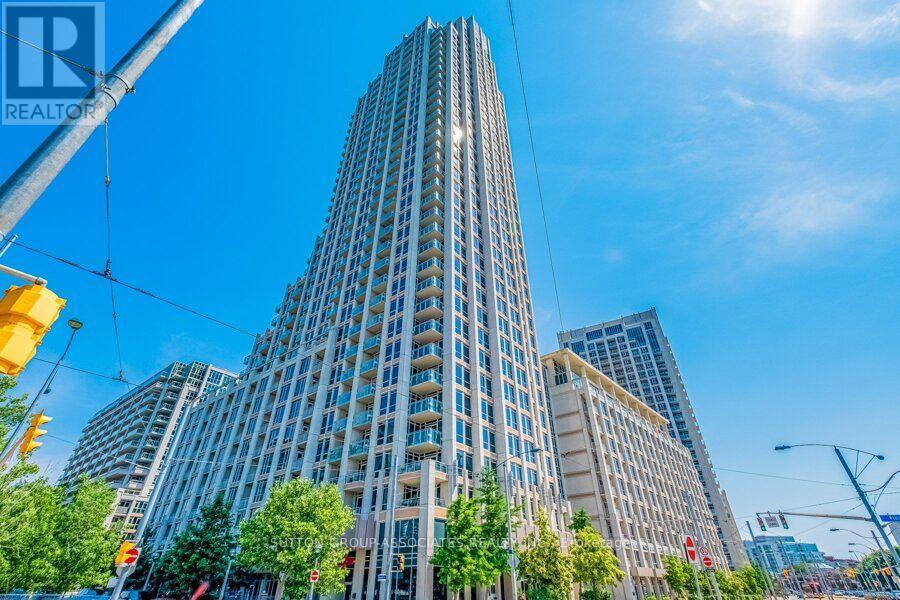
$1,449,000
628 Fleet Street
Toronto (Niagara) · MLS # C13760734
3 bed · 2 bath
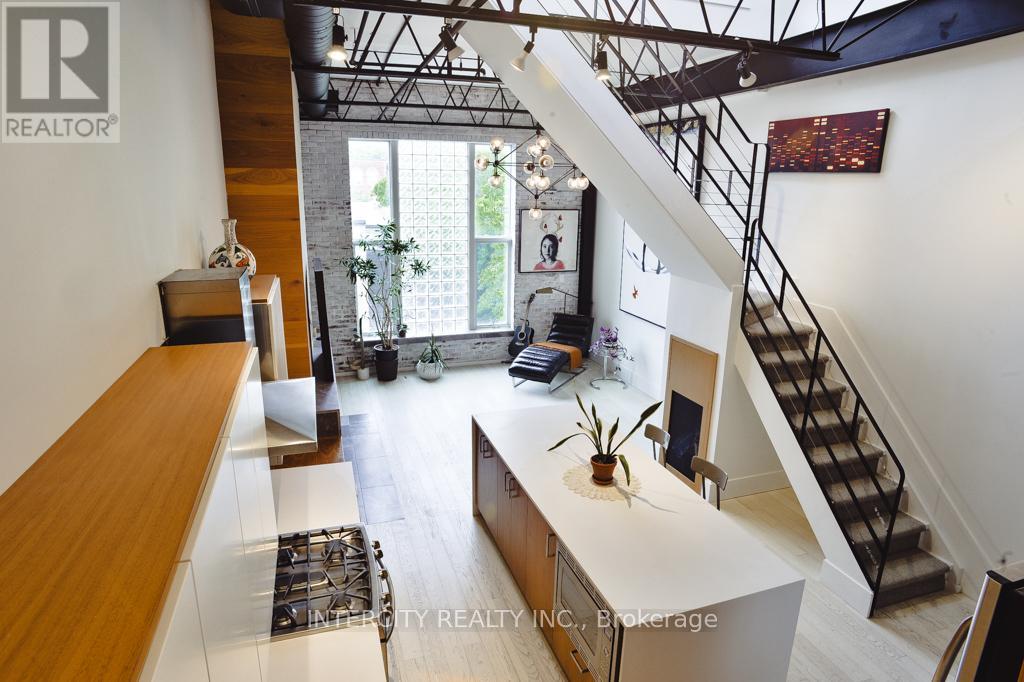
$1,349,000
676 Richmond Street
Toronto (Niagara) · MLS # C13762502
2 bed · 2 bath · 1,400 sq ft
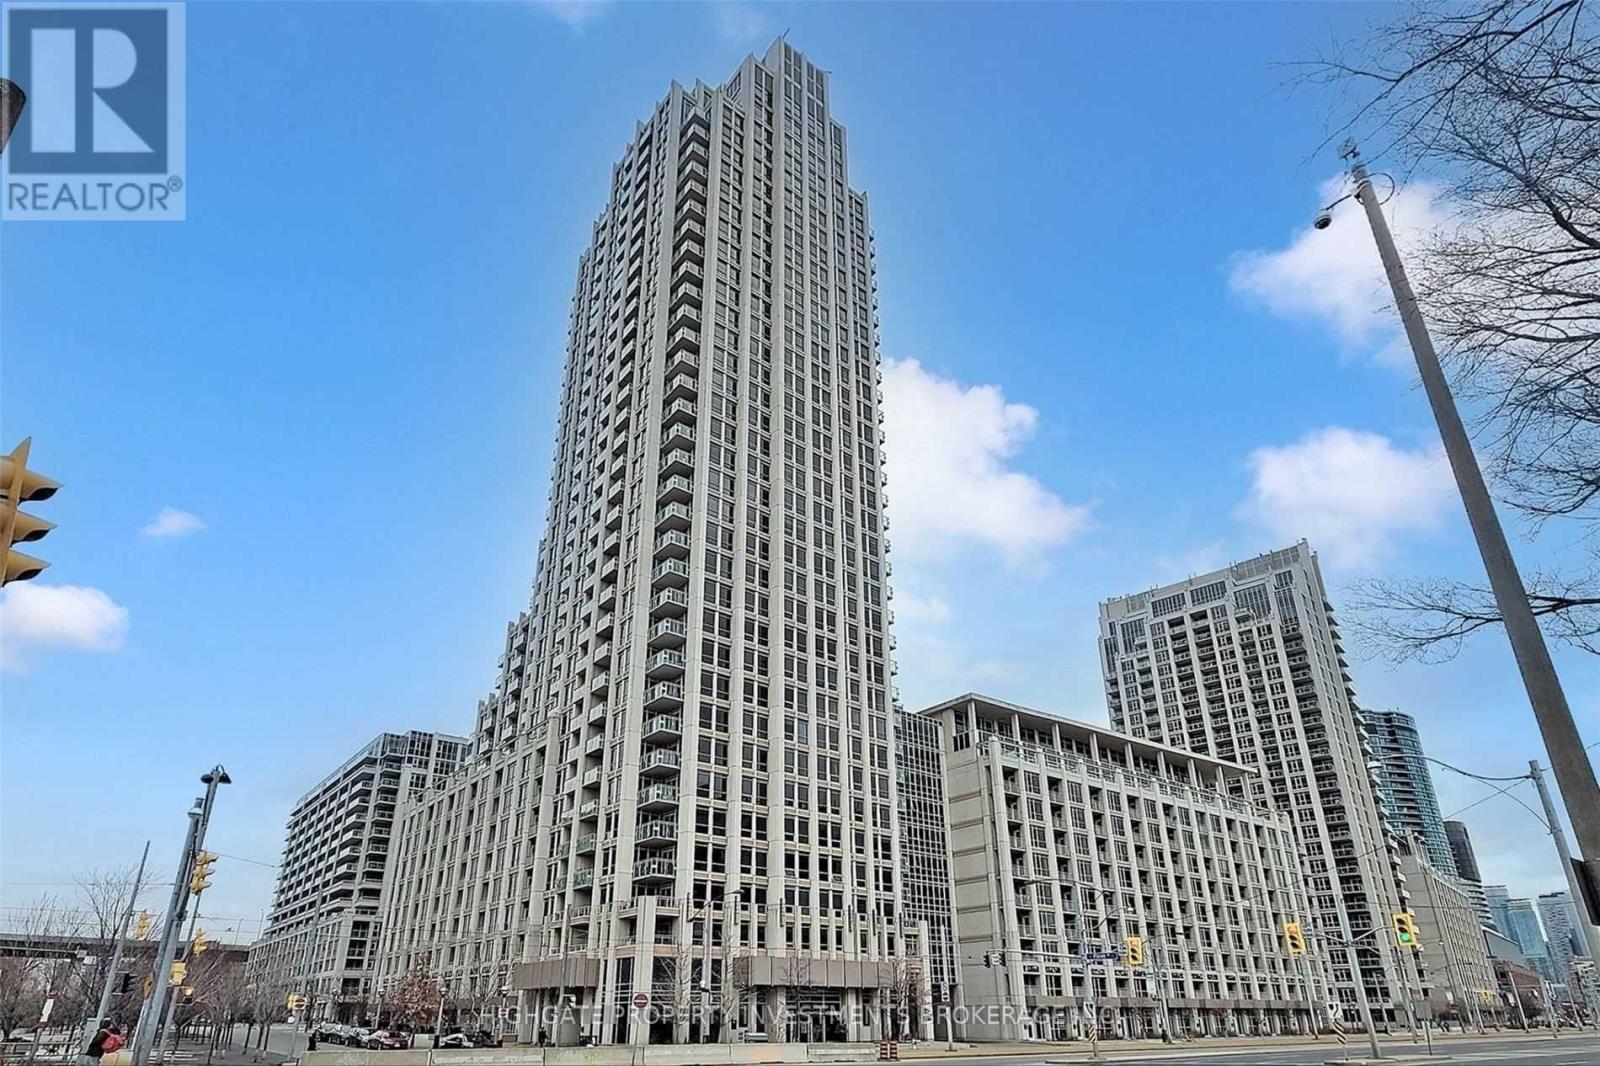
$1,450,000
628 Fleet Street
Toronto (Niagara) · MLS # C13721960
3 bed · 2 bath