
172 Pefferlaw Circle
Brampton (Bram West), Ontario L6Y0L2
MLS # W13856226
Property Details
Type
Detached
Beds
6
Baths
4
Status
For Sale
More homes like this
About this property
([Absolutely Gorgeous Detached House In The High Demand Area of Brampton)) | [4 Bedrooms & 4 Washrooms, 1 Car Garage House) | (Huge 2239 Sq Ft + 2 Bedrooms Rentable Basement With Separate Entrance) | ((2 Laundries)) | (Separate Laundry In The Basement & Another Laundry On The 2nd Floor) | ((Shingles Replaced In 2022)) | (Main Floor Features Double Door Entry, Huge Sep Living Room & Huge Sep Family Room, 9 Ft Ceiling On The Main Floor) | (Upgraded Kitchen With Granite Counter Tops, Backsplash, Stainless Steel Appliances) | (California Shutters On The Main & Upper Flr Throughout) | (Tons of Pot Lights on The Main Floor Throughout & Gorgeous Exterior Pot Lights) [Upgraded Laminate Floors On The Main & Upper Floor) | (Upgraded Stairs With Designer Railing). [Upper Both Washrooms Comes With Granite Counter Tops] [Minutes To Major Highway 407 & Minutes To Neighbouring Mississauga) | (4 in Total Parking Spaces, 3 Parking Spaces on The Driveway & 1 In The Garage) | [Interlocking Around The Property) | (((((Shows A+++++))))) | ((2 Bedrooms Finished Rentable Basement With Separate Entrance)) [( [Huge 2239 Sq Ft + 2 Bedrooms Rentable Basement]]
Mortgage Estimate
Estimated monthly payment
Calculating…
Estimate only. Taxes, insurance, condo fees, and lender terms are not included.
Monthly costs to verify
Property taxes: about $617/month based on listed annual taxes.
Estimate only. Confirm taxes, condo/maintenance fees, insurance, utilities, and lender terms before making decisions.
Rooms
| Room | Level | Dimensions |
|---|---|---|
| Living room | Main level | 6.04 x 4.21 |
| Bedroom | Basement | 0 x 0 |
| Kitchen | Basement | 0 x 0 |
| Dining room | Main level | 6.04 x 4.21 |
| Family room | Main level | 5.49 x 3.66 |
| Kitchen | Main level | 3.54 x 3.23 |
| Eating area | Main level | 3.54 x 3.35 |
| Primary Bedroom | Second level | 5.3 x 4.39 |
| Bedroom 2 | Second level | 3.96 x 3.05 |
| Bedroom 3 | Second level | 4.21 x 3.05 |
| Bedroom 4 | Second level | 3.05 x 3.05 |
| Bedroom | Basement | 0 x 0 |
Facts & Location
Interior Size
2,239 sq ft
Parking
4 spaces
Lot Size
32 x 90.2 FT ; As per MPAC
Annual Taxes
$7,408
Listing data
Listing information is provided for personal, non-commercial use and should be independently verified before making real estate decisions.
Last refreshed: Oct 8, 2026 3:19 AM
Explore nearby searches
SEO-friendly searches for this area, property type, and nearby neighbourhoods.
Similar Properties
More nearby listings that may fit the same search.
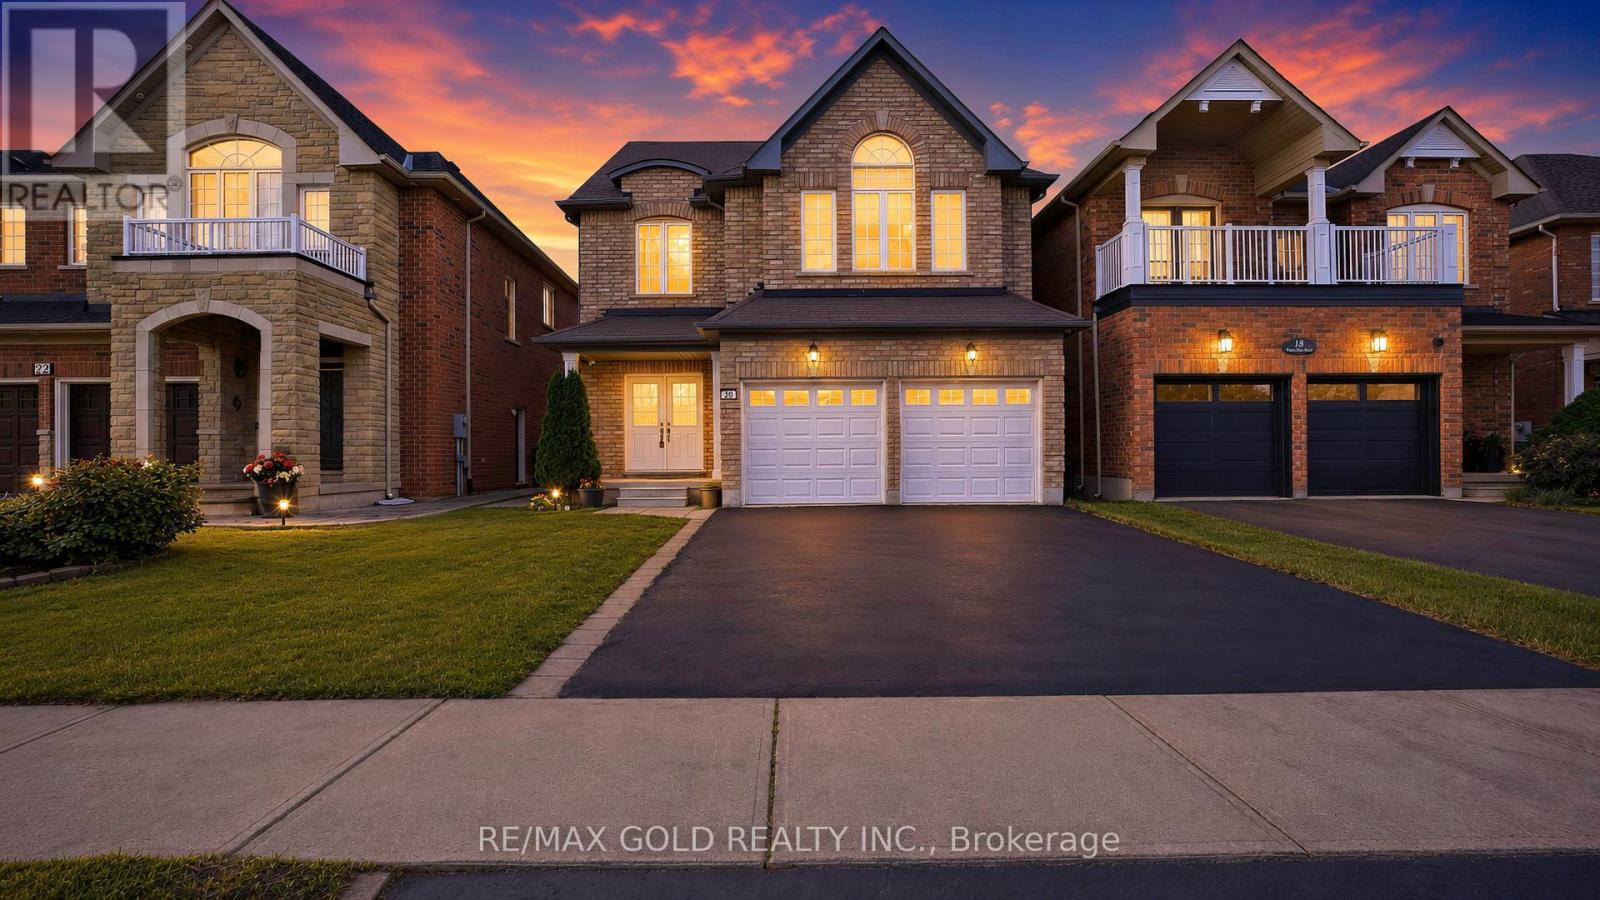
$1,065,000
20 Tatra Crescent
Brampton (Bram West) · MLS # W13524284
6 bed · 4 bath
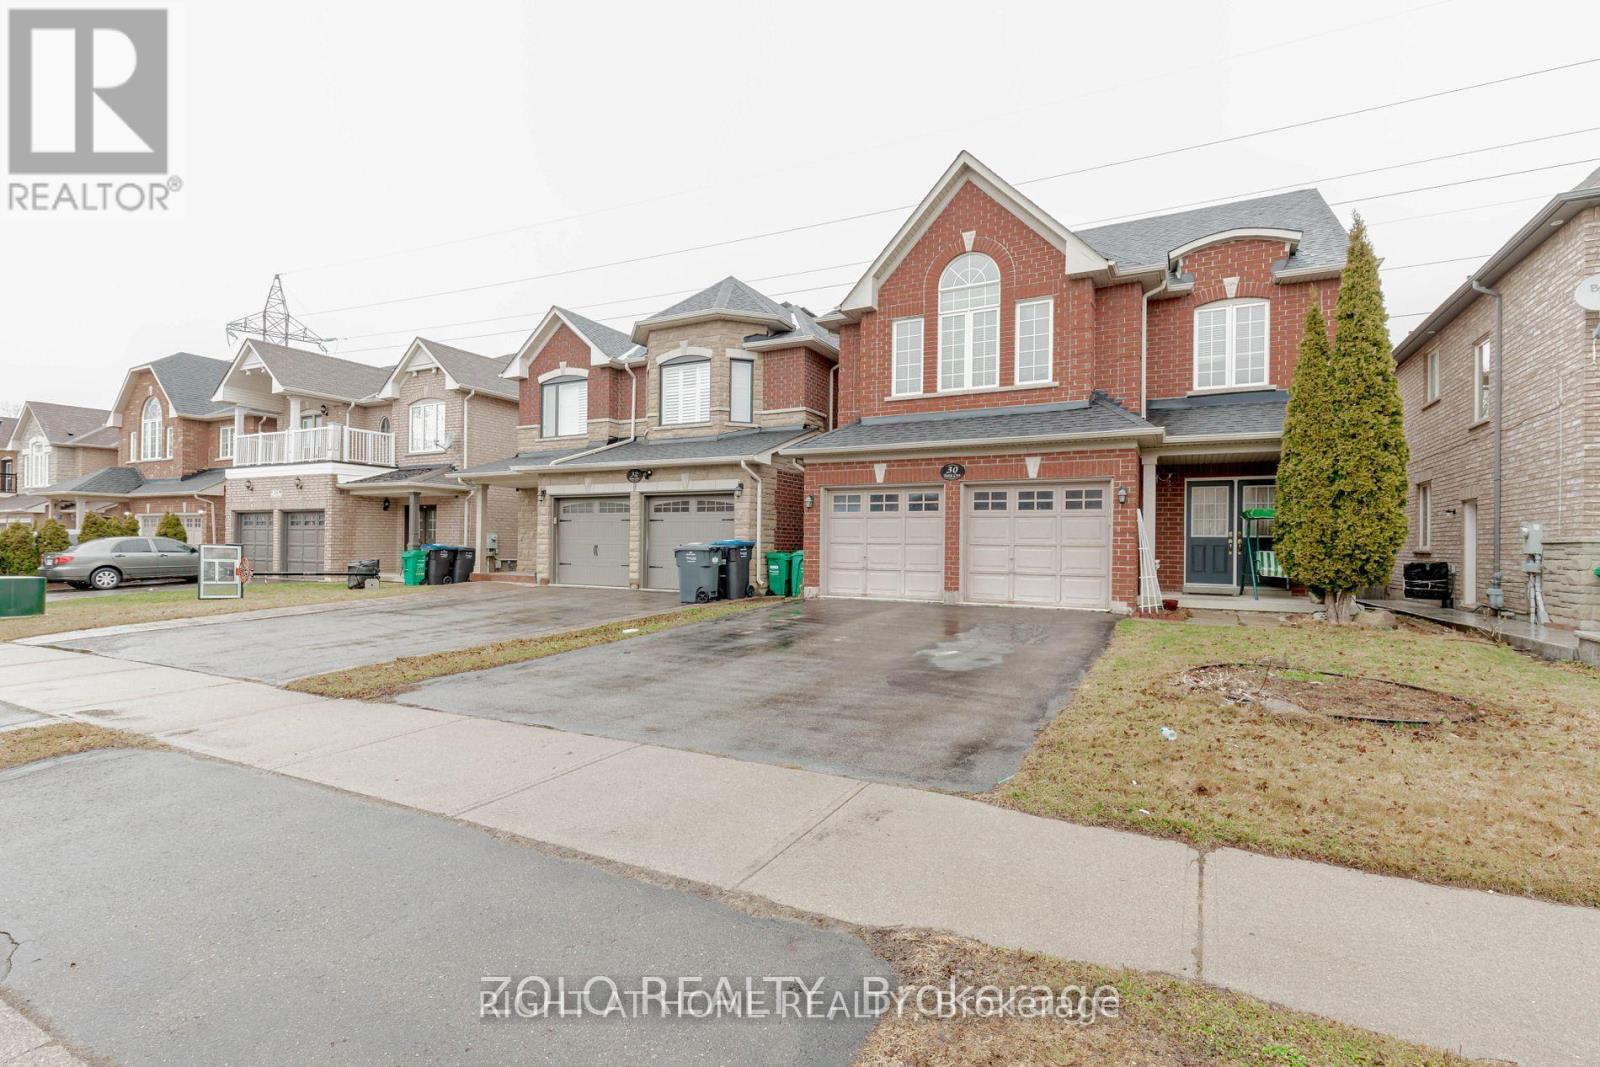
$1,099,000
30 Tatra Crescent
Brampton (Bram West) · MLS # W13702744
5 bed · 4 bath
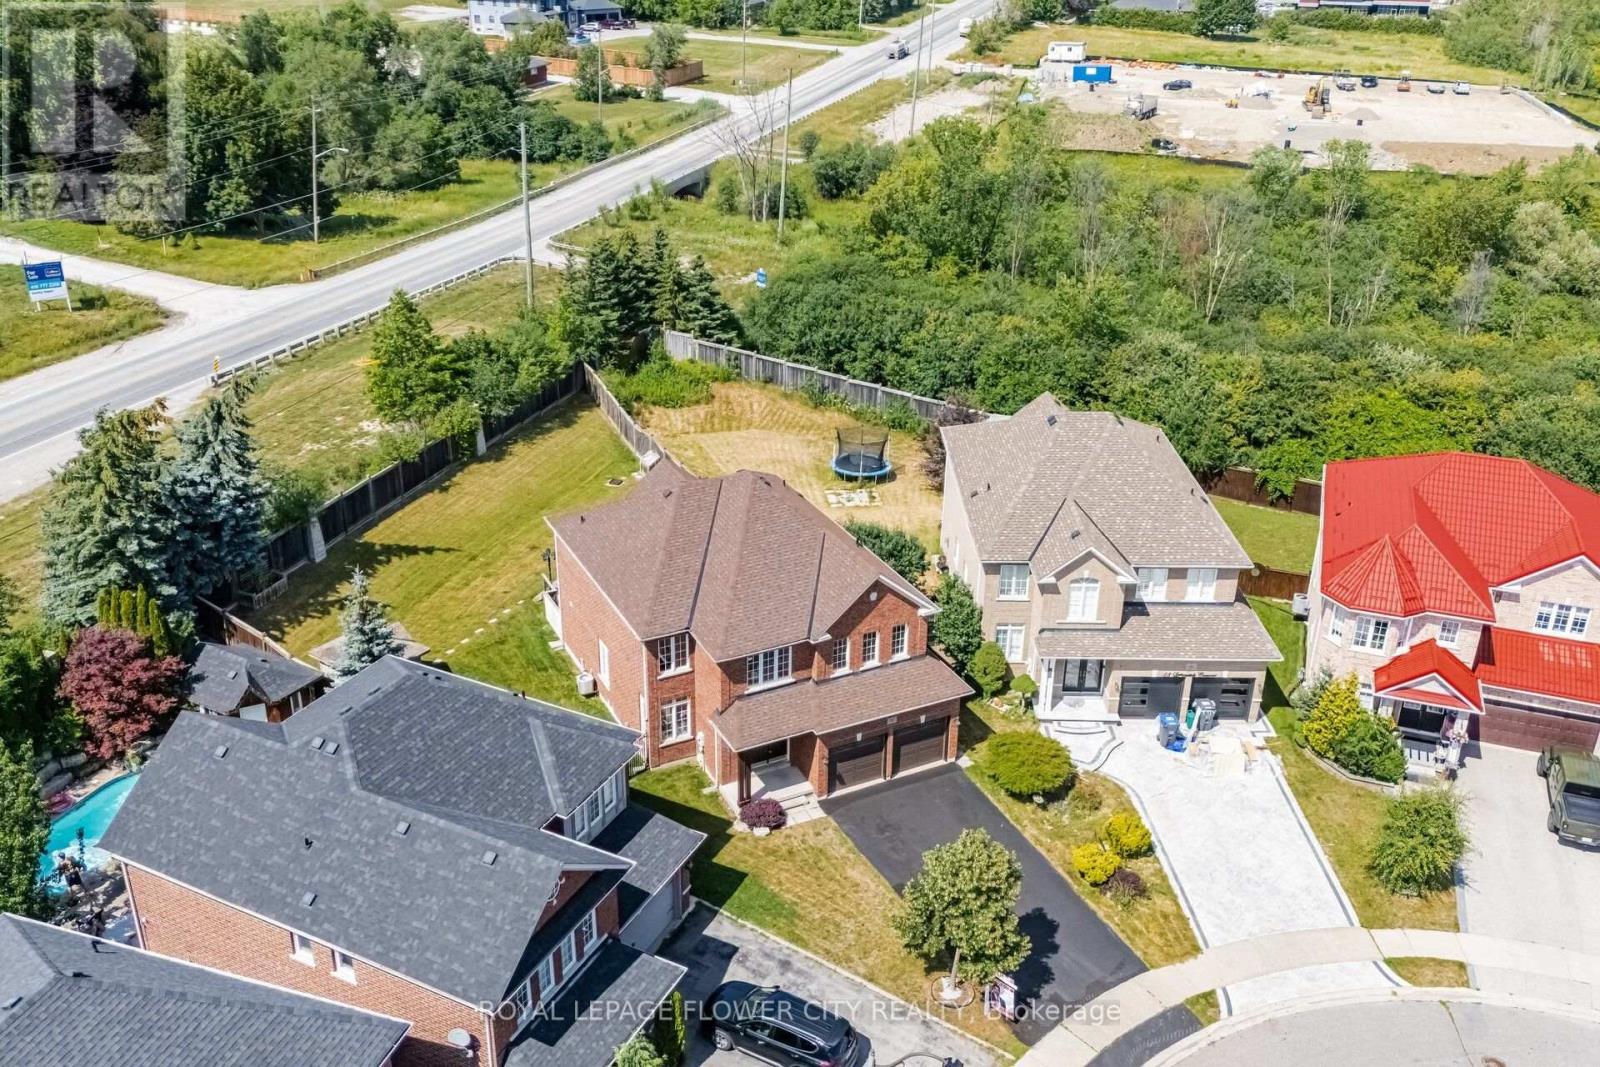
$1,197,777
56 Laurentide Crescent
Brampton (Vales of Castlemore) · MLS # W13872964
4 bed · 4 bath