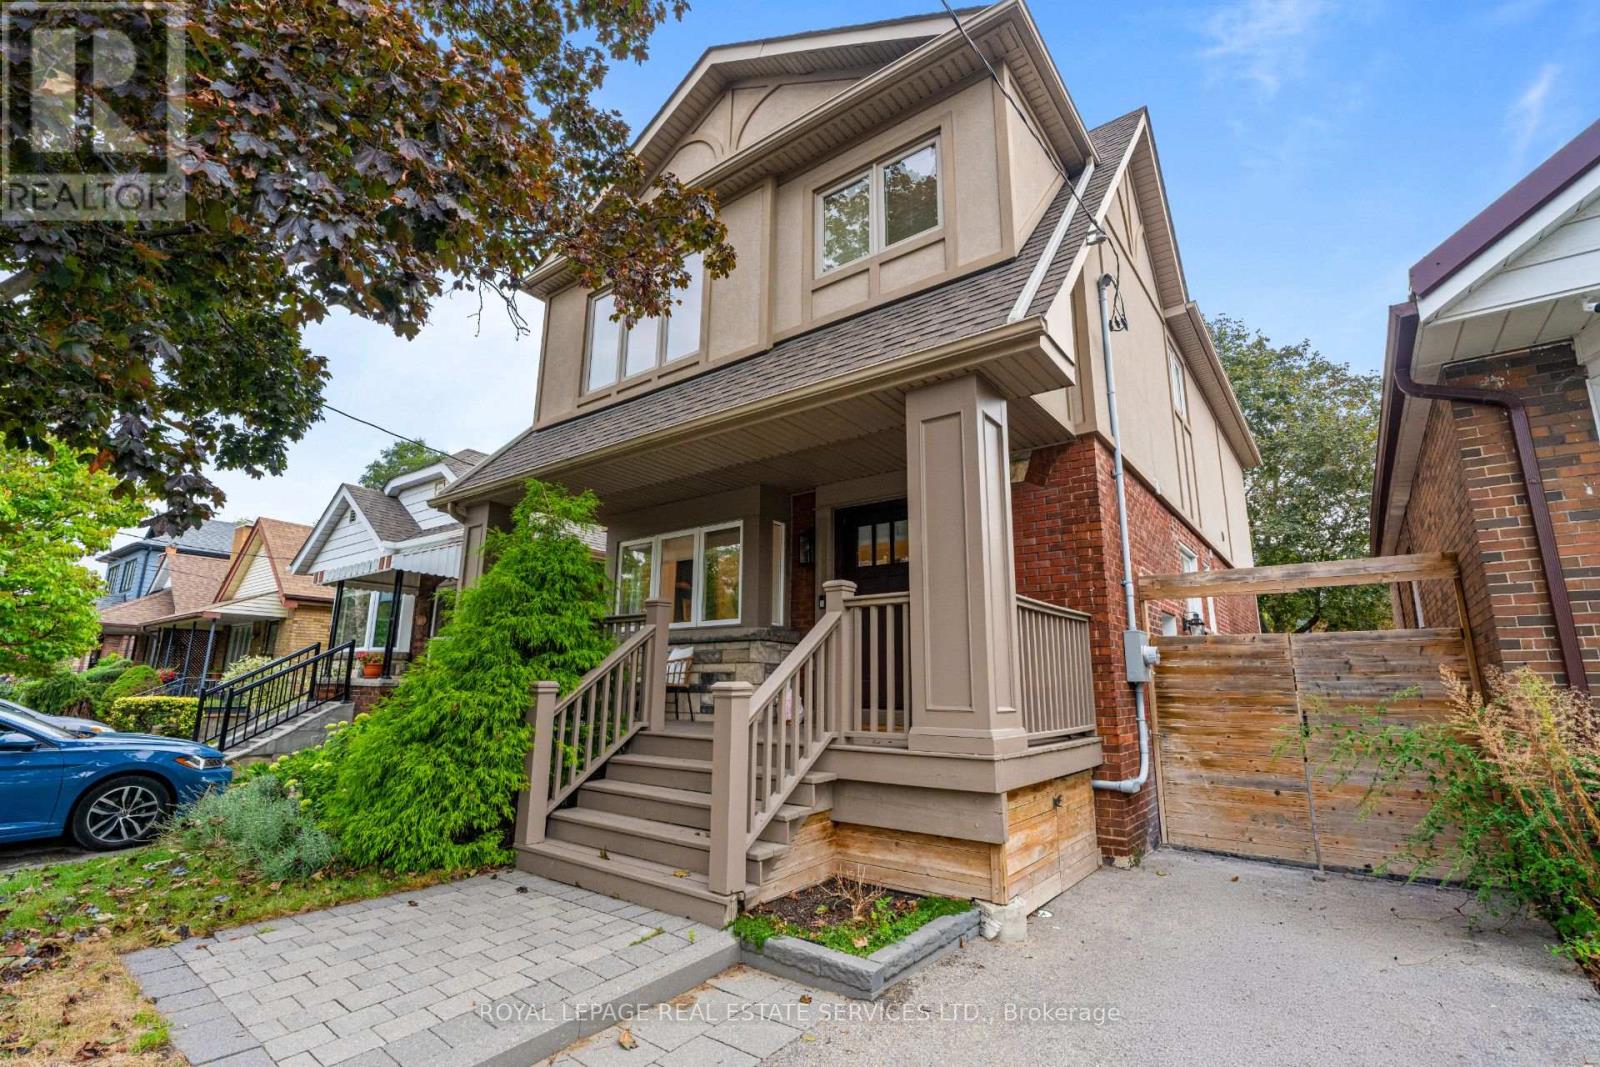
865 Windermere Avenue
Toronto (Runnymede-Bloor West Village), Ontario M6S3M8
MLS # W13855948
Property Details
Type
Basement Apartment
Beds
4
Baths
4
Status
For Rent
More homes like this
About this property
Welcome to this beautifully renovated detached home in Upper Bloor West Village, where thoughtful design, exceptional craftsmanship and everyday functionality come together seamlessly. Set on a generous lot with a private driveway, this inviting residence offers an ideal balance of stylish interiors and comfortable family living. The main floor is bright, spacious and designed for effortless entertaining. Large windows and expansive sliding glass doors flood the home with natural light while creating a seamless connection to the backyard. The living room is anchored by a contemporary fireplace and custom wood feature wall, adding warmth and character to the sophisticated space. At the heart of the home is a stunning custom kitchen featuring two-tone cabinetry, quartz countertops, an oversized island, dedicated coffee station, appliance garage and an abundance of storage. Open to the dining area and backyard, it is equally suited to busy mornings and hosting friends and family. Upstairs, the spacious primary suite offers a peaceful retreat with a walk-in closet and beautifully appointed ensuite. Two additional generous bedrooms feature large windows and ample closet space, complemented by a stylish family bathroom. The finished lower level adds valuable living space with high ceilings, multiple above-grade windows, a spacious recreation room, additional bedroom/office, laundry and a second mudroom. Flexible space for a growing family, guests, work-from-home needs or a great kids' zone. Outside, the wide lot provides a rare private driveway, beautifully landscaped front yard and a spacious, east-facing backyard with plenty of room to relax, play and entertain. A brand-new backyard sauna creates the perfect private retreat for unwinding year-round. Located on a quiet, tree-lined street in Upper Bloor West Village, close to excellent schools, parks, transit and the shops, restaurants and amenities of Bloor West Village and The Junction.
Rent Affordability
Affordability guide
Enter income
A common guideline is keeping rent near 30% of gross monthly income. This is an estimate only.
Rooms
| Room | Level | Dimensions |
|---|---|---|
| Living room | Main level | 4.92 x 8.38 |
| Dining room | Main level | 3.29 x 4.17 |
| Kitchen | Main level | 2.76 x 4.96 |
| Bedroom 2 | Second level | 3.41 x 3.2 |
| Bedroom 3 | Second level | 2.56 x 4.44 |
| Primary Bedroom | Second level | 3.88 x 4.51 |
| Recreational, Games room | Basement | 6.07 x 3.9 |
| Bedroom | Basement | 3.32 x 3.53 |
Facts & Location
Parking
2 spaces
Lot Size
29.9 x 101.5 FT
Listing data
Listing information is provided for personal, non-commercial use and should be independently verified before making real estate decisions.
Last refreshed: Oct 2, 2026 4:00 PM
Explore nearby searches
SEO-friendly searches for this area, property type, and nearby neighbourhoods.
Similar Properties
More nearby listings that may fit the same search.
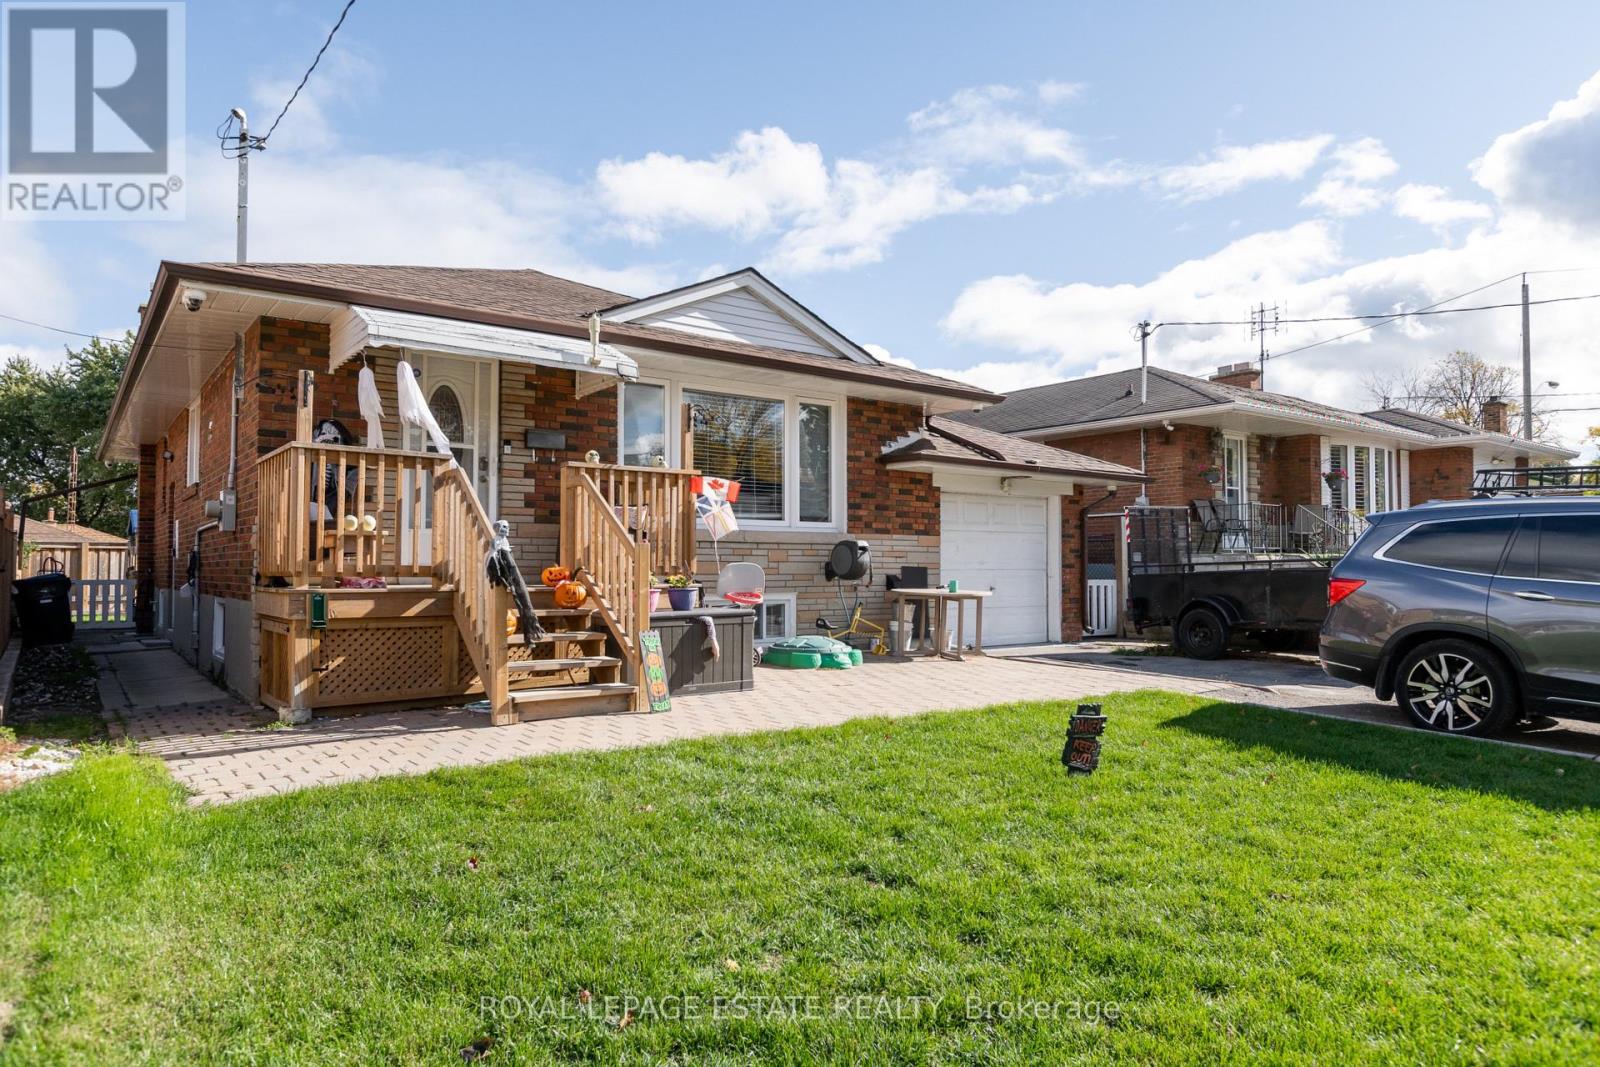
$2,100/mo
5 Barlow Road
Toronto (Woburn) · MLS # E13525290
3 bed · 1 bath
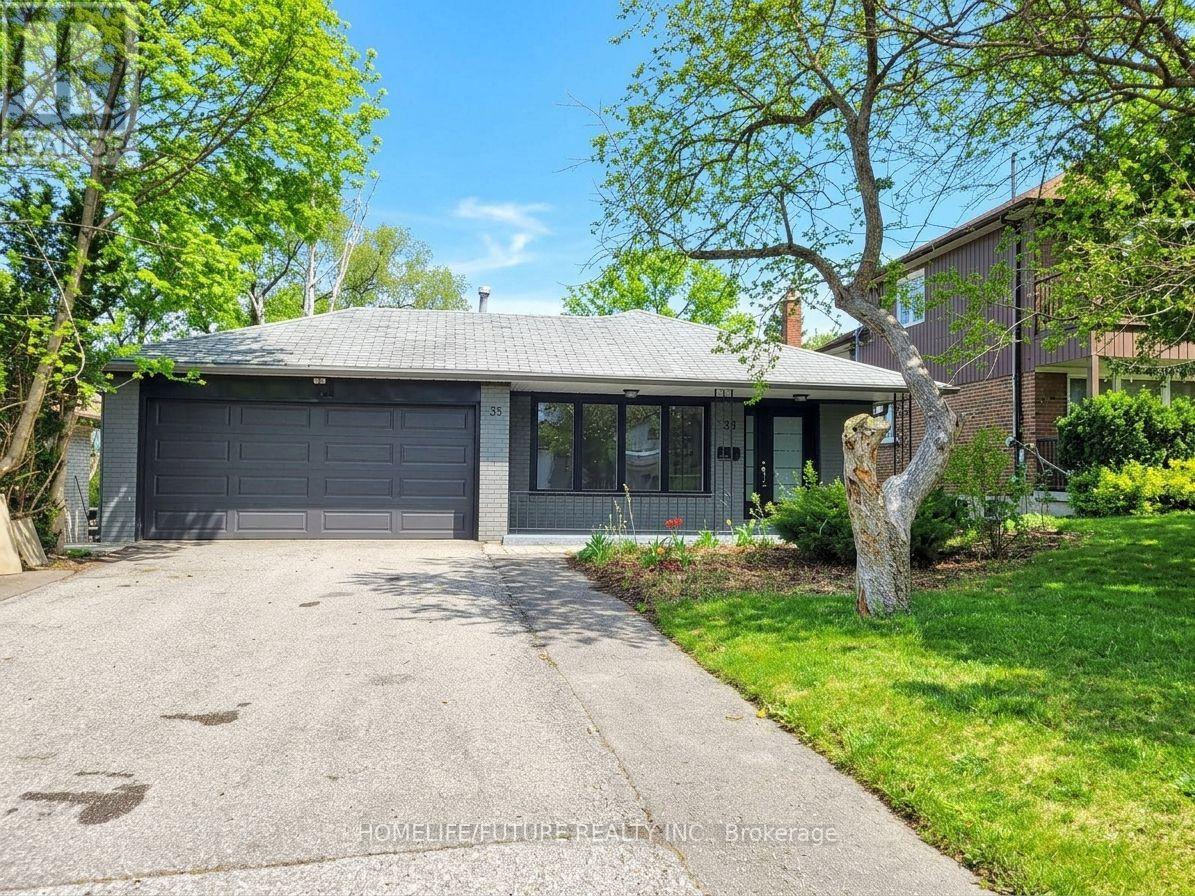
$1,950/mo
33 Oldborough Circle
Toronto (Don Valley Village) · MLS # C13834026
2 bed · 3 bath
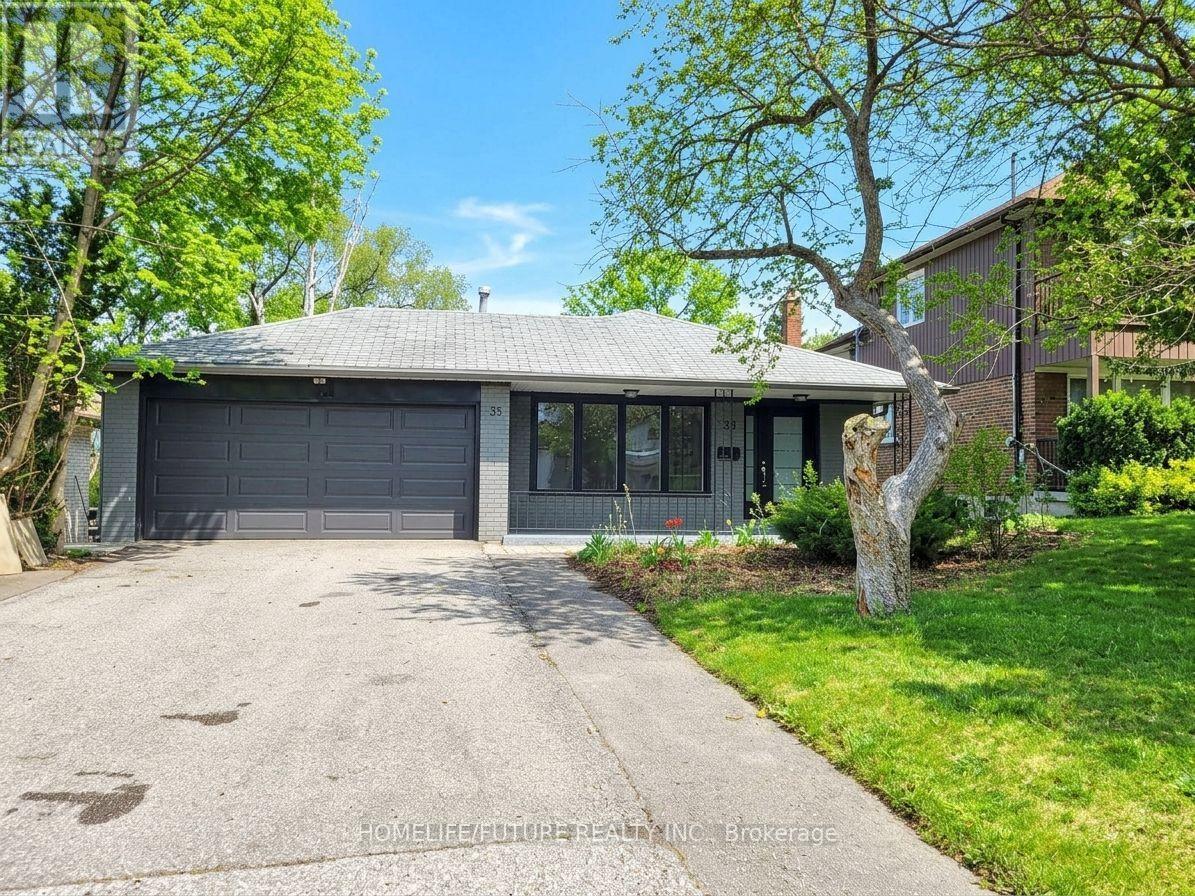
$1,200/mo
33 Oldborough Circle
Toronto (Don Valley Village) · MLS # C13837026
1 bed · 1 bath