Videos & Virtual Tours
Open available video, 3D tour, or virtual-tour media for this listing.
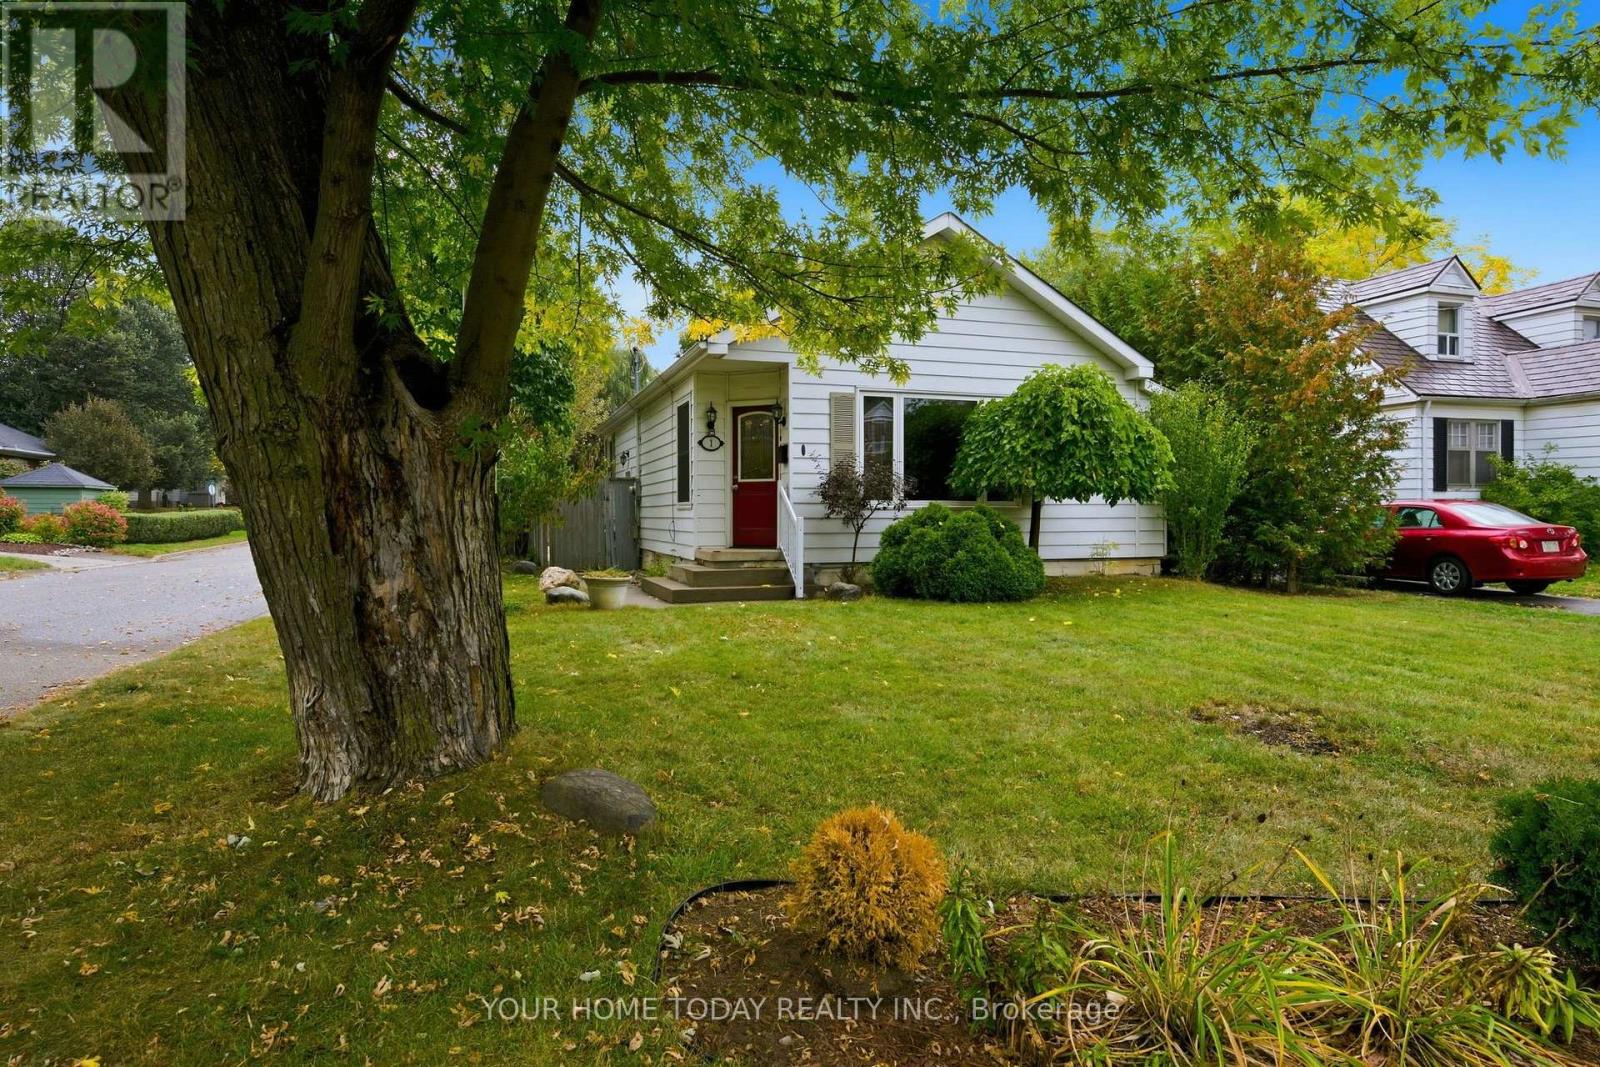
1 Ostrander Boulevard
Halton Hills (Georgetown), Ontario L7G1Z2
MLS # W13855900
Property Details
Type
Detached
Beds
4
Baths
2
Status
For Sale
More homes like this
About this property
Cute as a button and situated on a quiet dead-end street, this charming home is a wonderful fit for first-time buyers, young families or those looking to downsize and simplify. Set on a large, mature lot, it offers great curb appeal, a welcoming feel and excellent in-law potential thanks to a separate side entrance leading to the finished basement. A spacious, sun-filled foyer with vaulted ceilings opens to the beautifully updated open-concept main level featuring stylish flooring, crown moulding, plenty of pot lights and tasteful finishes throughout. Warm wood detailing appears in several areas of the home, adding character and personality while helping set it apart from the typical cookie-cutter interior. The combined living and dining areas provide great space for everyday living and entertaining, while the adjoining well-equipped kitchen keeps everything connected in one bright, open living space. Three bedrooms, including one with a vaulted wood ceiling, the main 4-piece bathroom and convenient laundry complete the level. An eye-catching staircase leads to the separate side entrance and continues to the finished basement, where the in-law potential really comes into play with a spacious rec room, fourth bedroom, 4-piece bathroom and plenty of storage and utility space. Outside, the private backyard is ready to enjoy with a huge deck, extensive patio area, large shed and loads of room to relax, entertain or play. Just steps to the GO Station and close to parks, schools, shops and amenities. Totally move-in ready and packed with charm!
Mortgage Estimate
Estimated monthly payment
Calculating…
Estimate only. Taxes, insurance, condo fees, and lender terms are not included.
Monthly costs to verify
Property taxes: about $339/month based on listed annual taxes.
Estimate only. Confirm taxes, condo/maintenance fees, insurance, utilities, and lender terms before making decisions.
Rooms
| Room | Level | Dimensions |
|---|---|---|
| Foyer | Ground level | 4.7 x 2.6 |
| Living room | Ground level | 6.9 x 3.5 |
| Dining room | Ground level | 6.9 x 3.5 |
| Kitchen | Ground level | 3 x 2.9 |
| Primary Bedroom | Ground level | 3.5 x 3.1 |
| Bedroom 2 | Ground level | 3.3 x 3.1 |
| Bedroom 3 | Ground level | 3.7 x 2.1 |
| Recreational, Games room | Basement | 4.1 x 2.7 |
| Bedroom 4 | Basement | 4.4 x 2.8 |
Facts & Location
Parking
3 spaces
Lot Size
40 x 130 FT
Annual Taxes
$4,066
Listing data
Listing information is provided for personal, non-commercial use and should be independently verified before making real estate decisions.
Last refreshed: Oct 4, 2026 10:00 PM
Explore nearby searches
SEO-friendly searches for this area, property type, and nearby neighbourhoods.
Similar Properties
More nearby listings that may fit the same search.
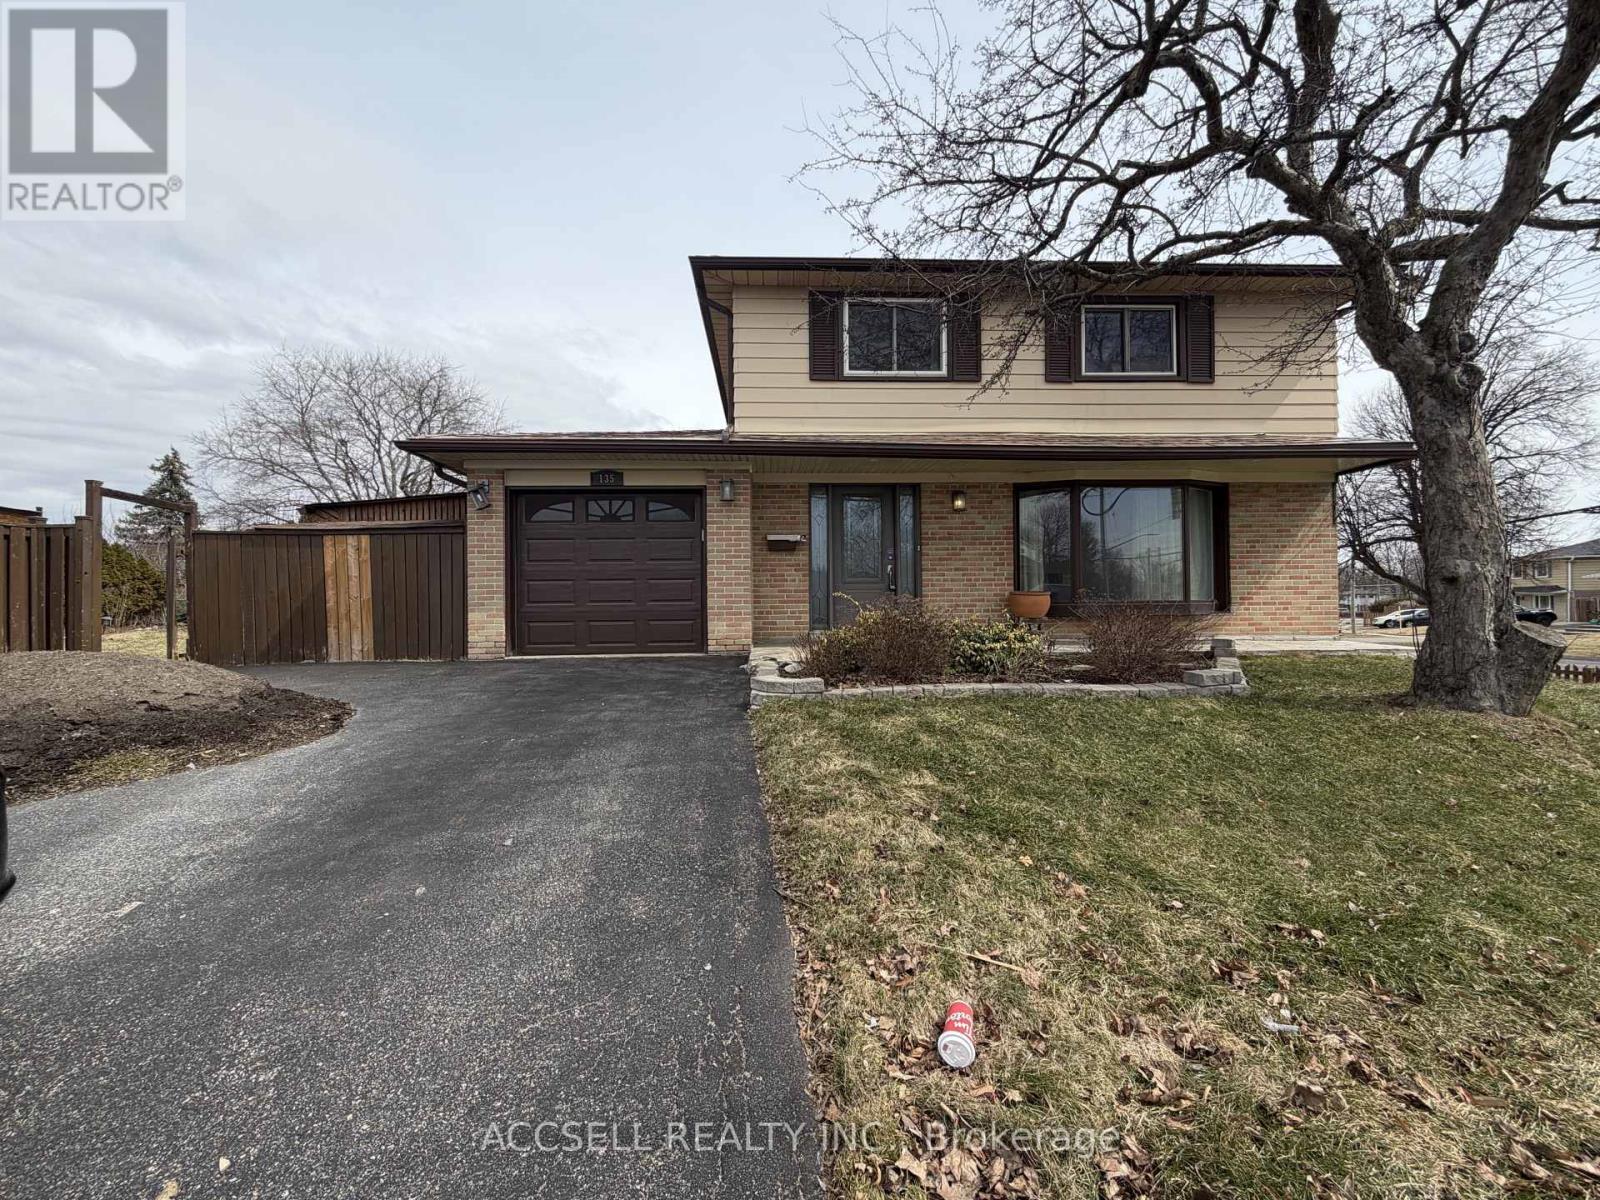
$731,500
135 Mountainview Road
Halton Hills (Georgetown) · MLS # W13811064
4 bed · 3 bath

$699,900
32 Maple Avenue
Halton Hills (Georgetown) · MLS # W13830454
4 bed · 2 bath
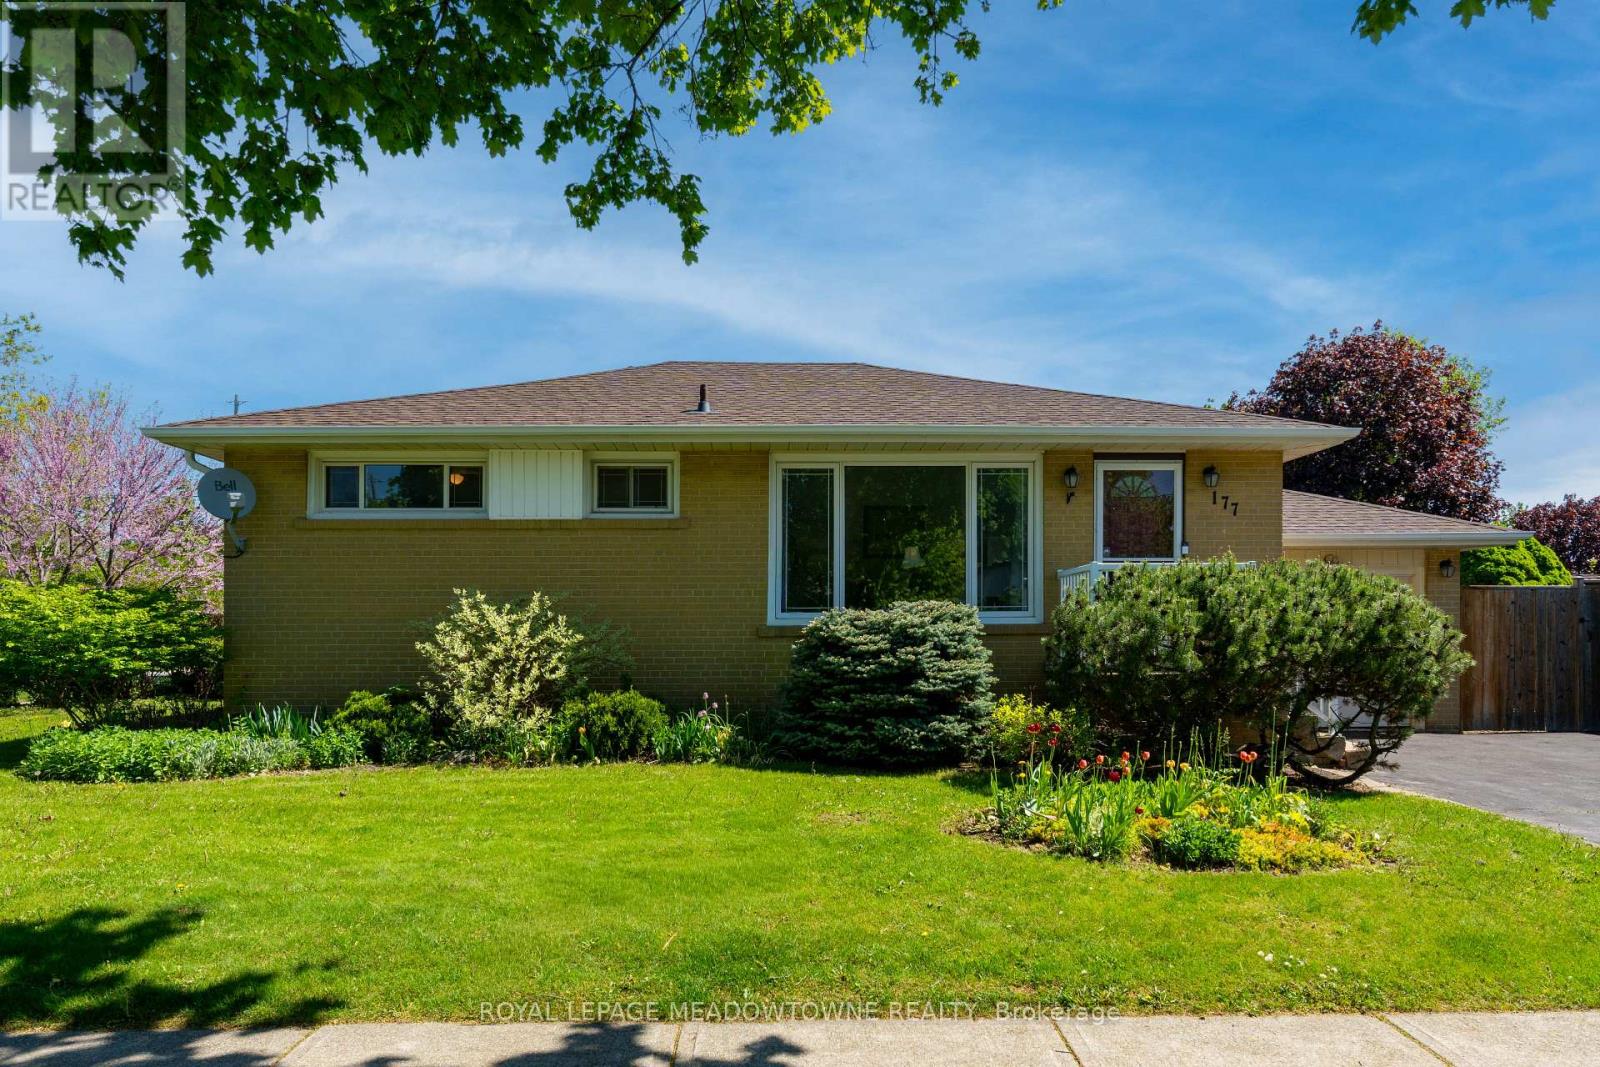
$785,000
177 Delrex Boulevard
Halton Hills (Georgetown) · MLS # W13674776
4 bed · 2 bath