
212 Chartwell Circle
Hamilton (Jerome), Ontario L9A0B6
MLS # X13855796
Property Details
Type
Detached
Beds
5
Baths
10
Status
For Sale
More homes like this
About this property
Beautifully designed and filled with thoughtful upgrades, this impressive Scarlett Homes residence offers an abundance of space for family living and entertaining. The bright, open-concept main floor features a custom kitchen with quartz countertops, oversized island, premium cabinetry and gas stove, flowing into the spacious family room and dining area. Hardwood floors, 9-foot ceilings, pot lights and California shutters add warmth and style. Upstairs offers 4 generous bedrooms, a versatile den, second-floor laundry, and a spacious primary retreat with walk-in closet and luxurious 5-piece ensuite. Easy-care flooring throughout means no carpet. The fully finished basement provides exceptional flexibility with a large recreation room, additional bedroom, 3-piece bathroom and wet bar with wine fridge, offering excellent potential for a future kitchenette or in-law suite. Enjoy a private, fully fenced yard with storage shed, plus three fireplaces, tankless water heater, EV charger in the garage and numerous additional upgrades. Built by Scarlett Homes in 2013 and ideally located close to excellent schools, parks, shopping, amenities and highway access. A fantastic family home offering space, style and versatility in a convenient location. A pleasure to show!
Mortgage Estimate
Estimated monthly payment
Calculating…
Estimate only. Taxes, insurance, condo fees, and lender terms are not included.
Monthly costs to verify
Property taxes: about $679/month based on listed annual taxes.
Estimate only. Confirm taxes, condo/maintenance fees, insurance, utilities, and lender terms before making decisions.
Rooms
| Room | Level | Dimensions |
|---|---|---|
| Kitchen | Main level | 4.7 x 4.09 |
| Recreational, Games room | Basement | 8.33 x 14.02 |
| Bedroom 5 | Basement | 4.39 x 2.21 |
| Dining room | Main level | 4.37 x 3.3 |
| Bathroom | Basement | 0.01 x 0.01 |
| Living room | Main level | 6.12 x 3.96 |
| Bathroom | Main level | 0.01 x 0.01 |
| Primary Bedroom | Second level | 5.05 x 4.65 |
| Bathroom | Second level | 0.01 x 0.01 |
| Bedroom 2 | Second level | 4.0135 x 3.35 |
| Bedroom 3 | Second level | 4.01 x 3.35 |
| Bedroom 4 | Second level | 5.77 x 3.66 |
Facts & Location
Parking
6 spaces
Lot Size
34.1 x 98.4 FT
Annual Taxes
$8,144
Listing data
Listing information is provided for personal, non-commercial use and should be independently verified before making real estate decisions.
Last refreshed: Oct 3, 2026 10:45 AM
Explore nearby searches
SEO-friendly searches for this area, property type, and nearby neighbourhoods.
Similar Properties
More nearby listings that may fit the same search.
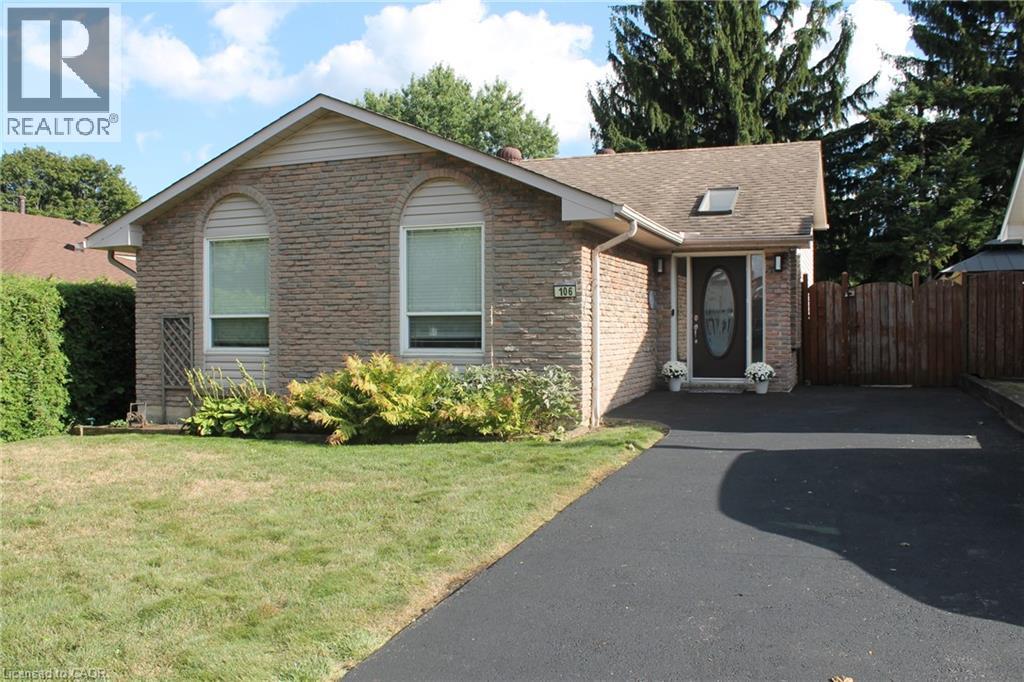
$649,900
106 APPLEFORD Road
Hamilton · MLS # 40860912
3 bed · 2 bath · 1,628 sq ft

$999,990
71 Margate Avenue
Hamilton (Sherwood) · MLS # X13857786
4 bed · 3 bath · 1,897 sq ft

$599,999
198 Weir Street
Hamilton (Normanhurst) · MLS # X13857790
3 bed · 2 bath