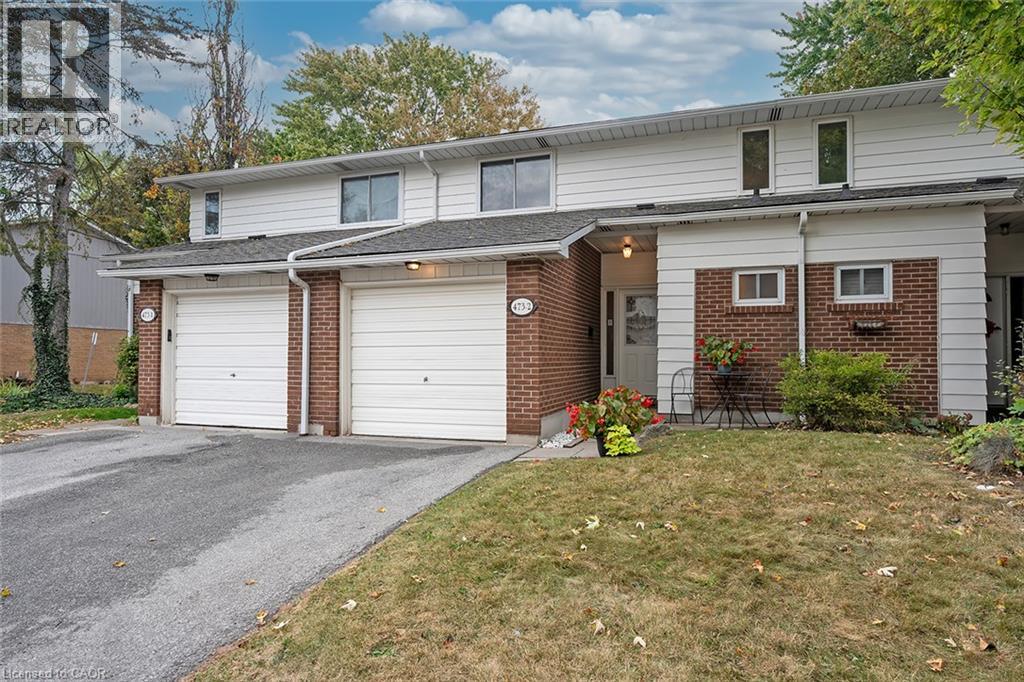
Videos & Virtual Tours
Open available video, 3D tour, or virtual-tour media for this listing.
473 WOODVIEW Road
Burlington, Ontario L7N2Z9
MLS # 40868380
Property Details
Type
Condo Townhouse
Beds
3
Baths
2
Status
For Sale
More homes like this
About this property
Welcome to Woodview Park, a well-established community in the heart of South Burlington. This inviting townhome offers a comfortable, functional layout with generous principal rooms and plenty of natural light throughout. A spacious foyer welcomes you inside, leading to a bright living room with a walkout to the private patio and mature, tree-lined outdoor space - a peaceful setting for morning coffee, summer barbecues or simply unwinding at the end of the day. The main level offers excellent everyday living and entertaining space, while upstairs you’ll find 3 generously sized bedrooms, including a spacious primary bedroom with an impressive wall-to-wall closet, along with a 4-piece bathroom. The finished lower level adds valuable additional living space, with a recreation room that can easily accommodate a home office, media room, fitness area or teen retreat. There is also plenty of storage and a dedicated laundry area. This property also features a single-car garage plus driveway, providing parking for 2 vehicles. Woodview Park residents enjoy beautifully maintained grounds, ample visitor parking and a large outdoor pool with lifeguard. The location is particularly appealing, with schools, parks, shopping, transit, the library and everyday conveniences close at hand. Nearby walking and cycling trails provide an easy connection to Downtown Burlington and the waterfront. A wonderful opportunity to enjoy an established South Burlington neighbourhood, a private outdoor setting and a home with the space and flexibility to make it your own.
Mortgage Estimate
Estimated monthly payment
Calculating…
Estimate only. Taxes, insurance, condo fees, and lender terms are not included.
Monthly costs to verify
Property taxes: about $262/month based on listed annual taxes.
Condo / Maintenance Fee: $606.43/mo
Estimate only. Confirm taxes, condo/maintenance fees, insurance, utilities, and lender terms before making decisions.
Rooms
| Room | Level | Dimensions |
|---|---|---|
| Utility room | Basement | 9'5'' x 9'5'' |
| Laundry room | Basement | 5'5'' x 10'0'' |
| Recreation room | Basement | 15'0'' x 28'0'' |
| 4pc Bathroom | Second level | x |
| Bedroom | Second level | 10'0'' x 10'0'' |
| Bedroom | Second level | 9'0'' x 13'0'' |
| Primary Bedroom | Second level | 10'5'' x 16'0'' |
| 2pc Bathroom | Main level | x |
| Kitchen | Main level | 10'0'' x 11'0'' |
| Dining room | Main level | 9'0'' x 10'0'' |
| Living room | Main level | 11'0'' x 17'0'' |
| Foyer | Main level | 7'5'' x 10'2'' |
Facts & Location
Interior Size
1,765 sq ft
Parking
2 spaces
Annual Taxes
$3,138
Condo / Maintenance Fee
$606.43/mo
Year Built
1973
Listing data
Listing information is provided for personal, non-commercial use and should be independently verified before making real estate decisions.
Last refreshed: Oct 5, 2026 3:22 AM
Explore nearby searches
SEO-friendly searches for this area, property type, and nearby neighbourhoods.
Similar Properties
More nearby listings that may fit the same search.

$574,900
473 Woodview Road
Burlington (Roseland) · MLS # W13855882
3 bed · 2 bath
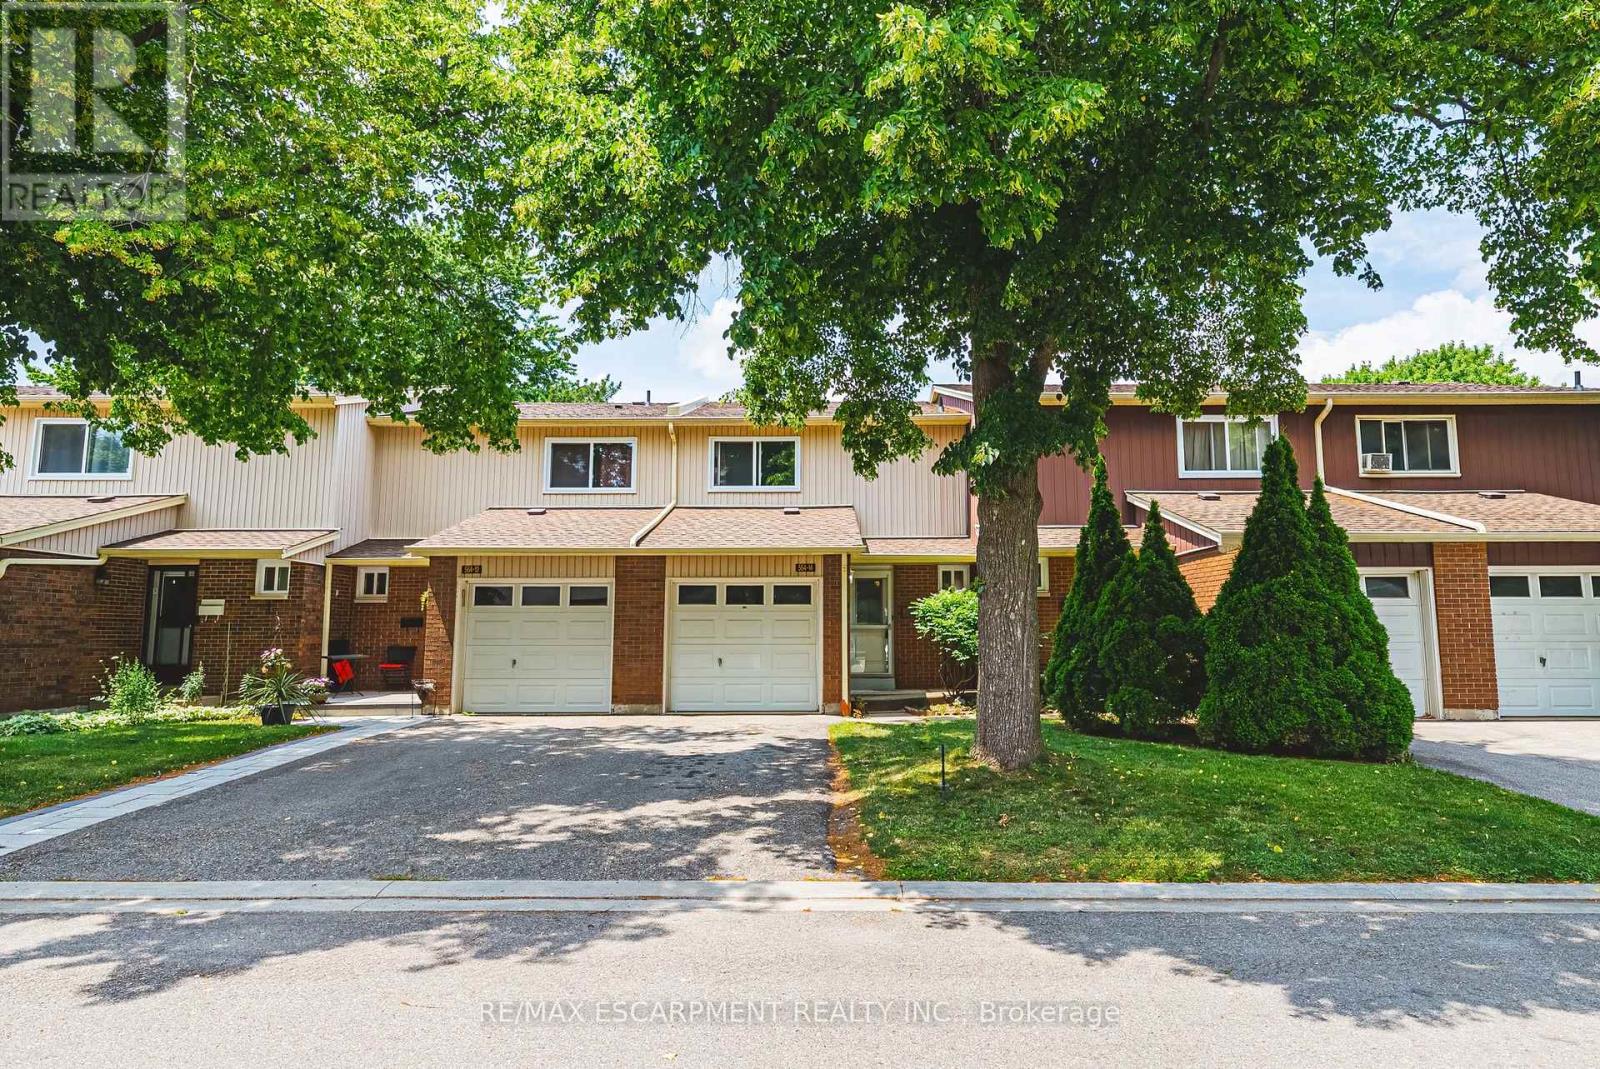
$574,999
564 Sheraton Road
Burlington (Appleby) · MLS # W13863966
3 bed · 2 bath
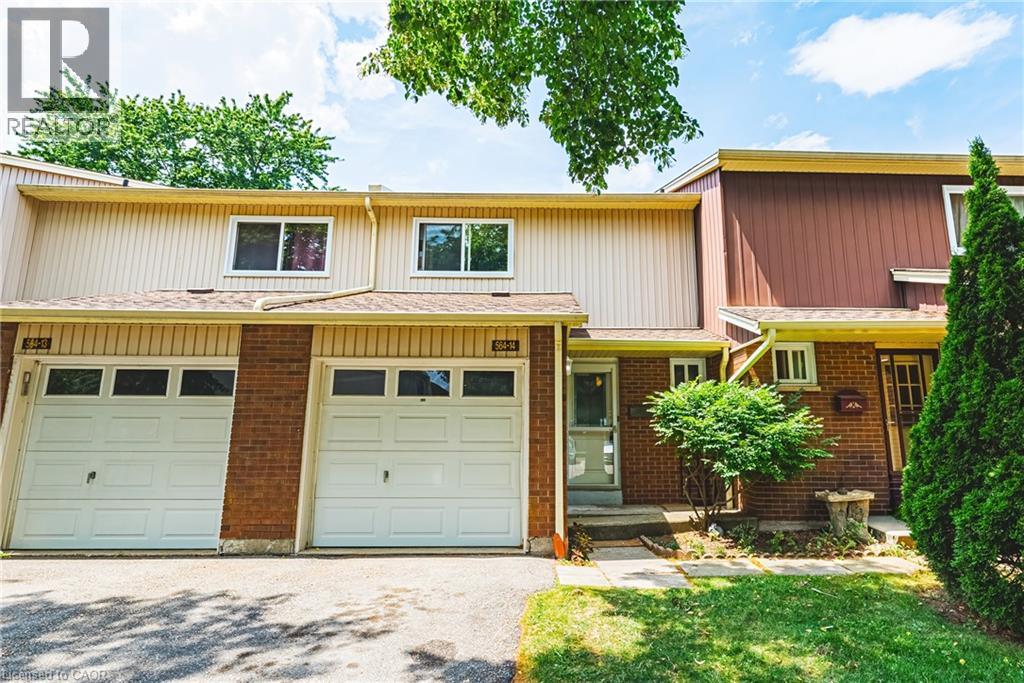
$574,999
564 SHERATON Road
Burlington · MLS # 40868901
3 bed · 2 bath · 1,727 sq ft