Videos & Virtual Tours
Open available video, 3D tour, or virtual-tour media for this listing.
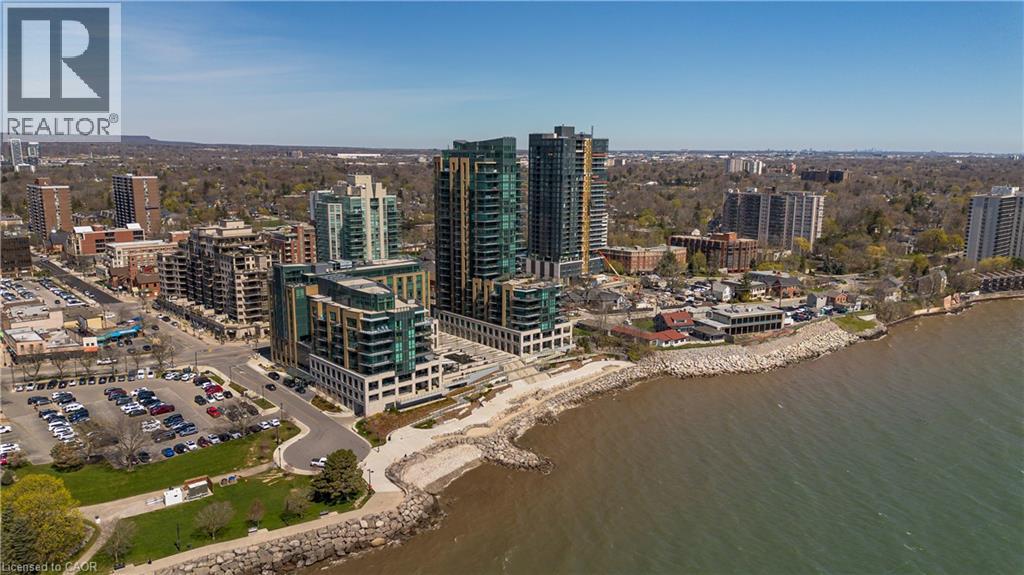
2060 LAKESHORE Road
Burlington, Ontario L7R0G2
MLS # 40868489
Property Details
Type
Condo Apartment
Beds
2
Baths
2
Status
For Rent
More homes like this
About this property
Experience unparalleled luxury at Bridgewater Residences on the lake. This stunning 1,269SF unit boasts a flawless layout and breathtaking, unobstructed views of Lake Ontario, from Burlington to the Toronto skyline. Every detail speaks of quality, from the hardwood floors to the high-end Thermador built in kitchen appliances, including a 5-burner gas range set in granite countertops. Floor-to-ceiling windows flood the open-concept living and dining area with natural light, while offering access to a spacious balcony equipped for BBQs. Both bedrooms feature spectacular views and luxurious en-suites—the primary with a 5-piece set including a separate tub and glass shower, all complemented by marble and granite finishes with heated floors. The secondary bedroom enjoys ensuite privileges and also boasts heated floors. A generous corner den provides a flexible space, ideal for a home office or gym, equipped with built-in cabinetry, which can be easily converted into a 3rd bedroom. Included are central vacuum and a garbage disposal unit. Enjoy the building’s exclusive amenities: indoor pool, rooftop courtyard, dual gyms, games and party rooms, and a lakefront deck. Benefit from 24-hour concierge, bike storage, valet visitor parking, and two EV-ready parking spaces, enhancing this premium living experience.
Rent Affordability
Affordability guide
Enter income
A common guideline is keeping rent near 30% of gross monthly income. This is an estimate only.
Rooms
| Room | Level | Dimensions |
|---|---|---|
| Office | Main level | 10'4'' x 12'9'' |
| 4pc Bathroom | Main level | 8'0'' x 5'6'' |
| Bedroom | Main level | 17'11'' x 10'10'' |
| 5pc Bathroom | Main level | 6'9'' x 12'5'' |
| Primary Bedroom | Main level | 11'3'' x 12'5'' |
| Laundry room | Main level | 3'0'' x 3'10'' |
| Living room | Main level | 16'0'' x 11'2'' |
| Dining room | Main level | 12'6'' x 9'11'' |
| Kitchen | Main level | 11'3'' x 16'11'' |
Facts & Location
Interior Size
1,269 sq ft
Parking
2 spaces
Condo / Maintenance Fee
$1,647.76/mo
Listing data
Listing information is provided for personal, non-commercial use and should be independently verified before making real estate decisions.
Last refreshed: Oct 5, 2026 3:22 AM
Explore nearby searches
SEO-friendly searches for this area, property type, and nearby neighbourhoods.
Similar Properties
More nearby listings that may fit the same search.
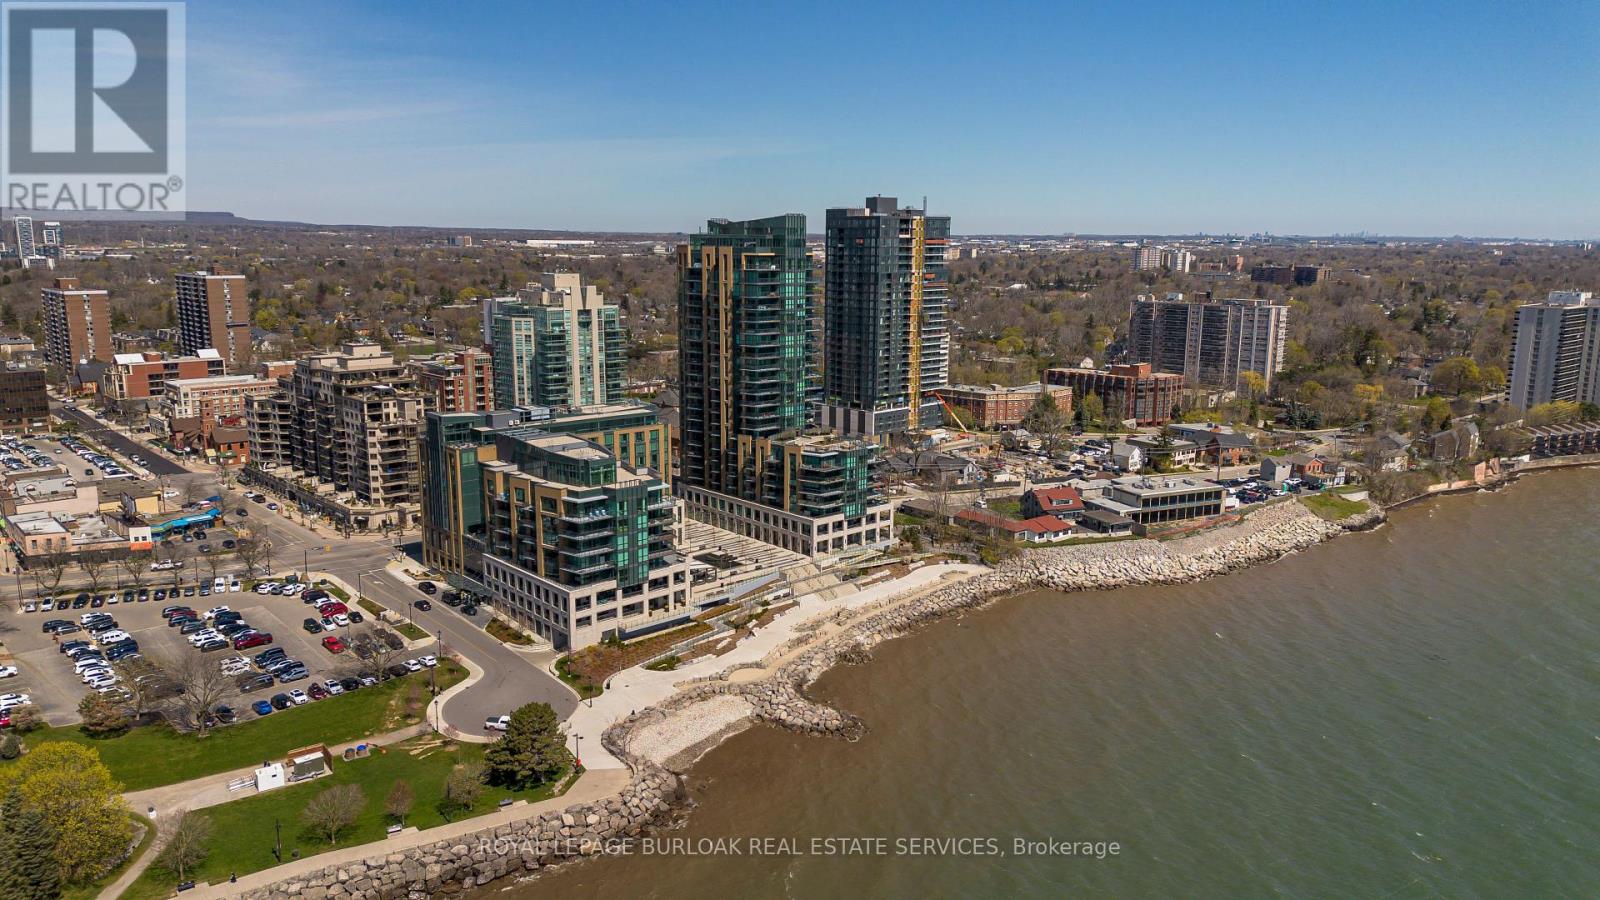
$5,800/mo
2060 Lakeshore Road
Burlington (Brant) · MLS # W13855916
2 bed · 2 bath
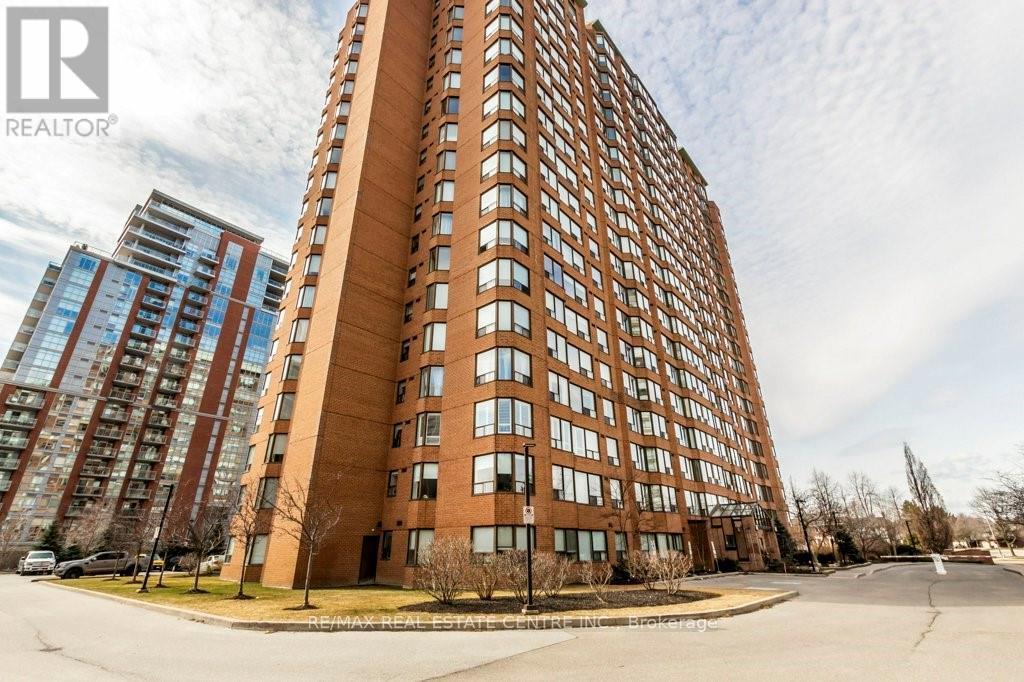
$2,500/mo
1270 Maple Crossing Blvd Boulevard
Burlington (Brant) · MLS # W13860510
1 bed · 1 bath
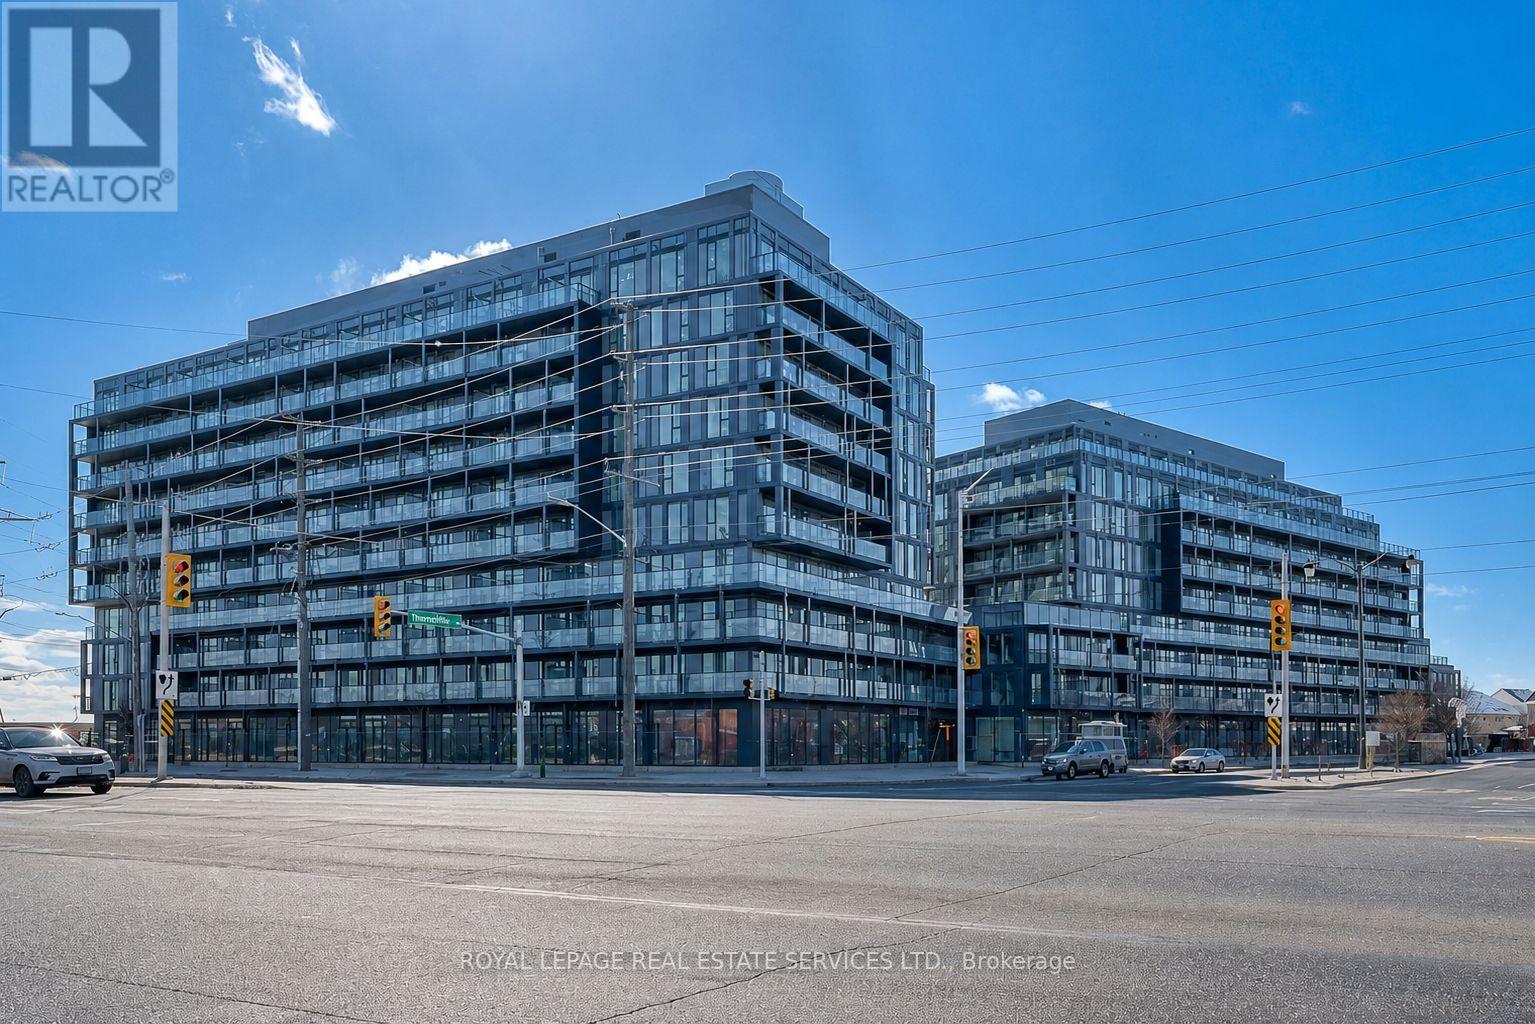
$2,100/mo
3210 Dakota Common
Burlington (Alton) · MLS # W13855848
2 bed · 1 bath · 589 sq ft