Videos & Virtual Tours
Open available video, 3D tour, or virtual-tour media for this listing.
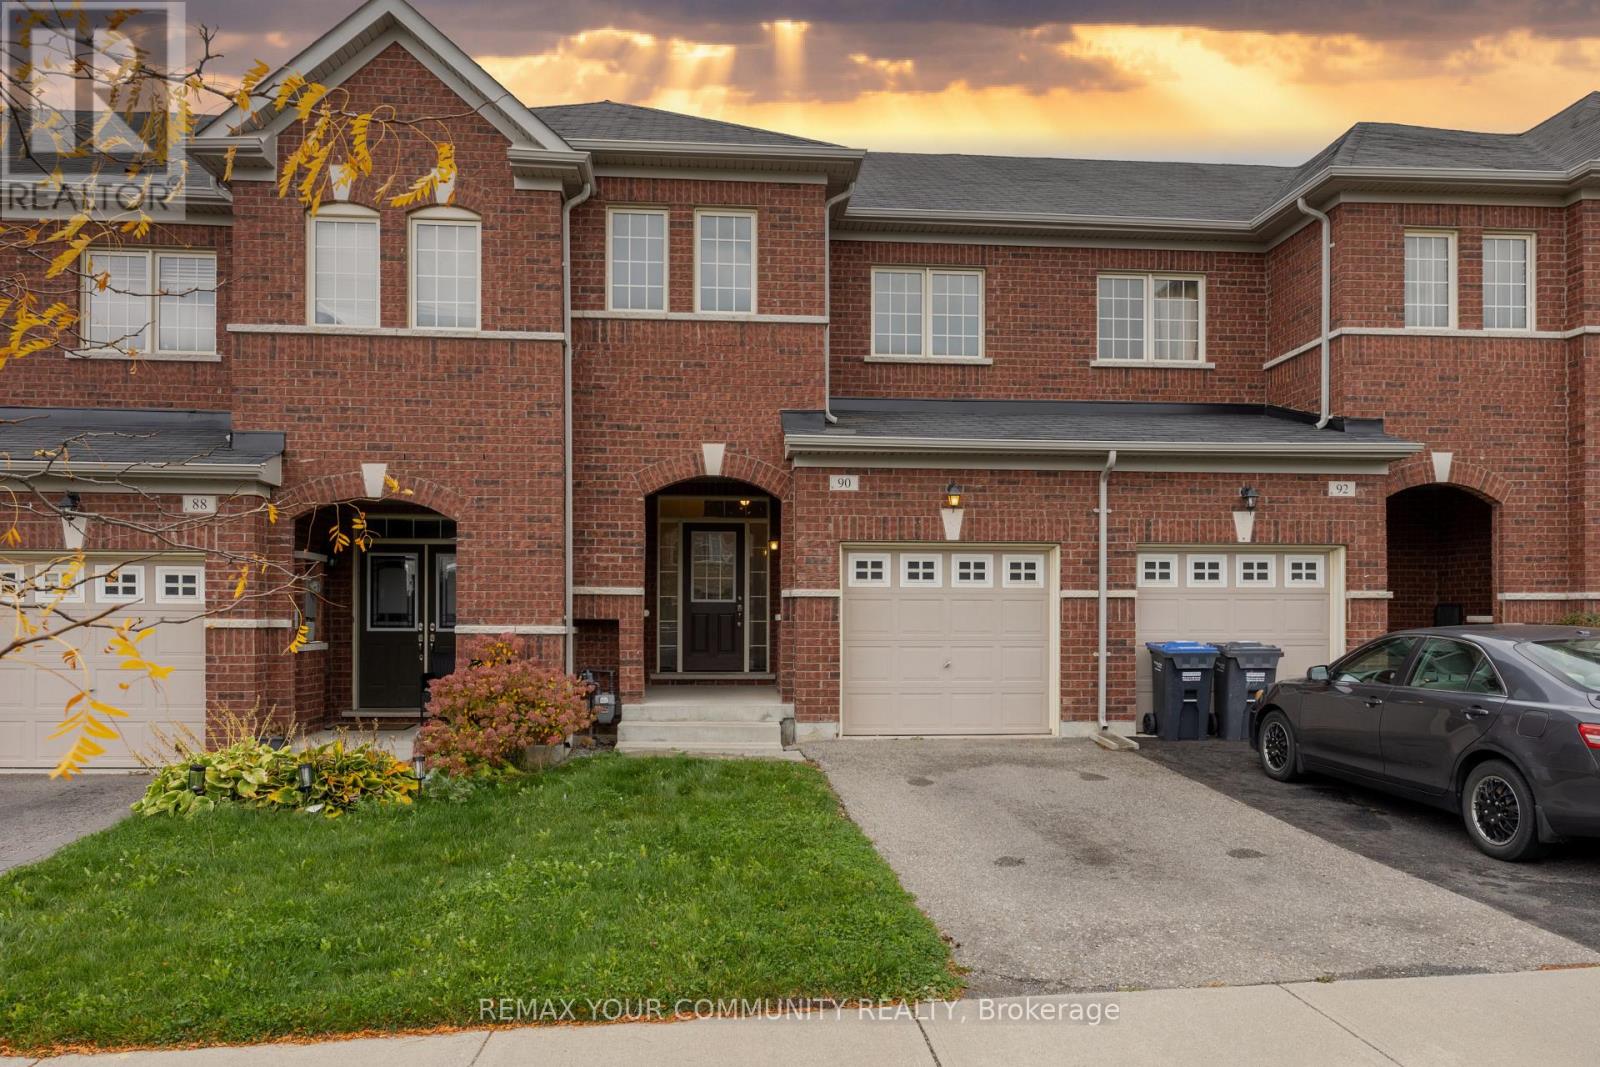
90 SKY HARBOUR Drive
Brampton (Brampton West), Ontario L6Y0V3
MLS # W13855676
Property Details
Type
Townhouse
Beds
3
Baths
3
Status
For Rent
More homes like this
About this property
Whole home for Lease in Top-Tier Location!! Checks Every Box in Brampton's Most Connected Neighbourhood! This bright and spacious Entire townhome, offers rare 3-car parking and a layout designed for comfortable family living. The main floor features 9-ft ceilings, an inviting open-concept | ng space, and a walk-out from the breakfast area to a private deck and fully fenced backyard-ideal for kids, pets, and summer entertaining**Enjoy the added convenience of direct access from the garage to the backyard**The open concept Full kitchen with granite counter and breakfast bar includes - stainless steel fridge, stainless steel stove, stainless steel built-in dishwasher, and stainless steel range hood. The upper level includes a **Very Large primary bedroom with walk-in closet and a 4-piece ensuite with a deep soaker tub and large window. **Two additional well-sized bedrooms provide excellent space for a growing family. **It includes All electric ht fixtures & All window coverings, Bram West is a vibrant, dynamic community known for its welcoming atmosphere and strong sense of belonging. The area is filled with newer homes featuring spacious interiors and open-concept designs-making this townhome a perfect fit. Families with children of all ages, young professionals, and a diverse multicultural population add to the community's pride and richness. What you will love are the Excellent schools, parks, and recreational spaces, along with a friendly, inclusive neighbourhood that feels like home from day one. Commuters will appreciate being minutes from Hwy 407 & 401 and close to the Financial & Pharmaceutical Districts. Walking distance to Grocery Stores, Dollarama, Restaurants, Take-outs, Banks, walking trails, Lionhead Golf Course, and a full range of amenities close by completes this exceptional offering. Move-in ready comfort in a vibrant, family-focused community complete this exceptional offering that offering that is looking for an A+++ tenant.
Rent Affordability
Affordability guide
Enter income
A common guideline is keeping rent near 30% of gross monthly income. This is an estimate only.
Rooms
| Room | Level | Dimensions |
|---|---|---|
| Living room | Main level | 6.19 x 2.74 |
| Dining room | Main level | 6.19 x 2.74 |
| Kitchen | Main level | 3.91 x 2.48 |
| Eating area | Main level | 3.23 x 2.65 |
| Primary Bedroom | Second level | 4.82 x 3.77 |
| Bedroom 2 | Second level | 2.99 x 4.02 |
| Bedroom 3 | Second level | 3.36 x 2.75 |
| Other | Basement | 6.1 x 6.1 |
Facts & Location
Parking
3 spaces
Listing data
Listing information is provided for personal, non-commercial use and should be independently verified before making real estate decisions.
Last refreshed: Oct 6, 2026 3:19 AM
Explore nearby searches
SEO-friendly searches for this area, property type, and nearby neighbourhoods.
Similar Properties
More nearby listings that may fit the same search.
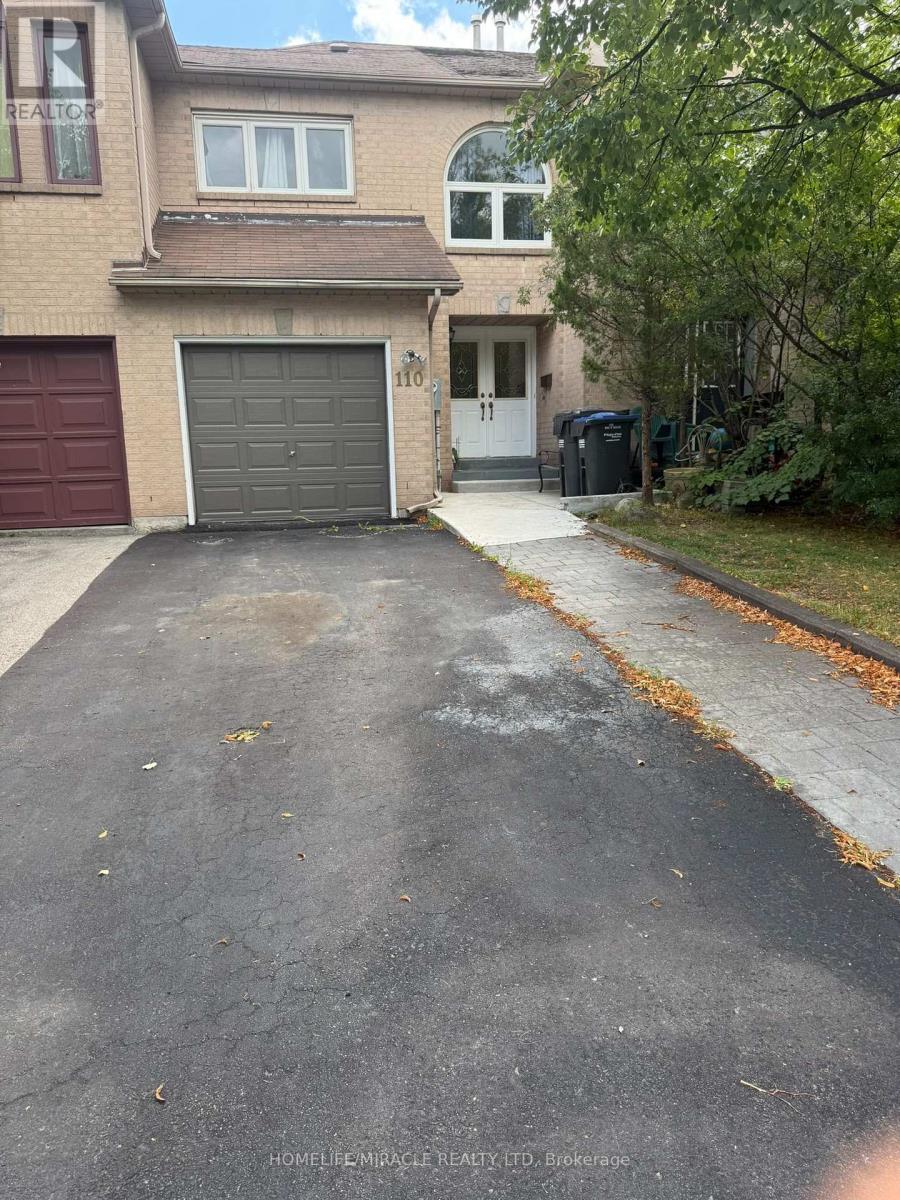
$2,950/mo
110 Richwood Crescent
Brampton (Brampton West) · MLS # W13716448
3 bed · 2 bath
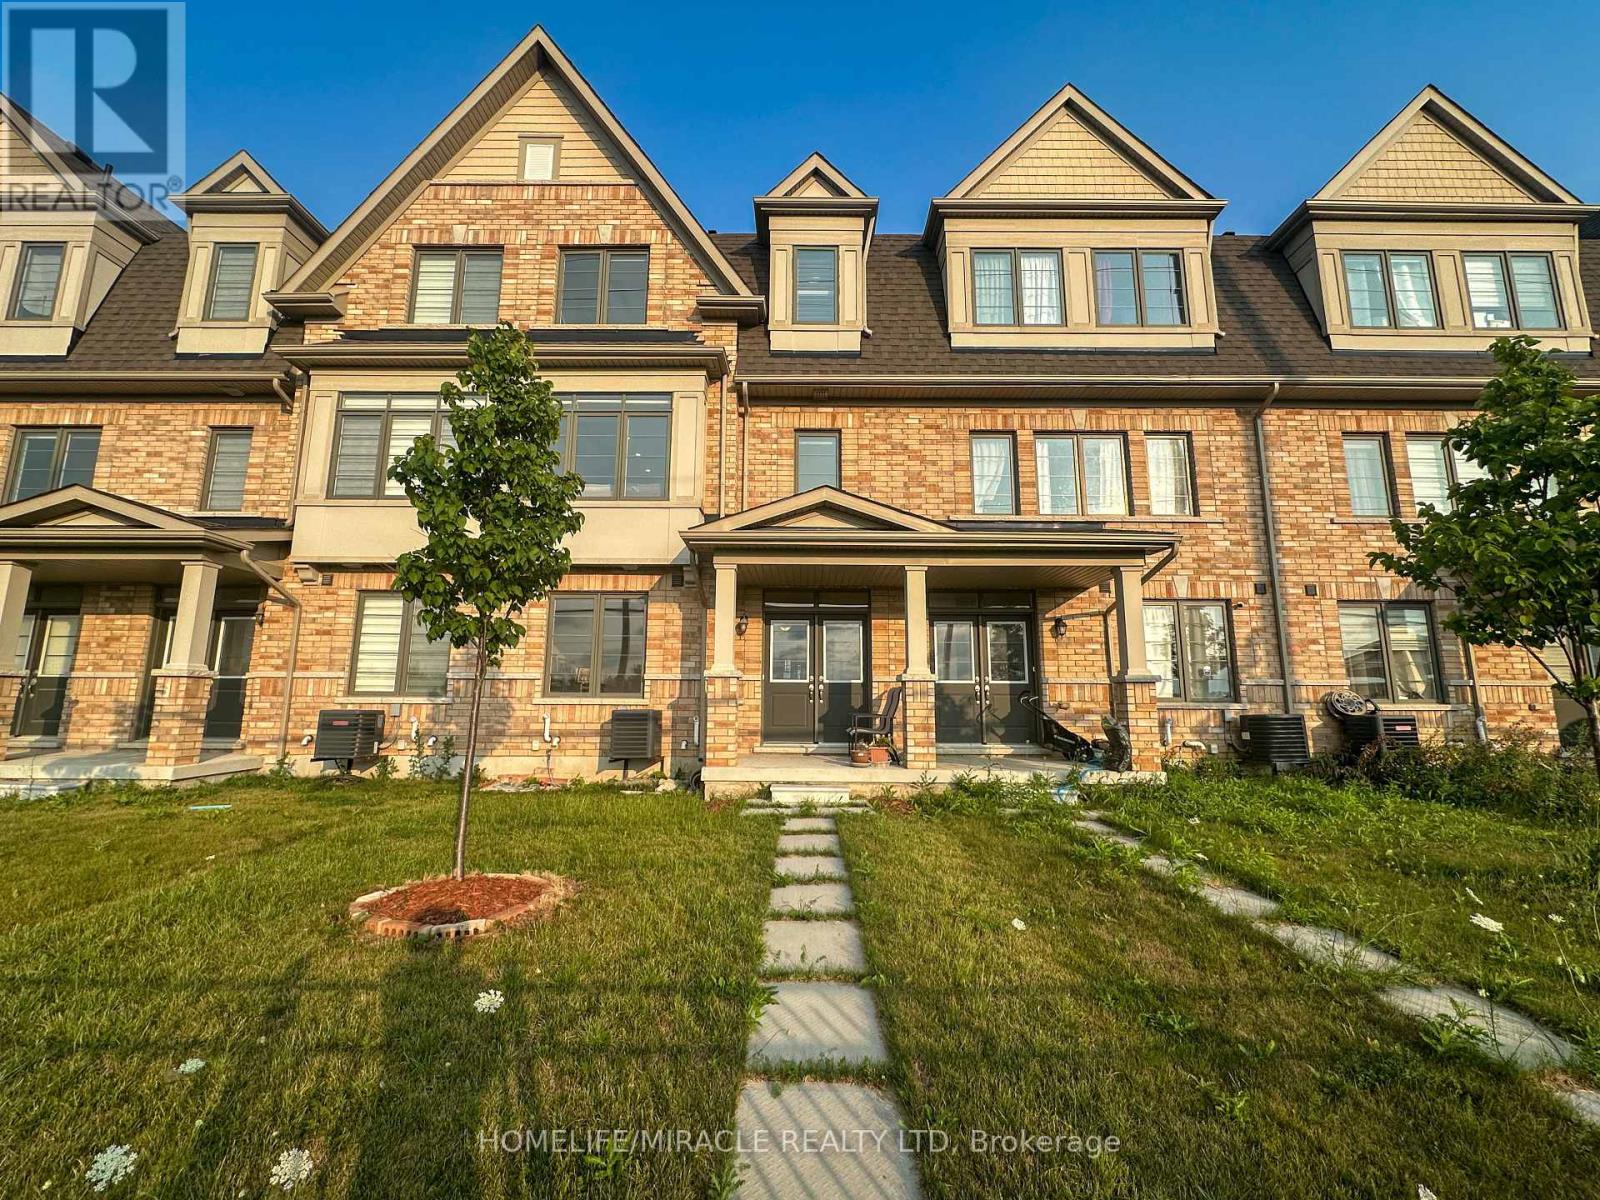
$3,099/mo
58 Fruitvale Circle
Brampton (Brampton West) · MLS # W13747860
4 bed · 4 bath

$2,700/mo
12 Pearman Crescent
Brampton (Brampton West) · MLS # W13631588
3 bed · 3 bath