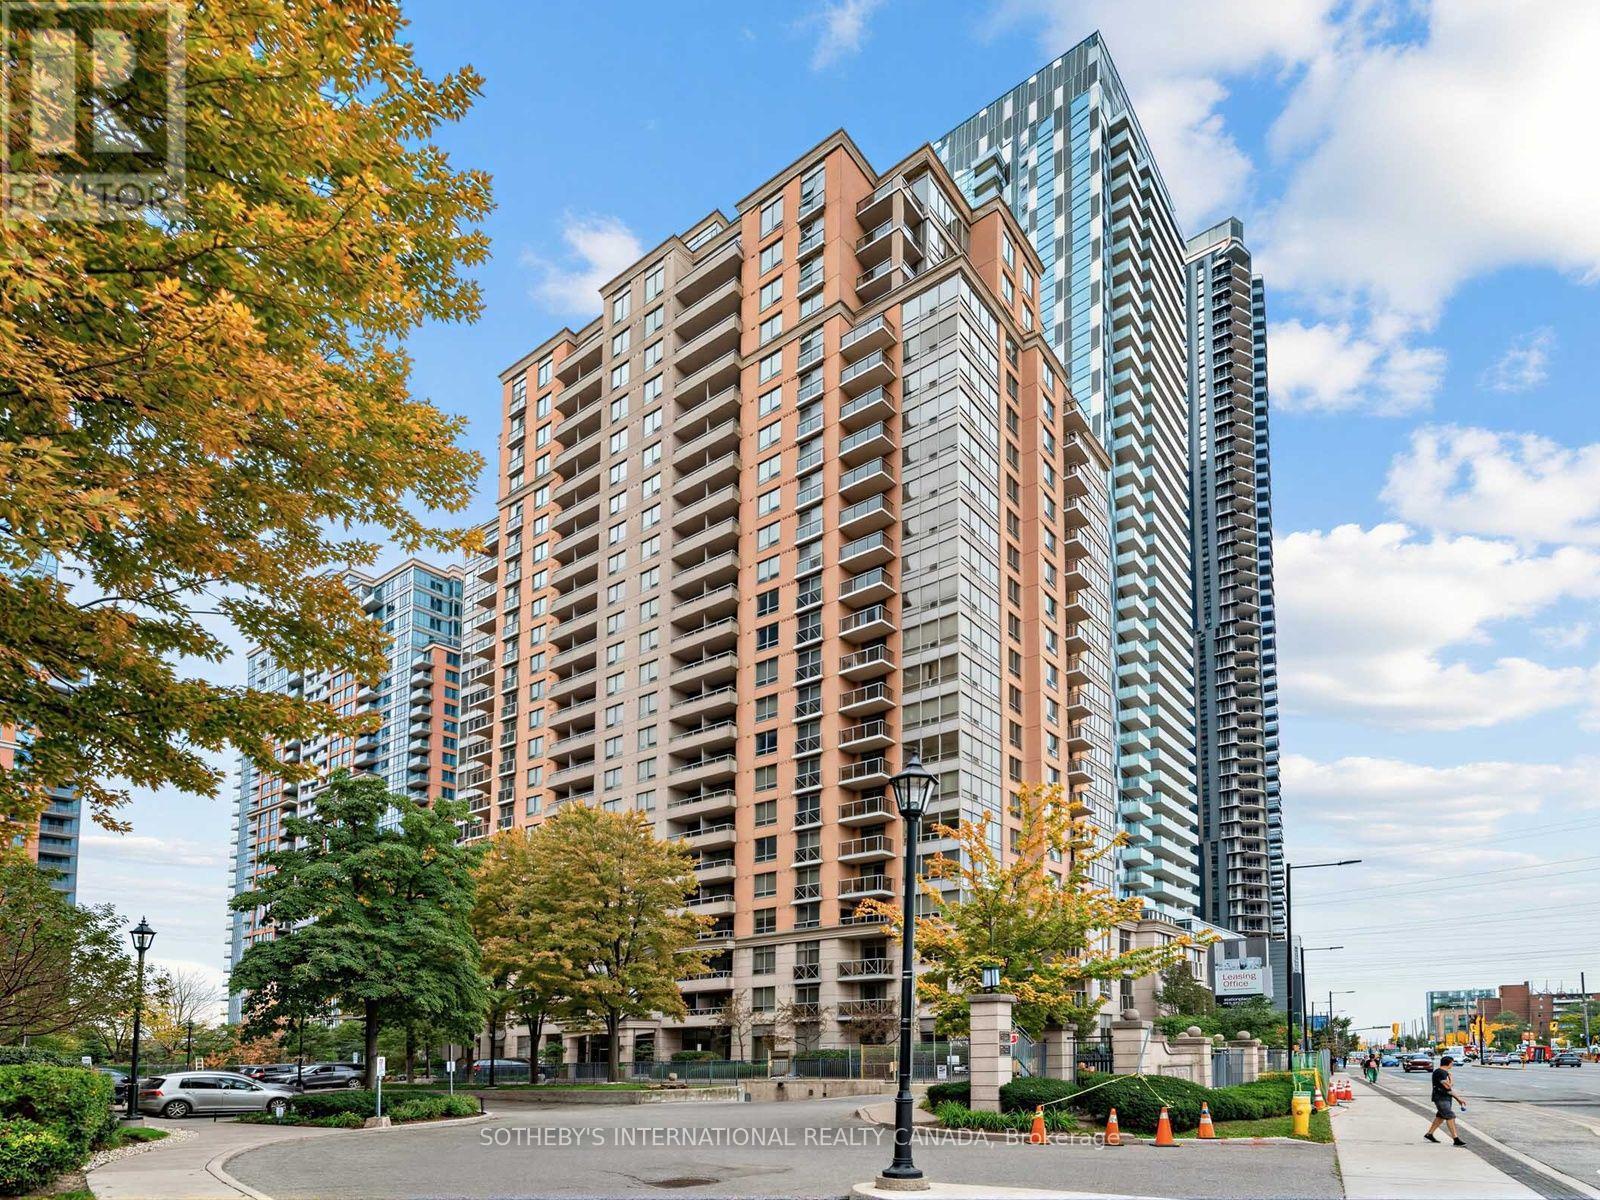
Videos & Virtual Tours
Open available video, 3D tour, or virtual-tour media for this listing.
5233 Dundas Street
Toronto (Islington-City Centre West), Ontario M9B6M1
MLS # W13855686
Property Details
Type
Condo Apartment
Beds
2
Baths
1
Status
For Sale
More homes like this
About this property
Welcome to Essex II by Tridel, where comfort, convenience, and urban accessibility come together. This spacious and sun-filled 1+1 bedroom ground-floor suite offers approximately 650sq. ft. of thoughtfully designed living space, complemented by high ceilings and a bright, open-concept layout. The modern kitchen features stone countertops, stainless steel appliances, a breakfast bar, and ample cabinetry, flowing seamlessly into the generous living and dining areas-an inviting space designed for both everyday living and entertaining. The spacious bedroom offers excellent natural light and a double closet, while convenient ensuite laundry adds to the functionality of the home. Step outside to your oversized, south-facing terrace, complete with a BBQ gas line and electrical outlet-an ideal private outdoor retreat for relaxing or entertaining. One parking space and a locker complete the suite. Residents of this beautifully maintained and professionally managed community enjoy an impressive array of amenities, including: 24/7 concierge service, Indoor pool, Hot tub and sauna, Two fully equipped gyms, Virtual golf, Party room, Media room, Guest suites, Billiards lounge, BBQ area with gazebo and Visitor parking. Enjoy South Etobicoke living at its finest with an unbeatable location just steps from the Kipling TTC Subway Station, GO Transit, and Mi-Way Transit Hub, offering approximately 20-minute access to Downtown Toronto and exceptional commuter connectivity. Conveniently located near Highways 427 and QEW, Pearson Airport, Sherway Gardens, Six Points Plaza, parks, schools, restaurants, cafés, and everyday essentials. This is an excellent opportunity to own a well-appointed home in a highly connected, transit-oriented community. Experience comfort, convenience, and urban accessibility in one of Etobicoke's most desirable neighbourhoods
Mortgage Estimate
Estimated monthly payment
Calculating…
Estimate only. Taxes, insurance, condo fees, and lender terms are not included.
Monthly costs to verify
Property taxes: about $164/month based on listed annual taxes.
Condo / Maintenance Fee: $610.38/mo
Estimate only. Confirm taxes, condo/maintenance fees, insurance, utilities, and lender terms before making decisions.
Rooms
| Room | Level | Dimensions |
|---|---|---|
| Foyer | Main level | 2.01 x 2.06 |
| Living room | Main level | 5.59 x 3.05 |
| Dining room | Main level | 5.59 x 3.05 |
| Kitchen | Main level | 3.4 x 3.05 |
| Bedroom | Main level | 5.18 x 2.97 |
| Bathroom | Main level | 2.44 x 1.65 |
Facts & Location
Interior Size
650 sq ft
Parking
1 spaces
Annual Taxes
$1,964
Condo / Maintenance Fee
$610.38/mo
Listing data
Listing information is provided for personal, non-commercial use and should be independently verified before making real estate decisions.
Last refreshed: Oct 3, 2026 4:32 AM
Explore nearby searches
SEO-friendly searches for this area, property type, and nearby neighbourhoods.
Similar Properties
More nearby listings that may fit the same search.
$499,999
5229 Dundas Street
Toronto (Islington-City Centre West) · MLS # W12703958
1 bed · 1 bath
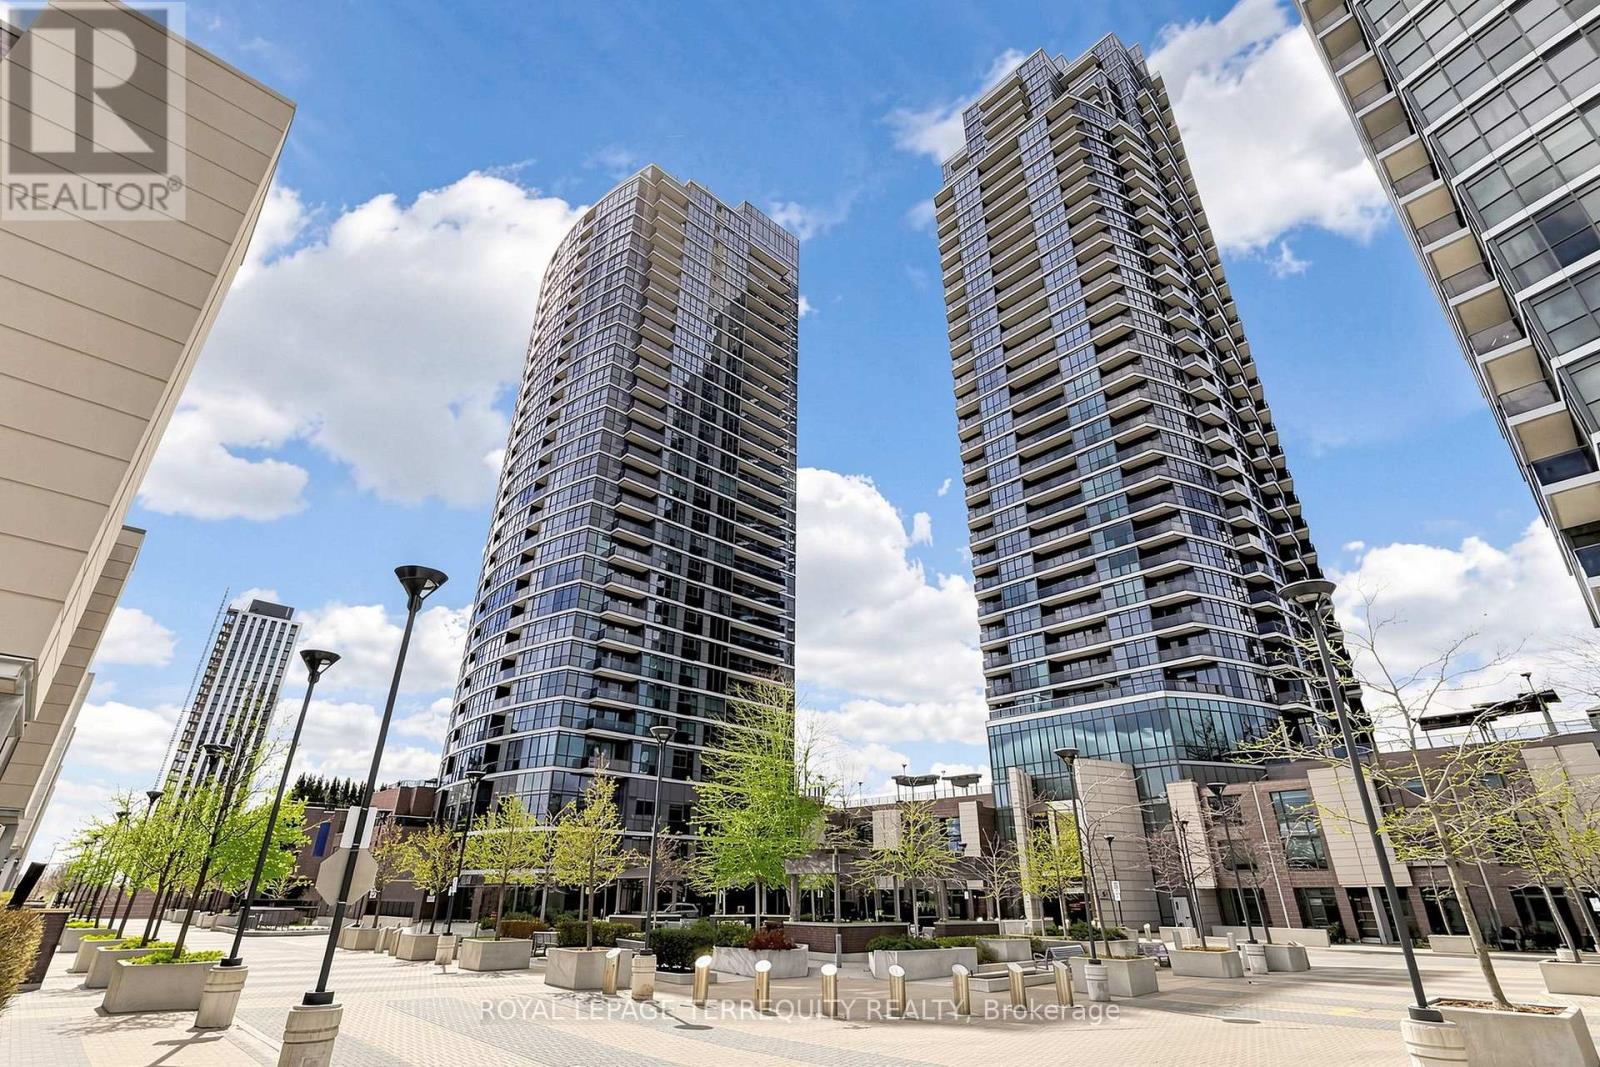
$499,990
9 Valhalla Inn Road
Toronto (Islington-City Centre West) · MLS # W13802802
2 bed · 1 bath
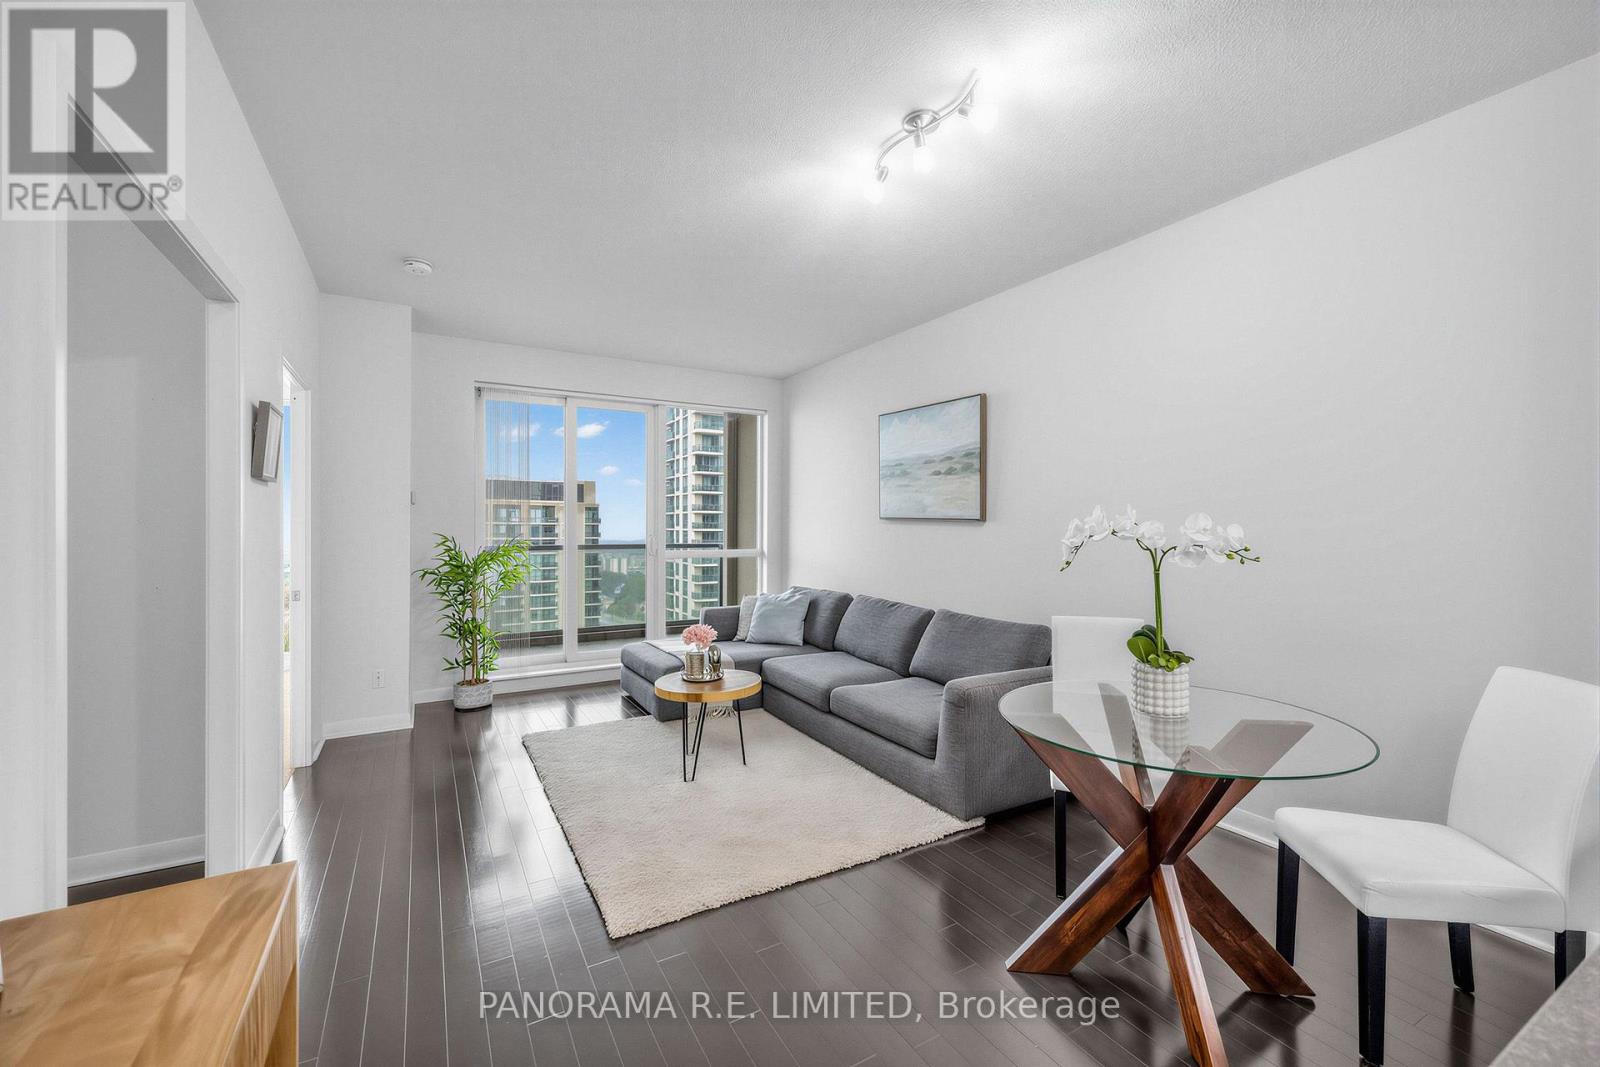
$499,900
235 Sherway Gardens Road
Toronto (Islington-City Centre West) · MLS # W13838504
2 bed · 1 bath · 660 sq ft