
Videos & Virtual Tours
Open available video, 3D tour, or virtual-tour media for this listing.
132 Herkimer Street
Hamilton (Durand), Ontario L8P2H1
MLS # X13855580
Property Details
Type
Detached
Beds
3
Baths
3
Status
For Sale
More homes like this
About this property
A gracious, c.1882 character-filled home where high ceilings, archways, two fireplaces, grand foyer, butler stairs and an inviting front porch speak to an earlier era of Hamilton architecture, while thoughtful updates have allowed the home to evolve beautifully for modern family life. This well-maintained 3-bedroom, 2.5-bath home offers generous principal rooms, original details and wonderful flexibility. The main floor features a spacious living room with a decorative fireplace and room for a baby grand piano, plus a second sitting area that could easily serve as a family room, dining room or additional living space. The eat-in kitchen is complemented by a bright rear room, ideal for dining or a home office, with a cozy fireplace and walkout to the large deck and professionally landscaped backyard. Upstairs are three bedrooms and two full bathrooms, with hardwood flooring adding warmth throughout. Original character shines through in the beautiful front door and welcoming porch overlooking the landscaped grounds. Outdoor spaces are designed for both enjoyment and easy care, with interlock, garden beds, river rock, stepping stones and private rear parking for 2-3 cars. Updates include a dishwasher (2026), rear dining room roof (2024), washer and dryer (2023), sump pump, porch roof, chimney work and city water main (2020), hardwood flooring, kitchen updates, a rebuilt and reinforced main staircase, rear staircase improvements, and replacement of all interior doors (2019/20), paving and landscaping (2017/18), and fencing (2016).A wonderful opportunity to own a character-filled home in one of Hamilton's most established and walkable historic neighbourhoods, close to parks, trails, Locke Street and James Street South. Surrounded by mature streets, beautiful architecture and a truly connected community, this is a neighbourhood the current family loves calling home.
Mortgage Estimate
Estimated monthly payment
Calculating…
Estimate only. Taxes, insurance, condo fees, and lender terms are not included.
Monthly costs to verify
Property taxes: about $625/month based on listed annual taxes.
Estimate only. Confirm taxes, condo/maintenance fees, insurance, utilities, and lender terms before making decisions.
Rooms
| Room | Level | Dimensions |
|---|---|---|
| Foyer | Ground level | 1.98 x 7.64 |
| Bedroom 3 | Second level | 3.7 x 2.84 |
| Bathroom | Second level | 1.5 x 3.46 |
| Utility room | Basement | 5.5 x 8.65 |
| Other | Basement | 4.45 x 4.4 |
| Other | Basement | 4.44 x 4.8 |
| Living room | Ground level | 3.71 x 4.62 |
| Family room | Ground level | 3.75 x 3.93 |
| Kitchen | Ground level | 4.59 x 4.6 |
| Dining room | Ground level | 4.51 x 4.34 |
| Bathroom | Ground level | 0.72 x 2.12 |
| Laundry room | Ground level | 1.23 x 0.52 |
| Primary Bedroom | Second level | 4.17 x 3.46 |
| Bathroom | Second level | 1.5 x 3.46 |
| Bedroom 2 | Second level | 3.72 x 3.08 |
Facts & Location
Parking
2 spaces
Lot Size
24 x 134 FT
Annual Taxes
$7,506
Listing data
Listing information is provided for personal, non-commercial use and should be independently verified before making real estate decisions.
Last refreshed: Oct 26, 2026 10:15 AM
Explore nearby searches
SEO-friendly searches for this area, property type, and nearby neighbourhoods.
Similar Properties
More nearby listings that may fit the same search.
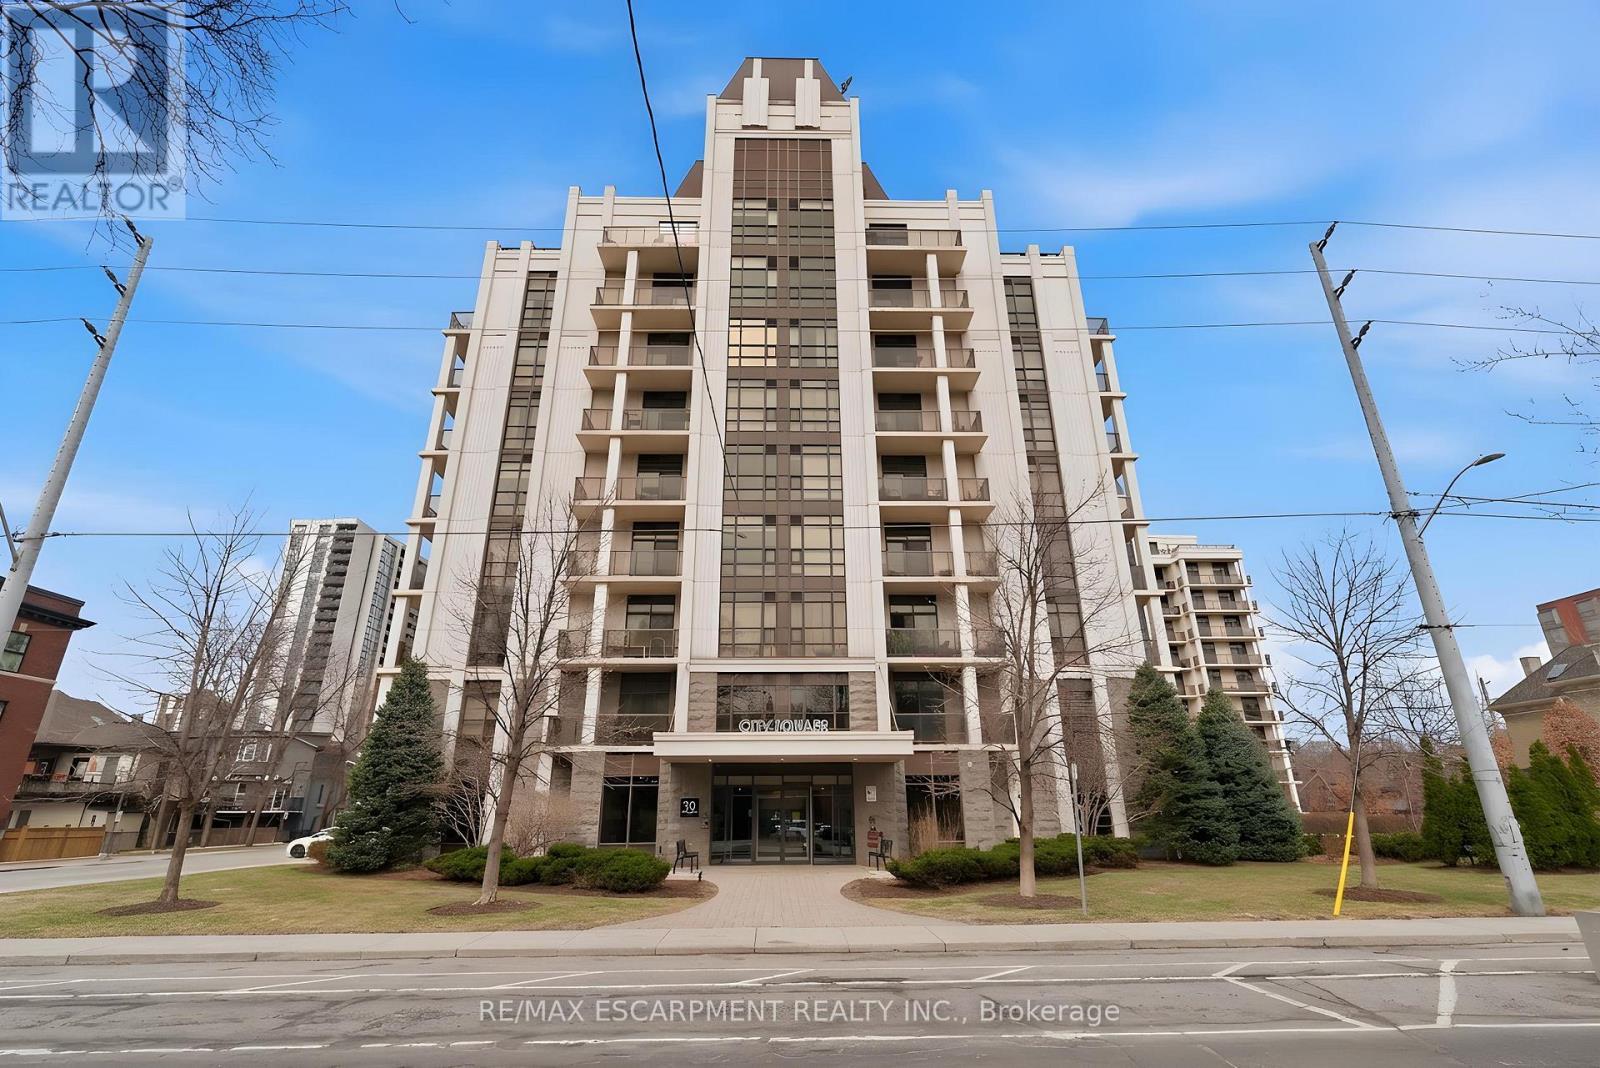
$799,900
90 CHARLTON Avenue
Hamilton (Durand) · MLS # X12945398
2 bed · 2 bath · 1,740 sq ft
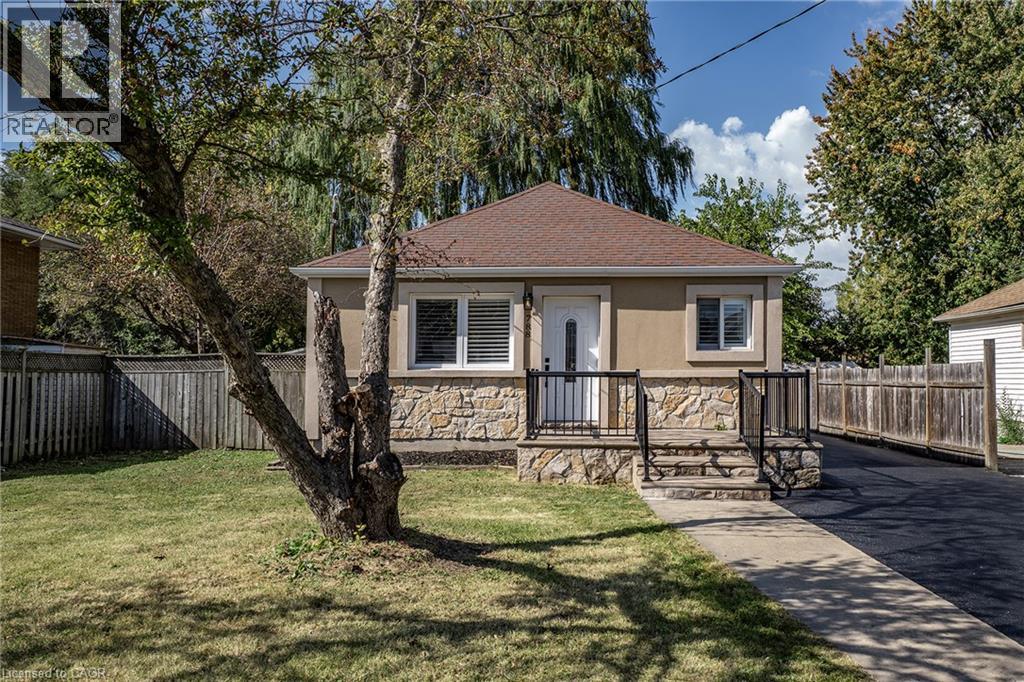
$619,900
788 UPPER GAGE Avenue
Hamilton · MLS # 40869500
5 bed · 2 bath · 1,624 sq ft
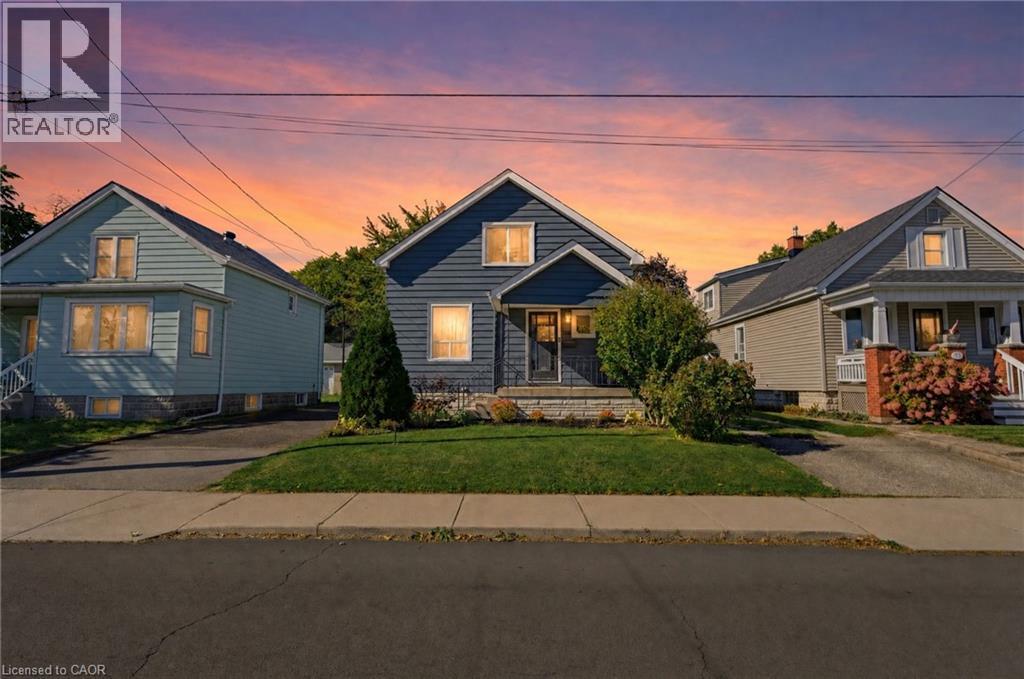
$599,900
206 CRAIGROYSTON Road
Hamilton · MLS # 40873050
3 bed · 2 bath · 1,163 sq ft