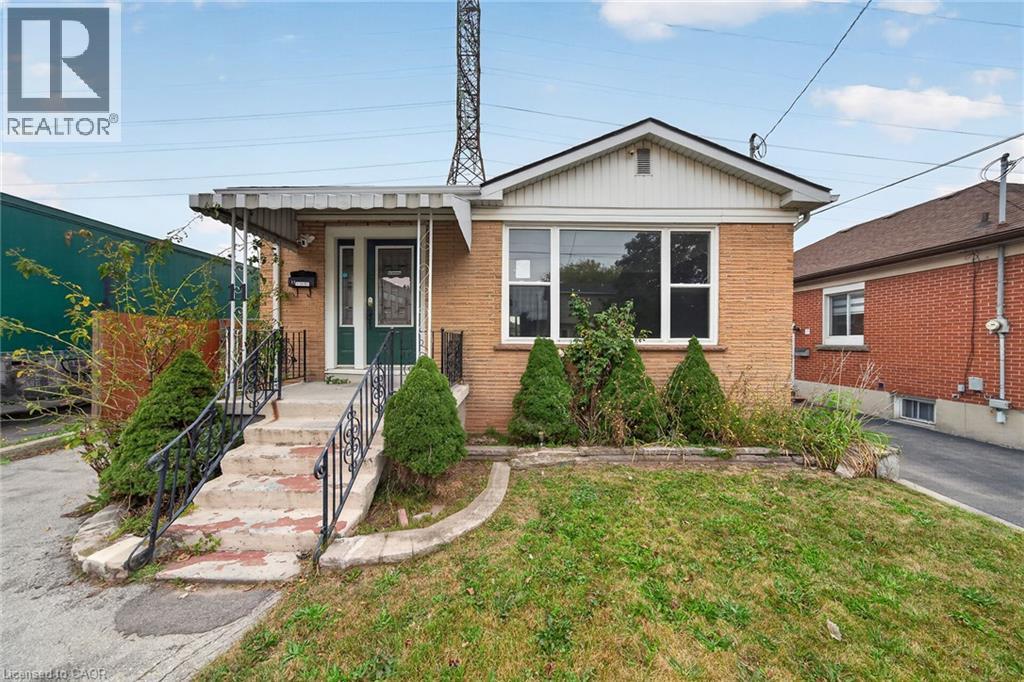
Videos & Virtual Tours
Open available video, 3D tour, or virtual-tour media for this listing.
11 SELKIRK Avenue
Hamilton, Ontario L8H5L6
MLS # 40868357
Property Details
Type
Detached
Beds
5
Baths
2
Status
For Sale
More homes like this
About this property
Welcome to 11 Selkirk Ave! This 3+2 bedroom, 2 full bathroom home features comfortable and versatile living space for the whole family. The main floor features 3 bedrooms, a spacious living room with a large picture window that fills the home with natural light, and a bright eat-in kitchen with pot lighting. A convenient separate side entrance leads to a spacious in-law suite in the finished basement, complete with a second kitchen, 2 bedrooms, an office, and a 3-piece bathroom—ideal for extended family, multi-generational living, or additional space. Complete with a garage and situated in a convenient location close to schools, shopping, parks, transit, and all amenities. This home is perfect for a first-time buyer or investor! No Representations or Warranties are made of any kind. Rental equipment, parking fees and other fees are unknown.
Mortgage Estimate
Estimated monthly payment
Calculating…
Estimate only. Taxes, insurance, condo fees, and lender terms are not included.
Monthly costs to verify
Property taxes: about $378/month based on listed annual taxes.
Estimate only. Confirm taxes, condo/maintenance fees, insurance, utilities, and lender terms before making decisions.
Rooms
| Room | Level | Dimensions |
|---|---|---|
| Bedroom | Basement | 11'9'' x 14'2'' |
| 3pc Bathroom | Basement | 6'8'' x 11'5'' |
| Bedroom | Basement | 9'9'' x 14'2'' |
| Office | Basement | 11'0'' x 11'5'' |
| Eat in kitchen | Basement | 11'10'' x 11'10'' |
| Bedroom | Main level | 9'5'' x 10'1'' |
| Primary Bedroom | Main level | 11'0'' x 10'1'' |
| 3pc Bathroom | Main level | 6'1'' x 10'1'' |
| Bedroom | Main level | 9'1'' x 10'1'' |
| Eat in kitchen | Main level | 10'1'' x 17'5'' |
| Living room | Main level | 14'1'' x 17'1'' |
Facts & Location
Interior Size
1,137 sq ft
Parking
3 spaces
Annual Taxes
$4,540
Year Built
1954
Listing data
Listing information is provided for personal, non-commercial use and should be independently verified before making real estate decisions.
Last refreshed: Oct 25, 2026 3:32 AM
Explore nearby searches
SEO-friendly searches for this area, property type, and nearby neighbourhoods.
Similar Properties
More nearby listings that may fit the same search.
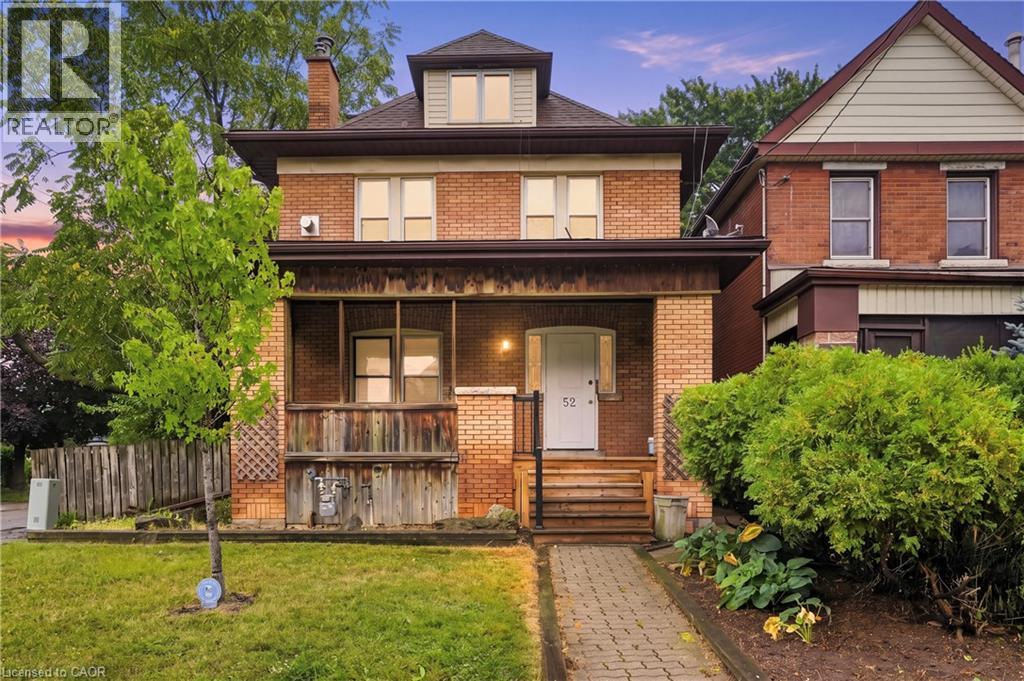
$549,000
52 KENSINGTON Avenue
Hamilton · MLS # 40861121
6 bed · 3 bath · 3,160 sq ft

$539,900
75 Kensington Avenue
Hamilton (Crown Point) · MLS # X13753720
6 bed · 2 bath · 2,000 sq ft

$539,900
75 KENSINGTON Avenue
Hamilton · MLS # 40861146
6 bed · 2 bath · 1,990 sq ft