Videos & Virtual Tours
Open available video, 3D tour, or virtual-tour media for this listing.
1630 CARTWRIGHT Crescent
Milton, Ontario L9T5N5
MLS # 40868270
Property Details
Type
Townhouse
Beds
3
Baths
4
Status
For Sale
More homes like this
About this property
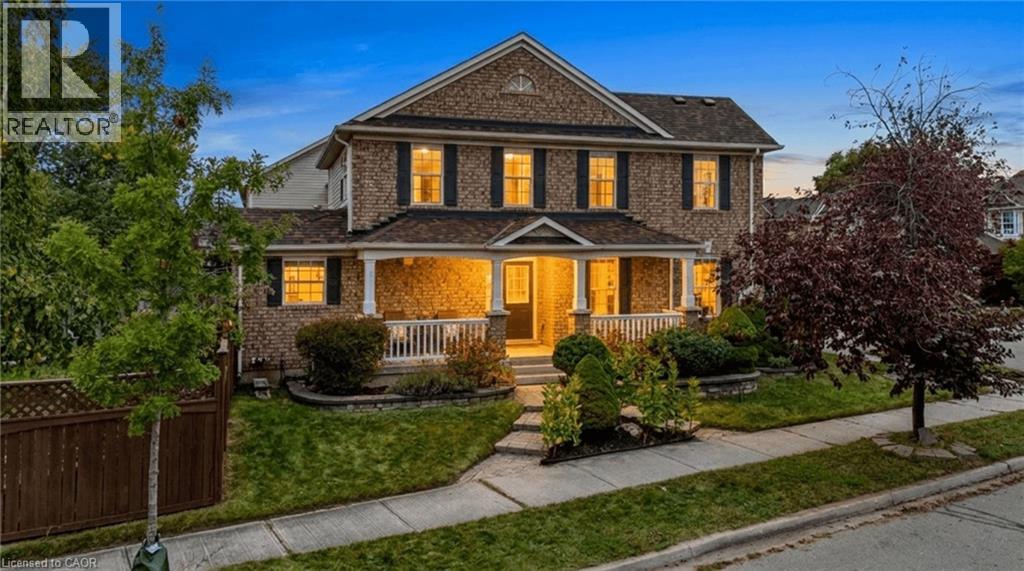
Situated on a quiet, family-friendly street in Milton's sought-after Clarke neighbourhood, this beautiful corner-end unit townhome sits on a larger lot at the crescent of the street and features a spacious covered porch, adding to the home's standout curb appeal and welcoming first impression. Freshly painted and exceptionally well maintained, this home offers a bright, functional layout with plenty of living space for the whole family. The massive great room offers plenty of space for family gatherings and entertaining. The spacious eat-in kitchen overlooks the formal dining room and features a walkout to the oversized, fully fenced backyard, perfect for outdoor entertaining and family enjoyment. Upstairs, you'll find three generously sized bedrooms, including a spacious primary bedroom with a walk-in closet and a 4-piece ensuite, along with the convenience of second-floor laundry. The finished basement offers even more living space, featuring a cozy family room with a fireplace, a built-in desk ideal for a home office, and an additional versatile area that can be used as a fourth bedroom, home gym or playroom. Additional highlights include modern light fixtures, pot lights throughout and convenient interior garage access. As an added bonus, enjoy a separate private driveway!! No need to share with neighbours!! Being a corner unit, the home features an abundance of windows throughout, filling every level with natural light and creating a bright, welcoming atmosphere. Showing true pride of ownership, this move-in-ready home is just one minute from Trudeau Park and close to great schools, shopping, the Milton GO Station, Highway 401 and all essential amenities. A fantastic opportunity to enjoy comfortable family living in one of Milton's most desirable neighbourhoods!
Mortgage Estimate
Estimated monthly payment
Calculating…
Estimate only. Taxes, insurance, condo fees, and lender terms are not included.
Monthly costs to verify
Property taxes: about $348/month based on listed annual taxes.
Estimate only. Confirm taxes, condo/maintenance fees, insurance, utilities, and lender terms before making decisions.
Rooms
| Room | Level | Dimensions |
|---|---|---|
| 3pc Bathroom | Basement | x |
| 4pc Bathroom | Second level | x |
| 4pc Bathroom | Second level | x |
| 2pc Bathroom | Main level | x |
| Bonus Room | Basement | 11'11'' x 14'1'' |
| Office | Basement | 8'6'' x 16'5'' |
| Family room | Basement | 12'6'' x 13'11'' |
| Laundry room | Second level | 5'4'' x 6'0'' |
| Bedroom | Second level | 8'11'' x 10'3'' |
| Bedroom | Second level | 9'5'' x 11'9'' |
| Primary Bedroom | Second level | 10'11'' x 15'3'' |
| Dining room | Main level | 11'6'' x 13'7'' |
| Kitchen | Main level | 10'1'' x 16'11'' |
| Living room | Main level | 11'5'' x 18'11'' |
| Foyer | Main level | 6'10'' x 7'1'' |
Facts & Location
Interior Size
1,678 sq ft
Parking
3 spaces
Annual Taxes
$4,179
Listing data
Listing information is provided for personal, non-commercial use and should be independently verified before making real estate decisions.
Last refreshed: Oct 4, 2026 3:23 AM
Explore nearby searches
SEO-friendly searches for this area, property type, and nearby neighbourhoods.
Similar Properties
More nearby listings that may fit the same search.

$854,000
1630 Cartwright Crescent
Milton (CL Clarke) · MLS # W13850882
4 bed · 4 bath
$850,000
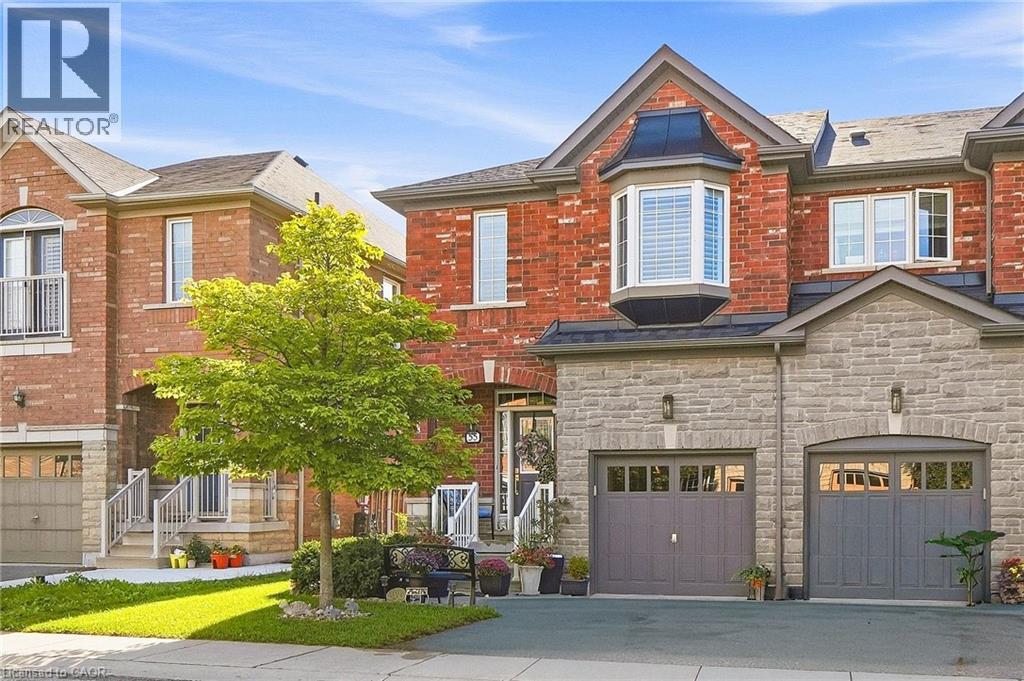
745 FARMSTEAD Drive
Milton · MLS # 40865156
3 bed · 3 bath · 2,307 sq ft
$850,000
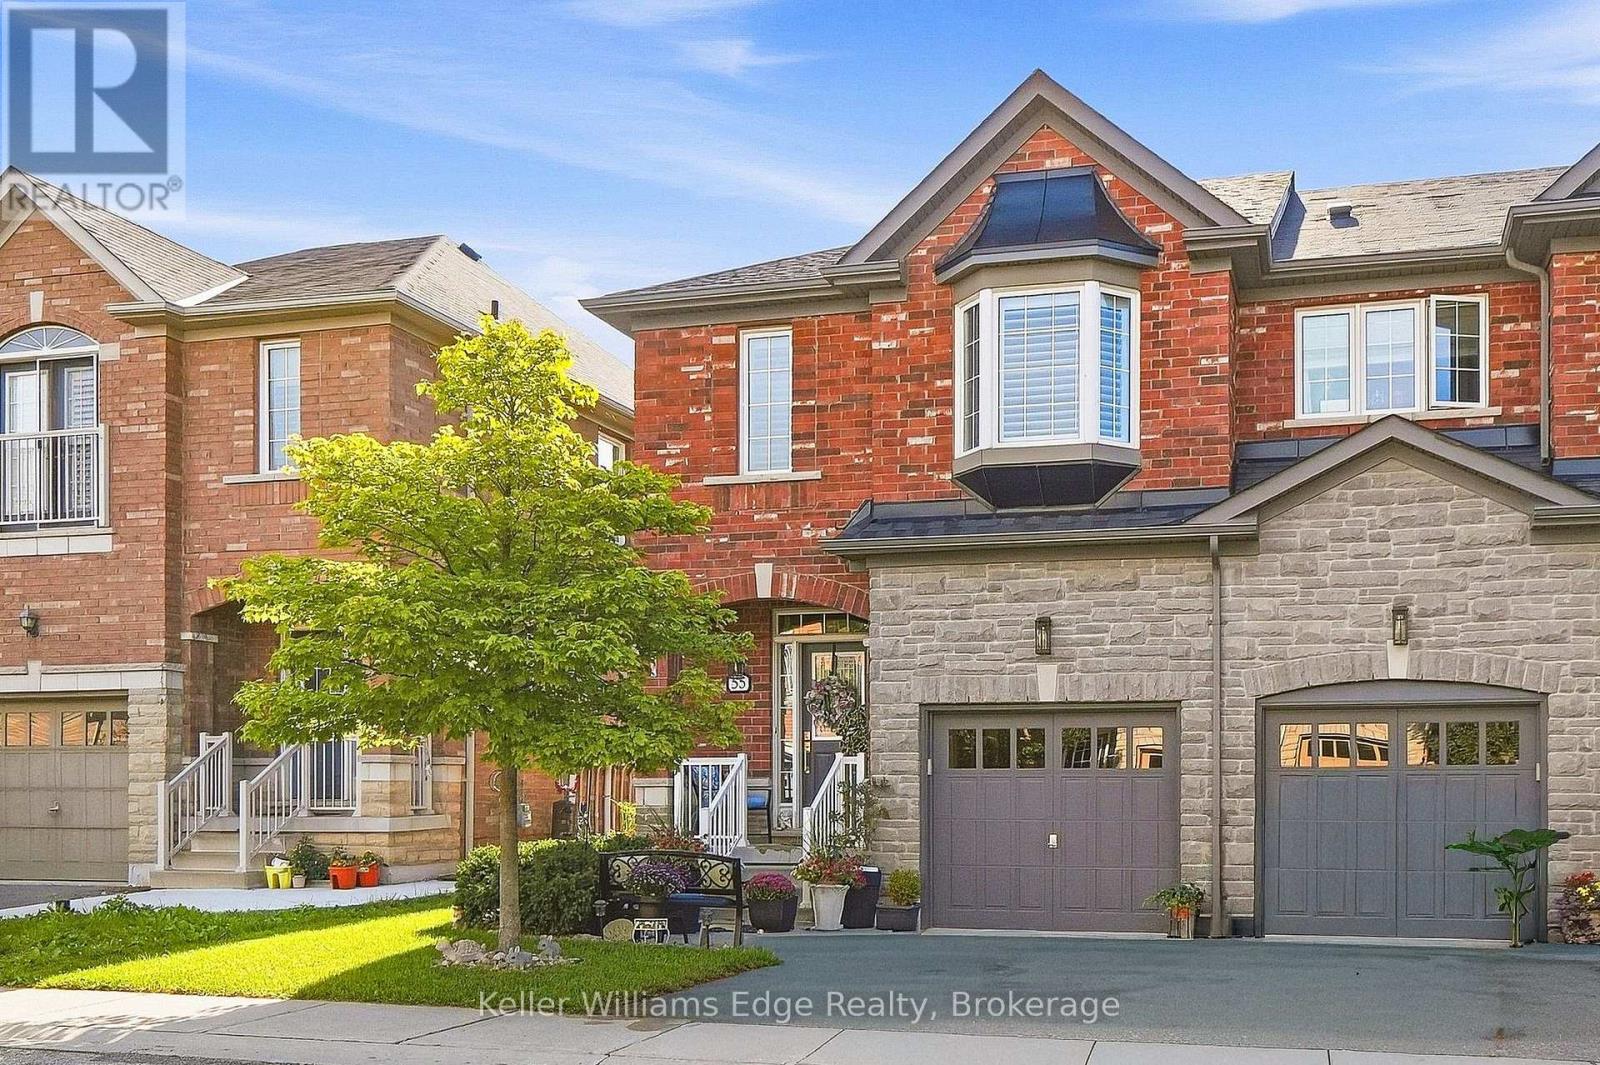
745 Farmstead Drive
Milton (WI Willmott) · MLS # W13811532
3 bed · 3 bath · 1,539 sq ft