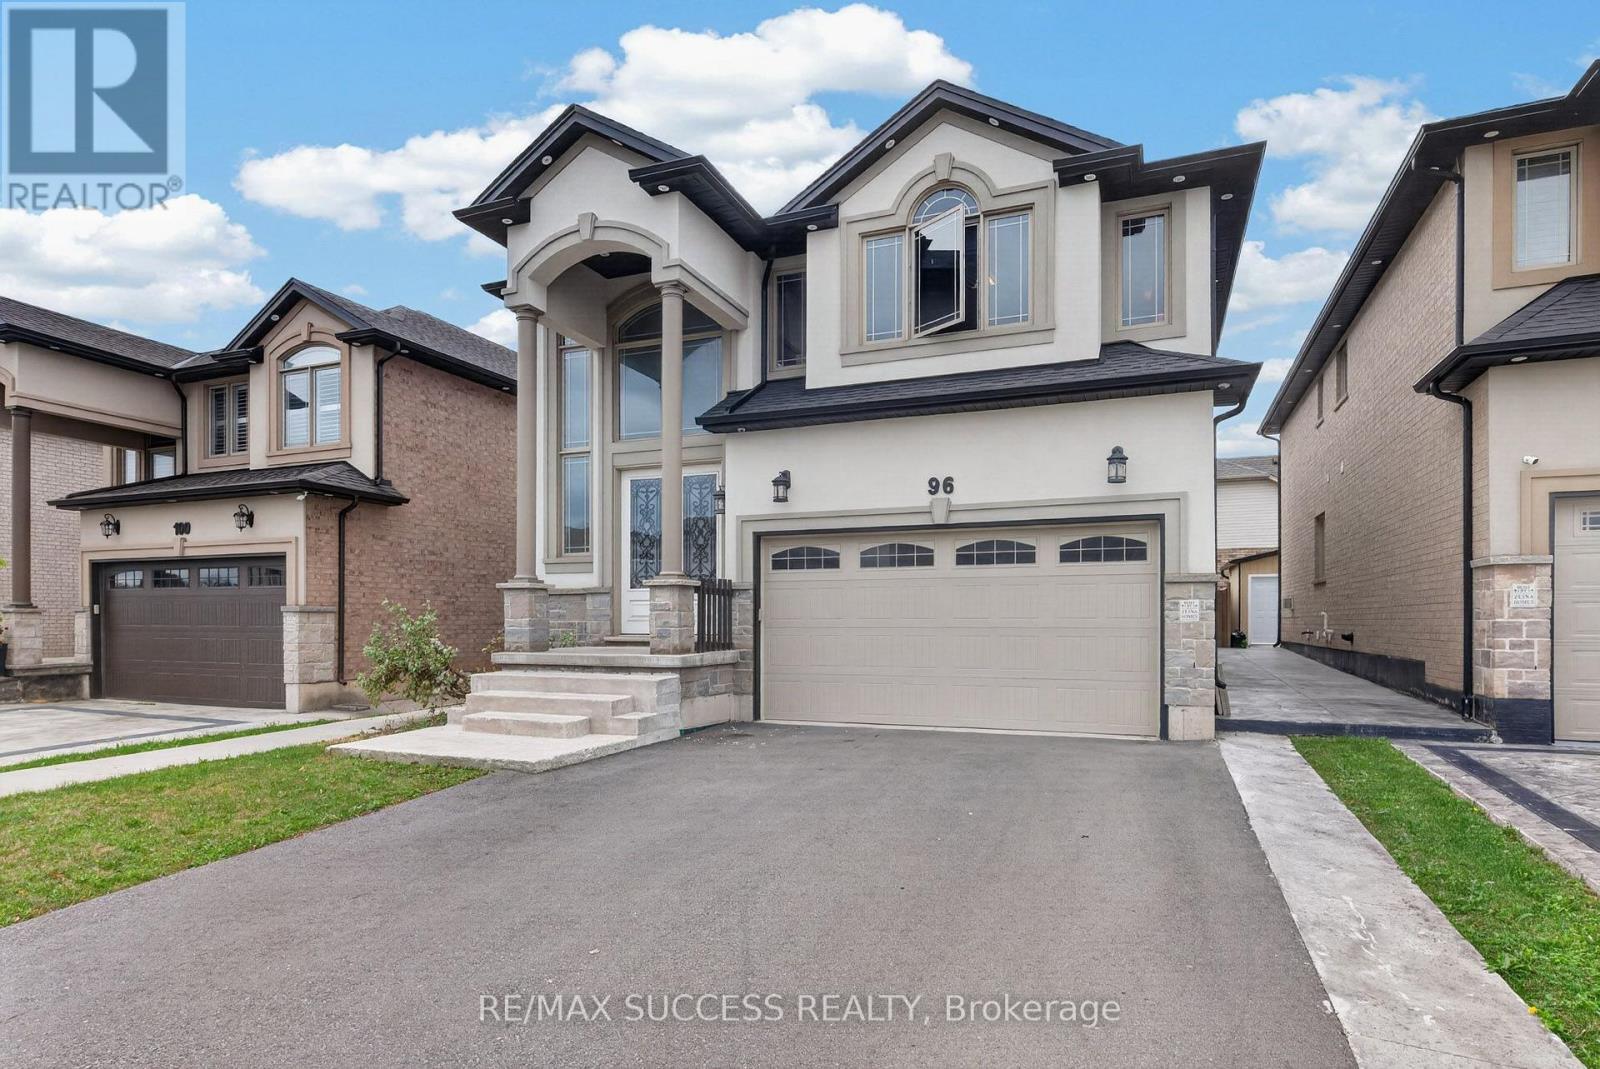
96 Nashville Circle
Hamilton (Gershome), Ontario L8G0B4
MLS # X13855376
Property Details
Type
Detached
Beds
5
Baths
4
Status
For Sale
More homes like this
About this property
Stunning Custom-Built Model Home by an Award-Winning Builder! This impressive residence offers approximately 4,352 sq. ft. of luxurious living space, thoughtfully designed with premium upgrades throughout. A double-door entry opens to a grand foyer with soaring ceilings and an open-to-above design. Beautiful hardwood flooring extends throughout the main level and primary bedroom. The spacious **open-concept gourmet kitchen** seamlessly connects to the living and dining areas, creating an ideal space for both everyday living and entertaining. The great room features a built-in entertainment centre, while 9-ft ceilings, pot lights, and elegant crown moulding add to the home's sophisticated appeal. The second level boasts four generously sized bedrooms**, including a luxurious primary suite with a 6-piece ensuite. The finished basement offers excellent additional living space with a separate entrance, 2 bedrooms, living area, and full bathroom-perfect for extended family, guests, or additional living flexibility. A beautifully upgraded home offering style, space, and functionality in every detail.
Mortgage Estimate
Estimated monthly payment
Calculating…
Estimate only. Taxes, insurance, condo fees, and lender terms are not included.
Monthly costs to verify
Property taxes: about $791/month based on listed annual taxes.
Estimate only. Confirm taxes, condo/maintenance fees, insurance, utilities, and lender terms before making decisions.
Rooms
| Room | Level | Dimensions |
|---|---|---|
| Living room | Main level | 4.79 x 4.45 |
| Recreational, Games room | Basement | 5.52 x 4.66 |
| Bedroom 5 | Basement | 6.25 x 4.27 |
| Dining room | Main level | 5.52 x 3.51 |
| Kitchen | Main level | 3.54 x 6 |
| Family room | Main level | 5.52 x 4 |
| Primary Bedroom | Second level | 5.55 x 5.33 |
| Bedroom 2 | Second level | 4.08 x 3.39 |
| Bedroom 3 | Second level | 3.96 x 4.15 |
| Bedroom 4 | Second level | 4.45 x 3.34 |
| Loft | Second level | 4.57 x 3.69 |
| Laundry room | Second level | 3.35 x 1.86 |
Facts & Location
Interior Size
4,352 sq ft
Parking
6 spaces
Lot Size
41.7 x 98.5 FT ; See Mortgage Comments
Annual Taxes
$9,492
Listing data
Listing information is provided for personal, non-commercial use and should be independently verified before making real estate decisions.
Last refreshed: Oct 24, 2026 3:32 AM
Explore nearby searches
SEO-friendly searches for this area, property type, and nearby neighbourhoods.
Similar Properties
More nearby listings that may fit the same search.
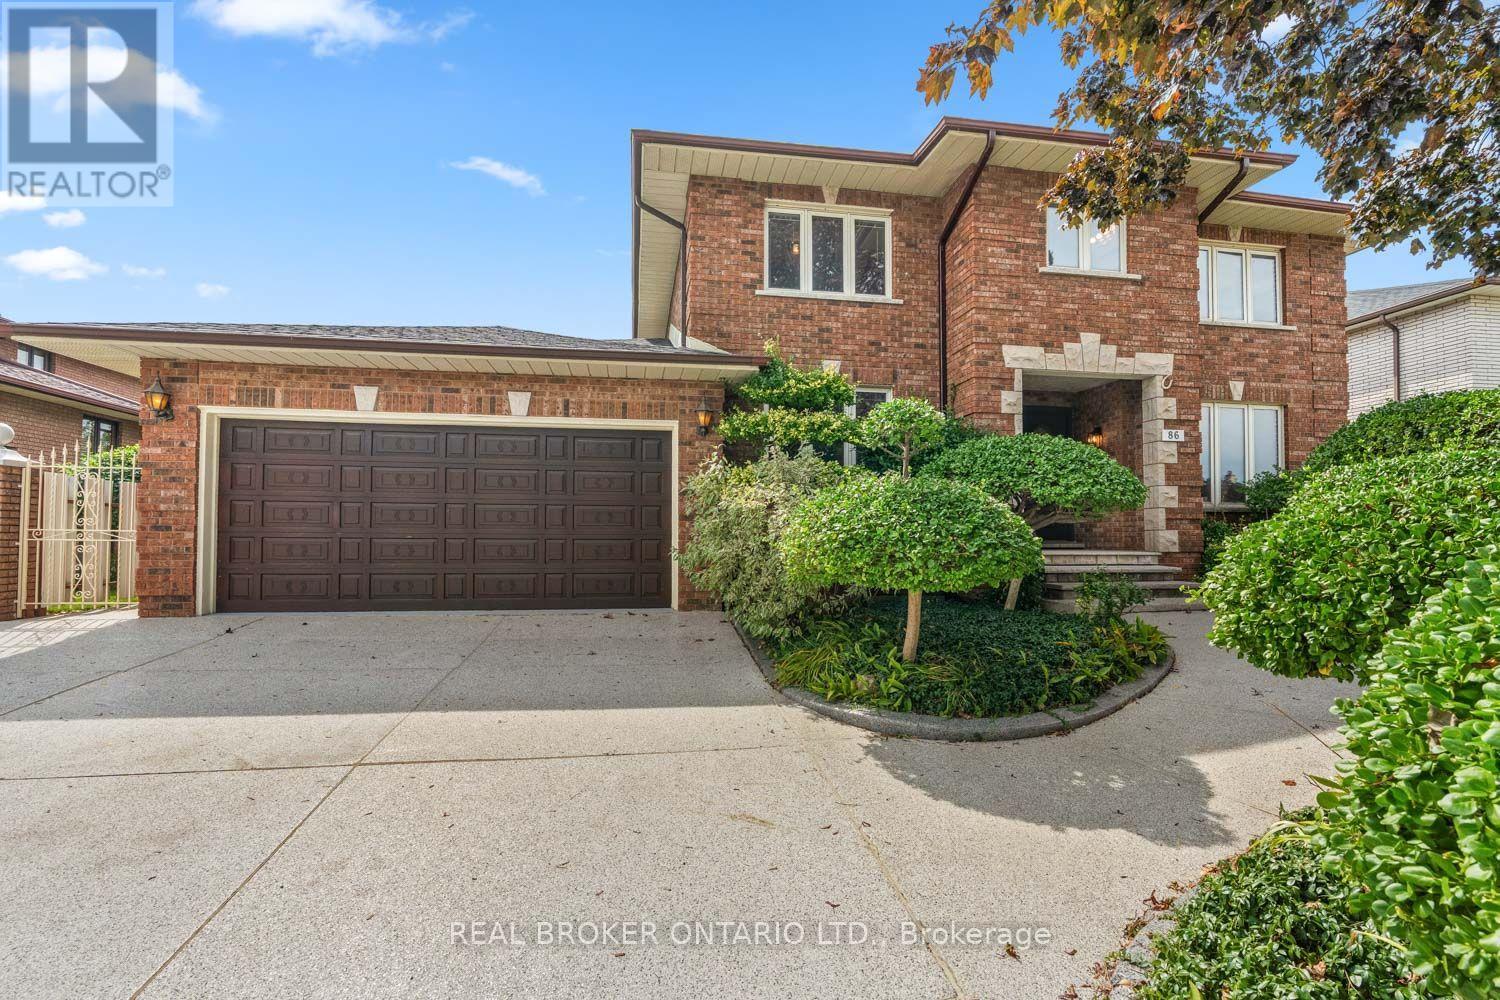
$1,189,000
86 Monte Drive
Hamilton (Gershome) · MLS # X13796834
5 bed · 4 bath · 4,883 sq ft
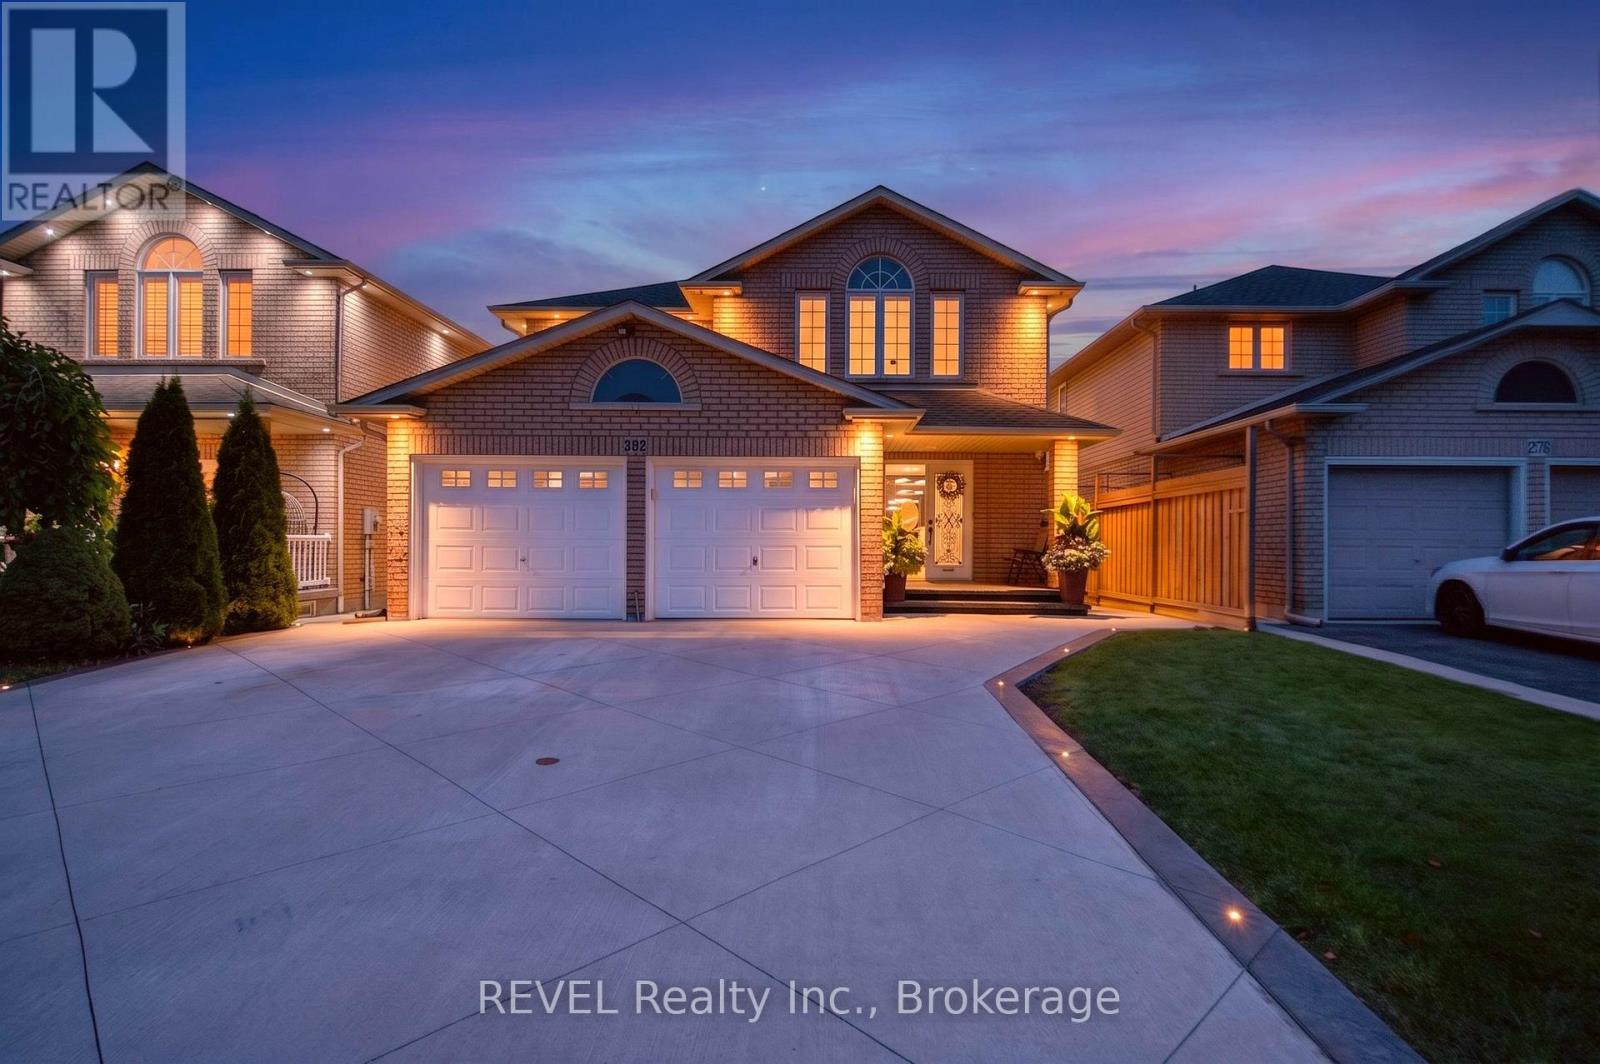
$1,135,000
282 Webster Road
Hamilton (Gershome) · MLS # X13745276
5 bed · 4 bath · 3,300 sq ft
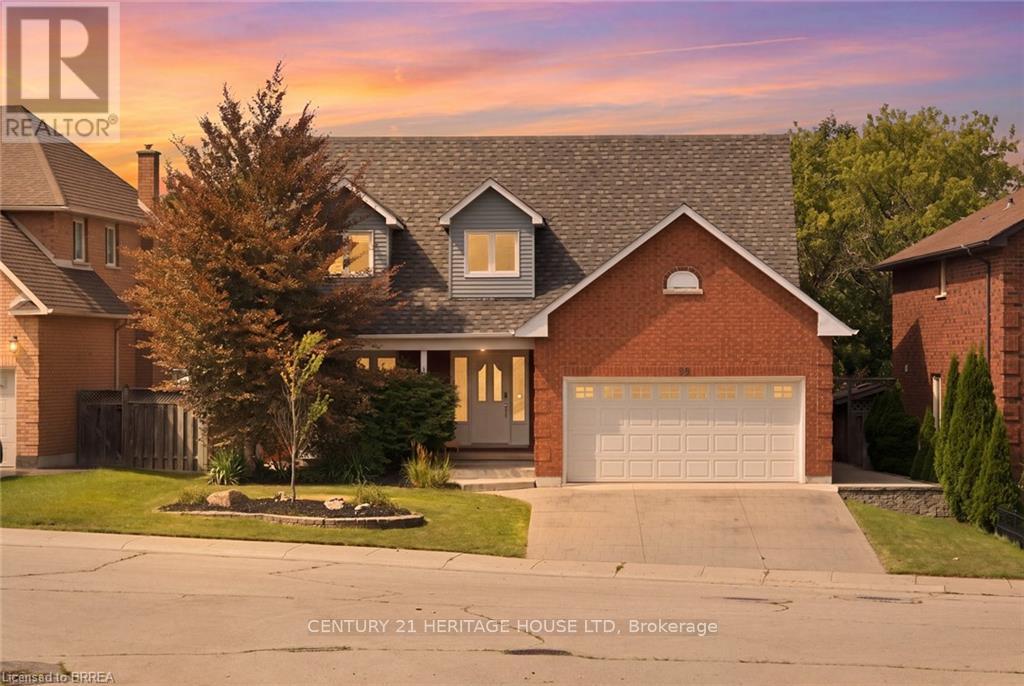
$1,100,000
92 National Drive
Hamilton (Gershome) · MLS # X13746018
4 bed · 4 bath