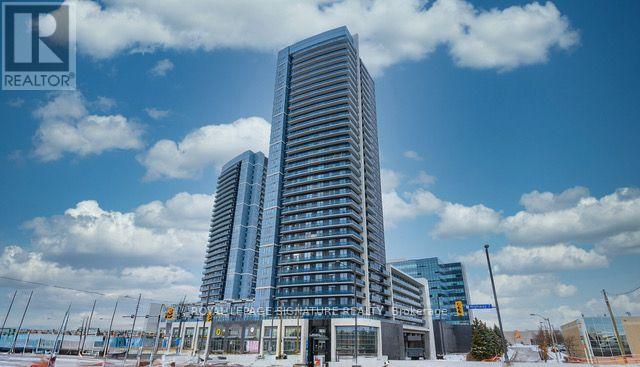
3600 Hwy 7
Vaughan (Vaughan Corporate Centre), Ontario L4L0G7
MLS # N13855210
Property Details
Type
Condo Apartment
Beds
2
Baths
1
Status
For Rent
More homes like this
About this property
Bright and beautifully maintained 1 Bedroom + Den, approximately 650 sq. ft. suite offers an open-concept layout, 9-ft ceilings, and a spacious 40 sq. ft. balcony with unobstructed south-east views. Enjoy beautiful morning sunlight throughout the living space and bedroom, creating a warm and inviting atmosphere. The thoughtfully upgraded kitchen features granite countertops, stainless steel appliances, upgraded cabinetry, custom backsplash, and a convenient eat-in centre island-perfect for everyday living or entertaining. The spacious bedroom offers a walk-in closet with ample storage, while the versatile den provides an ideal space for a home office or study. Additional upgrades include Cobblestone Oak Lexington laminate flooring throughout and a beautifully finished bathroom with a rain shower, quartz countertop, undermount sink, and extended cabinetry for additional storage. Offered partially furnished, this suite provides the perfect balance of style, comfort, and functionality. Enjoy the convenience of ensuite laundry, one underground parking space, and one locker. Residents have access to an impressive array of amenities, including 24-hour concierge, indoor pool, sauna, hot tub, gym, yoga studio, golf simulator, billiards room, media room, meeting/party rooms, bike lockers, visitor parking, car wash, and a third-floor outdoor terrace with BBQs. Ideally located just steps from transit, shops, restaurants, cinemas, and everyday conveniences, with easy access to Vaughan Metropolitan Centre Subway Station, Hwy 400, 407 and 7, Vaughan Mills, Canada's Wonderland, York University, and more. A wonderful opportunity to enjoy a connected, comfortable, and convenient Vaughan lifestyle
Rent Affordability
Affordability guide
Enter income
A common guideline is keeping rent near 30% of gross monthly income. This is an estimate only.
Rooms
| Room | Level | Dimensions |
|---|---|---|
| Kitchen | Flat | 6.86 x 3.05 |
| Dining room | Flat | 6.86 x 3.05 |
| Living room | Flat | 6.86 x 3.05 |
| Primary Bedroom | Flat | 3.6 x 3.05 |
| Den | Flat | 2.2 x 2.43 |
Facts & Location
Interior Size
650 sq ft
Parking
1 spaces
Listing data
Listing information is provided for personal, non-commercial use and should be independently verified before making real estate decisions.
Last refreshed: Oct 2, 2026 11:00 PM
Explore nearby searches
SEO-friendly searches for this area, property type, and nearby neighbourhoods.
Similar Properties
More nearby listings that may fit the same search.
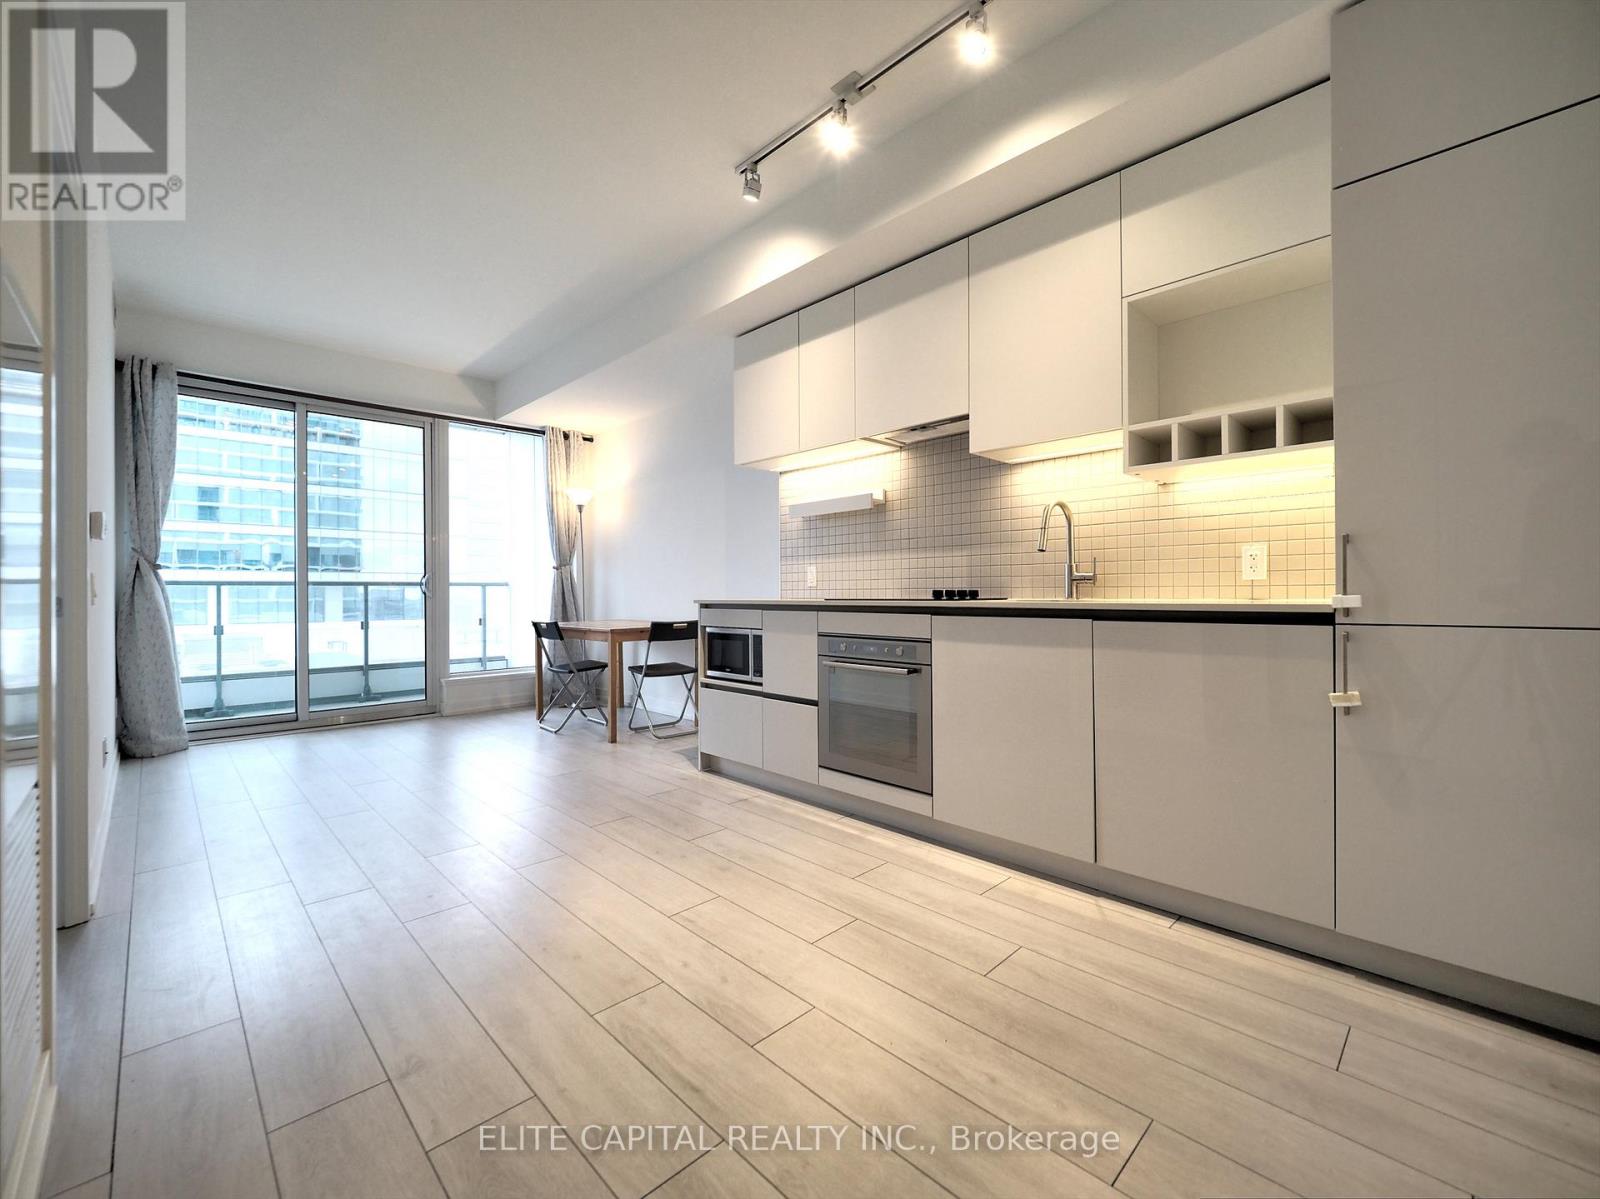
$2,500/mo
5 Buttermill Avenue
Vaughan (Vaughan Corporate Centre) · MLS # N13832658
2 bed · 1 bath
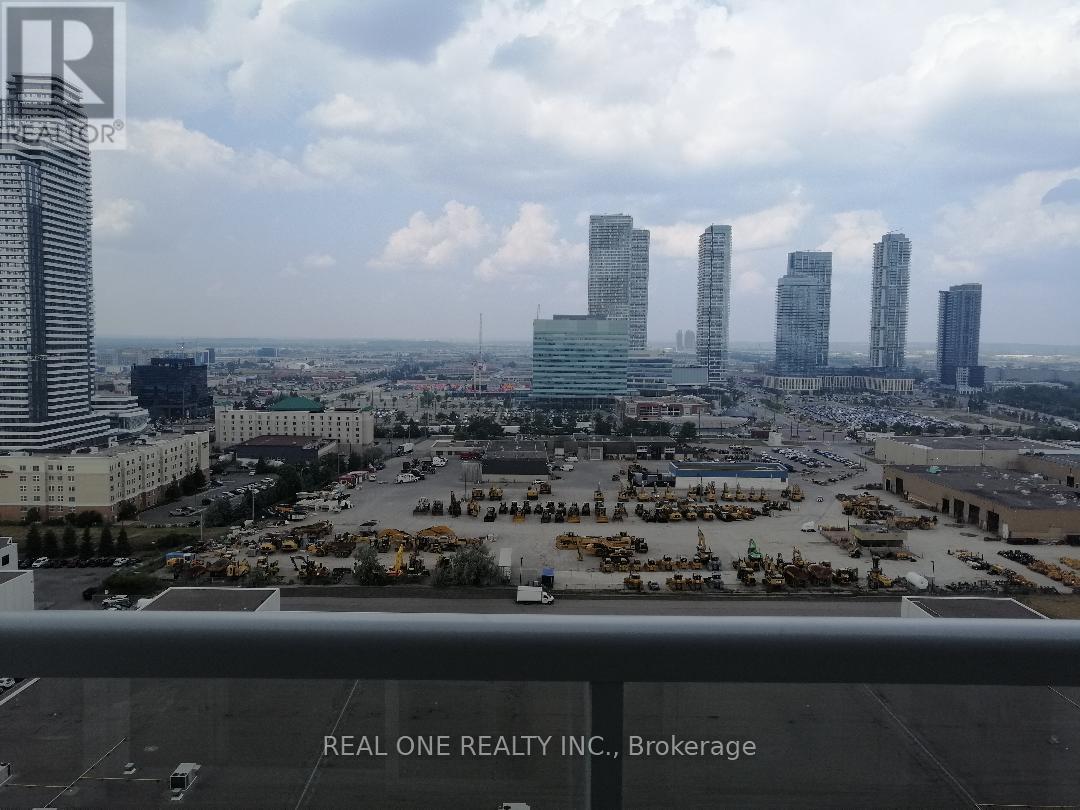
$2,500/mo
38 Honeycrisp Crescent
Vaughan (Vaughan Corporate Centre) · MLS # N13655094
2 bed · 1 bath
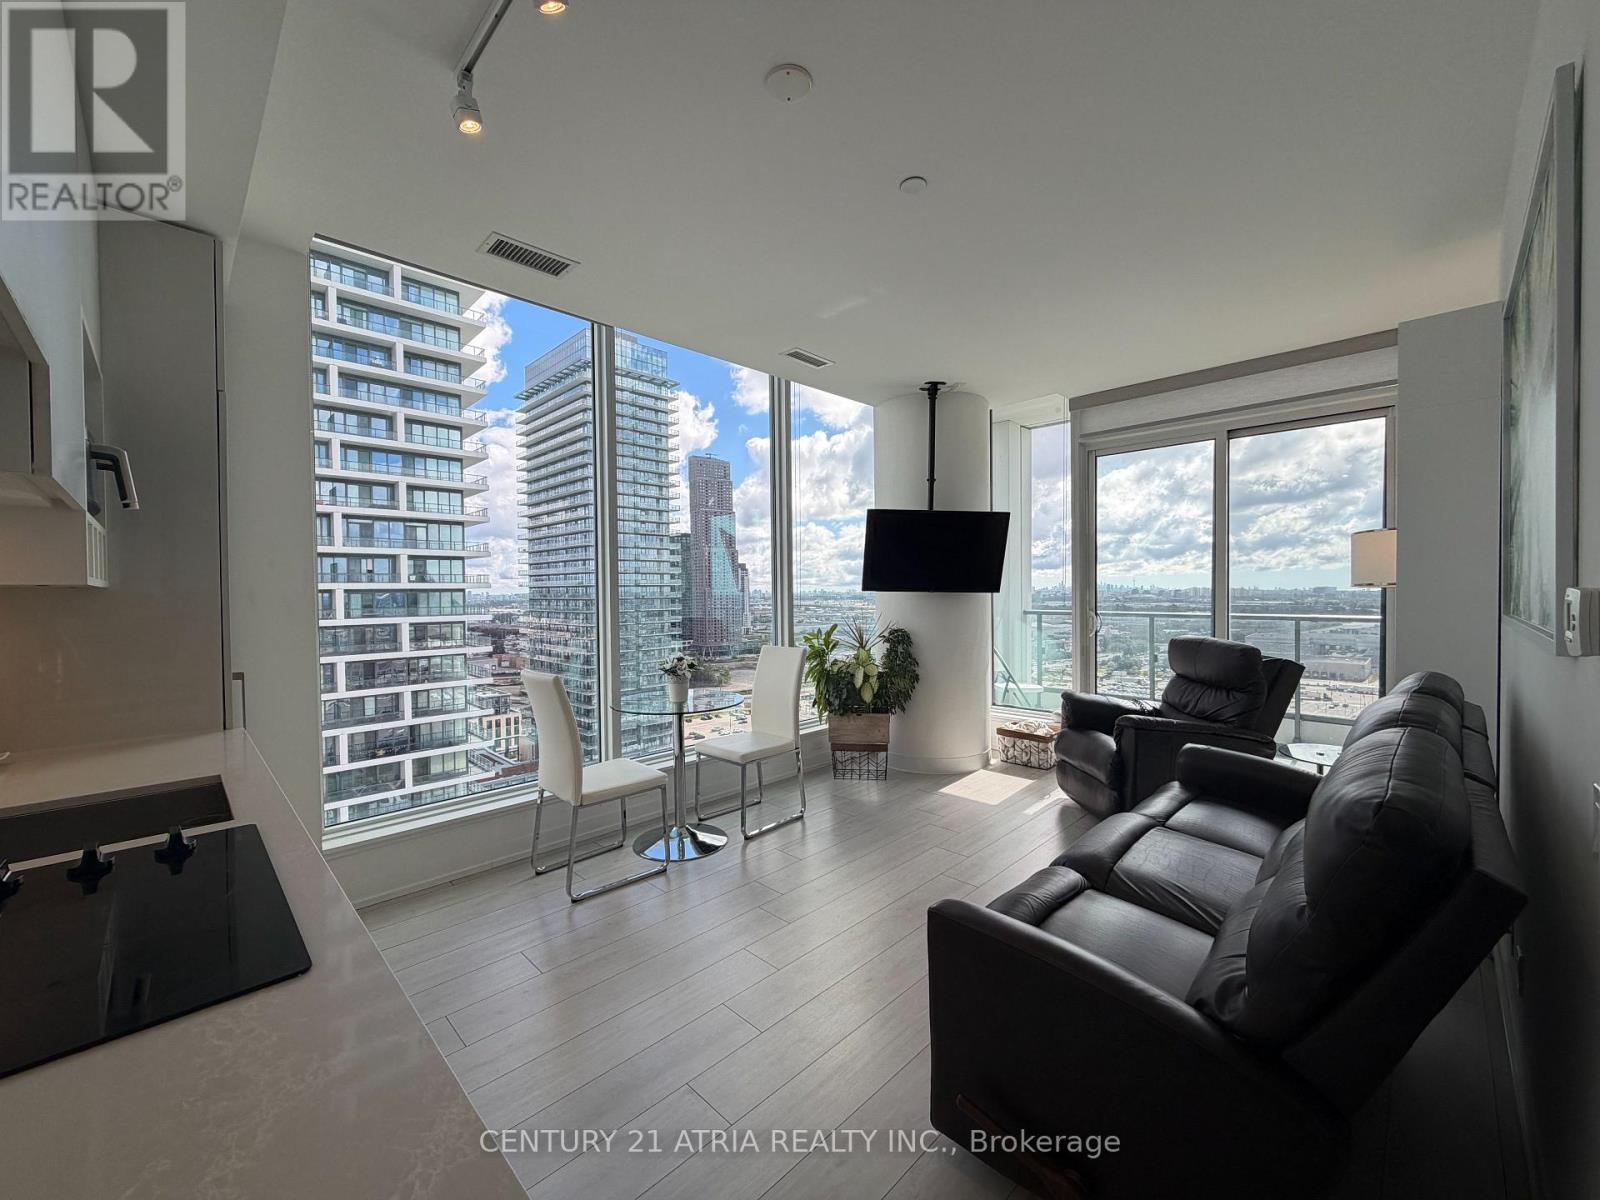
$2,500/mo
898 Portage Parkway
Vaughan (Vaughan Corporate Centre) · MLS # N13849662
2 bed · 2 bath