Videos & Virtual Tours
Open available video, 3D tour, or virtual-tour media for this listing.
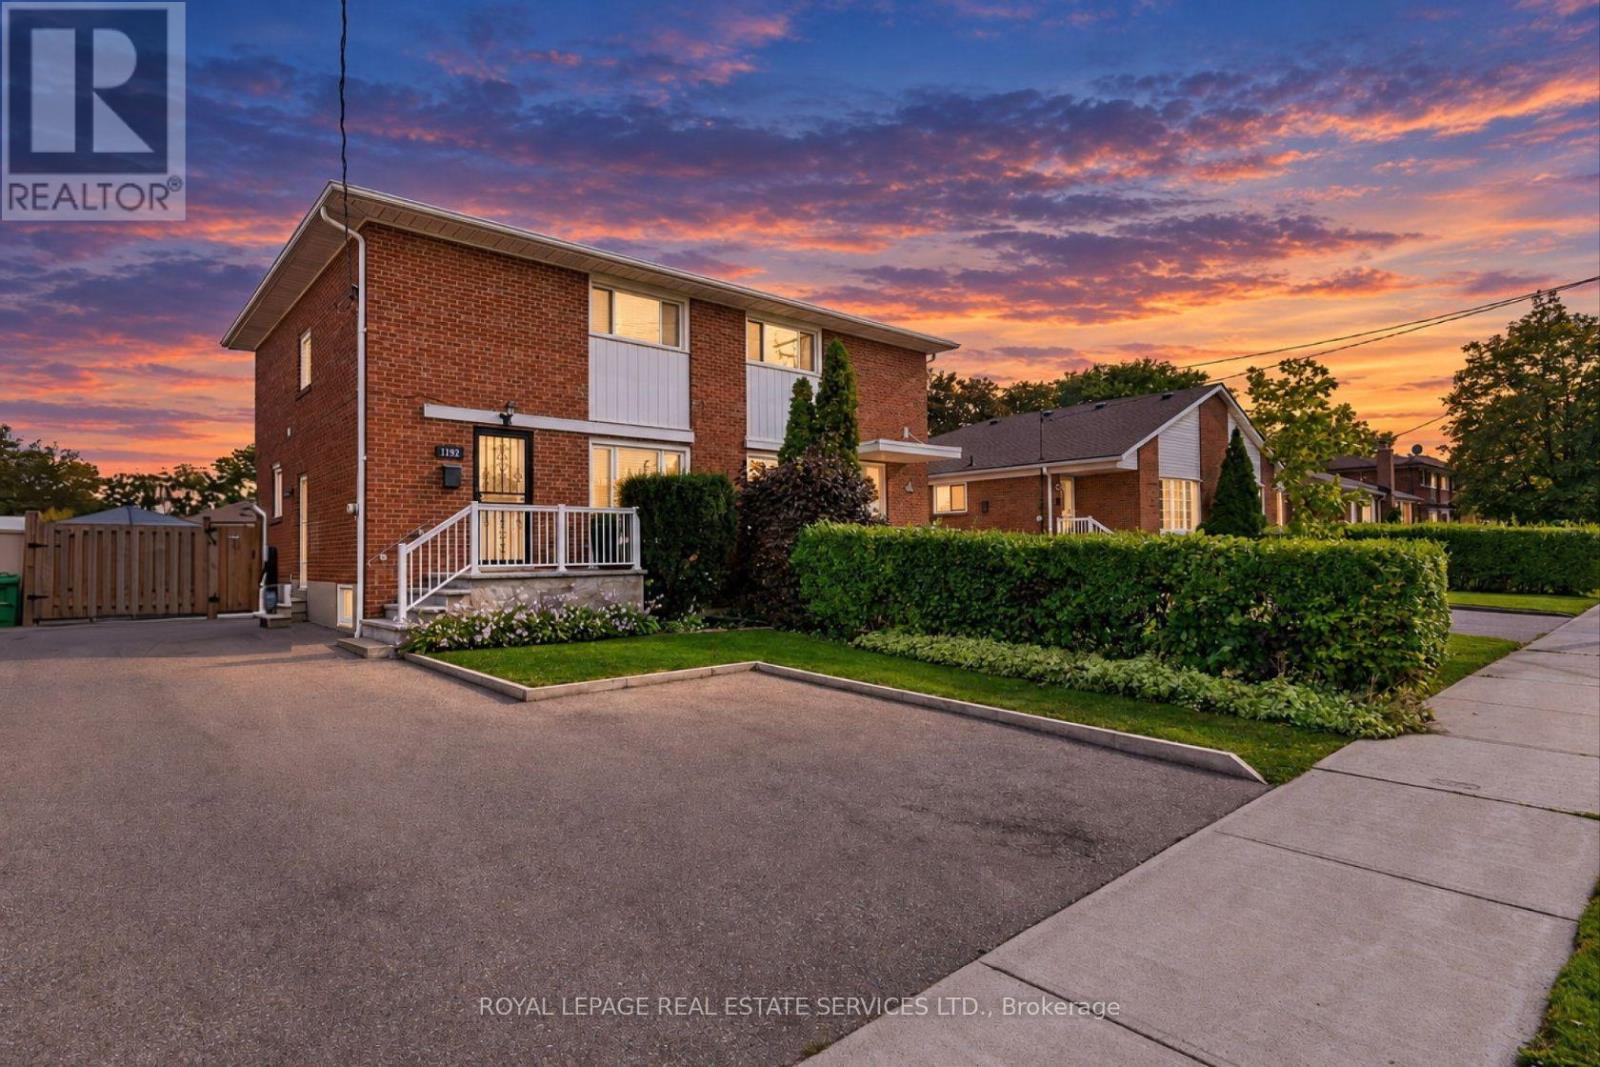
1192 Flagship Drive
Mississauga (Applewood), Ontario L4Y2K1
MLS # W13855444
Property Details
Type
Semi-Detached
Beds
3
Baths
4
Status
For Sale
More homes like this
About this property
Beautifully maintained home in the heart of Applewood! Nestled among the tree-lined streets of Applewood and surrounded by top-ratedschools, parks and walking areas, this 3-bedroom home boasts the following features: 1800 sq. ft. of finished living space, a spacious livingroom with oversized windows overlooking the front yard, an open-concept kitchen with stainless steel appliances and a breakfast bar, a diningarea with walkout to a private deck and rear yard, and a powder room. Upstairs offers three excellent-sized bedrooms and a 4-piece bath. Theprimary bedroom features large south-facing windows and a private 3-piece ensuite. The lower level offers an excellent income-producingapartment or in-law suite with a separate kitchen space, spacious family room, above-grade windows, a 3-piece washroom and high ceilings.room. Situated on an expansive 3,788 sq. ft. (31x120) lot, enjoy an oversized driveway with at least 4 parking spaces and a professionallylandscaped front and rear yard. Conveniently located close to Dixie GO Station, Sherway Gardens, top-rated schools, parks, shopping, andeveryday amenities.
Mortgage Estimate
Estimated monthly payment
Calculating…
Estimate only. Taxes, insurance, condo fees, and lender terms are not included.
Monthly costs to verify
Property taxes: about $488/month based on listed annual taxes.
Estimate only. Confirm taxes, condo/maintenance fees, insurance, utilities, and lender terms before making decisions.
Rooms
| Room | Level | Dimensions |
|---|---|---|
| Living room | Main level | 4.72 x 3.22 |
| Bedroom 2 | Second level | 3.4 x 2.92 |
| Primary Bedroom | Second level | 3.7 x 3.04 |
| Recreational, Games room | Lower level | 5.38 x 2.74 |
| Dining room | Main level | 2.69 x 2.51 |
| Bedroom 3 | Second level | 3.96 x 2.59 |
| Foyer | Main level | 3.53 x 2.23 |
| Kitchen | Main level | 3.65 x 3.04 |
| Utility room | Lower level | 2.81 x 1.9 |
| Kitchen | Lower level | 3.17 x 2.66 |
Facts & Location
Interior Size
1,800 sq ft
Parking
4 spaces
Lot Size
31 x 120 FT
Annual Taxes
$5,852
Listing data
Listing information is provided for personal, non-commercial use and should be independently verified before making real estate decisions.
Last refreshed: Oct 2, 2026 6:00 PM
Explore nearby searches
SEO-friendly searches for this area, property type, and nearby neighbourhoods.
Similar Properties
More nearby listings that may fit the same search.
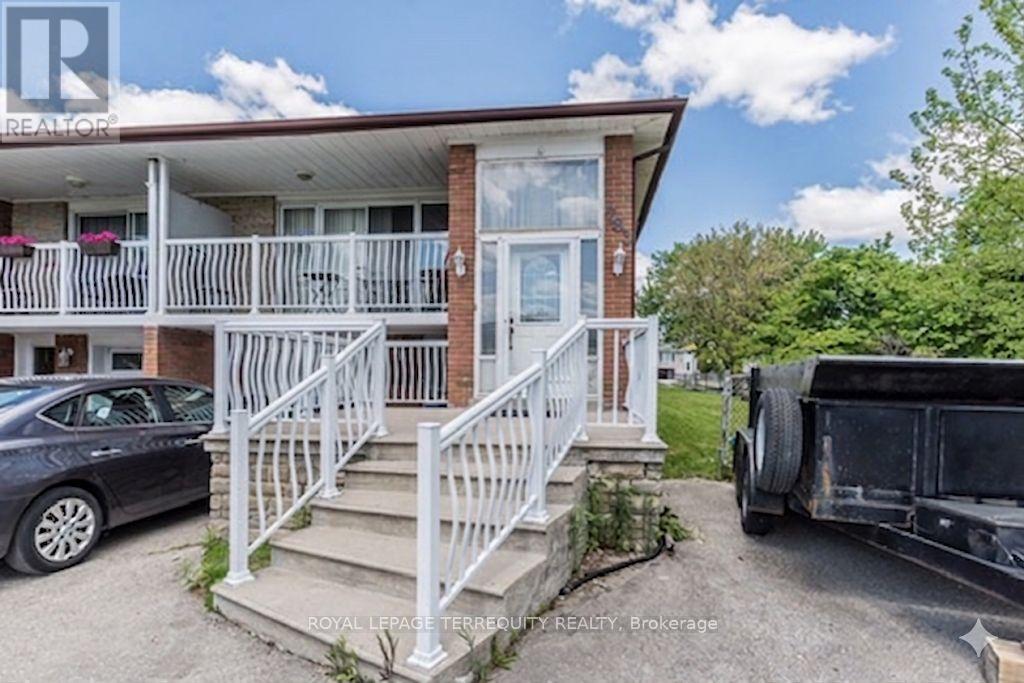
$929,000
783 Annamore Road
Mississauga (Applewood) · MLS # W13211282
3 bed · 3 bath
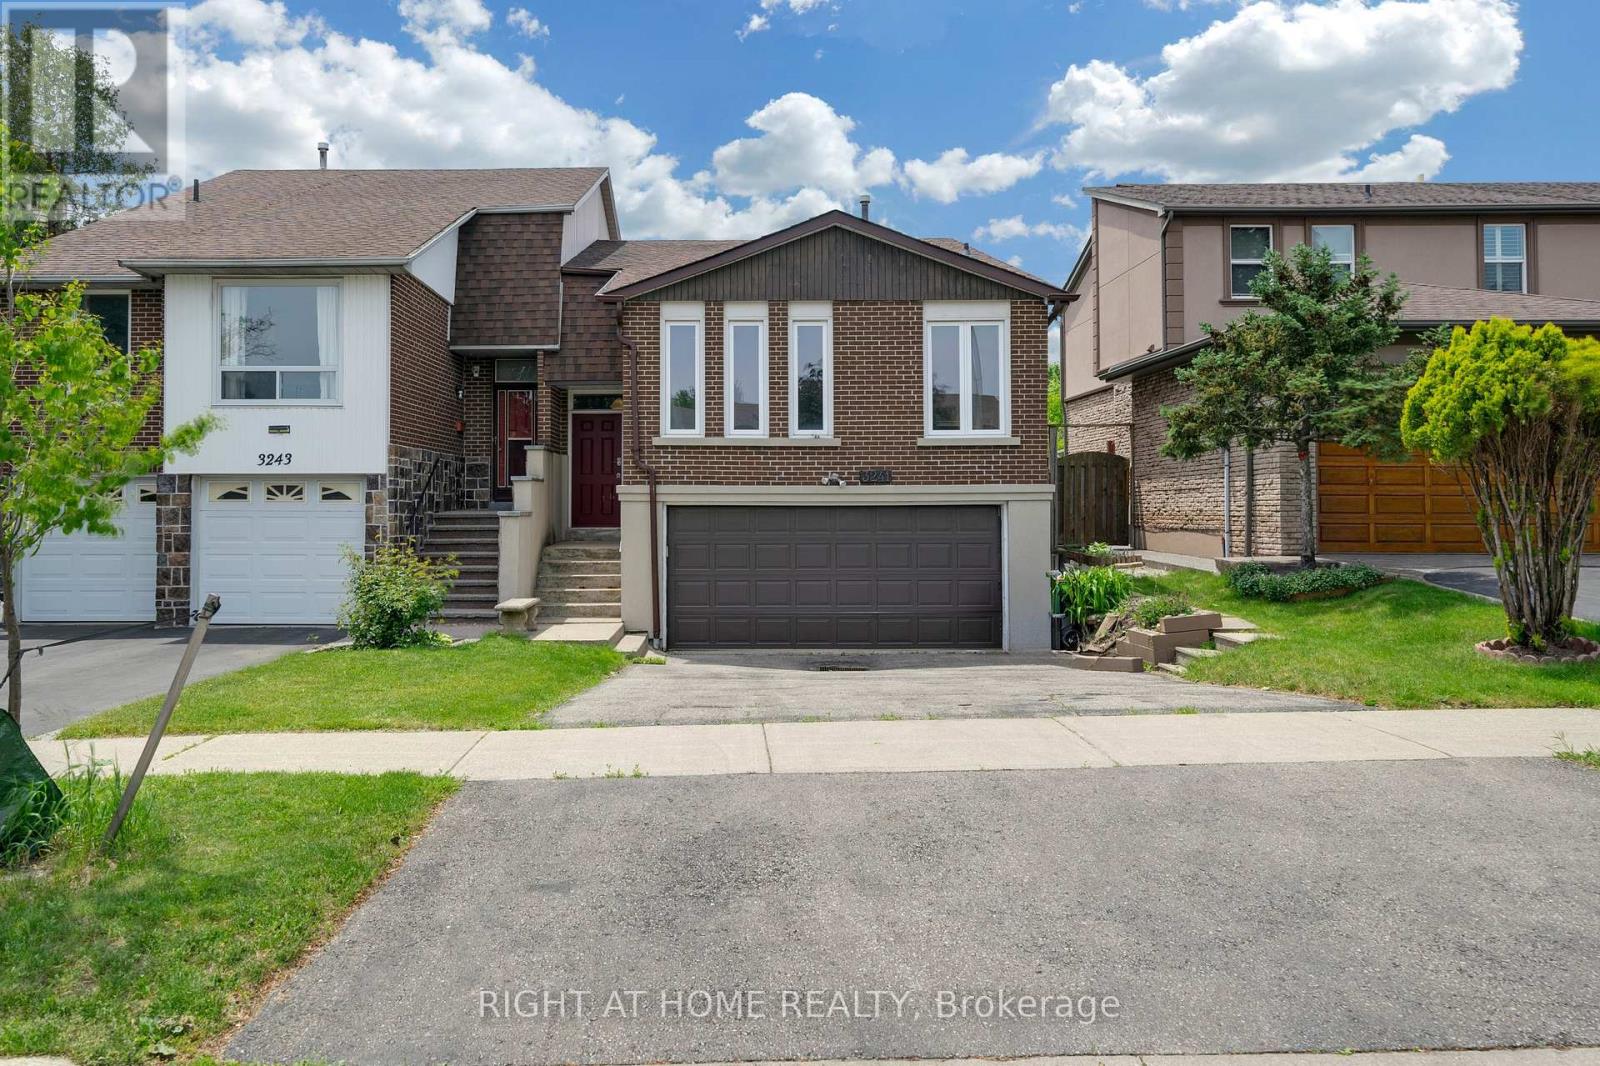
$999,000
3241 Mccarthy Court
Mississauga (Applewood) · MLS # W13721040
4 bed · 3 bath
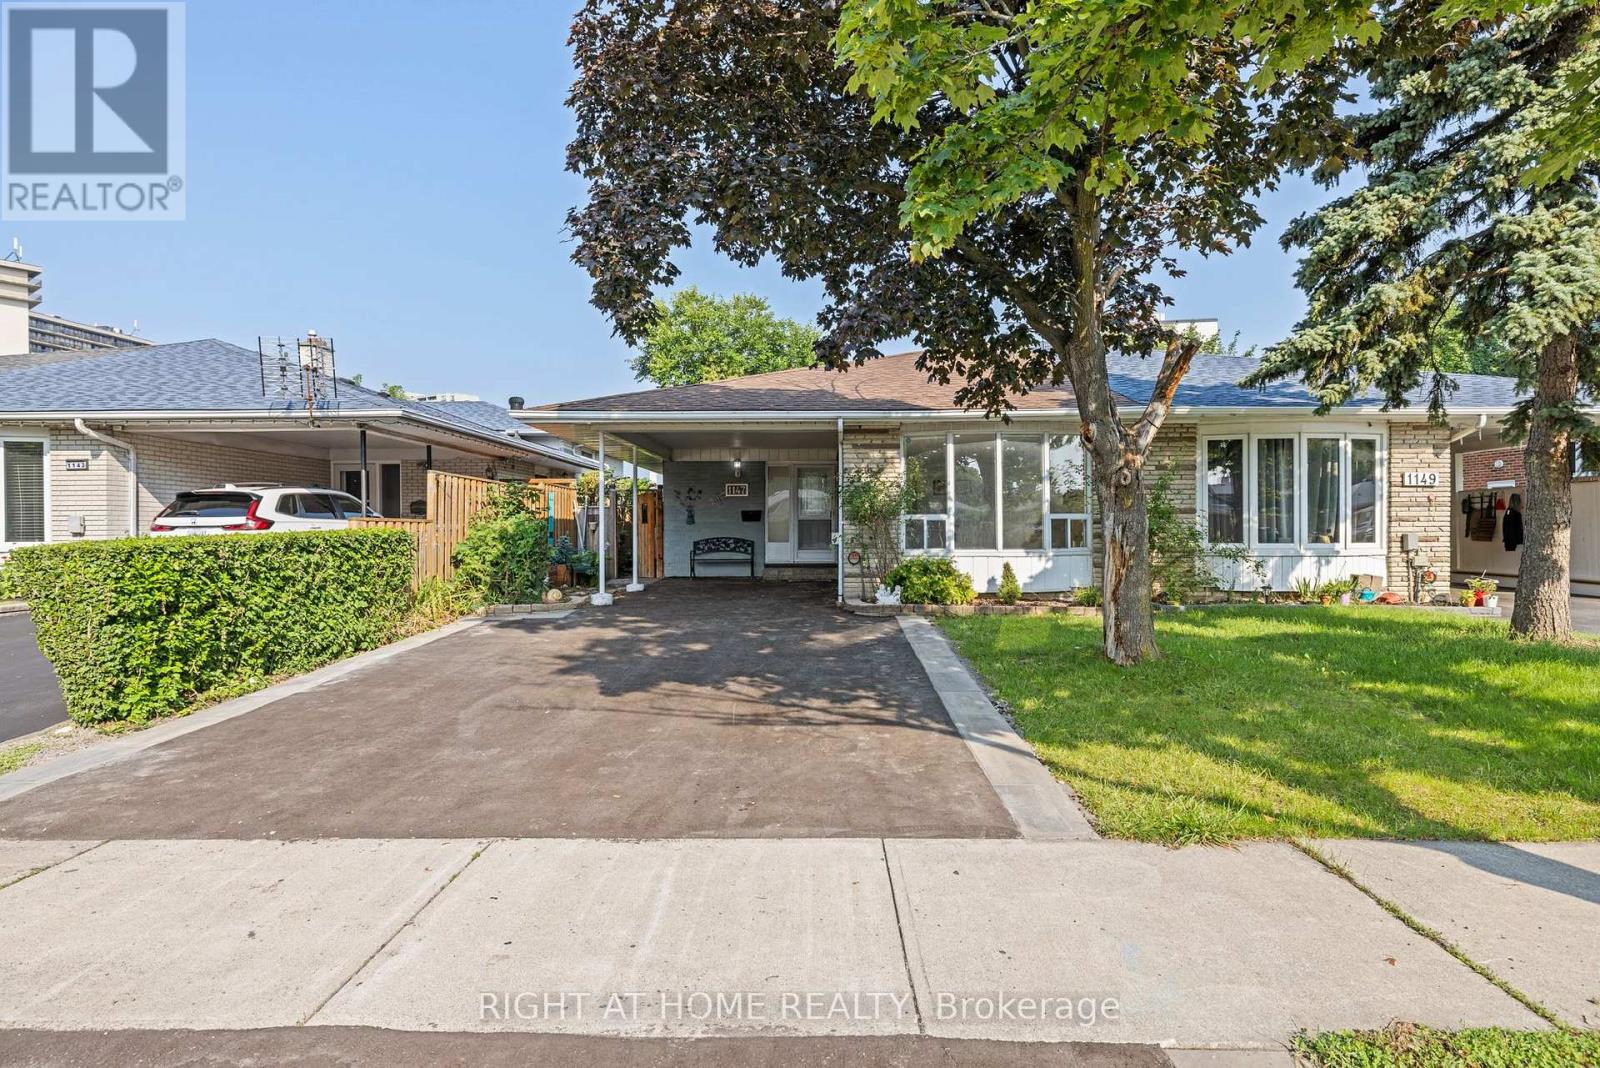
$888,000
1147 Saturnia Crescent
Mississauga (Applewood) · MLS # W13691384
4 bed · 3 bath