
22 Harcourt Street
Vaughan (Patterson), Ontario L6A4Y4
MLS # N13855140
Property Details
Type
Townhouse
Beds
4
Baths
4
Status
For Sale
More homes like this
About this property
Welcome To 22 Harcourt Street-An Exceptionally Elegant And Spacious 4-Bedroom Townhome Situated In Vaughan's Highly Sought-After Patterson Community. Boasting A Premium 35-Foot Frontage And Over 2,000 Sq Ft Of Above-Grade Living Space, This Home Offers A Highly Functional, Open-Concept Layout Perfect For Growing Families And Entertaining. Step Through The Stylish Double-Door Entrance Into A Bright Main Floor Featuring A Wide Staircase, Premium Laminate Flooring, Crown Moulding, And A Cozy Fireplace. The Chef-Inspired Kitchen Is An Entertainer's Dream, Equipped With Stainless Steel Appliances, Granite Countertops, A Centre Island, Pot Lights, And A Breakfast Area With A Direct Walk-Out To The Fenced Yard. The Upper Level Features Four Generously Sized Bedrooms And The Ultimate Convenience Of 2nd-Floor Laundry. Escape To The Luxurious Primary Suite, Complete With A 5-Piece Ensuite Bath, Walk-In Closet, And Custom Organizers. The Fully Finished Basement Expands Your Living Space With ALarge Recreation Area And An Additional 3-Piece Bathroom. This Home Truly Has It All. Located Just Steps From Transit, Top-Rated Schools, Parks, Golf, And Shopping Near Bathurst & Teston.
Mortgage Estimate
Estimated monthly payment
Calculating…
Estimate only. Taxes, insurance, condo fees, and lender terms are not included.
Monthly costs to verify
Property taxes: about $465/month based on listed annual taxes.
Freehold Monthly Fee: $125.00/mo
Estimate only. Confirm taxes, condo/maintenance fees, insurance, utilities, and lender terms before making decisions.
Rooms
| Room | Level | Dimensions |
|---|---|---|
| Family room | Ground level | 3.65 x 3.05 |
| Recreational, Games room | Basement | 6 x 6 |
| Office | Basement | 3 x 3 |
| Dining room | Ground level | 3.7 x 3.5 |
| Living room | Ground level | 3.7 x 3.5 |
| Kitchen | Ground level | 3.6 x 3.7 |
| Eating area | Ground level | 3.5 x 3.6 |
| Primary Bedroom | Second level | 3.9 x 4.5 |
| Bedroom 2 | Second level | 3.7 x 3.4 |
| Bedroom 3 | Second level | 3.6 x 3.5 |
| Bedroom 4 | Second level | 2.75 x 3.1 |
| Laundry room | Second level | 3 x 2.1 |
Facts & Location
Parking
2 spaces
Lot Size
35 x 78 FT
Annual Taxes
$5,582
Freehold Monthly Fee
$125.00/mo
Listing data
Listing information is provided for personal, non-commercial use and should be independently verified before making real estate decisions.
Last refreshed: Oct 5, 2026 9:30 AM
Explore nearby searches
SEO-friendly searches for this area, property type, and nearby neighbourhoods.
Similar Properties
More nearby listings that may fit the same search.

$1,198,000
110 Southdown Avenue
Vaughan (Patterson) · MLS # N13757620
4 bed · 3 bath
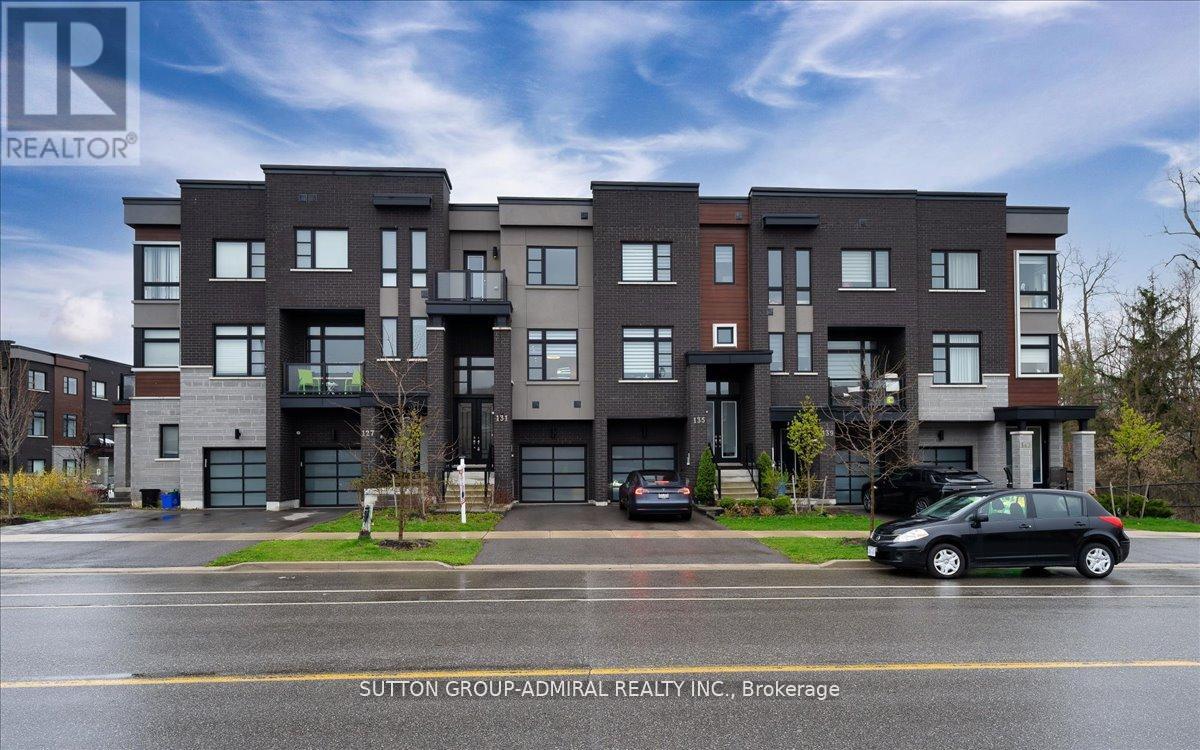
$1,180,000
131 Lebovic Campus Drive
Vaughan (Patterson) · MLS # N13776402
4 bed · 4 bath
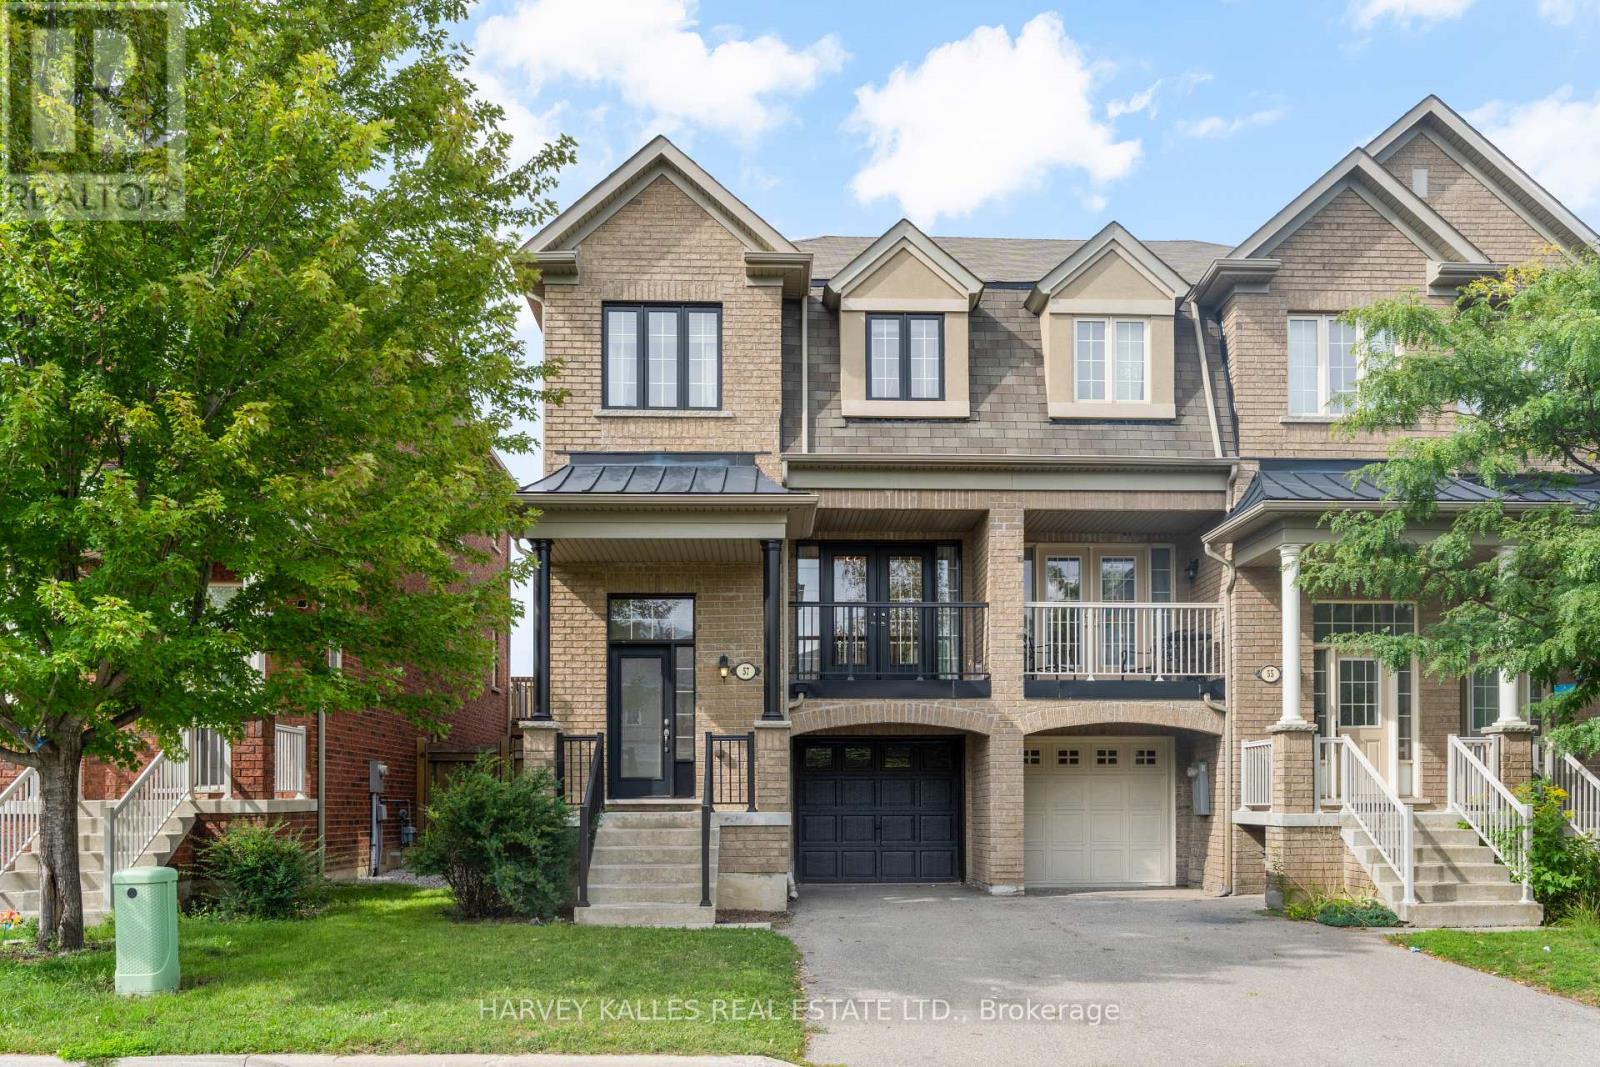
$1,219,000
57 Elderbrook Crescent
Vaughan (Patterson) · MLS # N13754420
3 bed · 3 bath · 2,000 sq ft